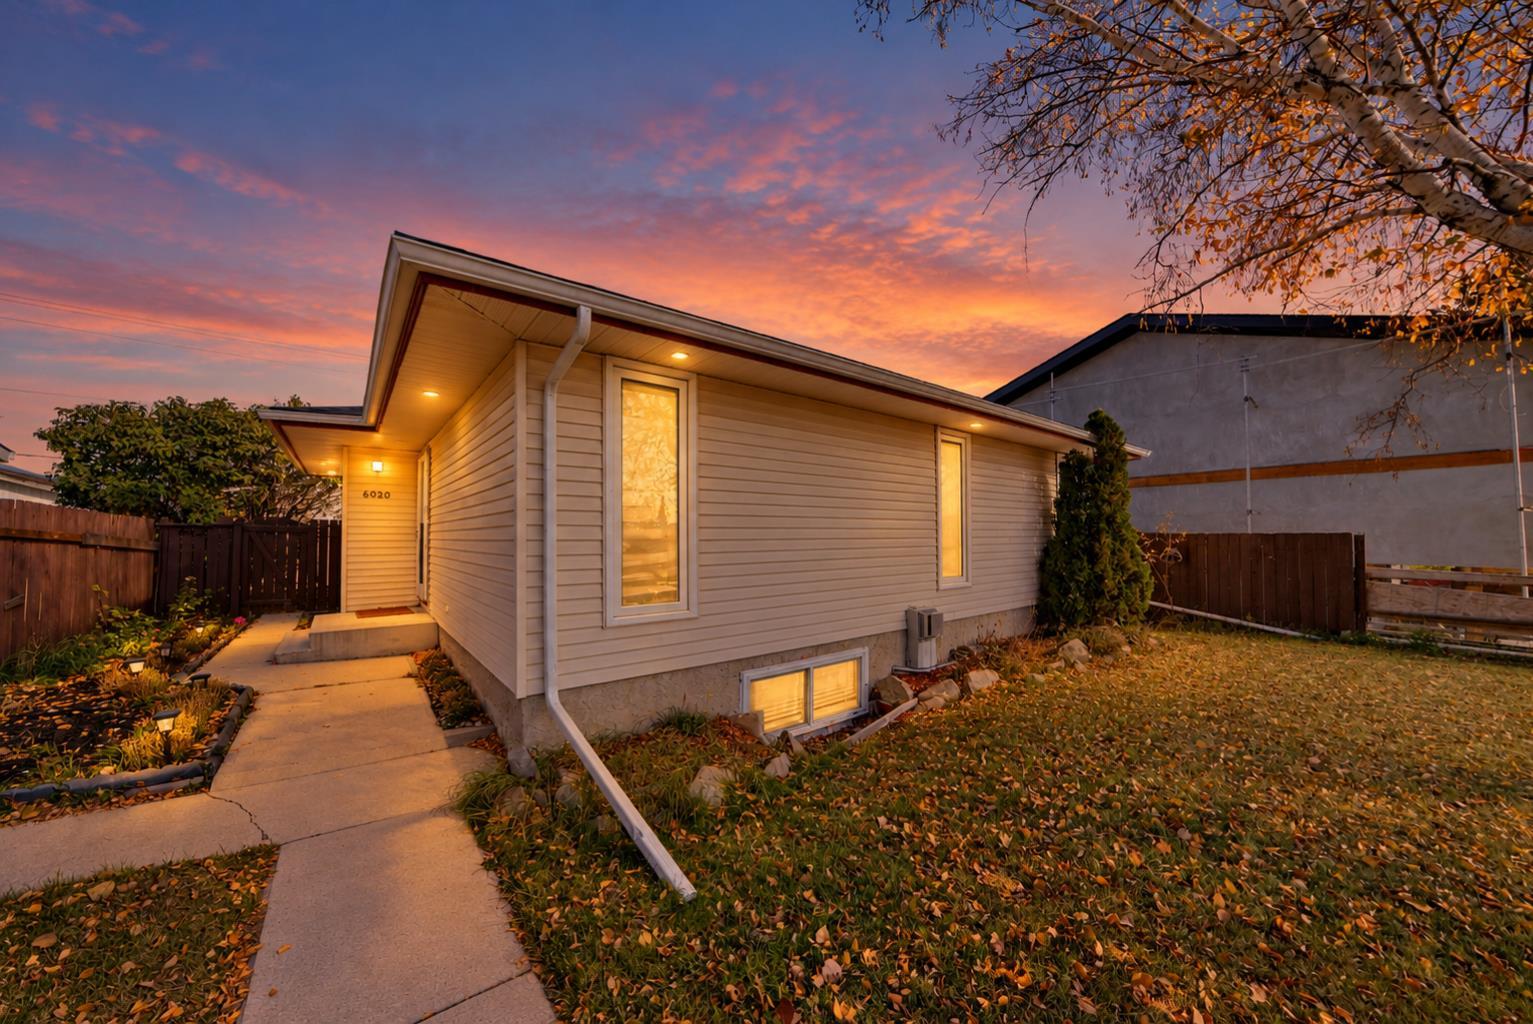
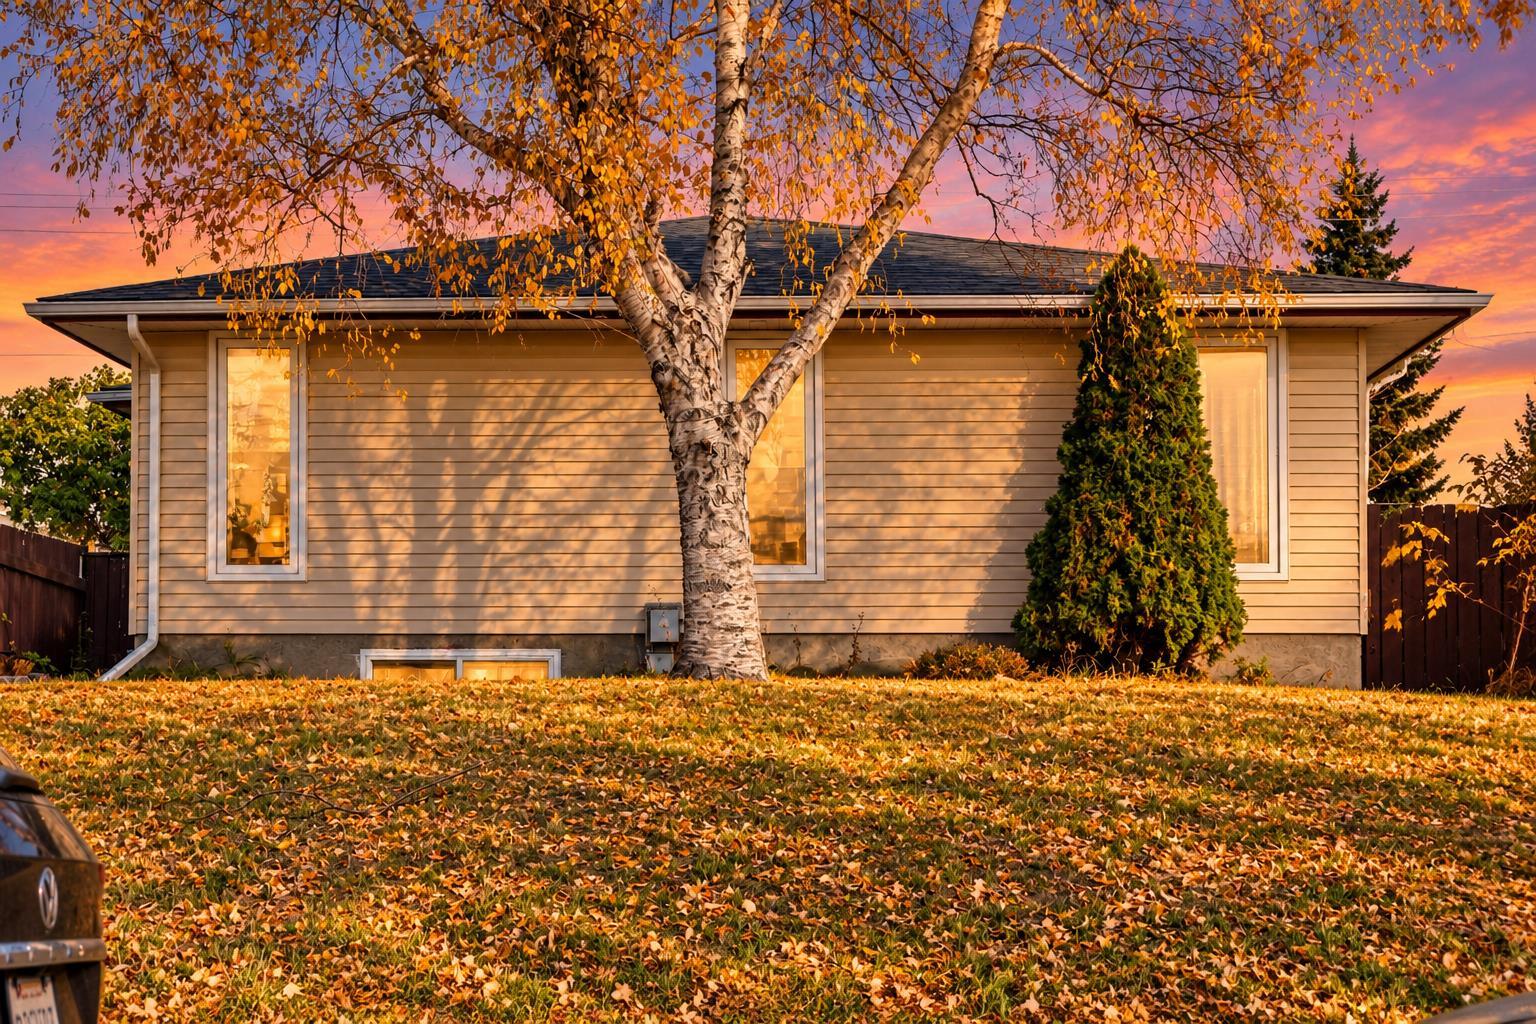
6020 18 Avenue NE, Calgary, Alberta
Residential For Sale in Calgary, Alberta
$514,999
-
Property Type
 Residential
-
Bedrooms
 3
-
Bath
 2
-
Garage
 0
-
Sq Ft
 1,007
-
Year Built
 1974
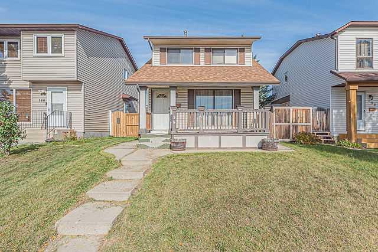
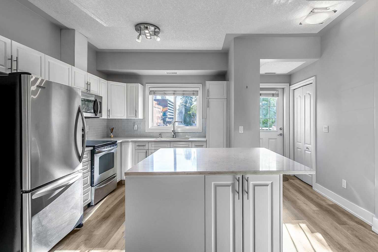
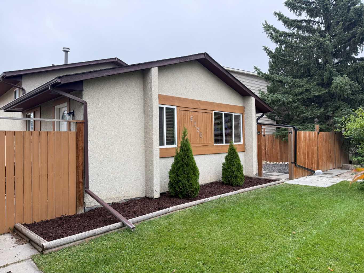
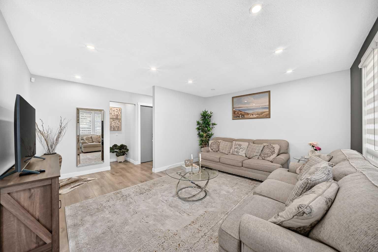
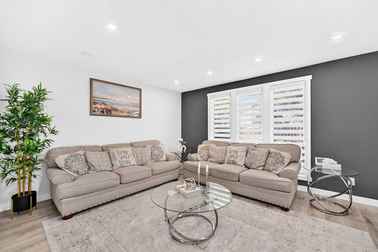
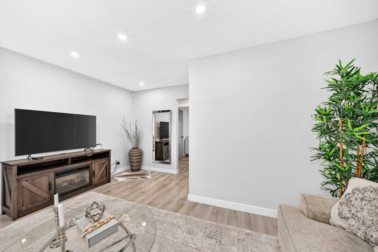
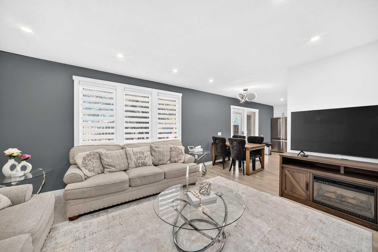
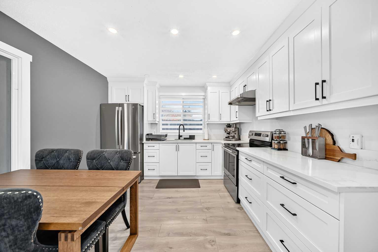
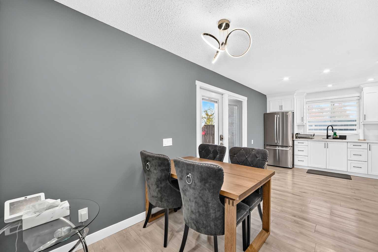
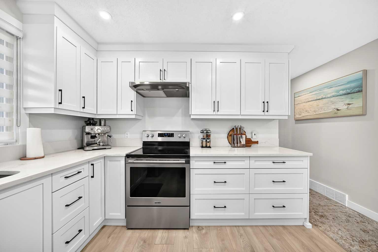
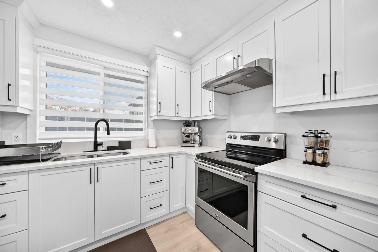
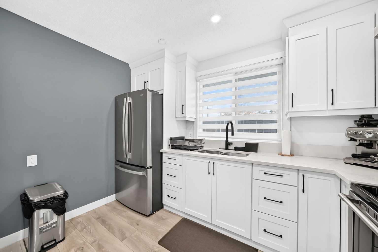
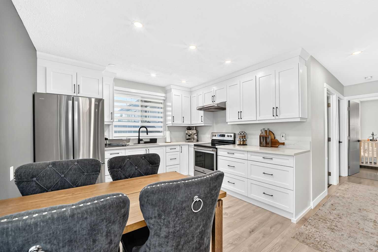
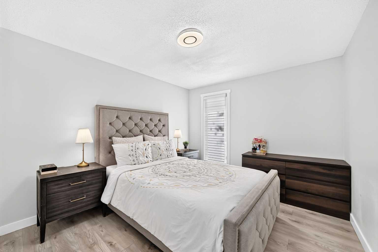
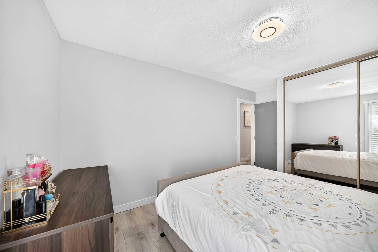
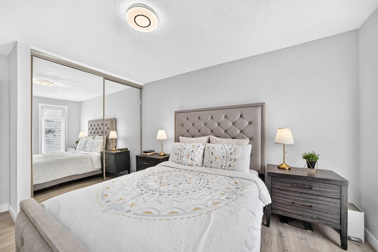
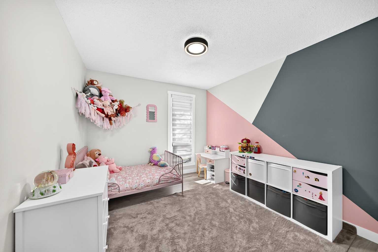
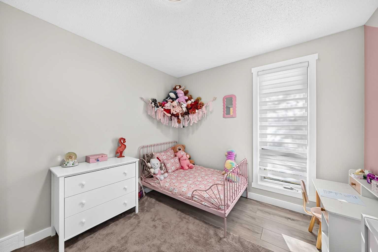
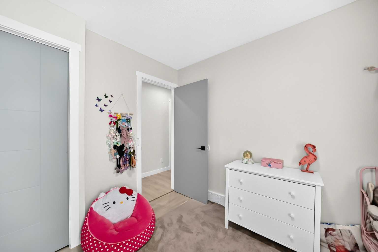
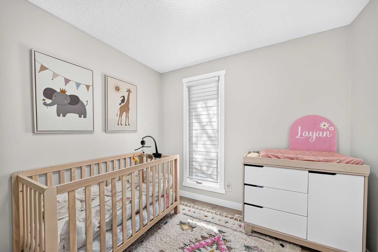
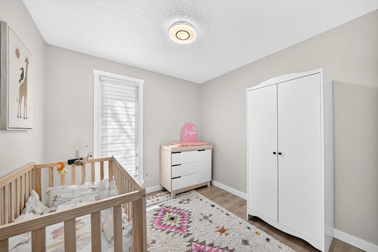
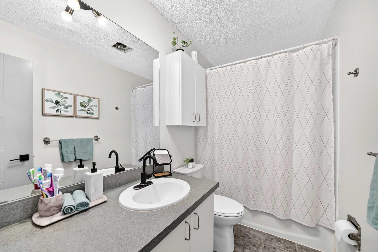
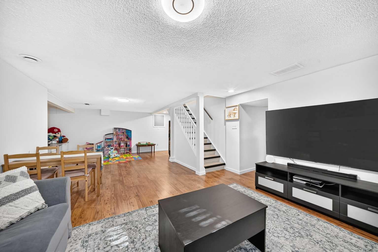
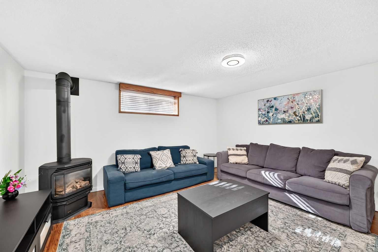
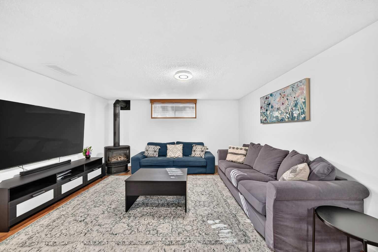
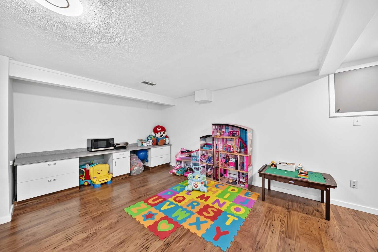
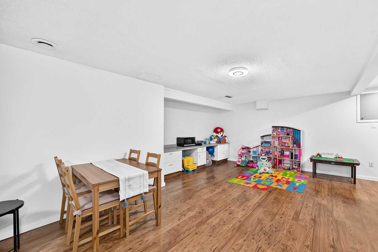
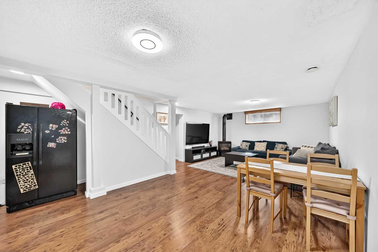
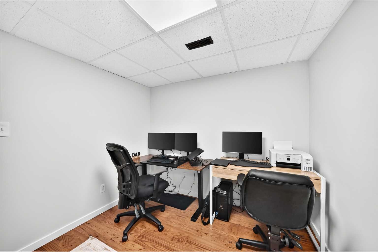
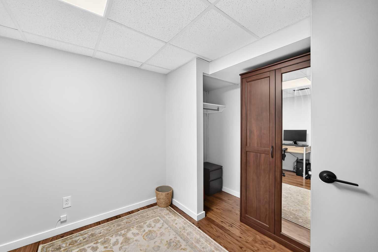
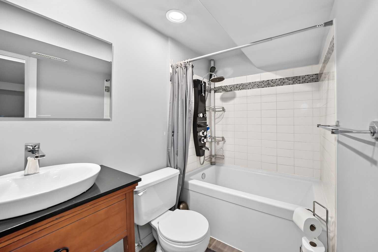
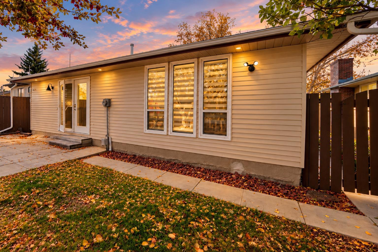
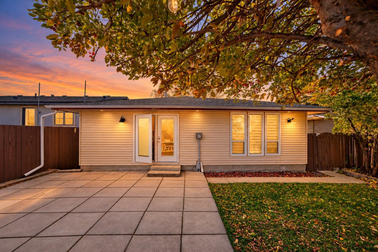
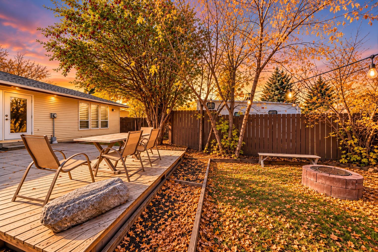
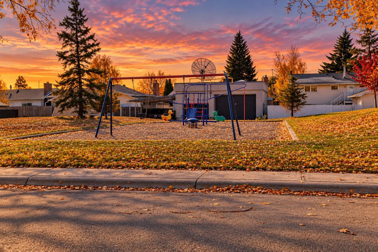
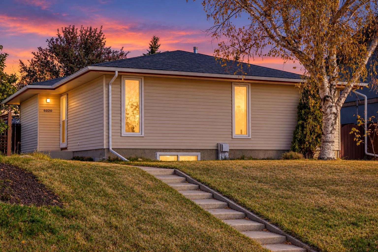
Welcome to this beautifully updated bungalow in Pineridge, offering over 1,685 sq. ft. of developed living space, a fully finished basement, extensive upgrades, and RV parking. With a brand-new kitchen, refreshed interior, and flexible living space, this move-in ready home is ideal for families, first-time buyers, or investors. The bright, open-concept main level features newer laminate flooring, fresh paint throughout, updated doors and casings, and modern lighting, including recessed fixtures in the living area. The brand-new kitchen showcases white shaker-style cabinetry, quartz countertops, black hardware, and stainless steel appliances, flowing seamlessly into the dining and living areas. Three bedrooms and a 4-piece bathroom complete the main floor. The fully finished basement provides additional living space with a large family and recreation area, a separate office or flex room, and a second 4-piece bathroom featuring a steam shower and partially heated floors. This versatile space is ideal for entertaining, working from home, or accommodating a growing family. Additional improvements include an updated roof, windows, furnace, and washer and dryer. Outside, enjoy a landscaped backyard, rear parking with room for an RV, and convenient access from a paved alley. Located across from a playground and close to schools, parks, shopping, and transit, this well-maintained bungalow offers modern updates, generous living space, and everyday convenience in an established Calgary community.
| Street Address: | 6020 18 Avenue NE |
| City: | Calgary |
| Province/State: | Alberta |
| Postal Code: | N/A |
| County/Parish: | Calgary |
| Subdivision: | Pineridge |
| Country: | Canada |
| Latitude: | 51.06947528 |
| Longitude: | -113.94738669 |
| MLS® Number: | A2353049 |
| Price: | $514,999 |
| Property Area: | 1,007 Sq ft |
| Bedrooms: | 3 |
| Bathrooms Half: | 0 |
| Bathrooms Full: | 2 |
| Living Area: | 1,007 Sq ft |
| Building Area: | 0 Sq ft |
| Year Built: | 1974 |
| Listing Date: | Oct 17, 2026 |
| Garage Spaces: | 0 |
| Property Type: | Residential |
| Property Subtype: | Detached |
| MLS Status: | Active |
Additional Details
| Flooring: | N/A |
| Construction: | Vinyl Siding,Wood Frame |
| Parking: | Alley Access,Parking Pad |
| Appliances: | Dryer,Range Hood,Refrigerator,Stove(s),Washer |
| Stories: | N/A |
| Zoning: | R-C1 |
| Fireplace: | N/A |
| Amenities: | Playground,Schools Nearby,Shopping Nearby,Sidewalks |
Utilities & Systems
| Heating: | Forced Air |
| Cooling: | None |
| Property Type | Residential |
| Building Type | Detached |
| Square Footage | 1,007 sqft |
| Community Name | Pineridge |
| Subdivision Name | Pineridge |
| Title | Fee Simple |
| Land Size | 5,199 sqft |
| Built in | 1974 |
| Annual Property Taxes | Contact listing agent |
| Parking Type | Alley Access |
| Time on MLS Listing | 5 days |
Bedrooms
| Above Grade | 3 |
Bathrooms
| Total | 2 |
| Partial | 0 |
Interior Features
| Appliances Included | Dryer, Range Hood, Refrigerator, Stove(s), Washer |
| Flooring | Laminate |
Building Features
| Features | See Remarks |
| Construction Material | Vinyl Siding, Wood Frame |
| Structures | Patio |
Heating & Cooling
| Cooling | None |
| Heating Type | Forced Air |
Exterior Features
| Exterior Finish | Vinyl Siding, Wood Frame |
Neighbourhood Features
| Community Features | Playground, Schools Nearby, Shopping Nearby, Sidewalks |
| Amenities Nearby | Playground, Schools Nearby, Shopping Nearby, Sidewalks |
Parking
| Parking Type | Alley Access |
| Total Parking Spaces | 2 |
Interior Size
| Total Finished Area: | 1,007 sq ft |
| Total Finished Area (Metric): | 93.56 sq m |
Room Count
| Bedrooms: | 3 |
| Bathrooms: | 2 |
| Full Bathrooms: | 2 |
| Rooms Above Grade: | 6 |
Lot Information
| Lot Size: | 5,199 sq ft |
| Lot Size (Acres): | 0.12 acres |
| Frontage: | 46 ft |
Legal
| Legal Description: | 731522;4;23 |
| Title to Land: | Fee Simple |
- See Remarks
- Fire Pit
- Private Entrance
- Private Yard
- Dryer
- Range Hood
- Refrigerator
- Stove(s)
- Washer
- Full
- Playground
- Schools Nearby
- Shopping Nearby
- Sidewalks
- Vinyl Siding
- Wood Frame
- Basement
- Free Standing
- Gas
- Gas Starter
- Poured Concrete
- Back Lane
- Back Yard
- Landscaped
- Orchard(s)
- Rectangular Lot
- Alley Access
- Parking Pad
- Patio
Floor plan information is not available for this property.
Monthly Payment Breakdown
Loading Walk Score...
What's Nearby?
Powered by Yelp
REALTOR® Details
Moe Jarrah
- (403) 630-5327
- moejarrah@gmail.com
- Century 21 Bravo Realty