2132 Reunion Square NW, Airdrie, Alberta
Residential For Sale in Airdrie, Alberta
$589,900
-
Property Type
 Residential
-
Bedrooms
 3
3
-
Bath
 3
3
-
Garage
 2
2
-
Sq Ft
 1,831
1,831
-
Year Built
 2012
2012
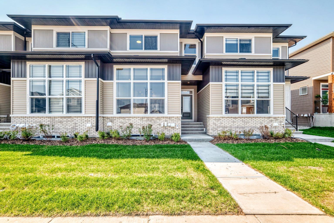
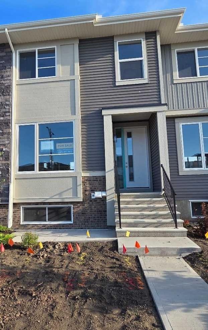
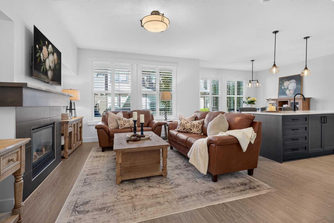
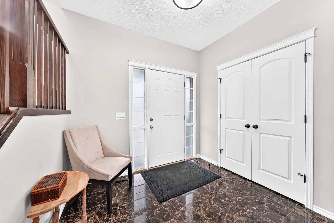
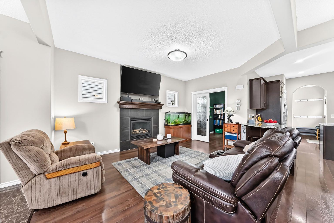
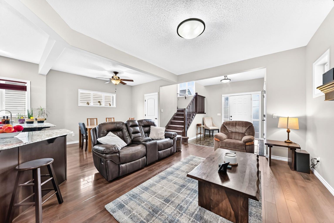
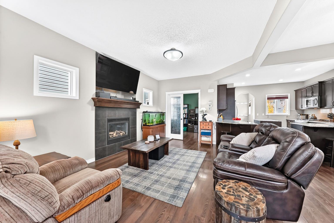
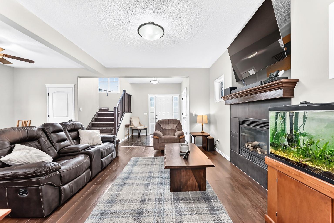
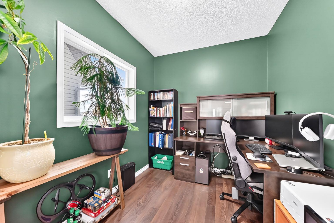
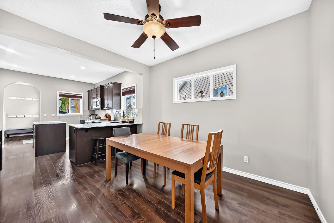
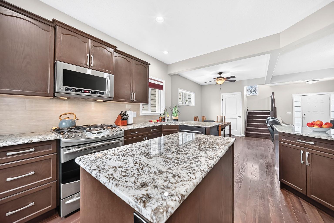
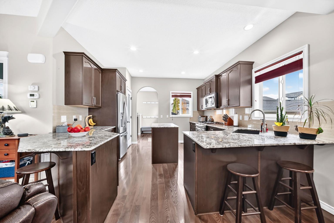
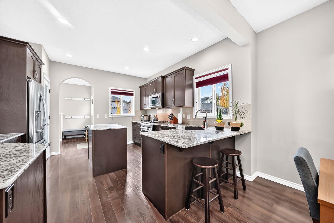
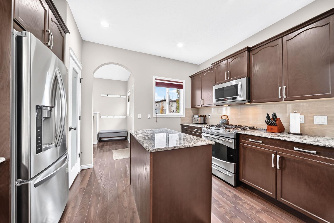
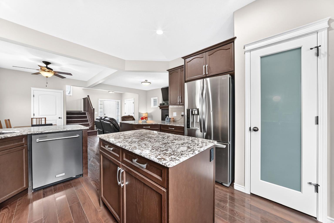
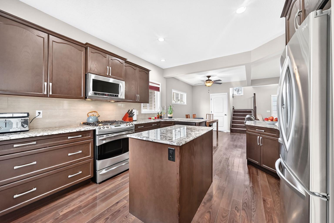
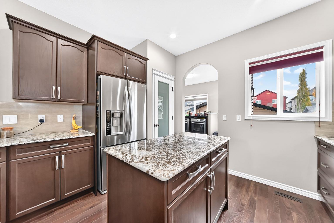
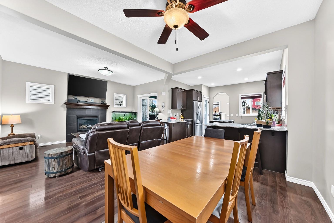
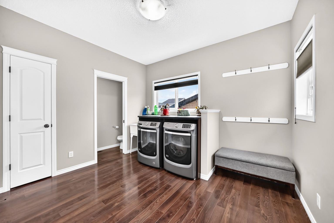
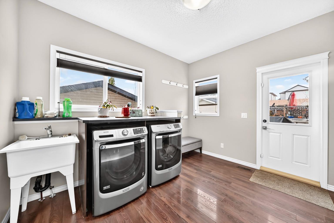
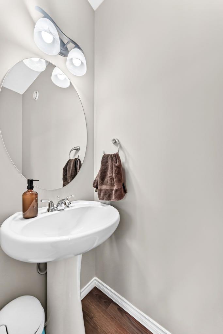
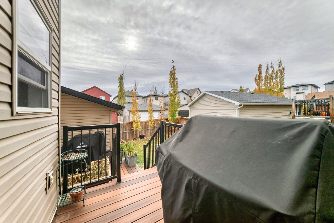
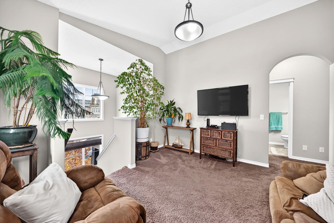
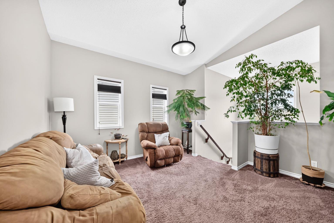
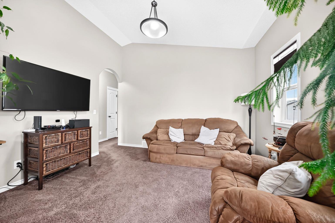
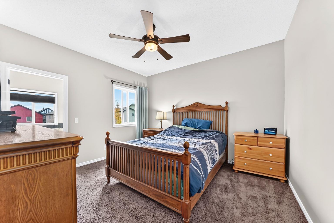
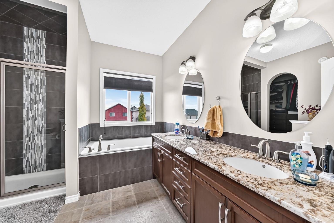
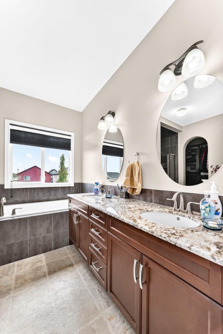
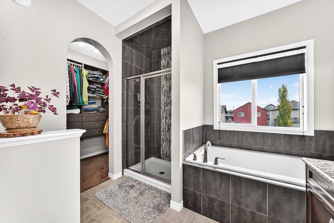
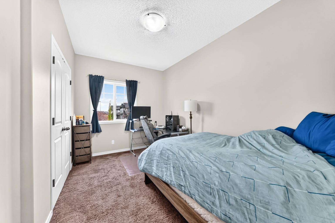
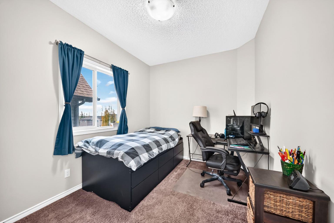
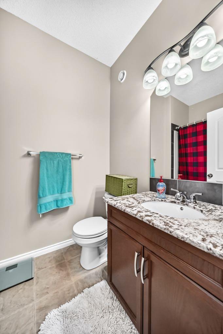
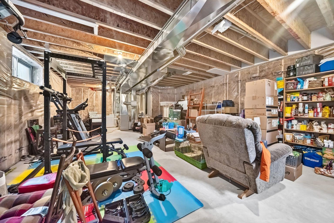
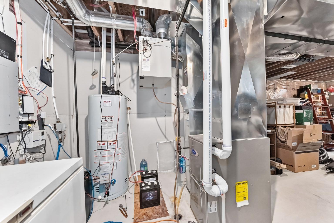
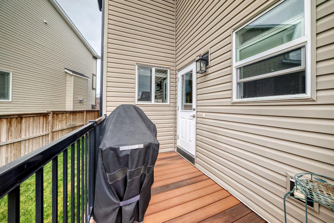
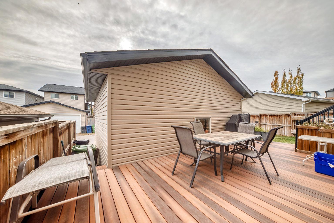
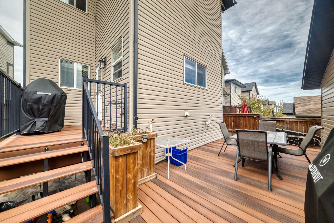
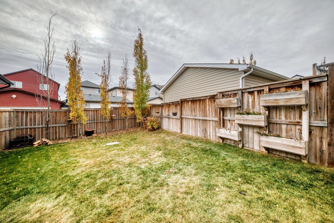
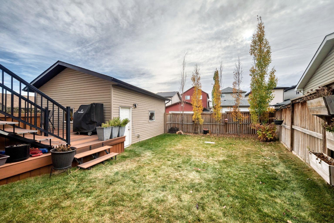
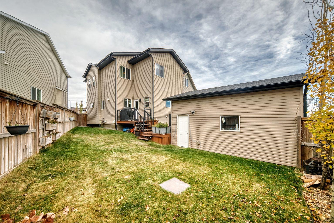
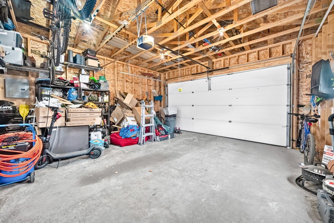
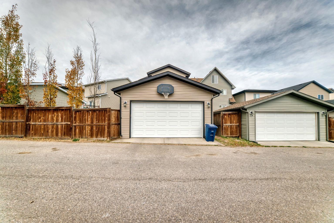
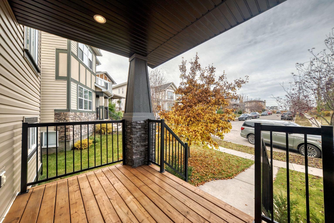
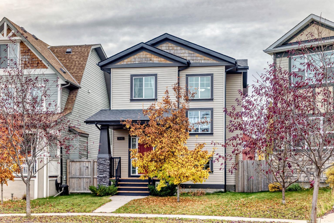
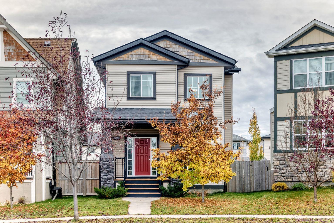
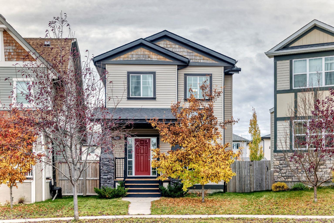
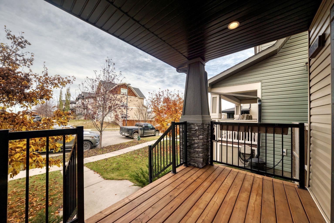
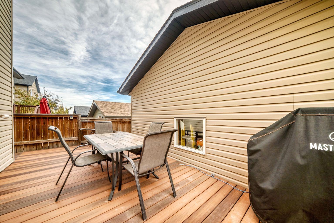
Welcome to this well-maintained two-storey home in a quiet location in Airdrie’s Reunion community! Located on a quiet street, close to schools and parks. Offering 1,831 sq. ft. of developed living space above grade, double detached garage 18 x 19, with rear-lane access. This home features 9-foot ceilings on all three levels, abundant natural light with all the windows in this house, adjustable up-and-down blinds throughout. The backyard and a functional layout designed for everyday living and entertaining. Walk up to a welcoming front porch! . Spacious front entrance, Phantom screen, adds an extra touch of convenience. Bright living room area featuring a gas fireplace with a tiled surround and mantle. A generously sized office/den with French doors offers an ideal home office or flexible living space. Kitchen is complete with granite countertops, stainless steel appliances, plenty of cupboard and drawer space, island, and a large pantry. Two breakfast bars offer seating for up to four counter height stools, while the adjacent dining area provides a comfortable space for family meals and gatherings. Convenience is built into the main floor with a large mudroom, main floor laundry area with sink and broom closet, and a two-piece bathroom. Door leading out to the upper balcony deck, garage and backyard. Upstairs, you’ll find a vaulted bonus room, two generously sized bedrooms, a four-piece main bathroom with granite countertops, and a spacious primary bedroom retreat featuring a five-piece ensuite with dual sinks, granite countertops, a separate shower, a soaker tub, and a walk-in closet complete with a custom organizer.Basement is unfinished offers excellent potential for future development to suit your needs, has 9 foot ceiling height. In the backyard, features, a large composite deck 25x10, great for entertaining and BBQs, an upper balcony with composite deck 9x5, and a beautifully maintained, generously sized backyard. Call for your private viewing.
| Street Address: | 2132 Reunion Square NW |
| City: | Airdrie |
| Province/State: | Alberta |
| Postal Code: | N/A |
| County/Parish: | Airdrie |
| Subdivision: | Reunion |
| Country: | Canada |
| Latitude: | 51.30622614 |
| Longitude: | -114.04637074 |
| MLS® Number: | A2353048 |
| Price: | $589,900 |
| Property Area: | 1,831 Sq ft |
| Bedrooms: | 3 |
| Bathrooms Half: | 1 |
| Bathrooms Full: | 2 |
| Living Area: | 1,831 Sq ft |
| Building Area: | 0 Sq ft |
| Year Built: | 2012 |
| Listing Date: | Oct 17, 2026 |
| Garage Spaces: | 2 |
| Property Type: | Residential |
| Property Subtype: | Detached |
| MLS Status: | Active |
Additional Details
| Flooring: | N/A |
| Construction: | Wood Frame |
| Parking: | Alley Access,Double Garage Detached,Garage Faces Rear |
| Appliances: | Dishwasher,Gas Stove,Microwave Hood Fan,Refrigerator,Window Coverings |
| Stories: | N/A |
| Zoning: | R1-L |
| Fireplace: | N/A |
| Amenities: | Playground,Schools Nearby |
Utilities & Systems
| Heating: | Forced Air,Natural Gas |
| Cooling: | None |
| Property Type | Residential |
| Building Type | Detached |
| Square Footage | 1,831 sqft |
| Community Name | Reunion |
| Subdivision Name | Reunion |
| Title | Fee Simple |
| Land Size | 3,680 sqft |
| Built in | 2012 |
| Annual Property Taxes | Contact listing agent |
| Parking Type | Garage |
Bedrooms
| Above Grade | 3 |
Bathrooms
| Total | 3 |
| Partial | 1 |
Interior Features
| Appliances Included | Dishwasher, Gas Stove, Microwave Hood Fan, Refrigerator, Window Coverings |
| Flooring | Carpet, Ceramic Tile, Laminate |
Building Features
| Features | Breakfast Bar, French Door, Granite Counters, High Ceilings |
| Construction Material | Wood Frame |
| Structures | Balcony(s), Deck, Front Porch |
Heating & Cooling
| Cooling | None |
| Heating Type | Forced Air, Natural Gas |
Exterior Features
| Exterior Finish | Wood Frame |
Neighbourhood Features
| Community Features | Playground, Schools Nearby |
| Amenities Nearby | Playground, Schools Nearby |
Maintenance or Condo Information
Parking
| Parking Type | Garage |
| Total Parking Spaces | 4 |
Interior Size
| Total Finished Area: | 1,831 sq ft |
| Total Finished Area (Metric): | 170.10 sq m |
| Main Level: | 908 sq ft |
Room Count
| Bedrooms: | 3 |
| Bathrooms: | 3 |
| Full Bathrooms: | 2 |
| Half Bathrooms: | 1 |
| Rooms Above Grade: | 8 |
Lot Information
| Lot Size: | 3,680 sq ft |
| Lot Size (Acres): | 0.08 acres |
| Frontage: | 22 ft |
- Breakfast Bar
- French Door
- Granite Counters
- High Ceilings
- Private Yard
- Dishwasher
- Gas Stove
- Microwave Hood Fan
- Refrigerator
- Window Coverings
- Full
- Playground
- Schools Nearby
- Wood Frame
- Gas
- Living Room
- Mantle
- Tile
- Poured Concrete
- Back Lane
- Back Yard
- Pie Shaped Lot
- Alley Access
- Double Garage Detached
- Garage Faces Rear
- Balcony(s)
- Deck
- Front Porch
Main Level
| Living Room | 14`11" x 12`5" |
| Kitchen | 13`3" x 12`3" |
| Dining Room | 11`6" x 9`9" |
| Office | 9`3" x 7`11" |
| Laundry | 11`6" x 9`8" |
| Bonus Room | 12`10" x 12`6" |
| Bedroom - Primary | 11`10" x 12`11" |
| Bedroom | 10`11" x 8`10" |
| Bedroom | 13`3" x 8`10" |
| 4pc Bathroom | 0`0" x 0`0" |
| 2pc Bathroom | 0`0" x 0`0" |
| 5pc Ensuite bath | 0`0" x 0`0" |
Monthly Payment Breakdown
Loading Walk Score...
What's Nearby?
Powered by Yelp
REALTOR® Details

Brenda Jackson
View Listings- (403) 948-0088
- actionjacksonsrealestate@gmail.com
- Real Estate Professionals Inc.