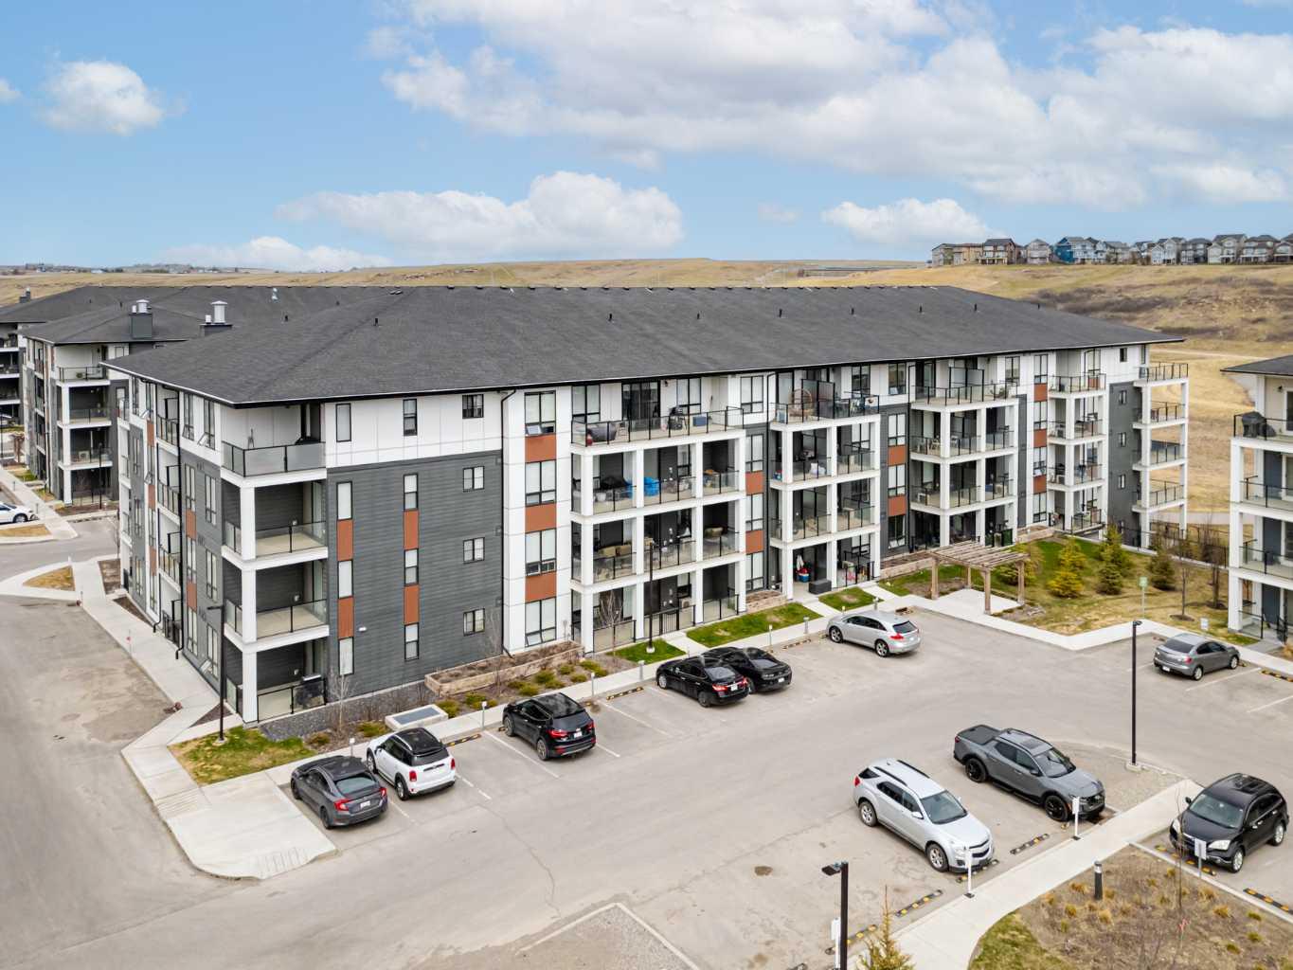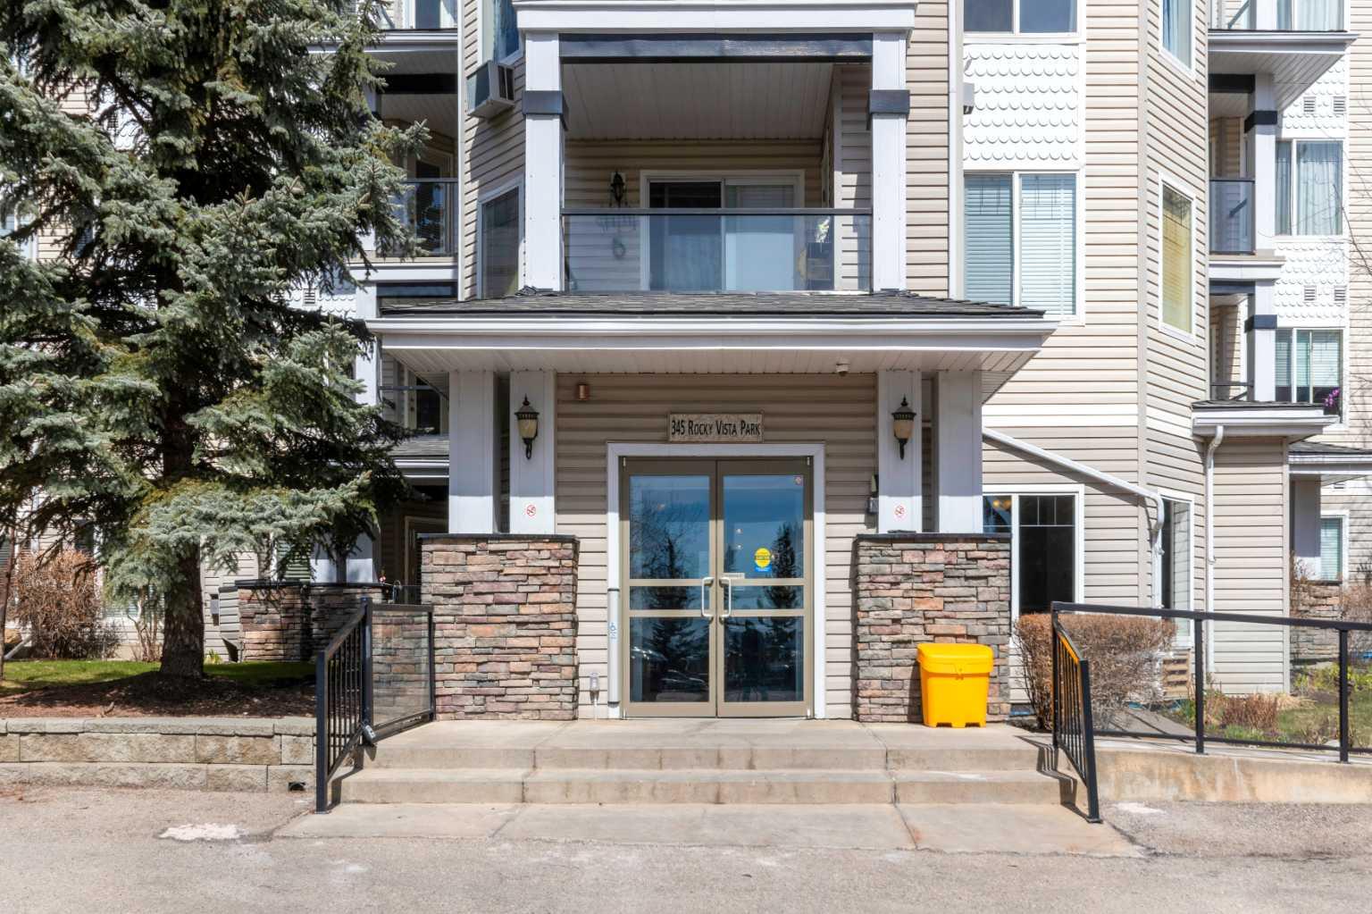
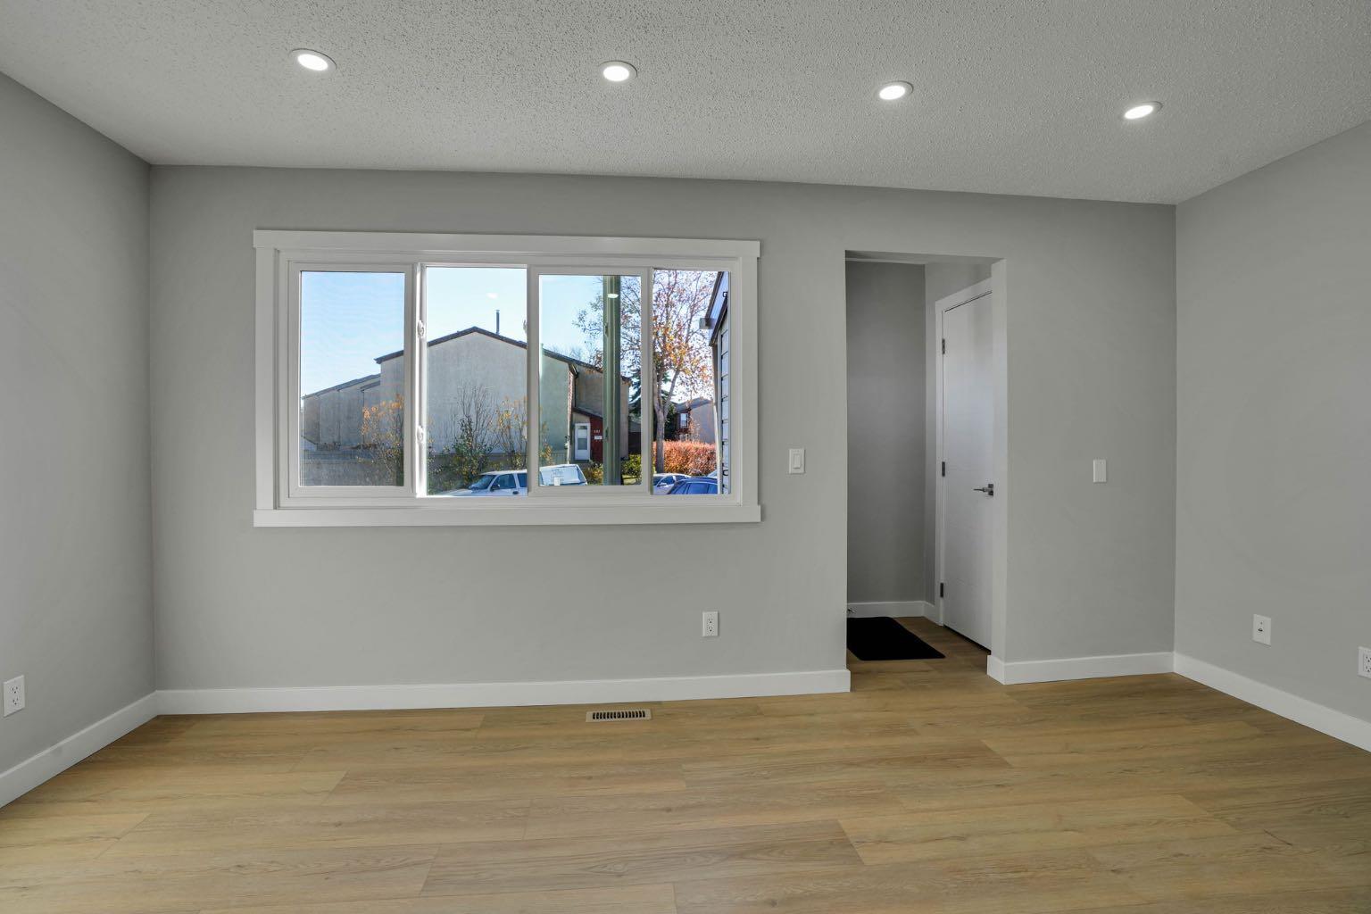
99 Penworth Close SE, Calgary, Alberta
Condo For Sale in Calgary, Alberta
$378,000
-
Property Type
 Condo
Condo
-
Bedrooms
 4
4
-
Bath
 3
3
-
Garage
 0
0
-
Sq Ft
 1,083
1,083
-
Year Built
 1976
1976
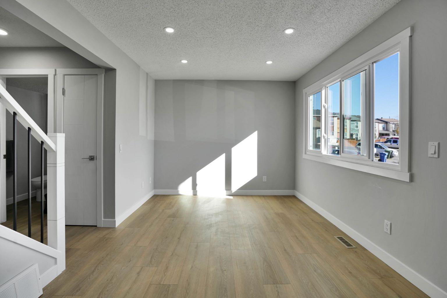
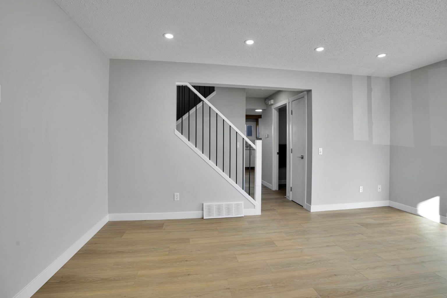
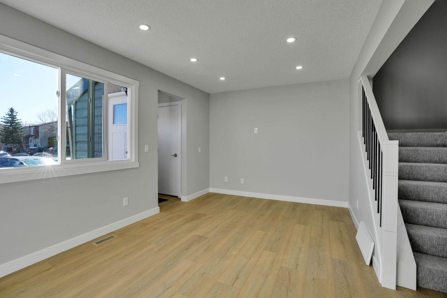
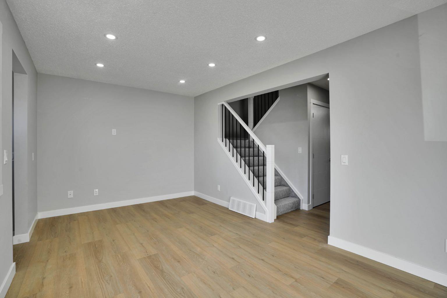
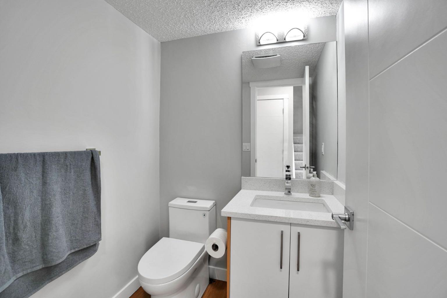
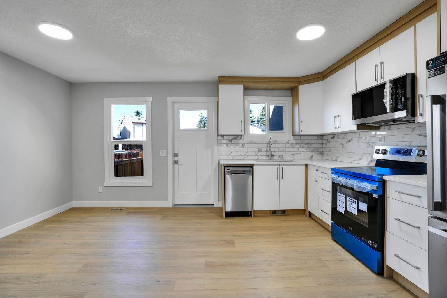
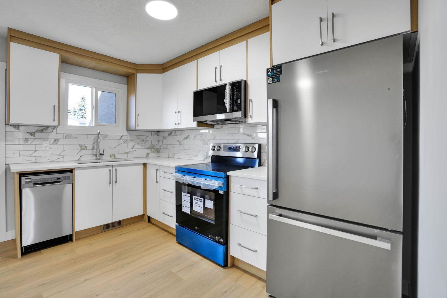
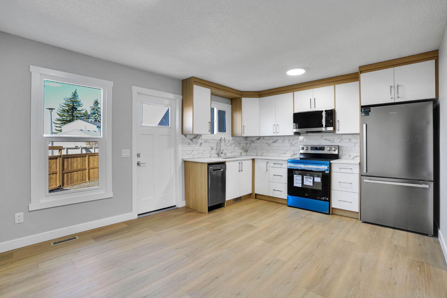
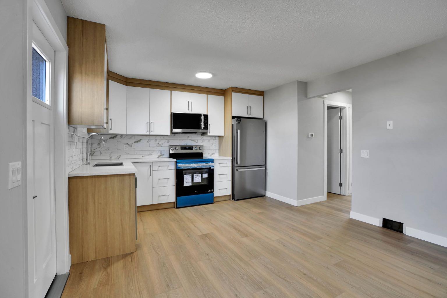
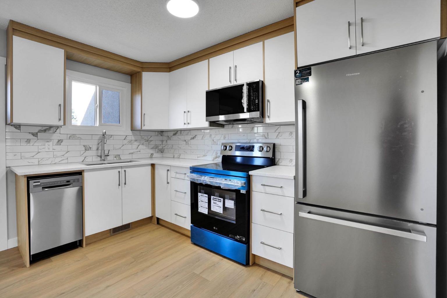
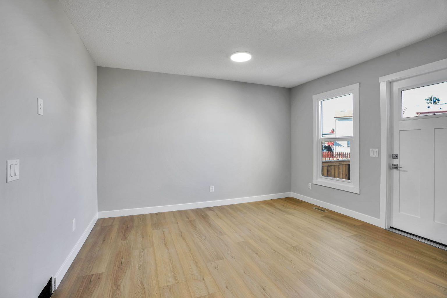
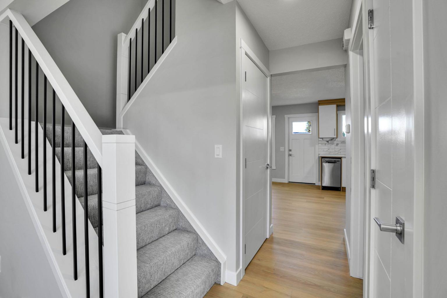
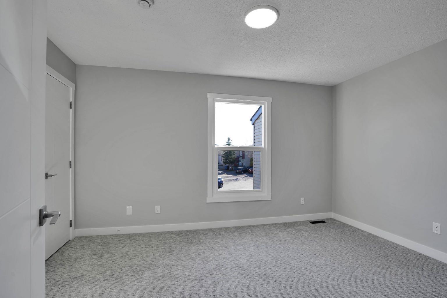
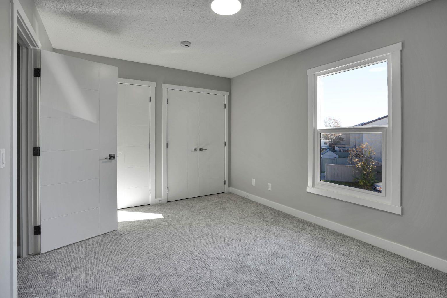
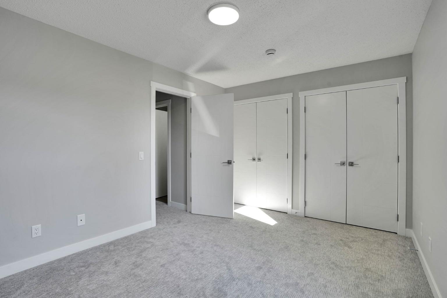
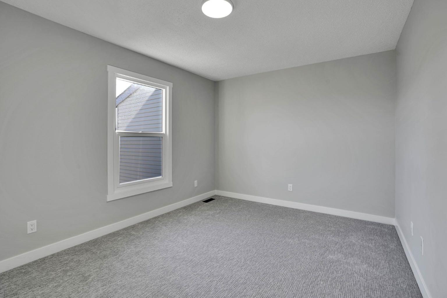
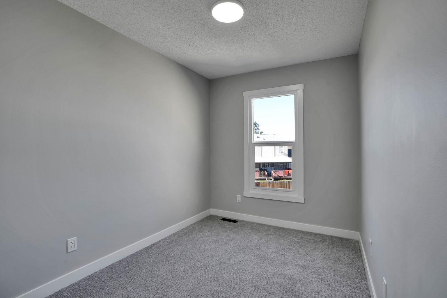
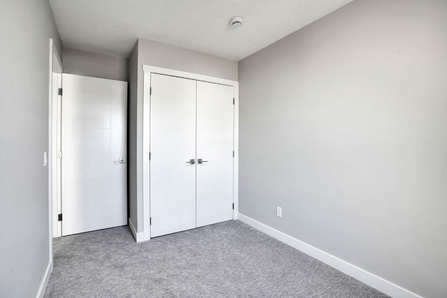
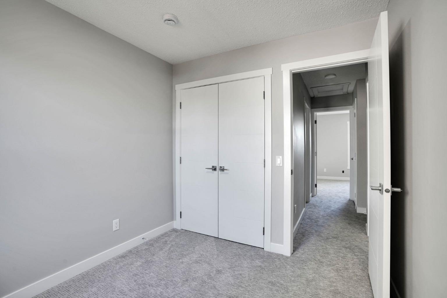
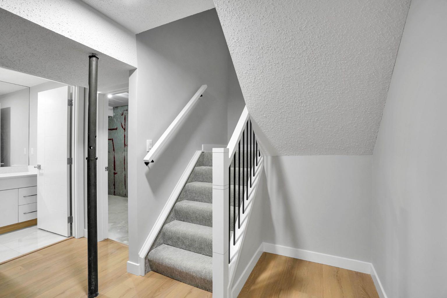
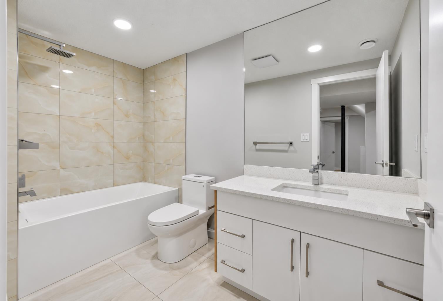
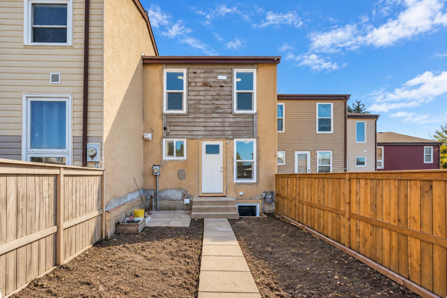
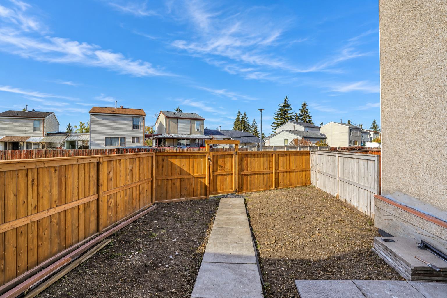
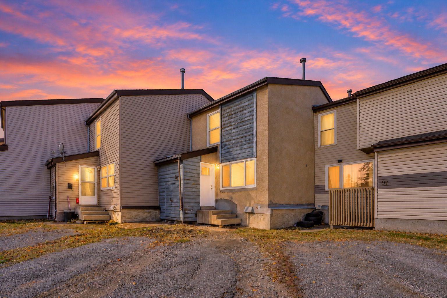
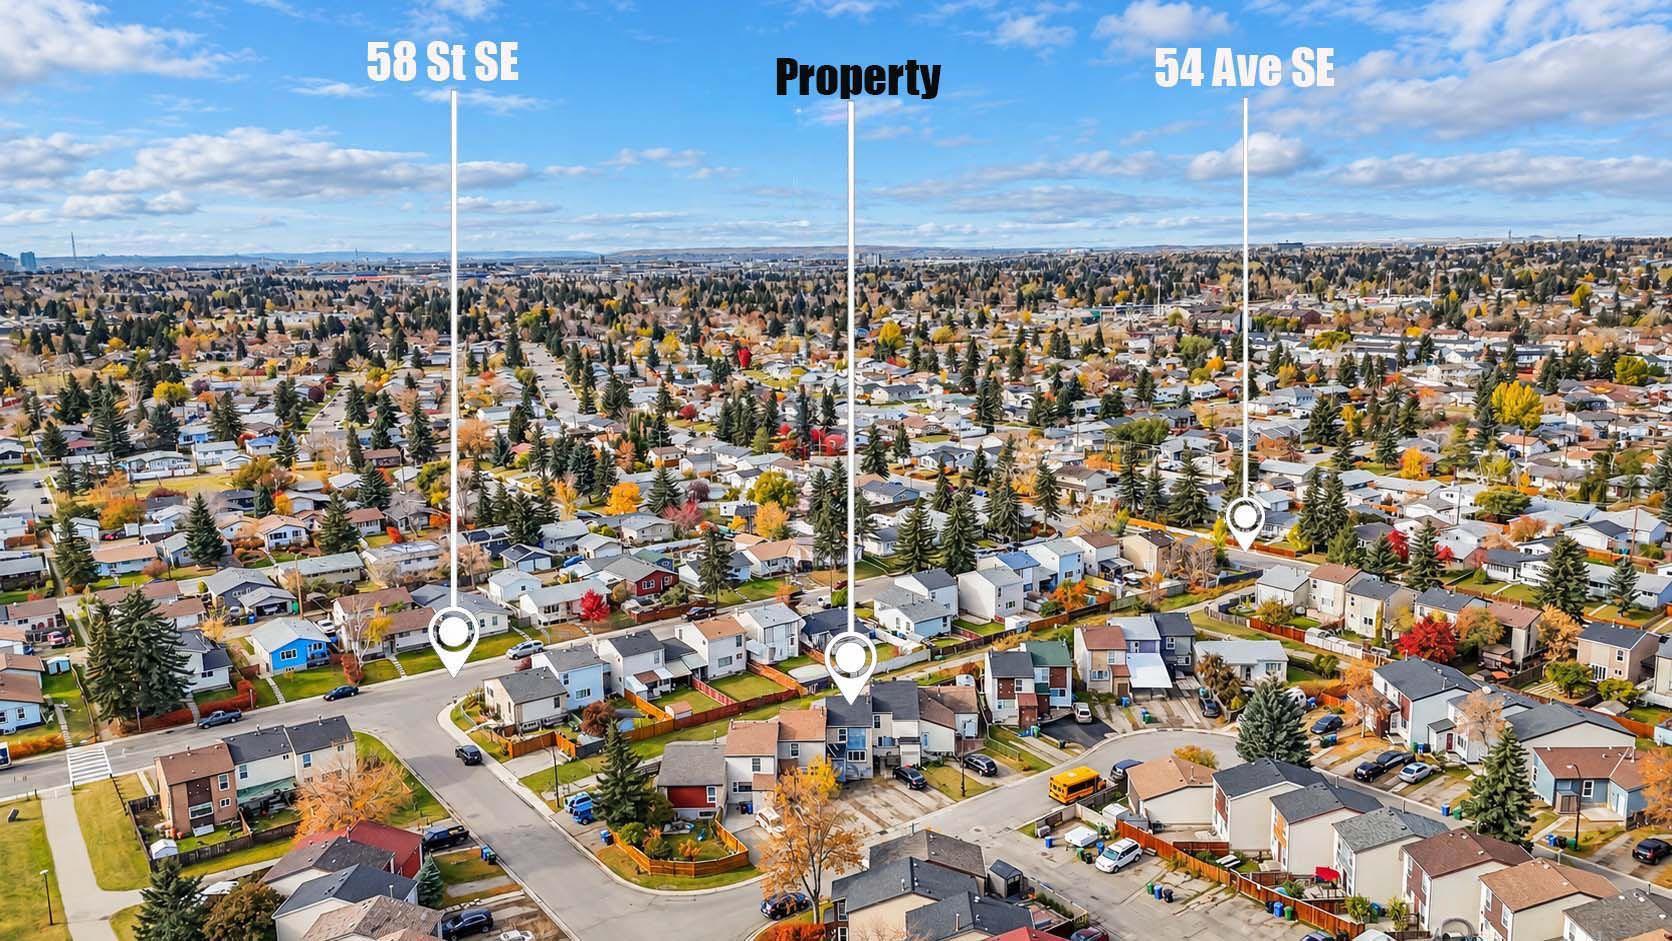
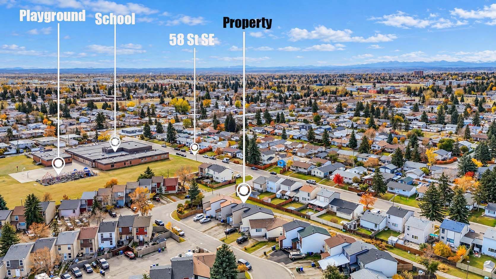
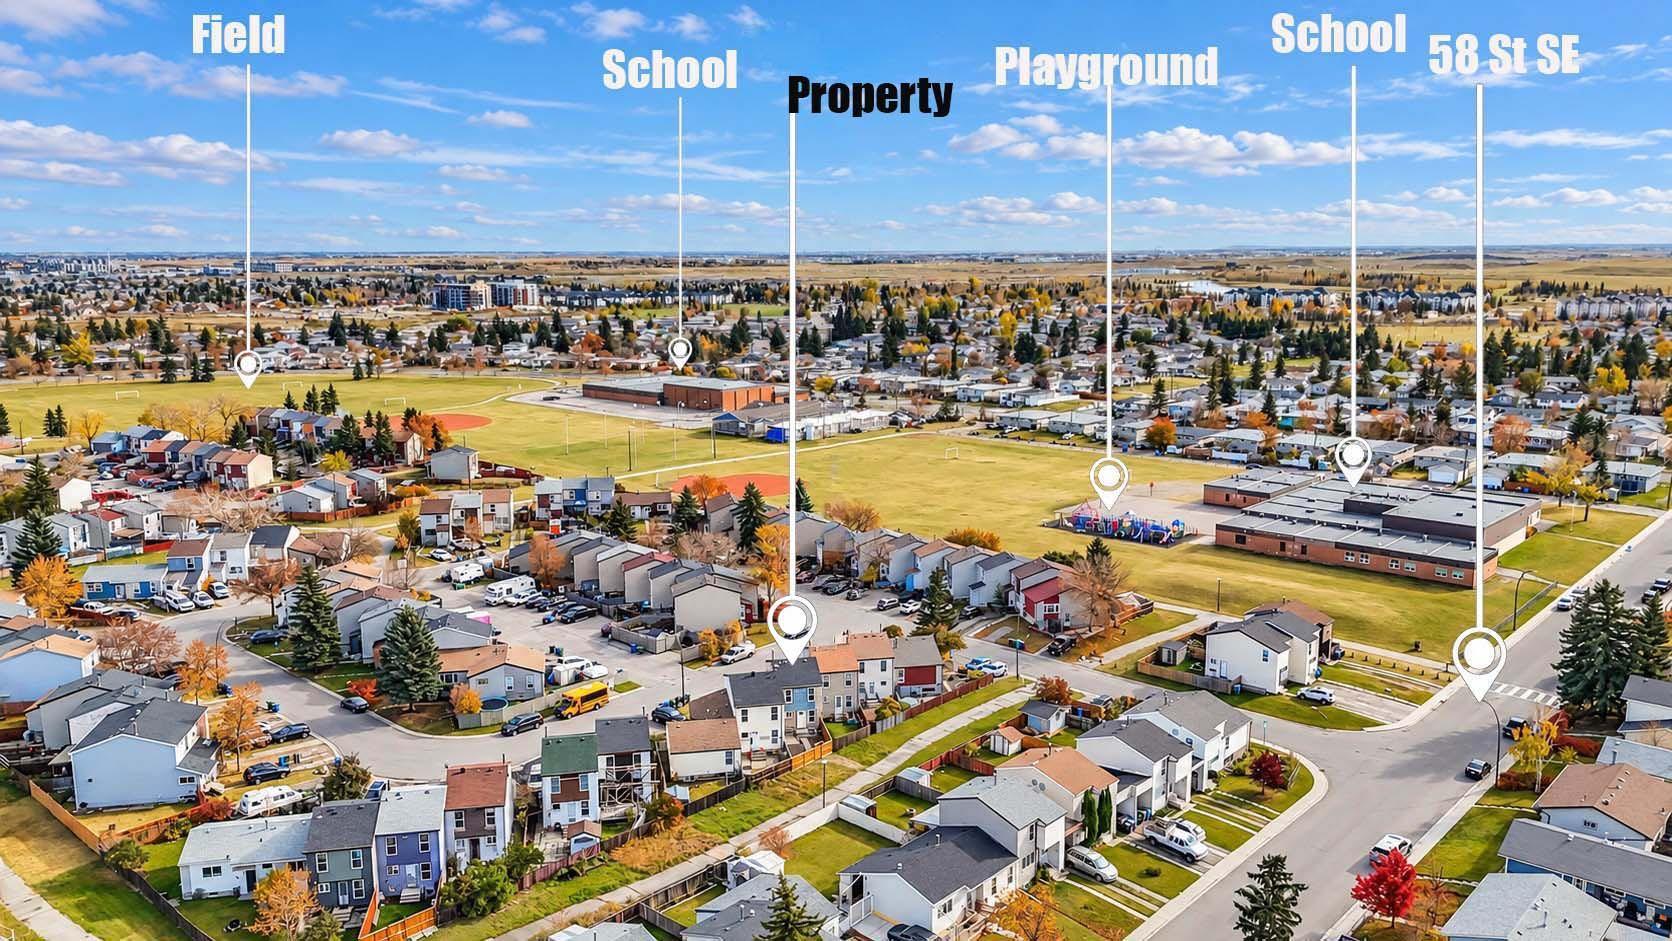
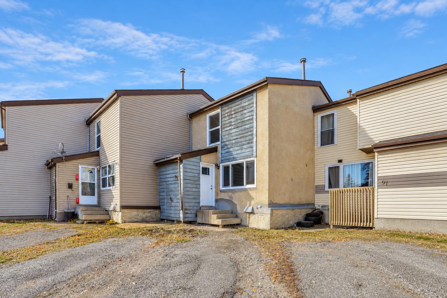
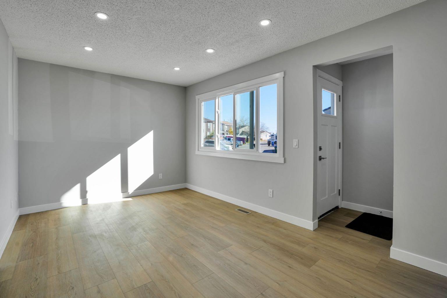
Welcome to this beautifully renovated townhome offering exceptional value & modern living with NO CONDO FEES! Backing onto green space ,this home is a great opportunity for first time home buyers looking for a place to call home or investors looking to expand their property portfolio.The main floor features a brand new kitchen with quartz countertops & brand new appliances, along with spacious living & dining area perfect for everyday living & entertaining, a convenient 2-piece bathroom & stylish luxury vinyl plank complete the main level.Upstair you will find three generously sized bedrooms including a spacious primary bedroom with double closets along with a modern 4-piece bathroom featuring contemporary finishes.The fully finished basement offers even more space featuring an additional bedroom, a 4-piece bathroom,& plenty of storage perfect for guests, extended family or extra living space.Further upgrades include all new windows & brand new appliances while front driveway offers convenient parking for two vehicles. Enjoy the convenience of being close to schools ,playgrounds , walking paths ,shopping centres & other everyday amenities.With modern renovations, a fully finished basement, a location backing on to green space , & NO CONDO FEES ,this house has so much to offer , Don't miss this wonderful opportunity!
| Street Address: | 99 Penworth Close SE |
| City: | Calgary |
| Province/State: | Alberta |
| Postal Code: | N/A |
| County/Parish: | Calgary |
| Subdivision: | Penbrooke Meadows |
| Country: | Canada |
| Latitude: | 51.04750436 |
| Longitude: | -113.94886570 |
| MLS® Number: | A2352797 |
| Price: | $378,000 |
| Property Area: | 1,083 Sq ft |
| Bedrooms: | 4 |
| Bathrooms Half: | 1 |
| Bathrooms Full: | 2 |
| Living Area: | 1,083 Sq ft |
| Building Area: | 0 Sq ft |
| Year Built: | 1976 |
| Listing Date: | Oct 16, 2026 |
| Garage Spaces: | 0 |
| Property Type: | Residential |
| Property Subtype: | Row/Townhouse |
| MLS Status: | Active |
Additional Details
| Flooring: | N/A |
| Construction: | Stucco,Wood Frame,Wood Siding |
| Parking: | Asphalt,Parking Pad |
| Appliances: | Dishwasher,Electric Stove,Microwave Hood Fan,Refrigerator,Washer/Dryer Stacked |
| Stories: | N/A |
| Zoning: | M-C1 |
| Fireplace: | N/A |
| Amenities: | Park,Playground,Schools Nearby,Sidewalks,Street Lights |
Utilities & Systems
| Heating: | Forced Air,Natural Gas |
| Cooling: | None |
| Property Type | Residential |
| Building Type | Row/Townhouse |
| Square Footage | 1,083 sqft |
| Community Name | Penbrooke Meadows |
| Subdivision Name | Penbrooke Meadows |
| Title | Fee Simple |
| Land Size | 2,023 sqft |
| Built in | 1976 |
| Annual Property Taxes | Contact listing agent |
| Parking Type | Asphalt |
| Time on MLS Listing | 1 day |
Bedrooms
| Above Grade | 3 |
Bathrooms
| Total | 3 |
| Partial | 1 |
Interior Features
| Appliances Included | Dishwasher, Electric Stove, Microwave Hood Fan, Refrigerator, Washer/Dryer Stacked |
| Flooring | Ceramic Tile, Vinyl Plank |
Building Features
| Features | No Animal Home, No Smoking Home, Quartz Counters, Vinyl Windows |
| Style | Attached |
| Construction Material | Stucco, Wood Frame, Wood Siding |
| Structures | None |
Heating & Cooling
| Cooling | None |
| Heating Type | Forced Air, Natural Gas |
Exterior Features
| Exterior Finish | Stucco, Wood Frame, Wood Siding |
Neighbourhood Features
| Community Features | Park, Playground, Schools Nearby, Sidewalks, Street Lights |
| Amenities Nearby | Park, Playground, Schools Nearby, Sidewalks, Street Lights |
Parking
| Parking Type | Asphalt |
| Total Parking Spaces | 2 |
Interior Size
| Total Finished Area: | 1,083 sq ft |
| Total Finished Area (Metric): | 100.59 sq m |
| Main Level: | 557 sq ft |
| Upper Level: | 526 sq ft |
| Below Grade: | 527 sq ft |
Room Count
| Bedrooms: | 4 |
| Bathrooms: | 3 |
| Full Bathrooms: | 2 |
| Half Bathrooms: | 1 |
| Rooms Above Grade: | 6 |
Lot Information
| Lot Size: | 2,023 sq ft |
| Lot Size (Acres): | 0.05 acres |
| Frontage: | 21 ft |
Legal
| Legal Description: | 7610862;55;64 |
| Title to Land: | Fee Simple |
- No Animal Home
- No Smoking Home
- Quartz Counters
- Vinyl Windows
- Storage
- Dishwasher
- Electric Stove
- Microwave Hood Fan
- Refrigerator
- Washer/Dryer Stacked
- Full
- Park
- Playground
- Schools Nearby
- Sidewalks
- Street Lights
- Stucco
- Wood Frame
- Wood Siding
- Poured Concrete
- Back Yard
- Backs on to Park/Green Space
- No Neighbours Behind
- Asphalt
- Parking Pad
- None
Floor plan information is not available for this property.
Monthly Payment Breakdown
Loading Walk Score...
What's Nearby?
Powered by Yelp