210, 102 Centre Court , Okotoks, Alberta
Condo For Sale in Okotoks, Alberta
$239,900
-
Property Type
 Condo
Condo
-
Bedrooms
 2
2
-
Bath
 2
2
-
Garage
 1
1
-
Sq Ft
 940
940
-
Year Built
 1991
1991
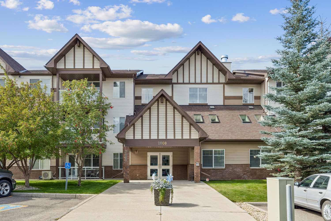
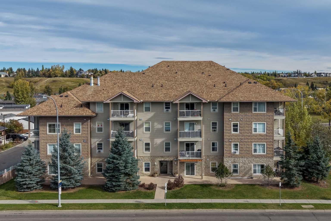
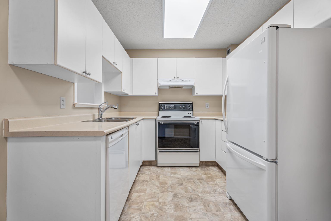
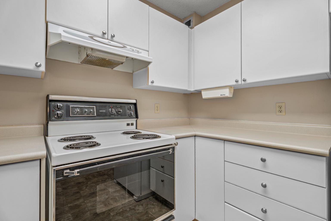
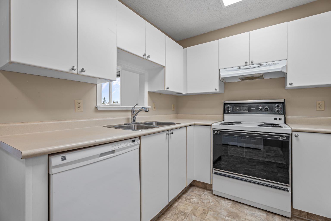
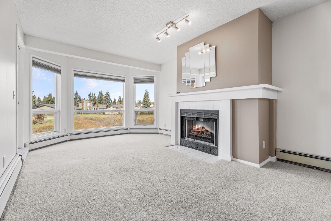
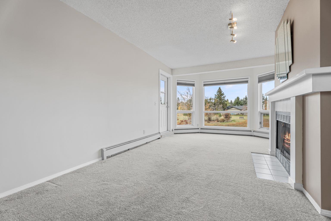
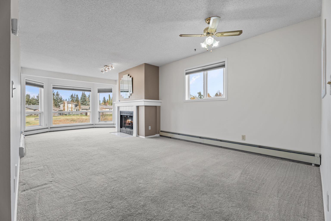
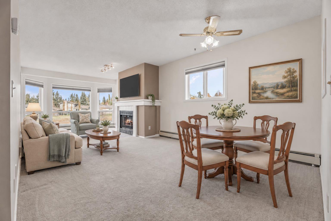
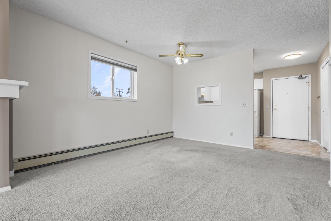
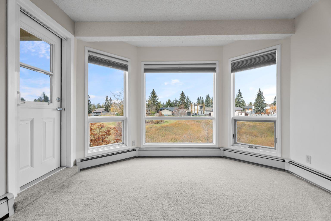
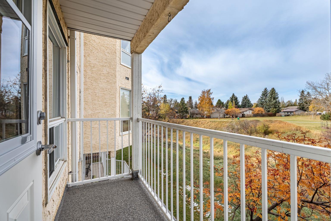
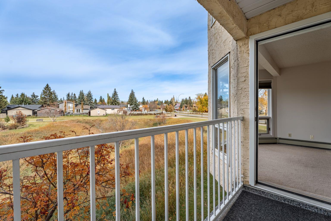
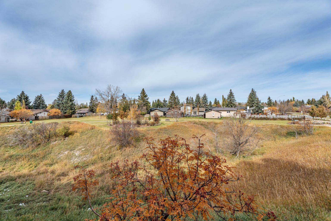
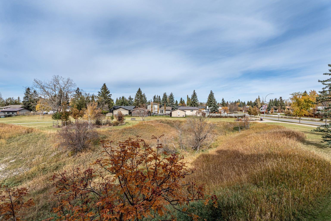
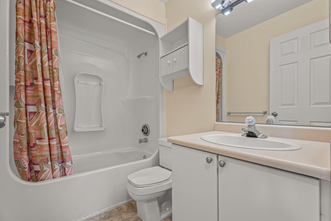
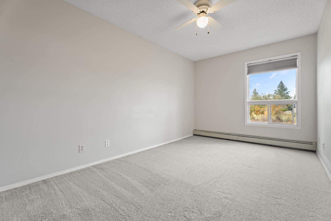
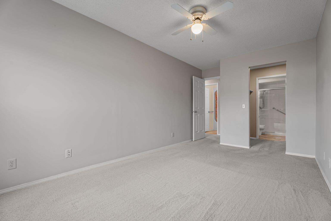
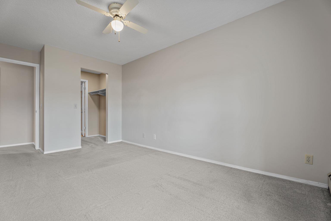
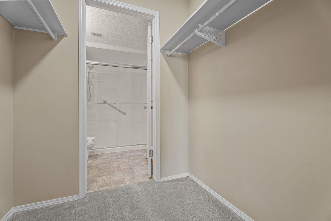
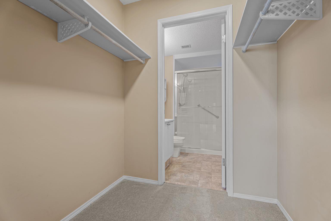
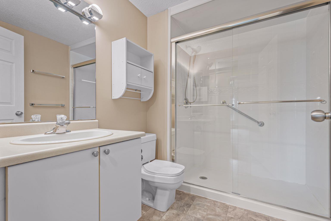
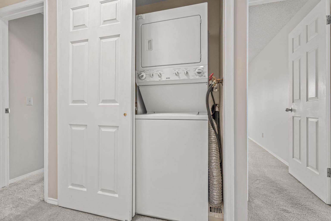
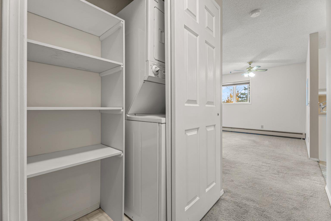
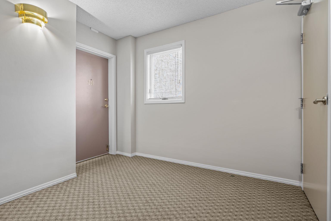
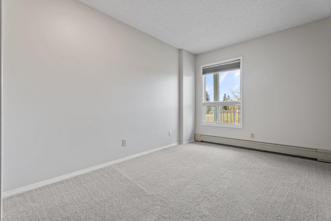
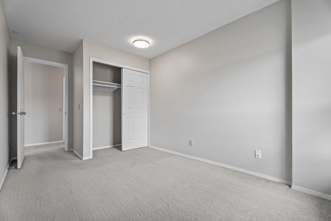
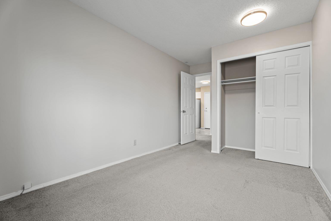
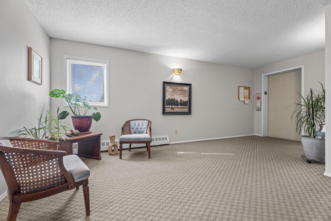
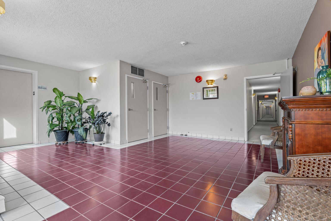
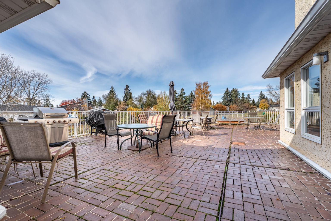
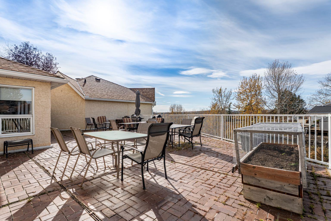
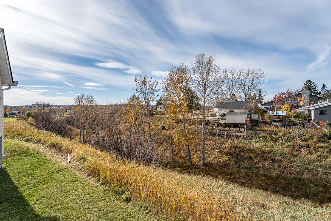
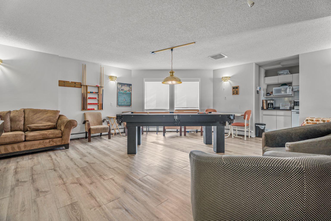
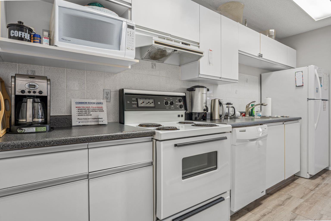
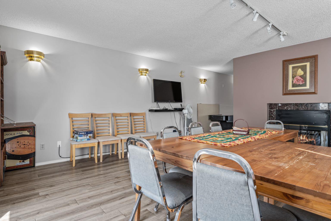
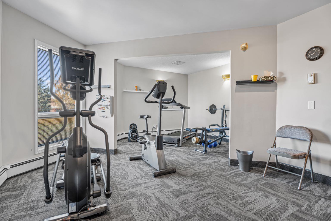
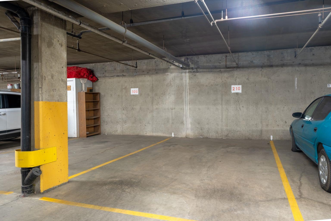
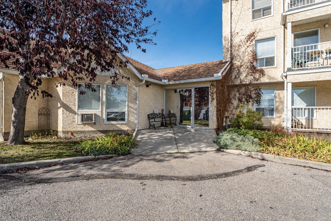
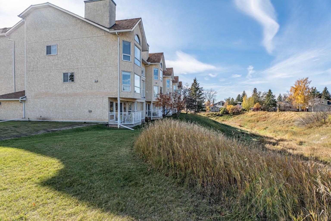
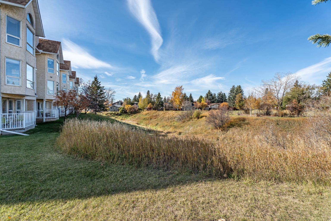
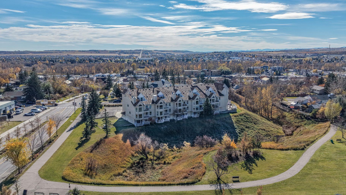
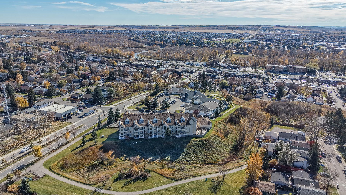
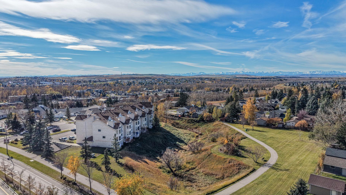
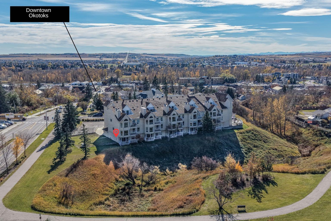
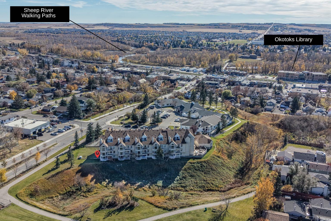
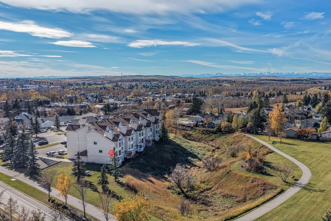
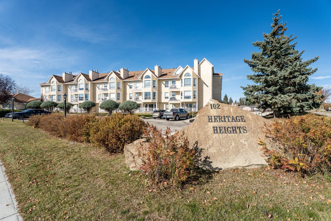
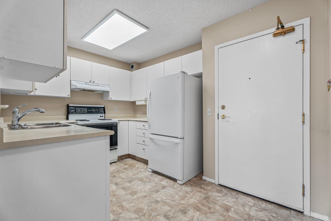
COUNTRY LIVING in the CITY! You'll love the views!! 2 bedroom/2 bath END UNIT, open and airy condo on the 3rd floor - gorgeous & serene! Close enough to walk downtown and far enough away not to be on the busy streets. The kitchen has lots of counter space AND cupboards! Dining Room has a fan AND a window to bring in the SUN! The freshly painted Family Room has a cozy fireplace AND windows to watch the deer and changing seasons. The primary bedroom is large AND you walk through the closet to the RENOVATED ensuite - beautiful! There is a second bedroom AND another full bath. The laundry is contained AND easy to access! This condo has amenities for the 45+ lifestyle!! Expansive patio, exercise room AND a pool table/kitchen/sofa/table for cards and room to host special events! The heated underground parking is titled AND secure. Peaceful, well maintained, designed for low maintenance, mature living. No pets allowed! Come experience the Okotoks style of living...
| Street Address: | 210, 102 Centre Court |
| City: | Okotoks |
| Province/State: | Alberta |
| Postal Code: | N/A |
| County/Parish: | Foothills County |
| Subdivision: | Heritage Okotoks |
| Country: | Canada |
| Latitude: | 50.72875169 |
| Longitude: | -113.97550727 |
| MLS® Number: | A2352643 |
| Price: | $239,900 |
| Property Area: | 940 Sq ft |
| Bedrooms: | 2 |
| Bathrooms Half: | 0 |
| Bathrooms Full: | 2 |
| Living Area: | 940 Sq ft |
| Building Area: | 0 Sq ft |
| Year Built: | 1991 |
| Listing Date: | Oct 14, 2026 |
| Garage Spaces: | 1 |
| Property Type: | Residential |
| Property Subtype: | Apartment |
| MLS Status: | Active |
Additional Details
| Flooring: | N/A |
| Construction: | Mixed,Stucco,Wood Frame |
| Parking: | Enclosed,Heated Garage,Insulated,Off Street,Parkade,Stall,Titled,Underground |
| Appliances: | Dishwasher,Range Hood,Refrigerator,Stove(s),Washer/Dryer,Window Coverings |
| Stories: | N/A |
| Zoning: | NC |
| Fireplace: | N/A |
| Amenities: | Schools Nearby,Shopping Nearby,Sidewalks,Street Lights |
Utilities & Systems
| Heating: | Boiler,Fireplace(s),Hot Water,Natural Gas,Radiant |
| Cooling: | None |
| Property Type | Residential |
| Building Type | Apartment |
| Storeys | 4 |
| Square Footage | 940 sqft |
| Community Name | Heritage Okotoks |
| Subdivision Name | Heritage Okotoks |
| Title | Fee Simple |
| Land Size | Unknown |
| Built in | 1991 |
| Annual Property Taxes | Contact listing agent |
| Parking Type | Underground |
Bedrooms
| Above Grade | 2 |
Bathrooms
| Total | 2 |
| Partial | 0 |
Interior Features
| Appliances Included | Dishwasher, Range Hood, Refrigerator, Stove(s), Washer/Dryer, Window Coverings |
| Flooring | Carpet, Linoleum |
Building Features
| Features | Ceiling Fan(s), Elevator, No Animal Home, No Smoking Home, Recreation Facilities, Vinyl Windows, Walk-In Closet(s) |
| Style | Attached |
| Construction Material | Mixed, Stucco, Wood Frame |
| Building Amenities | Clubhouse, Elevator(s), Fitness Center, Parking, Party Room, Picnic Area, Recreation Facilities, Secured Parking, Snow Removal, Visitor Parking |
| Structures | See Remarks |
Heating & Cooling
| Cooling | None |
| Heating Type | Boiler, Fireplace(s), Hot Water, Natural Gas, Radiant |
Exterior Features
| Exterior Finish | Mixed, Stucco, Wood Frame |
Neighbourhood Features
| Community Features | Schools Nearby, Shopping Nearby, Sidewalks, Street Lights |
| Pets Allowed | No |
| Amenities Nearby | Schools Nearby, Shopping Nearby, Sidewalks, Street Lights |
Maintenance or Condo Information
| Maintenance Fees | $610 Monthly |
| Maintenance Fees Include | Amenities of HOA/Condo, Common Area Maintenance, Heat, Insurance, Maintenance Grounds, Parking, Professional Management, Reserve Fund Contributions, Residential Manager, Security Personnel, Sewer, Snow Removal, Trash |
Parking
| Parking Type | Underground |
| Total Parking Spaces | 1 |
Interior Size
| Total Finished Area: | 940 sq ft |
| Total Finished Area (Metric): | 87.33 sq m |
| Main Level: | 940 sq ft |
Room Count
| Bedrooms: | 2 |
| Bathrooms: | 2 |
| Full Bathrooms: | 2 |
| Rooms Above Grade: | 5 |
Lot Information
- Ceiling Fan(s)
- Elevator
- No Animal Home
- No Smoking Home
- Recreation Facilities
- Vinyl Windows
- Walk-In Closet(s)
- Balcony
- Courtyard
- Dishwasher
- Range Hood
- Refrigerator
- Stove(s)
- Washer/Dryer
- Window Coverings
- Clubhouse
- Elevator(s)
- Fitness Center
- Parking
- Party Room
- Picnic Area
- Secured Parking
- Snow Removal
- Visitor Parking
- Schools Nearby
- Shopping Nearby
- Sidewalks
- Street Lights
- Mixed
- Stucco
- Wood Frame
- Electric
- Family Room
- Glass Doors
- Mantle
- Enclosed
- Heated Garage
- Insulated
- Off Street
- Parkade
- Stall
- Titled
- Underground
- See Remarks
Main Level
| Family Room | 16`6" x 11`5" |
| Dining Room | 12`4" x 10`5" |
| Kitchen | 8`6" x 8`0" |
| Bedroom - Primary | 16`10" x 9`3" |
| Bedroom | 15`1" x 8`11" |
| 3pc Ensuite bath | 8`2" x 6`2" |
| 4pc Bathroom | 7`8" x 4`11" |
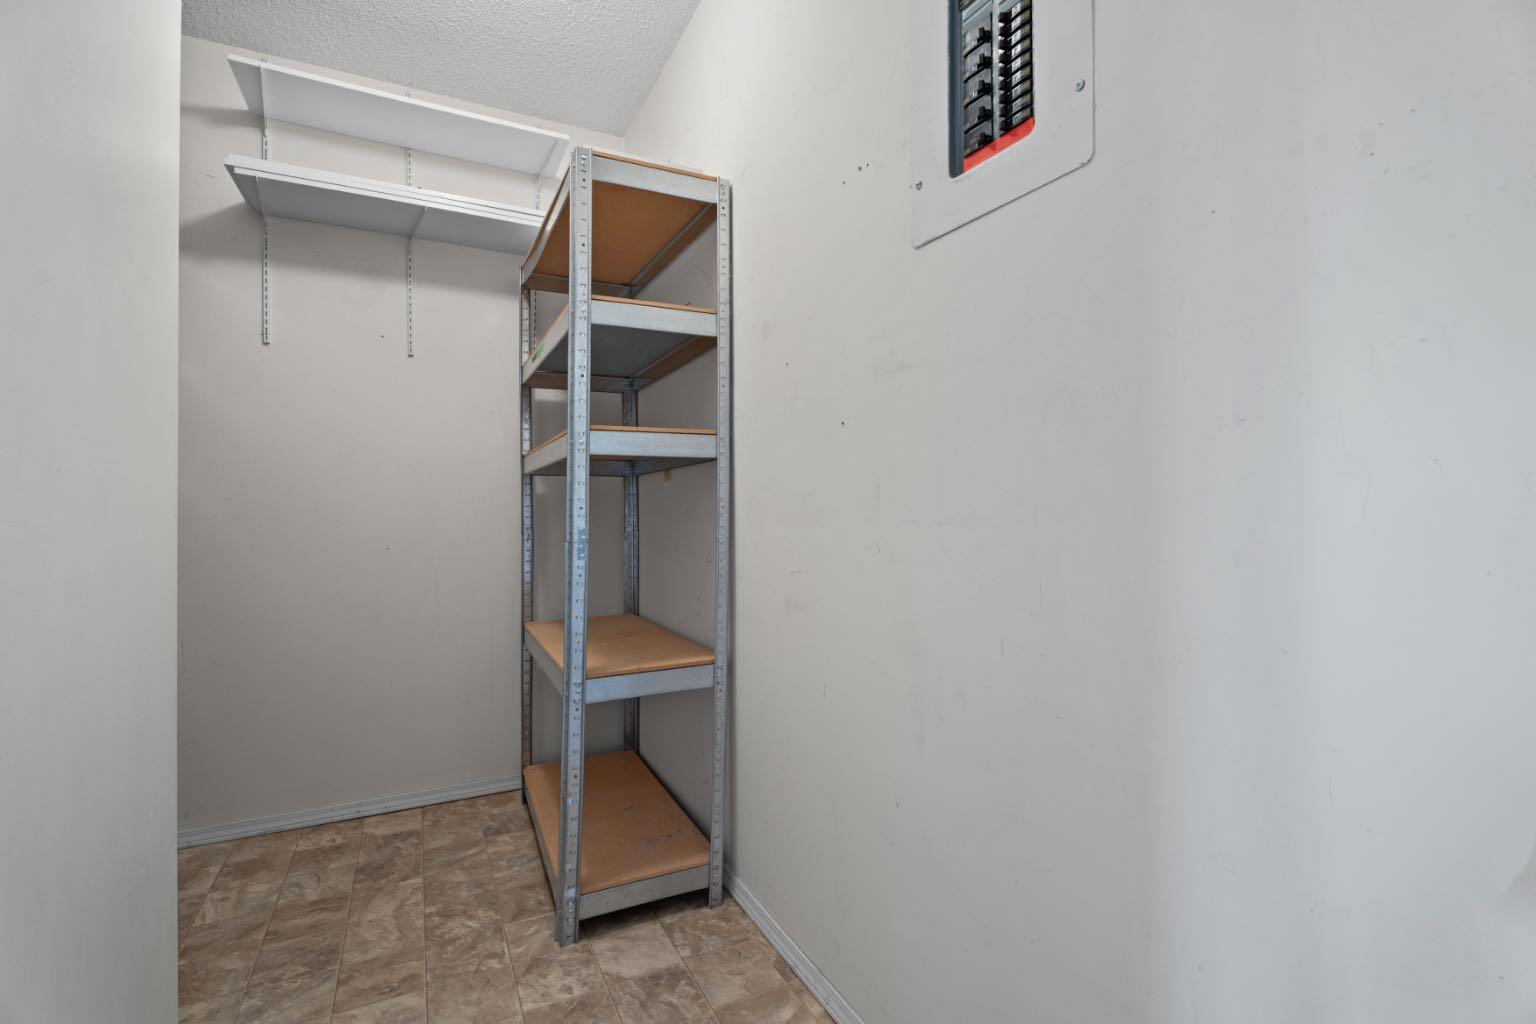
| Storage | 8`3" x 5`11" |
Monthly Payment Breakdown
Loading Walk Score...
What's Nearby?
Powered by Yelp