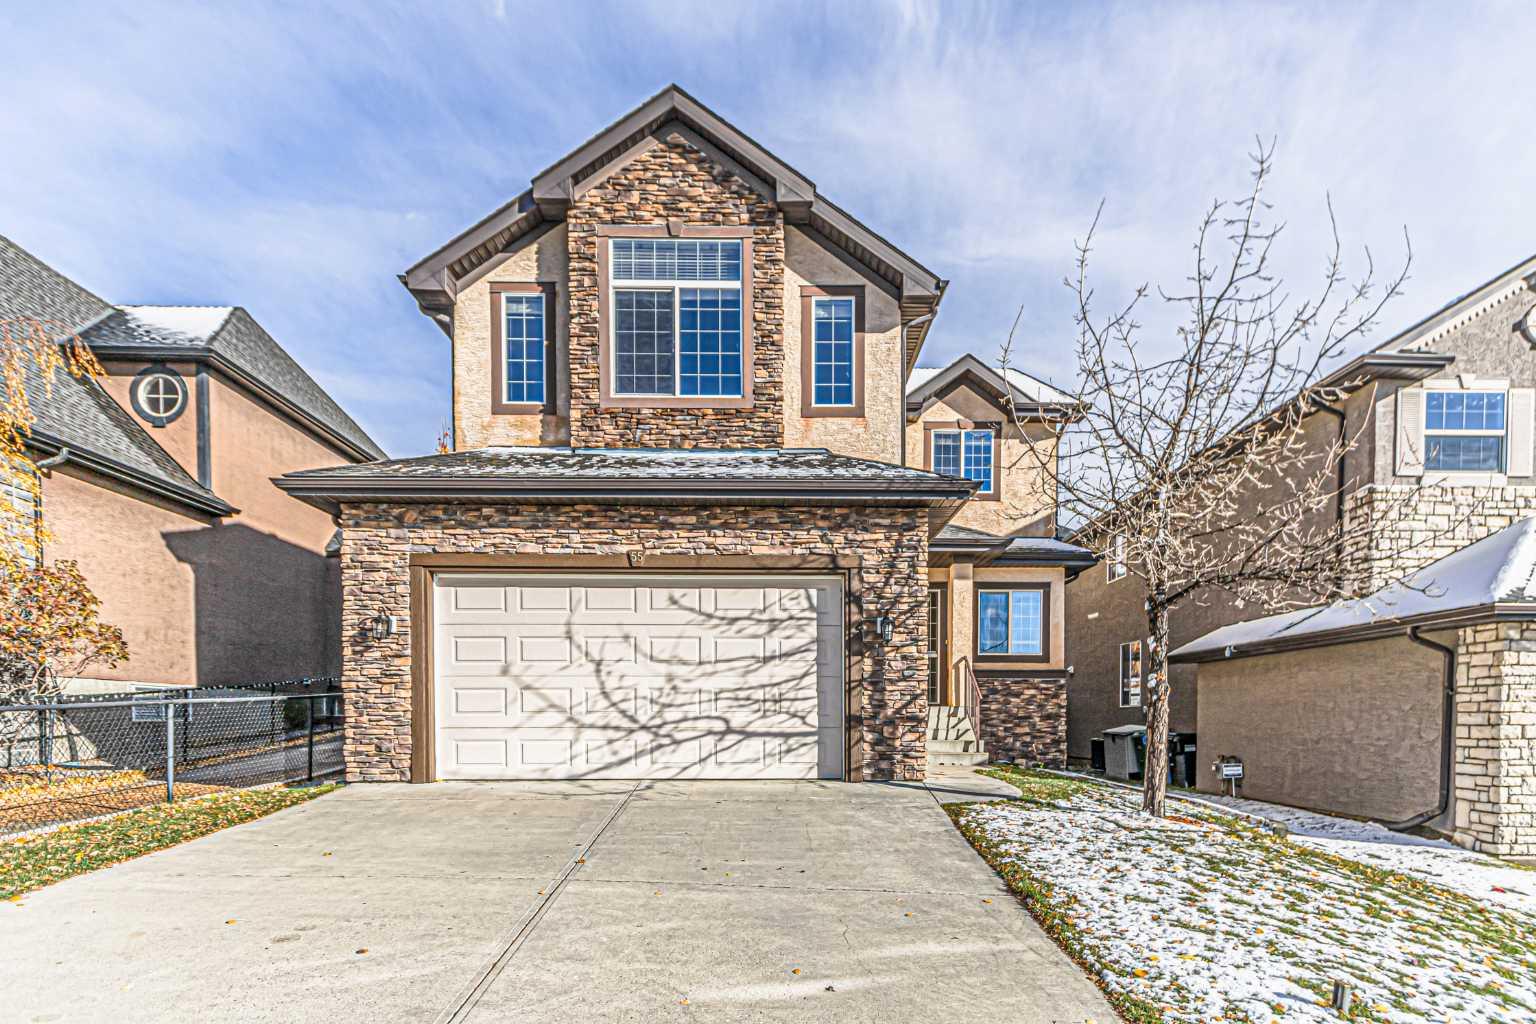
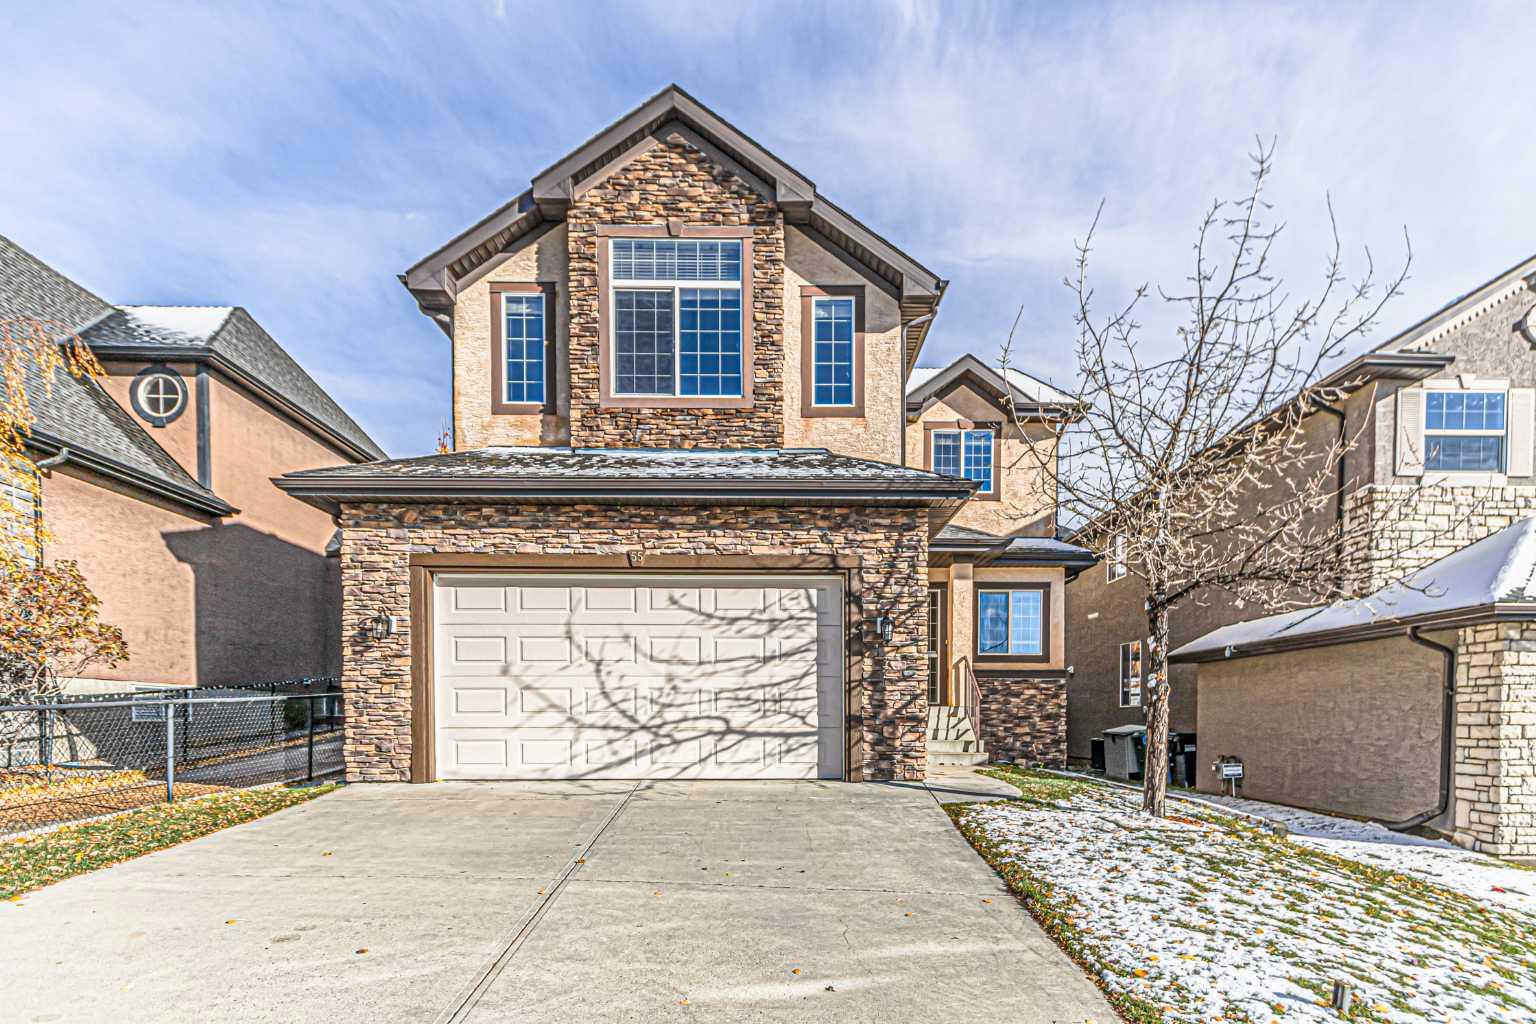
55 Aspen Stone Crescent SW, Calgary, Alberta
Residential For Sale in Calgary, Alberta
$1,145,000
-
Property Type
 Residential
-
Bedrooms
 4
-
Bath
 4
-
Garage
 2
-
Sq Ft
 2,404
-
Year Built
 2006
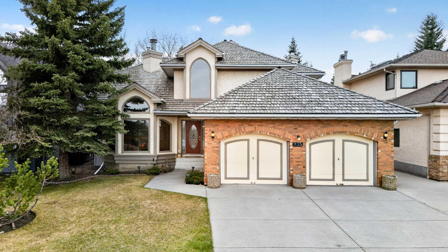
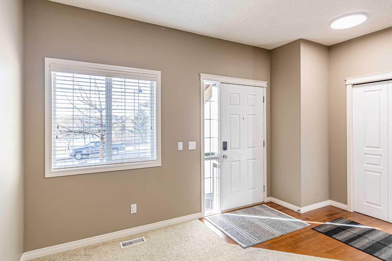
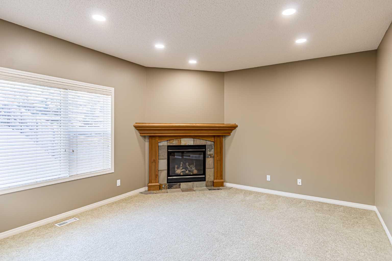
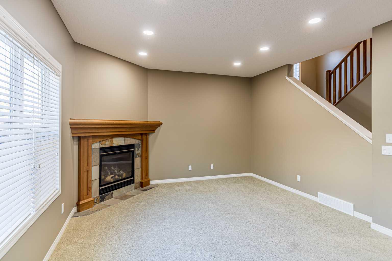
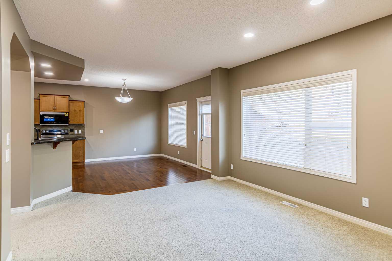
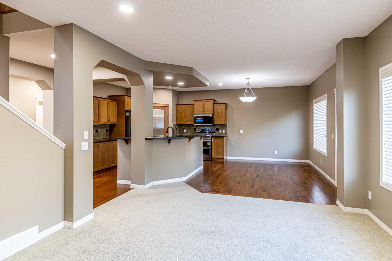
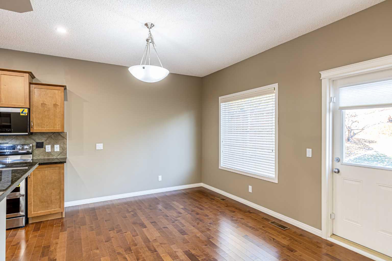
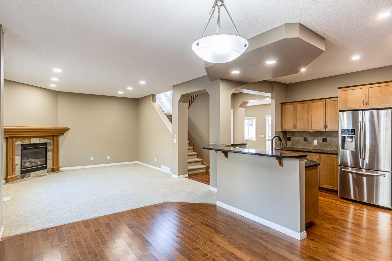
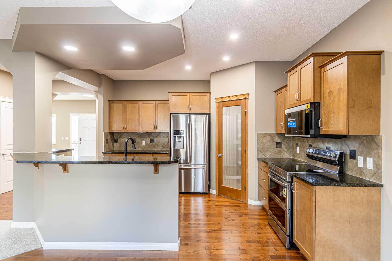
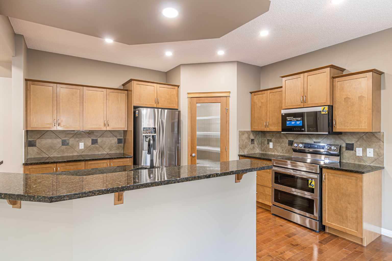
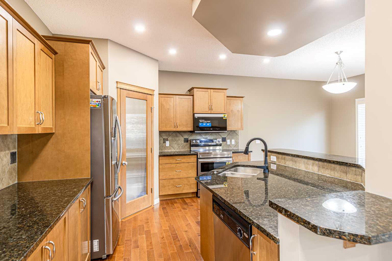
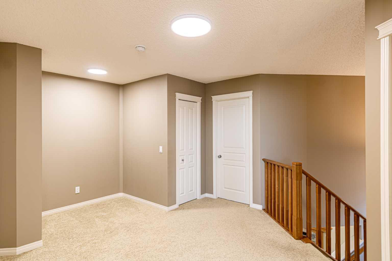
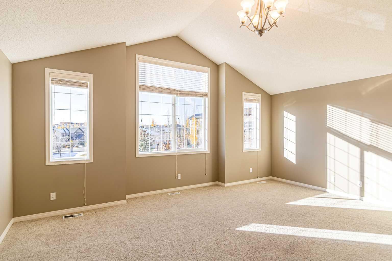
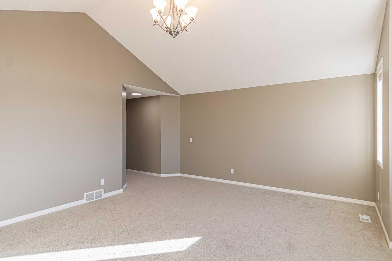
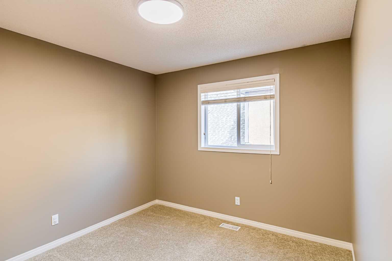
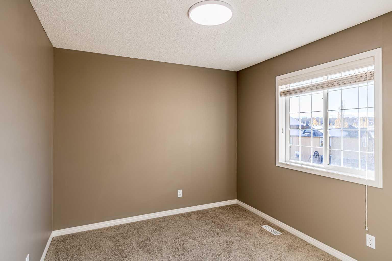
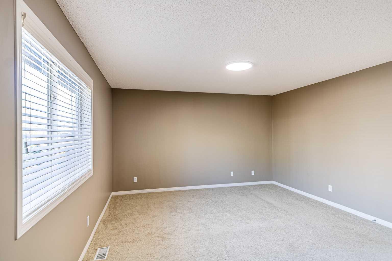
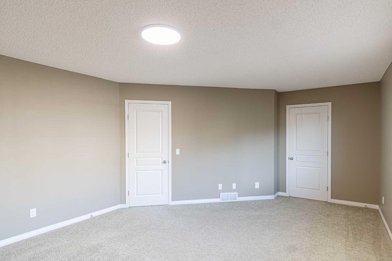
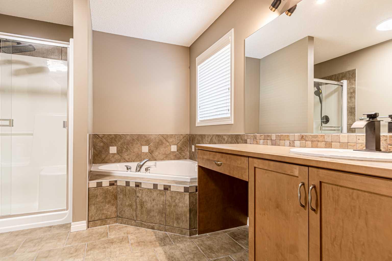
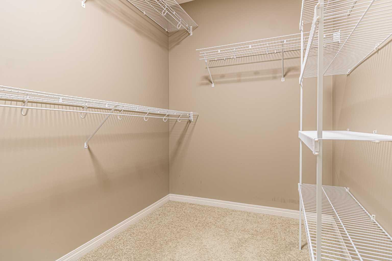
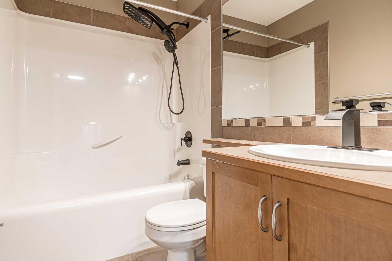
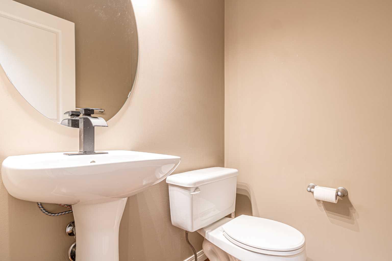
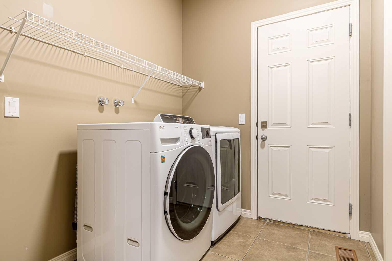
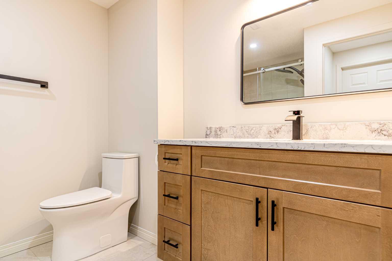
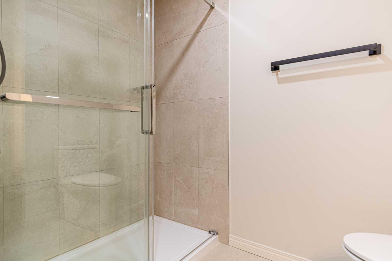
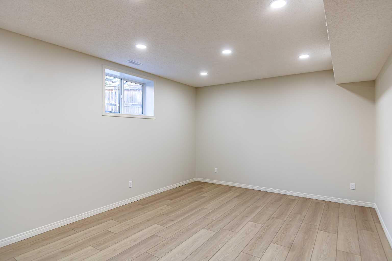
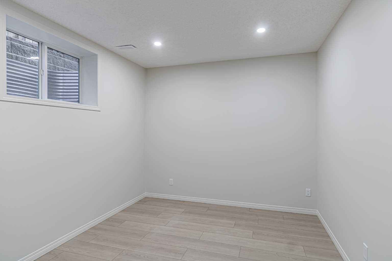
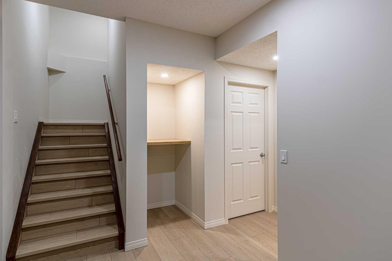
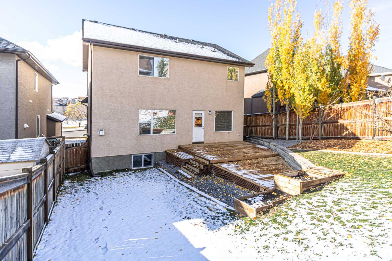
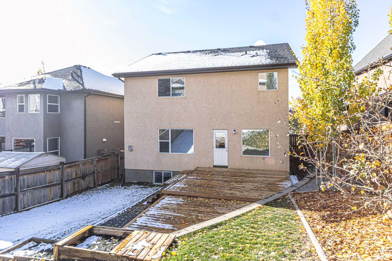
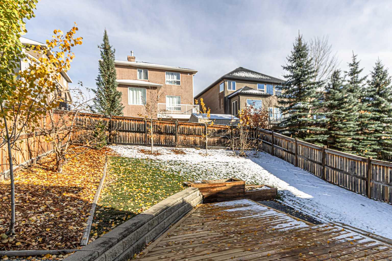
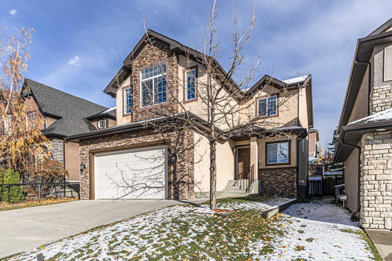
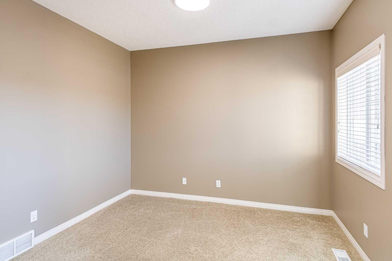
Welcome to this beautifully updated two-storey home in the sought-after community of Aspen Woods. Offering 4 bedrooms, 3.5 bathrooms, and an ideal layout for modern family living, this home combines generous living spaces with an impressive collection of recent upgrades. The main floor welcomes you with a fresh, contemporary feel, featuring new interior paint and upgraded lighting fixtures throughout. The kitchen offers excellent functionality and has been enhanced with several newer appliances, including a dishwasher, washer, and dryer purchased in 2024, a refrigerator in 2025, and a new electric stove and microwave hood fan in 2026. Upstairs, you’ll find three spacious bedrooms, including a comfortable primary retreat, along with a versatile bonus room that provides the perfect space for a family lounge, home office, or children’s play area. The fully developed basement adds even more usable living space, ideal for a recreation room, home gym, media area, or additional space for guests. Outside, enjoy the newly constructed two-tier deck, offering an inviting setting for summer entertaining, outdoor dining, and relaxing with family and friends. With over $90,000 in improvements and renovations completed in 2026, including the newly developed basement, updated lighting, fresh paint, and numerous interior enhancements, this property offers the appeal of a move-in-ready home with significant recent investment. Situated in the desirable community of Aspen Woods, you’ll enjoy convenient access to excellent schools, parks, walking pathways, shopping, restaurants, and major commuter routes. A fantastic opportunity to own an extensively updated family home in one of Southwest Calgary’s most desirable communities. Don’t miss your chance to make it yours!
| Street Address: | 55 Aspen Stone Crescent SW |
| City: | Calgary |
| Province/State: | Alberta |
| Postal Code: | N/A |
| County/Parish: | Calgary |
| Subdivision: | Aspen Woods |
| Country: | Canada |
| Latitude: | 51.04318630 |
| Longitude: | -114.21292930 |
| MLS® Number: | A2352581 |
| Price: | $1,145,000 |
| Property Area: | 2,404 Sq ft |
| Bedrooms: | 4 |
| Bathrooms Half: | 1 |
| Bathrooms Full: | 3 |
| Living Area: | 2,404 Sq ft |
| Building Area: | 0 Sq ft |
| Year Built: | 2006 |
| Listing Date: | Nov 12, 2026 |
| Garage Spaces: | 2 |
| Property Type: | Residential |
| Property Subtype: | Detached |
| MLS Status: | Active |
Additional Details
| Flooring: | N/A |
| Construction: | Stone,Stucco,Wood Frame |
| Parking: | Double Garage Attached |
| Appliances: | Dishwasher,Electric Stove,Microwave,Microwave Hood Fan,Refrigerator,Window Coverings |
| Stories: | N/A |
| Zoning: | R-1 |
| Fireplace: | N/A |
| Amenities: | Park,Playground,Pond,Schools Nearby,Shopping Nearby,Sidewalks,Street Lights,Walking/Bike Paths |
Utilities & Systems
| Heating: | Forced Air |
| Cooling: | None |
| Property Type | Residential |
| Building Type | Detached |
| Square Footage | 2,404 sqft |
| Community Name | Aspen Woods |
| Subdivision Name | Aspen Woods |
| Title | Fee Simple |
| Land Size | 5,521 sqft |
| Built in | 2006 |
| Annual Property Taxes | Contact listing agent |
| Parking Type | Garage |
| Time on MLS Listing | 1 day |
Bedrooms
| Above Grade | 3 |
Bathrooms
| Total | 4 |
| Partial | 1 |
Interior Features
| Appliances Included | Dishwasher, Electric Stove, Microwave, Microwave Hood Fan, Refrigerator, Window Coverings |
| Flooring | Carpet, Ceramic Tile, Hardwood, Vinyl Plank |
Building Features
| Features | Breakfast Bar, Central Vacuum, Granite Counters, High Ceilings, Kitchen Island, No Animal Home, No Smoking Home, Open Floorplan, Pantry, See Remarks, Vaulted Ceiling(s) |
| Construction Material | Stone, Stucco, Wood Frame |
| Structures | Deck, Enclosed, Other, See Remarks |
Heating & Cooling
| Cooling | None |
| Heating Type | Forced Air |
Exterior Features
| Exterior Finish | Stone, Stucco, Wood Frame |
Neighbourhood Features
| Community Features | Park, Playground, Pond, Schools Nearby, Shopping Nearby, Sidewalks, Street Lights, Walking/Bike Paths |
| Amenities Nearby | Park, Playground, Pond, Schools Nearby, Shopping Nearby, Sidewalks, Street Lights, Walking/Bike Paths |
Parking
| Parking Type | Garage |
| Total Parking Spaces | 4 |
Interior Size
| Total Finished Area: | 2,404 sq ft |
| Total Finished Area (Metric): | 223.34 sq m |
| Main Level: | 1,055 sq ft |
| Upper Level: | 1,350 sq ft |
| Below Grade: | 913 sq ft |
Room Count
| Bedrooms: | 4 |
| Bathrooms: | 4 |
| Full Bathrooms: | 3 |
| Half Bathrooms: | 1 |
| Rooms Above Grade: | 6 |
Lot Information
| Lot Size: | 5,521 sq ft |
| Lot Size (Acres): | 0.13 acres |
| Frontage: | 42 ft |
- Breakfast Bar
- Central Vacuum
- Granite Counters
- High Ceilings
- Kitchen Island
- No Animal Home
- No Smoking Home
- Open Floorplan
- Pantry
- See Remarks
- Vaulted Ceiling(s)
- Garden
- Other
- Playground
- Private Yard
- Dishwasher
- Electric Stove
- Microwave
- Microwave Hood Fan
- Refrigerator
- Window Coverings
- Full
- Park
- Pond
- Schools Nearby
- Shopping Nearby
- Sidewalks
- Street Lights
- Walking/Bike Paths
- Stone
- Stucco
- Wood Frame
- Gas
- Poured Concrete
- Back Yard
- Corner Lot
- Front Yard
- Landscaped
- Rectangular Lot
- Street Lighting
- Double Garage Attached
- Deck
- Enclosed
Floor plan information is not available for this property.
Monthly Payment Breakdown
Loading Walk Score...
What's Nearby?
Powered by Yelp
REALTOR® Details
Kwangkyu Lee
- (403) 615-8172
- johnleekw@hotmail.com
- First Place Realty