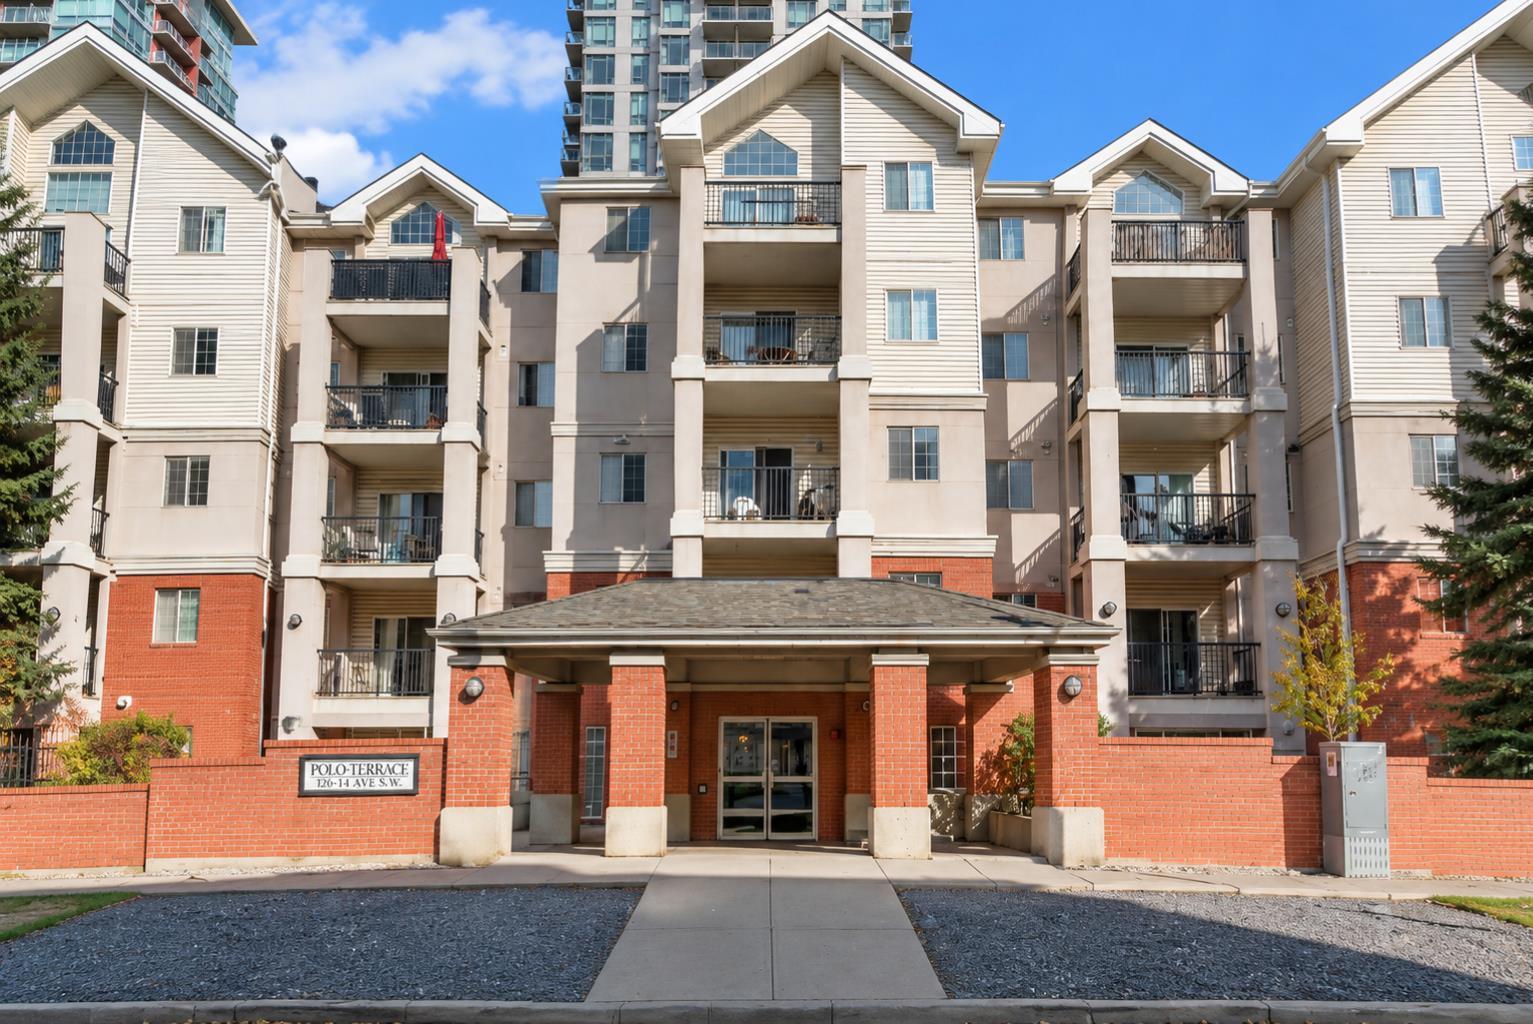
417, 126 14 Avenue SW, Calgary, Alberta
Condo For Sale in Calgary, Alberta
$334,900
-
Property Type
 Condo
-
Bedrooms
 2
-
Bath
 2
-
Garage
 0
-
Sq Ft
 954
-
Year Built
 1999
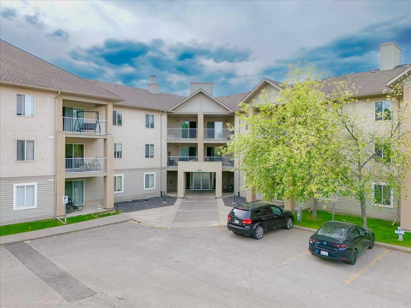
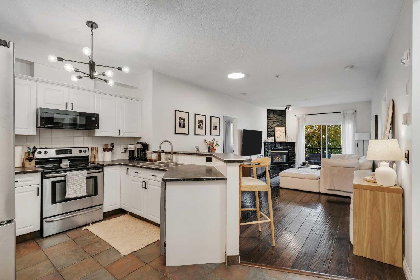
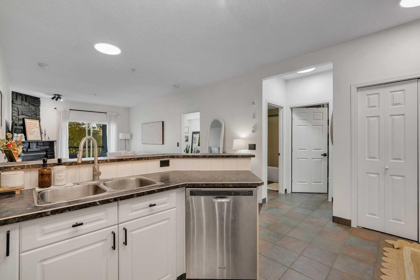
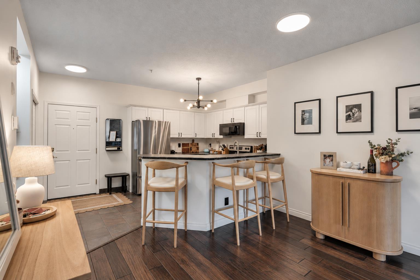
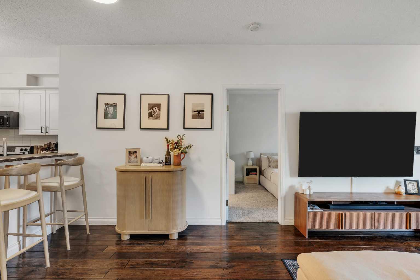
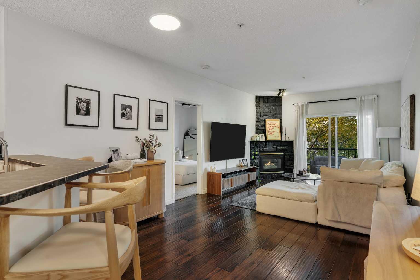
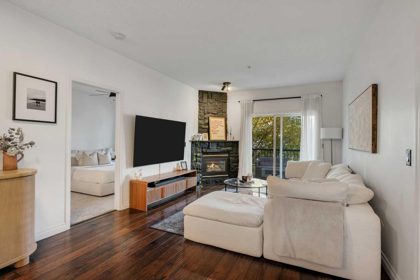
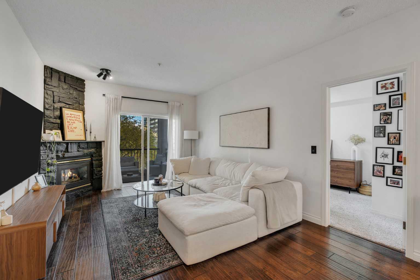
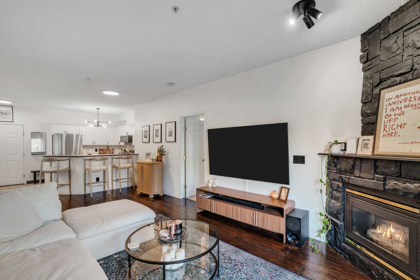
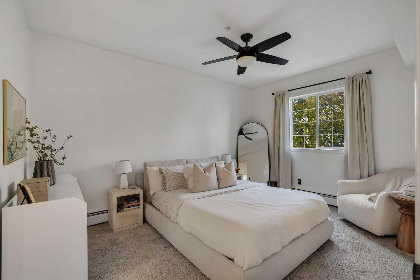
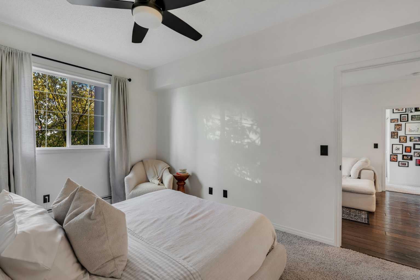
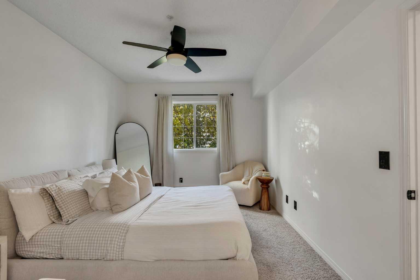
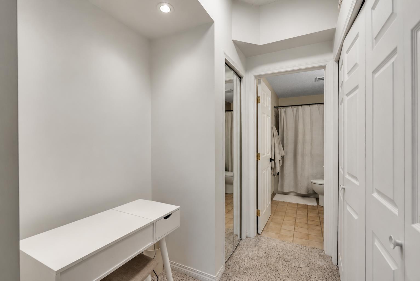
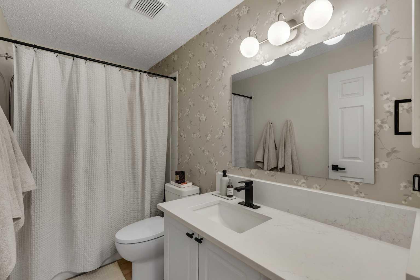
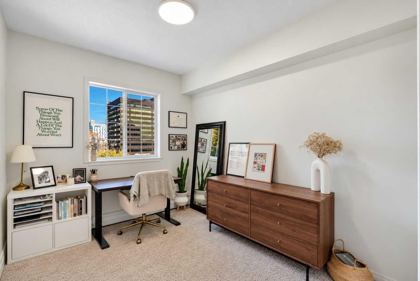
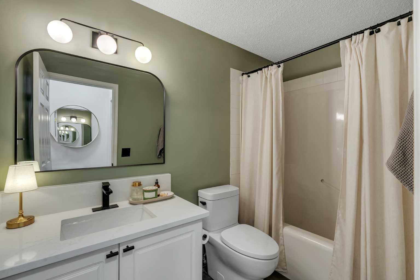
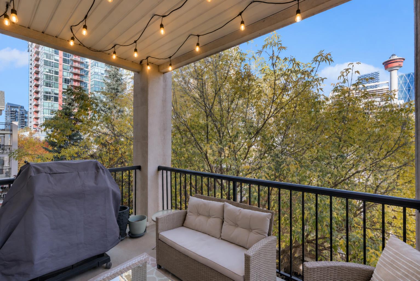
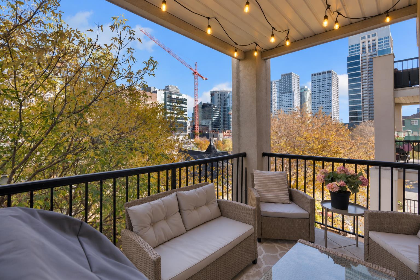
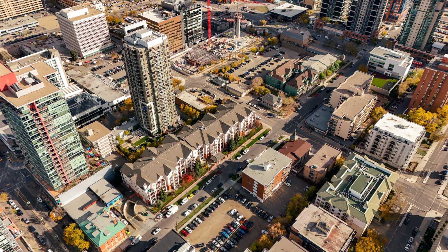
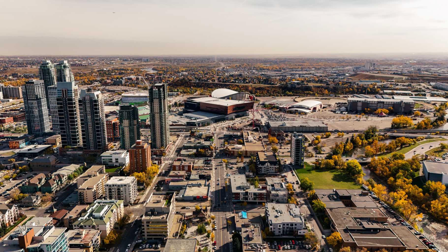
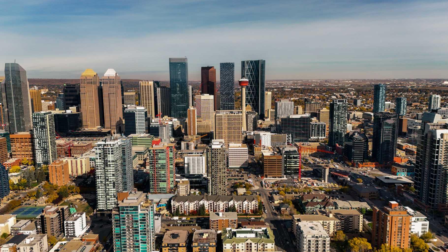
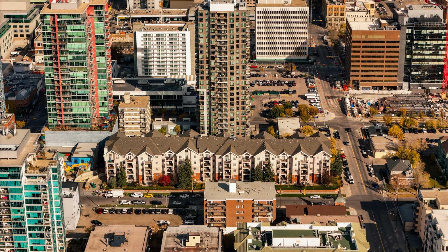
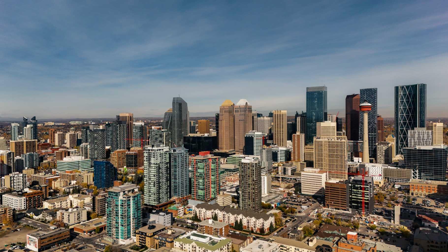
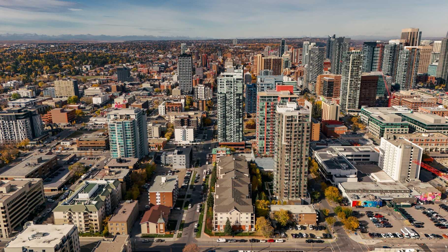
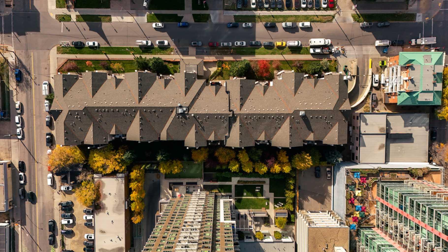
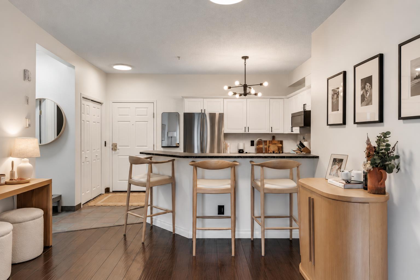
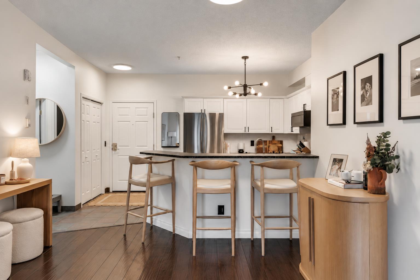
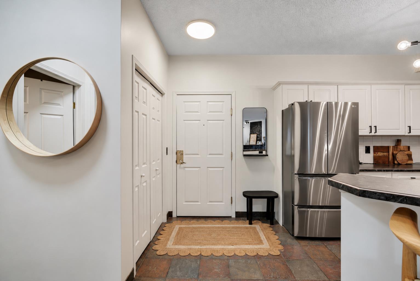
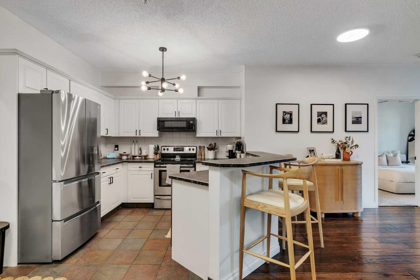
A home in the heart of the city can still feel like an escape. Framed by mature trees in Polo Terrace, this beautifully updated condo offers a welcoming balance of urban energy, modern finishes, and peaceful surroundings. Thoughtfully refreshed throughout, this spacious 953 Sq Ft, 2-bedroom, 2-bathroom residence combines contemporary style with everyday comfort in one of Calgary’s most walkable neighbourhoods. Step inside to discover a bright, inviting interior featuring fresh paint, rich hand-scraped hardwood flooring, and all-new light fixtures that bring a cohesive, modern feel throughout. The kitchen pairs classic white cabinetry with stainless steel appliances, a stylish statement light fixture, and a raised breakfast bar offering a casual space for dining or entertaining. The open-concept layout flows seamlessly into the generous living area, where a striking floor-to-ceiling stone fireplace, newly finished in a sophisticated black, creates a bold and elegant focal point. Sliding glass doors lead to a private covered balcony surrounded by mature trees, offering a peaceful outdoor retreat with room for comfortable seating and glimpses of the Calgary Tower beyond the foliage. The spacious primary bedroom enjoys the same beautiful treed outlook, creating a quiet and relaxing escape from the city. A dedicated dressing area with generous closet space leads into the beautifully renovated 4-piece ensuite, featuring a new vanity and cabinetry, quartz countertops, elegant wallpaper, updated lighting, and contemporary black fixtures. Thoughtfully positioned on the opposite side of the living area, the second bedroom offers excellent separation and flexibility for guests, a roommate, or a home office. The second 4-piece bathroom has also been tastefully renovated with new cabinetry, quartz countertops, new paint, modern light fixtures, and coordinating black accents, creating a polished and cohesive finish throughout the home. Adding to the functionality of this well-designed layout is a separate in-suite laundry room that doubles as a spacious storage area, providing valuable additional room to keep everyday essentials organized. Located in the heart of the Beltline, Polo Terrace places some of Calgary’s best amenities right outside your door. Enjoy an incredible selection of neighbourhood cafés, restaurants, boutique shops, and the vibrant energy of 17th Avenue, all just moments away. Central Memorial Park provides a beautiful nearby green space, while the downtown core is within easy walking distance for work, dining, and entertainment.
| Street Address: | 417, 126 14 Avenue SW |
| City: | Calgary |
| Province/State: | Alberta |
| Postal Code: | N/A |
| County/Parish: | Calgary |
| Subdivision: | Beltline |
| Country: | Canada |
| Latitude: | 51.03984257 |
| Longitude: | -114.06450268 |
| MLS® Number: | A2352525 |
| Price: | $334,900 |
| Property Area: | 954 Sq ft |
| Bedrooms: | 2 |
| Bathrooms Half: | 0 |
| Bathrooms Full: | 2 |
| Living Area: | 954 Sq ft |
| Building Area: | 0 Sq ft |
| Year Built: | 1999 |
| Listing Date: | Oct 15, 2026 |
| Garage Spaces: | 0 |
| Property Type: | Residential |
| Property Subtype: | Apartment |
| MLS Status: | Active |
Additional Details
| Flooring: | N/A |
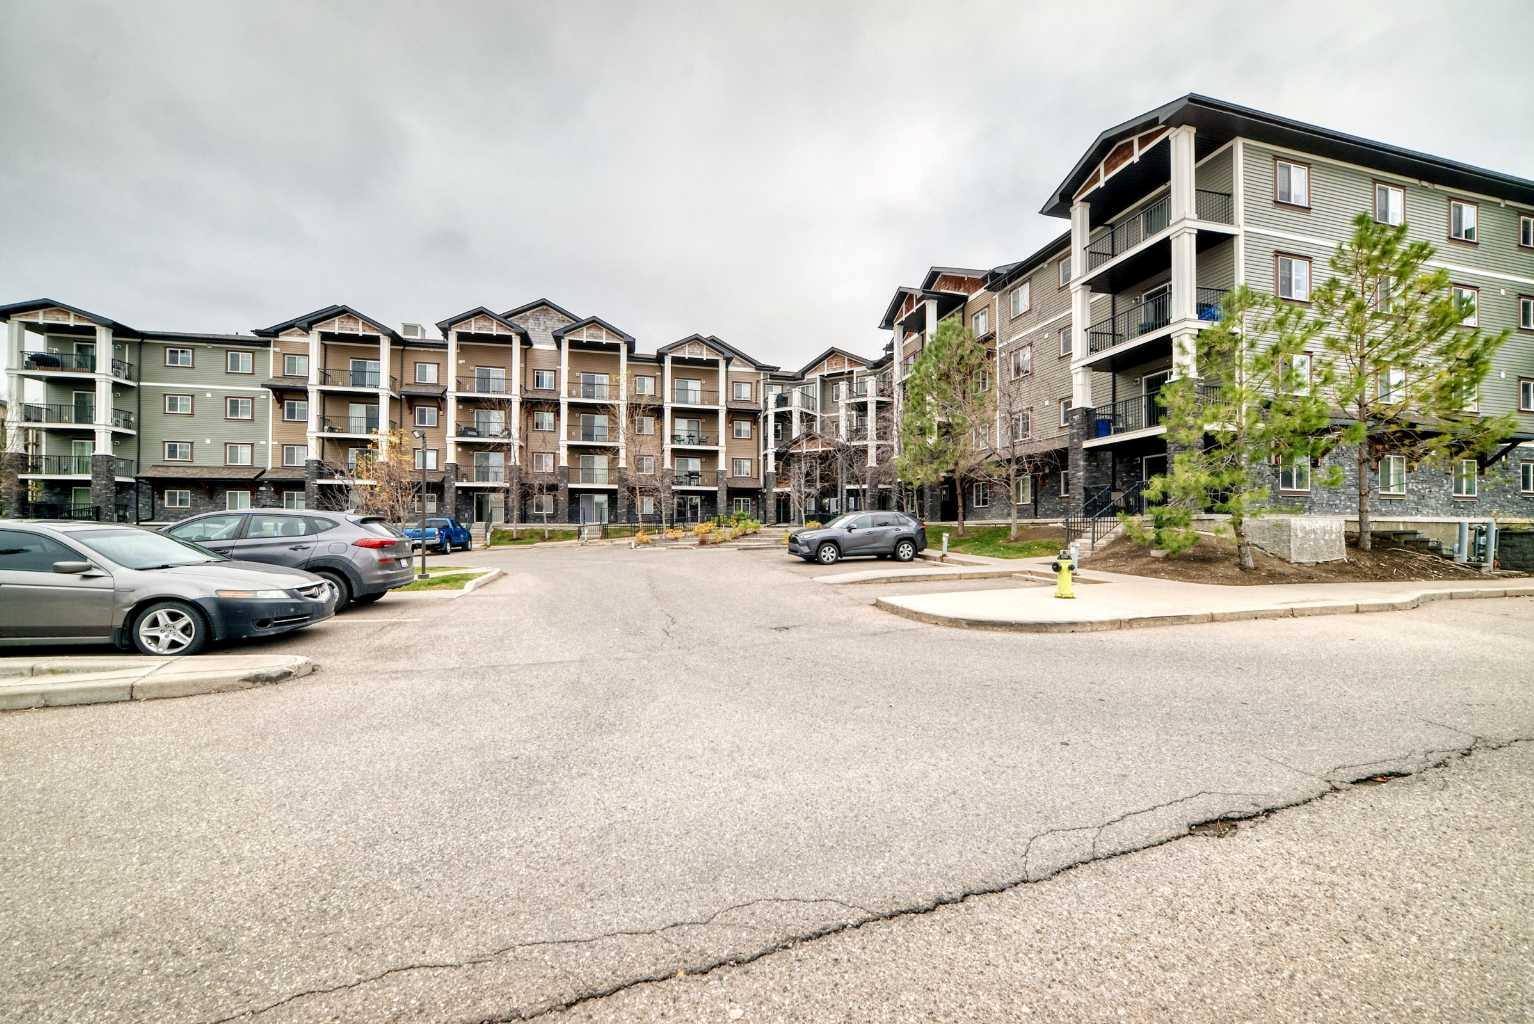
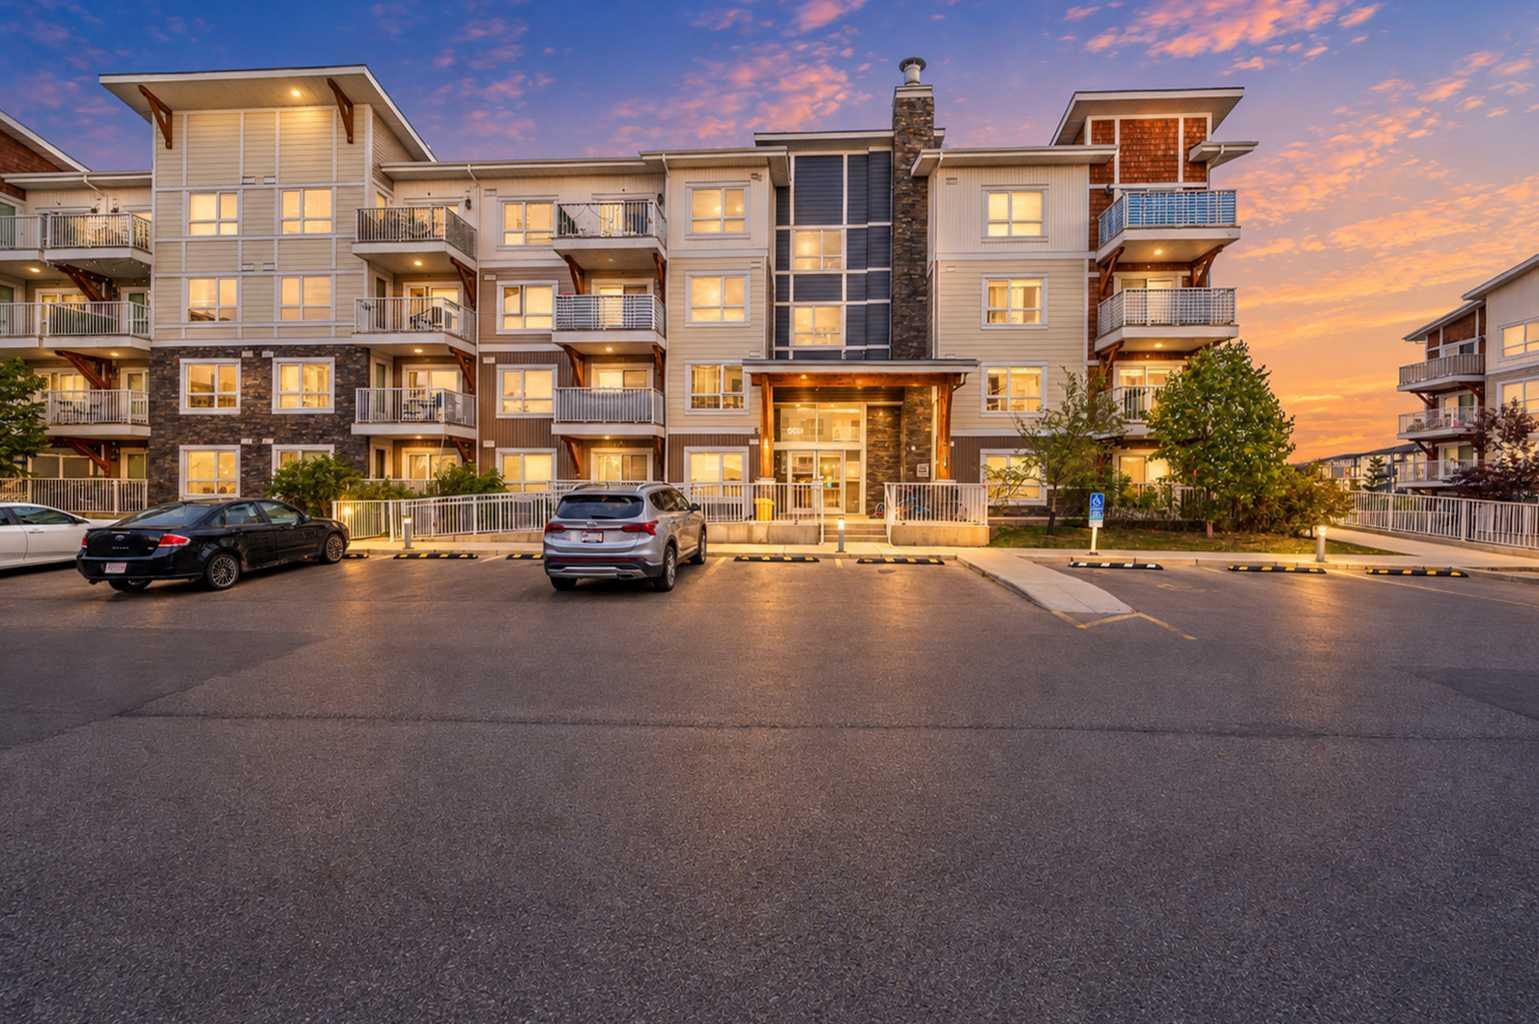
| Construction: | Brick,Vinyl Siding,Wood Frame |
| Parking: | Parkade,Stall,Underground |
| Appliances: | Dishwasher,Dryer,Electric Stove,Microwave Hood Fan,Refrigerator,Washer,Window Coverings |
| Stories: | N/A |
| Zoning: | CC-MH |
| Fireplace: | N/A |
| Amenities: | Park,Playground,Pool,Schools Nearby,Shopping Nearby,Sidewalks,Street Lights,Tennis Court(s) |
Utilities & Systems
| Heating: | Baseboard,Natural Gas |
| Cooling: | None |
| Property Type | Residential |
| Building Type | Apartment |
| Storeys | 5 |
| Square Footage | 954 sqft |
| Community Name | Beltline |
| Subdivision Name | Beltline |
| Title | Fee Simple |
| Land Size | Unknown |
| Built in | 1999 |
| Annual Property Taxes | Contact listing agent |
| Parking Type | Underground |
Bedrooms
| Above Grade | 2 |
Bathrooms
| Total | 2 |
| Partial | 0 |
Interior Features
| Appliances Included | Dishwasher, Dryer, Electric Stove, Microwave Hood Fan, Refrigerator, Washer, Window Coverings |
| Flooring | Carpet, Ceramic Tile, Hardwood |
Building Features
| Features | Breakfast Bar, Ceiling Fan(s) |
| Style | Attached |
| Construction Material | Brick, Vinyl Siding, Wood Frame |
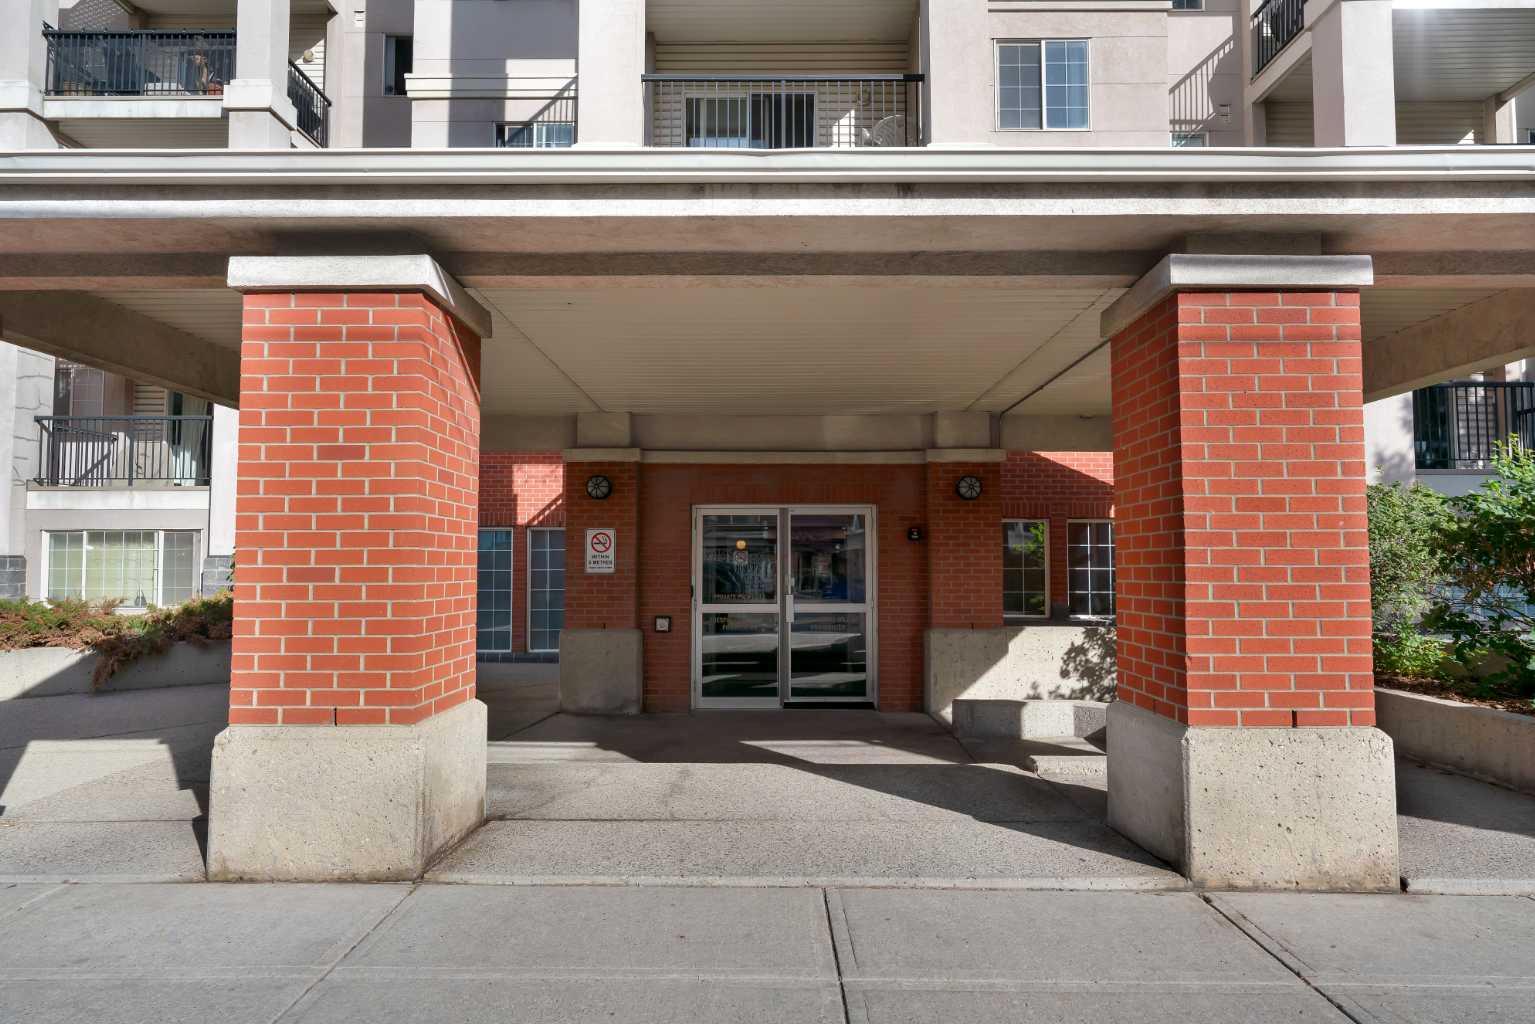
| Building Amenities | Elevator(s), Parking, Secured Parking, Visitor Parking |
| Structures | Balcony(s) |
Heating & Cooling
| Cooling | None |
| Heating Type | Baseboard, Natural Gas |
Exterior Features
| Exterior Finish | Brick, Vinyl Siding, Wood Frame |
Neighbourhood Features
| Community Features | Park, Playground, Pool, Schools Nearby, Shopping Nearby, Sidewalks, Street Lights, Tennis Court(s) |
| Pets Allowed | Restrictions |
| Amenities Nearby | Park, Playground, Pool, Schools Nearby, Shopping Nearby, Sidewalks, Street Lights, Tennis Court(s) |
Maintenance or Condo Information
| Maintenance Fees | $632 Monthly |
| Maintenance Fees Include | Amenities of HOA/Condo, Common Area Maintenance, Heat, Insurance, Maintenance Grounds, Professional Management, Reserve Fund Contributions, Sewer, Snow Removal, Trash, Water |
Parking
| Parking Type | Underground |
| Total Parking Spaces | 1 |
Interior Size
| Total Finished Area: | 954 sq ft |
| Total Finished Area (Metric): | 88.62 sq m |
| Main Level: | 954 sq ft |
Room Count
| Bedrooms: | 2 |
| Bathrooms: | 2 |
| Full Bathrooms: | 2 |
| Rooms Above Grade: | 4 |
Lot Information
Legal
| Legal Description: | 9912839;82 |
| Title to Land: | Fee Simple |
- Breakfast Bar
- Ceiling Fan(s)
- Balcony
- Dishwasher
- Dryer
- Electric Stove
- Microwave Hood Fan
- Refrigerator
- Washer
- Window Coverings
- Elevator(s)
- Parking
- Secured Parking
- Visitor Parking
- None
- Park
- Playground
- Pool
- Schools Nearby
- Shopping Nearby
- Sidewalks
- Street Lights
- Tennis Court(s)
- Brick
- Vinyl Siding
- Wood Frame
- Gas
- Living Room
- Stone
- Parkade
- Stall
- Underground
- Balcony(s)
Floor plan information is not available for this property.
Monthly Payment Breakdown
Loading Walk Score...
What's Nearby?
Powered by Yelp
REALTOR® Details
Paula Murphy
- (403) 245-0773
- paula.murphy@century21.ca
- Century 21 Bamber Realty LTD.