1410 Scotland Street SW, Calgary, Alberta
Residential For Sale in Calgary, Alberta
$1,825,000
-
Property Type
 Residential
-
Bedrooms
 4
-
Bath
 4
-
Garage
 3
-
Sq Ft
 2,173
-
Year Built
 1929
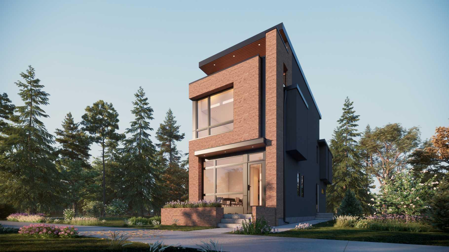
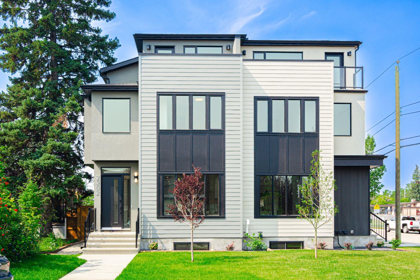
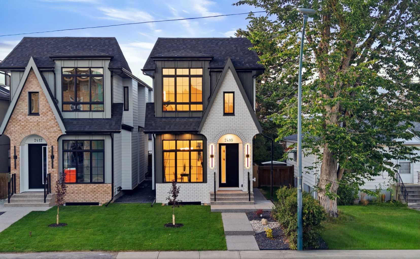
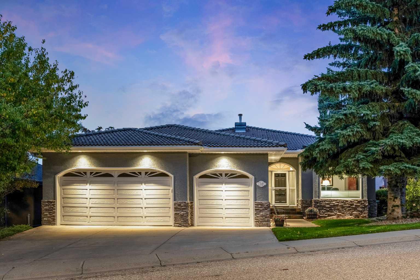
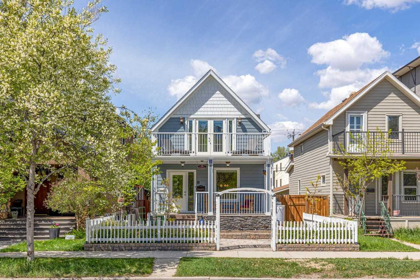
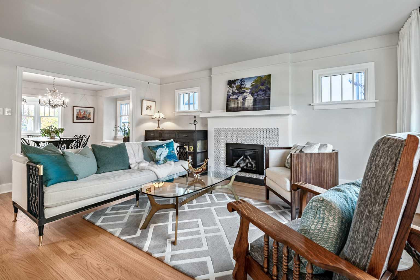
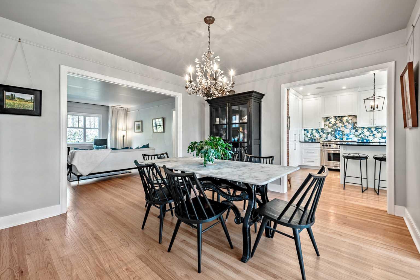
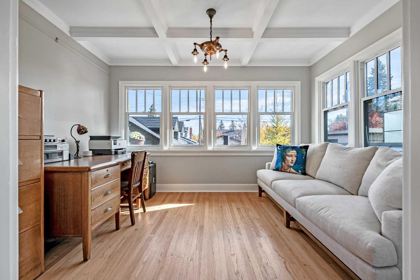
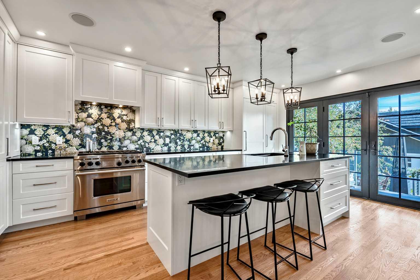
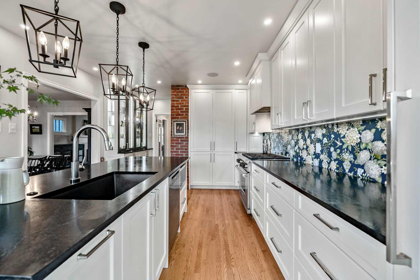
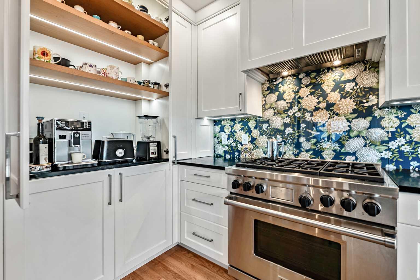
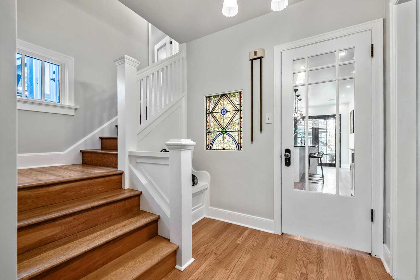
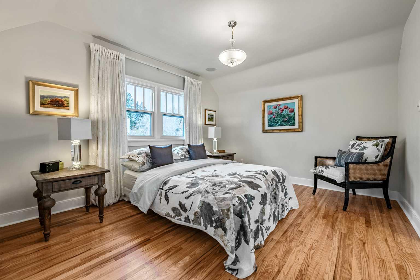
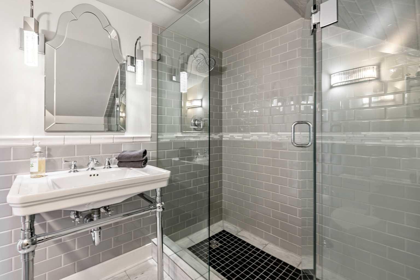
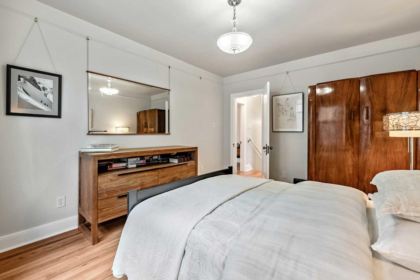
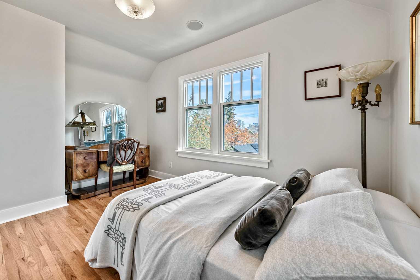
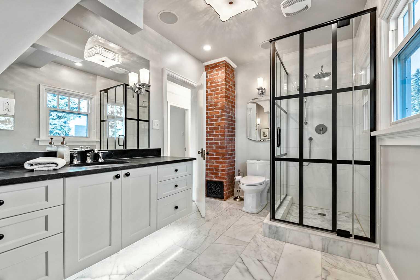
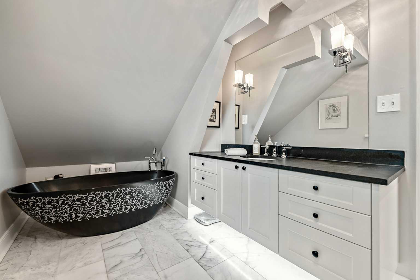
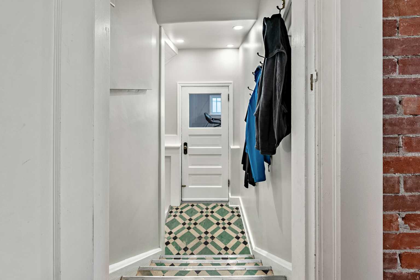
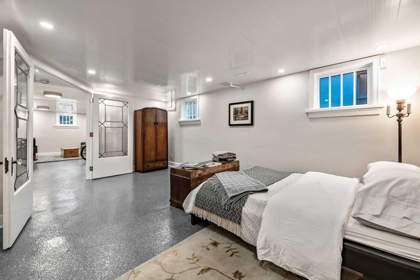
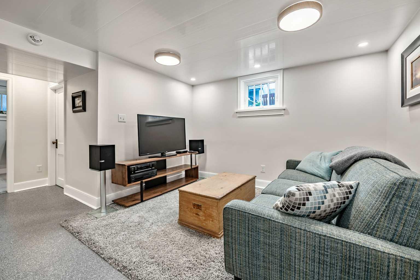
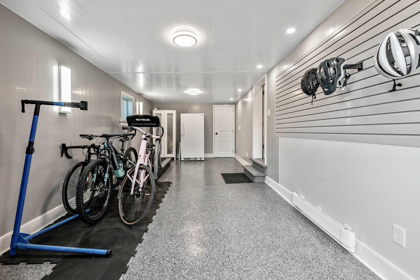
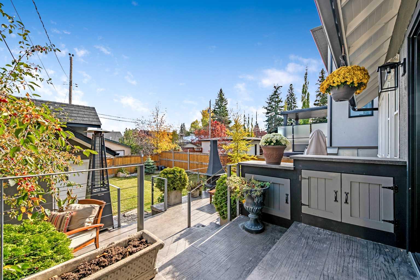
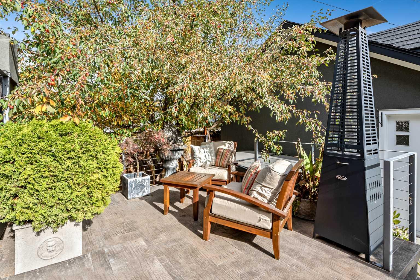
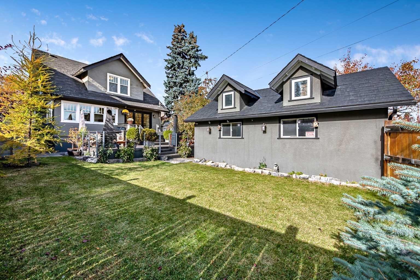
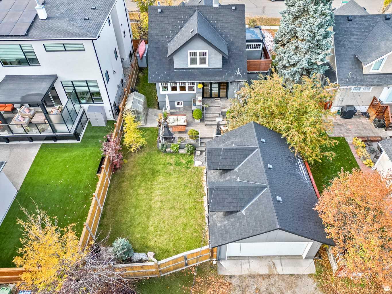
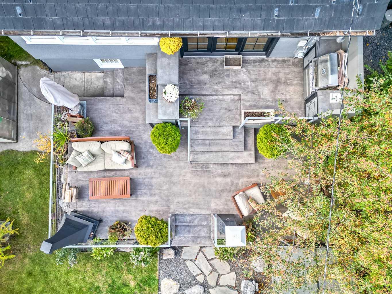
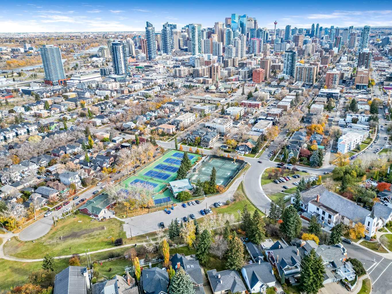
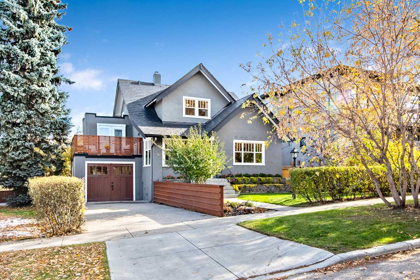
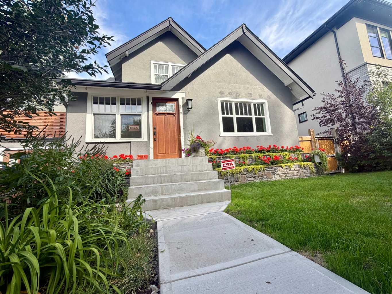
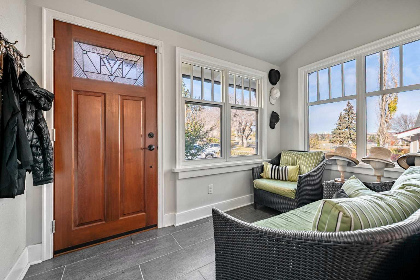
Timeless character. Modern sophistication. An exceptional Scarboro address. Beautifully reimagined and renovated from top to bottom, this two-storey character home blends the charm of its era with the comfort and style of modern living. Nestled on a quiet, tree-lined street in one of Calgary’s most sought after inner-city communities, the home sits on an expansive 50’ x 119’ west-facing lot surrounded by mature landscaping. Offering over 3,000 sq. ft. of thoughtfully updated living space, 4 bedrooms and 3.5 bathrooms, this home delivers a wonderful balance of character, functionality and contemporary appeal. Thoughtful details add to its charm, including a partial view of the Calgary Tower from an upstairs bedroom—a subtle reminder of the vibrant city just beyond your doorstep. Enjoy the peace and established beauty of Scarboro while being just minutes from downtown Calgary, with convenient access to the city’s amenities, restaurants and urban lifestyle. A rare opportunity to own a beautifully transformed character home in a truly special inner-city setting.
| Street Address: | 1410 Scotland Street SW |
| City: | Calgary |
| Province/State: | Alberta |
| Postal Code: | N/A |
| County/Parish: | Calgary |
| Subdivision: | Scarboro |
| Country: | Canada |
| Latitude: | 51.04023820 |
| Longitude: | -114.10828274 |
| MLS® Number: | A2352503 |
| Price: | $1,825,000 |
| Property Area: | 2,173 Sq ft |
| Bedrooms: | 4 |
| Bathrooms Half: | 1 |
| Bathrooms Full: | 3 |
| Living Area: | 2,173 Sq ft |
| Building Area: | 0 Sq ft |
| Year Built: | 1929 |
| Listing Date: | Oct 16, 2026 |
| Garage Spaces: | 3 |
| Property Type: | Residential |
| Property Subtype: | Detached |
| MLS Status: | Active |
Additional Details
| Flooring: | N/A |
| Construction: | Wood Frame |
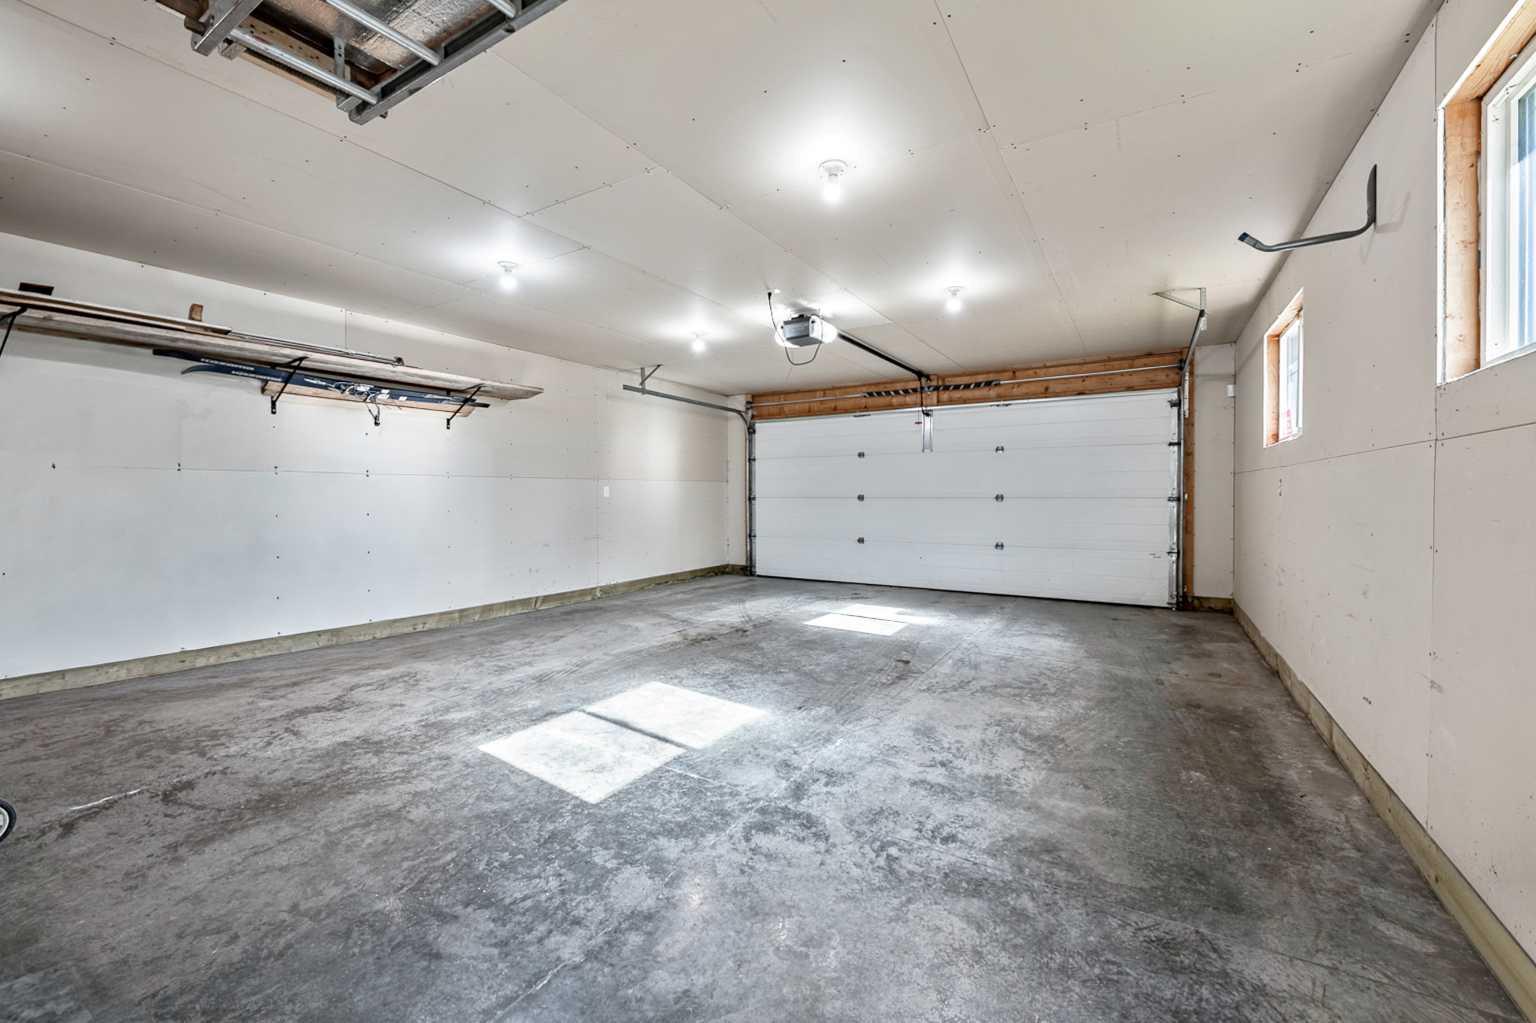
| Parking: | 220 Volt Wiring,Alley Access,Double Garage Detached,Driveway,Garage Door Opener,Single Garage Attached |
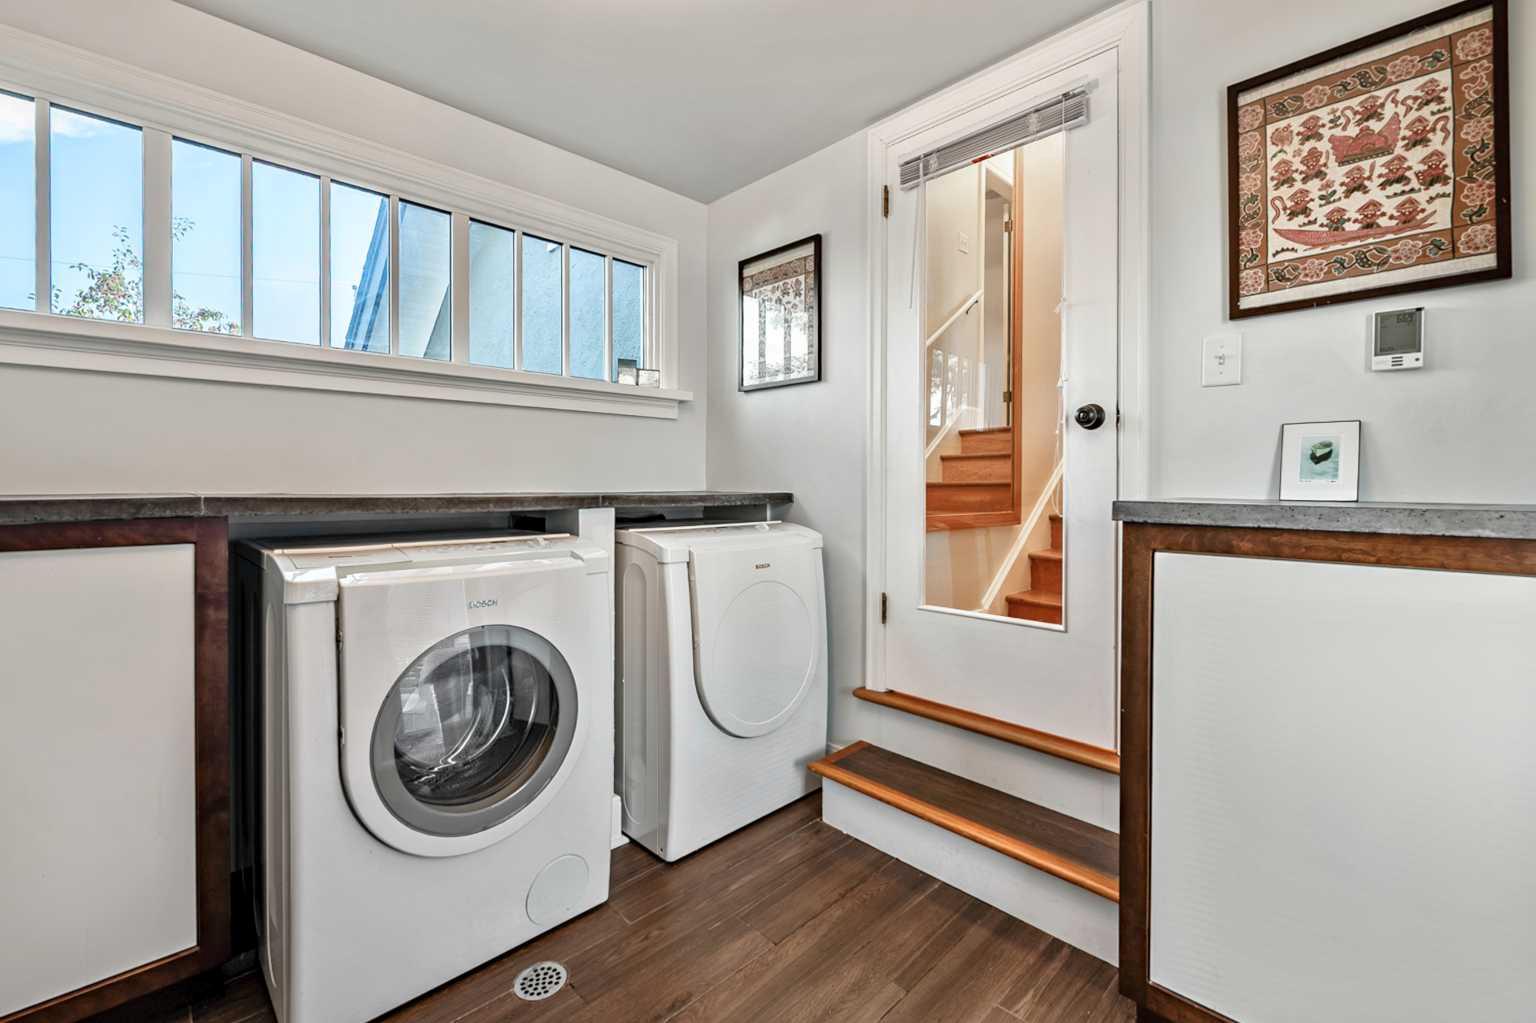
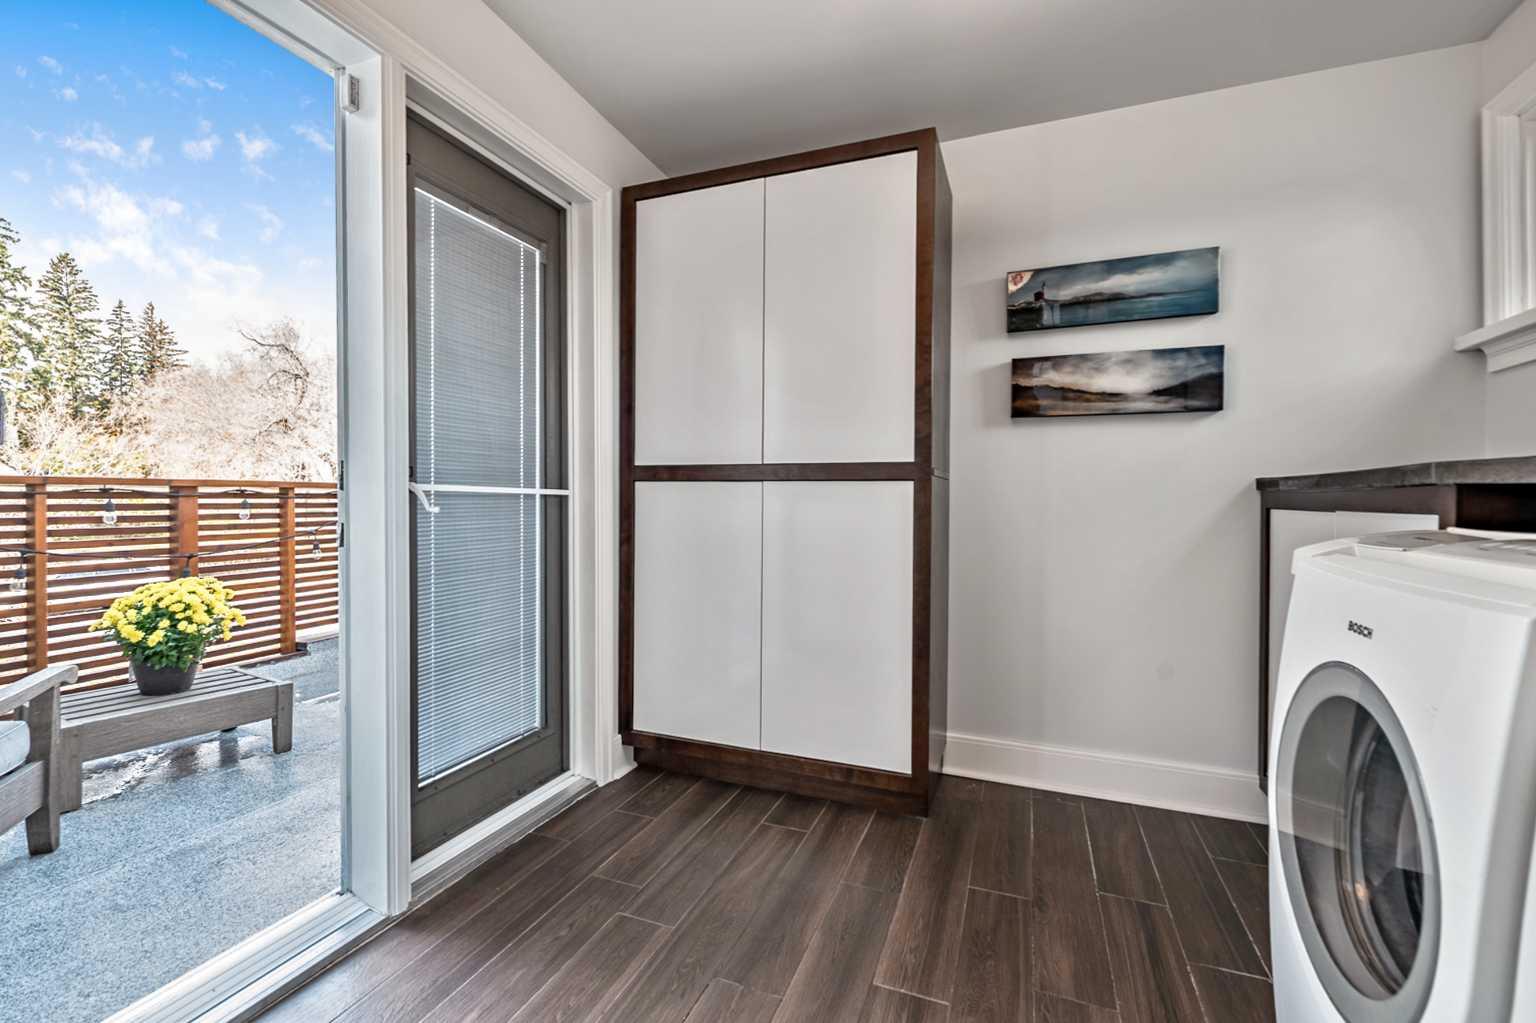
| Appliances: | Central Air Conditioner,Dishwasher,Dryer,Freezer,Garage Control(s),Gas Stove,Refrigerator,Washer,Window Coverings |
| Stories: | N/A |
| Zoning: | R-C1 |
| Fireplace: | N/A |
| Amenities: | Park,Playground,Schools Nearby,Shopping Nearby,Tennis Court(s) |
Utilities & Systems
| Heating: | Forced Air,Natural Gas |
| Cooling: | Central Air |
| Property Type | Residential |
| Building Type | Detached |
| Square Footage | 2,173 sqft |
| Community Name | Scarboro |
| Subdivision Name | Scarboro |
| Title | Fee Simple |
| Land Size | 5,984 sqft |
| Built in | 1929 |
| Annual Property Taxes | Contact listing agent |
| Parking Type | Garage |
| Time on MLS Listing | 3 days |
Bedrooms
| Above Grade | 3 |
Bathrooms
| Total | 4 |
| Partial | 1 |
Interior Features
| Appliances Included | Central Air Conditioner, Dishwasher, Dryer, Freezer, Garage Control(s), Gas Stove, Refrigerator, Washer, Window Coverings |
| Flooring | Ceramic Tile, Hardwood, Marble |
Building Features
| Features | Built-in Features, Closet Organizers, Kitchen Island |
| Construction Material | Wood Frame |
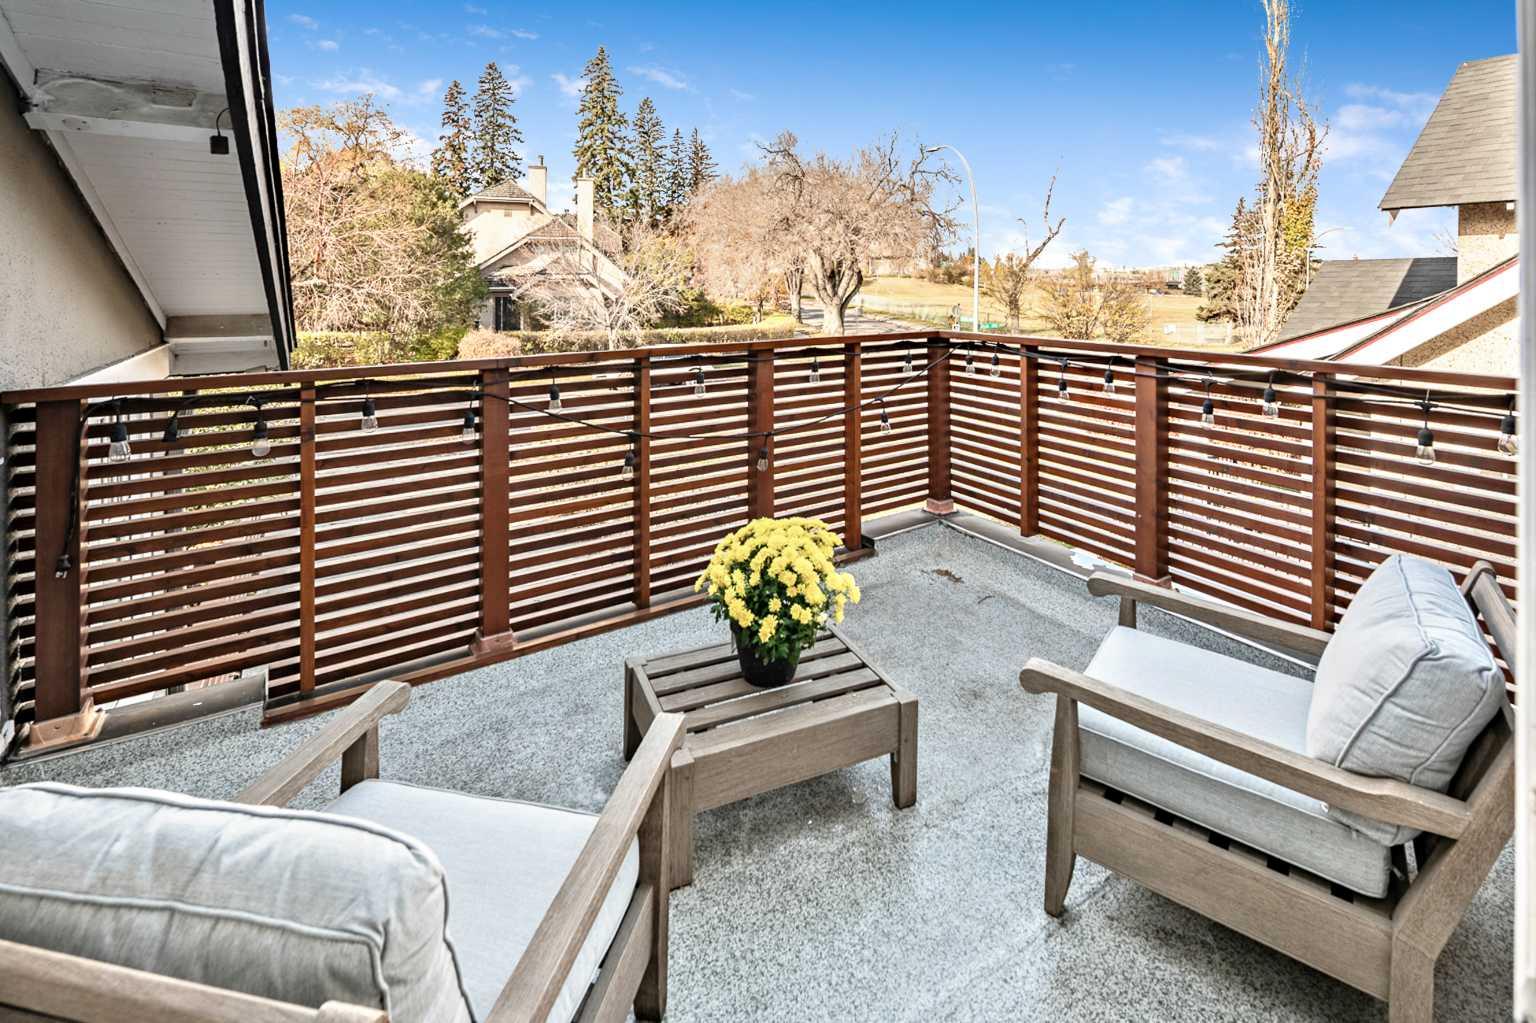
| Structures | Balcony(s), Deck, See Remarks |
Heating & Cooling
| Cooling | Central Air |
| Heating Type | Forced Air, Natural Gas |
Exterior Features
| Exterior Finish | Wood Frame |
Neighbourhood Features
| Community Features | Park, Playground, Schools Nearby, Shopping Nearby, Tennis Court(s) |
| Amenities Nearby | Park, Playground, Schools Nearby, Shopping Nearby, Tennis Court(s) |
Parking
| Parking Type | Garage |
| Total Parking Spaces | 3 |
Interior Size
| Total Finished Area: | 2,173 sq ft |
| Total Finished Area (Metric): | 201.88 sq m |
| Main Level: | 1,338 sq ft |
| Upper Level: | 835 sq ft |
| Below Grade: | 974 sq ft |
Room Count
| Bedrooms: | 4 |
| Bathrooms: | 4 |
| Full Bathrooms: | 3 |
| Half Bathrooms: | 1 |
| Rooms Above Grade: | 8 |
Lot Information
| Lot Size: | 5,984 sq ft |
| Lot Size (Acres): | 0.14 acres |
| Frontage: | 50 ft |
Legal
| Legal Description: | 5700AG;239;15 |
| Title to Land: | Fee Simple |
- Built-in Features
- Closet Organizers
- Kitchen Island
- Balcony
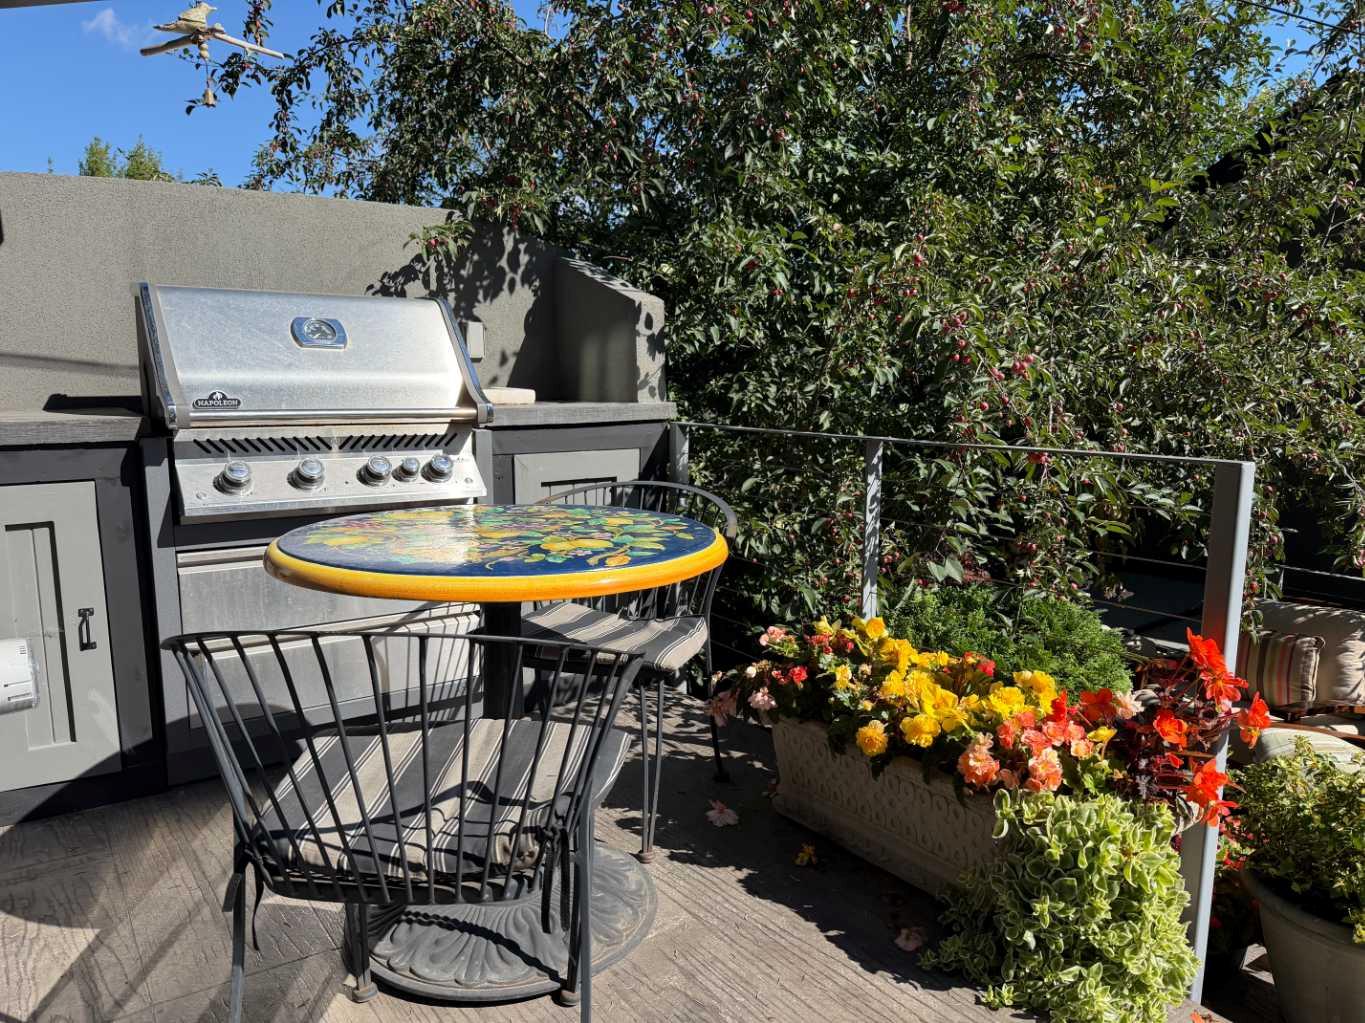
- Gas Grill
- Storage
- Central Air Conditioner
- Dishwasher
- Dryer
- Freezer
- Garage Control(s)
- Gas Stove
- Refrigerator
- Washer
- Window Coverings
- Full
- Park
- Playground
- Schools Nearby
- Shopping Nearby
- Tennis Court(s)
- Wood Frame
- Gas
- Poured Concrete
- Back Lane
- Back Yard
- Landscaped
- 220 Volt Wiring
- Alley Access
- Double Garage Detached
- Driveway
- Garage Door Opener
- Single Garage Attached
- Balcony(s)
- Deck
- See Remarks
Floor plan information is not available for this property.
Monthly Payment Breakdown
Loading Walk Score...
What's Nearby?
Powered by Yelp
REALTOR® Details
Gerry Bishop
- (403) 874-6220
- gbishop@maxwellrealty.ca
- MaxWell Canyon Creek