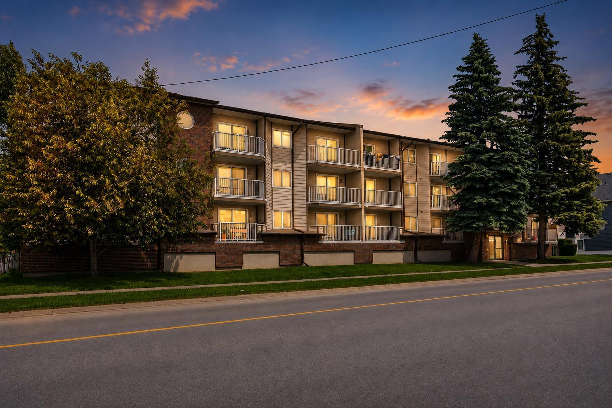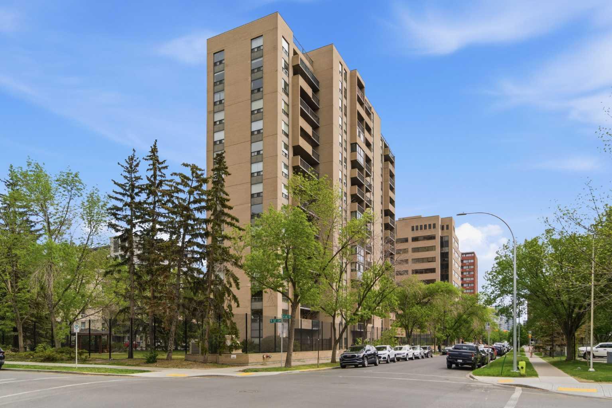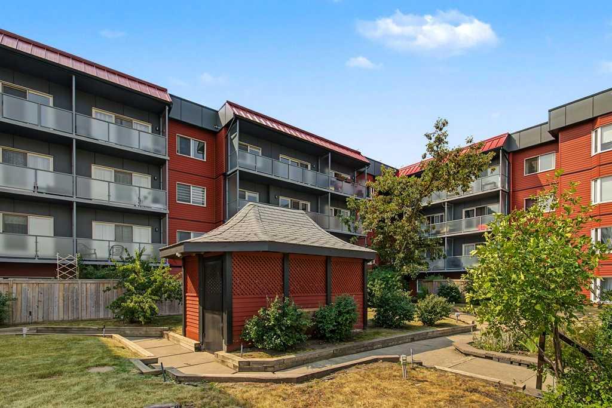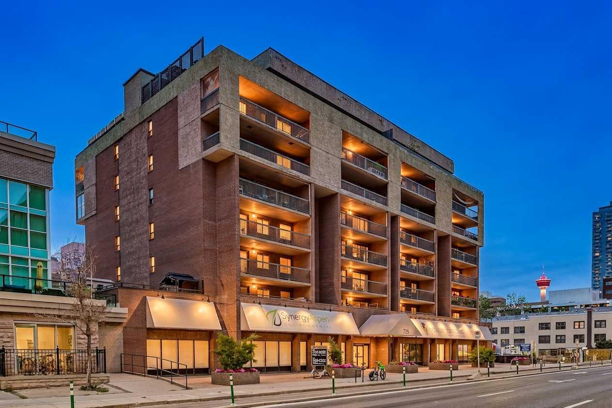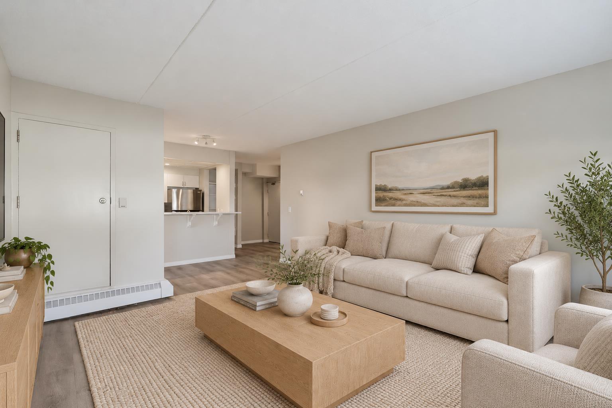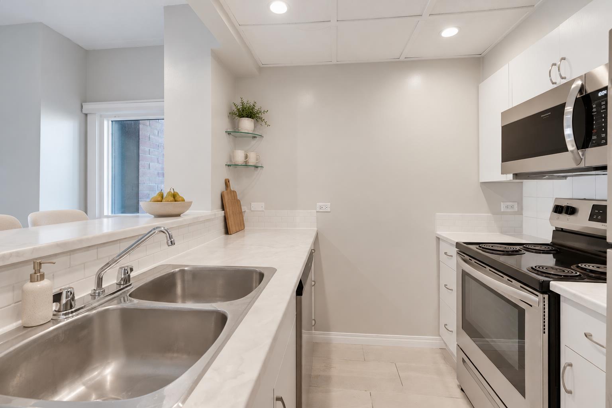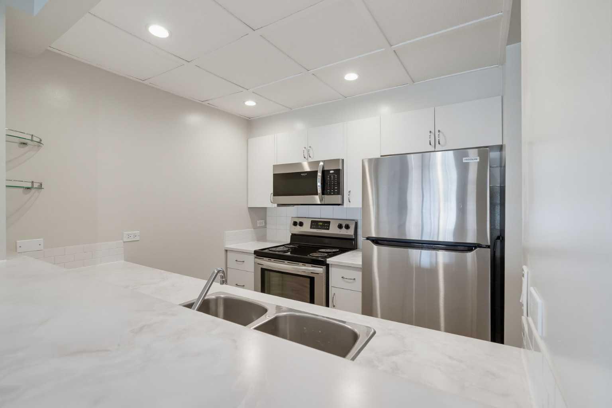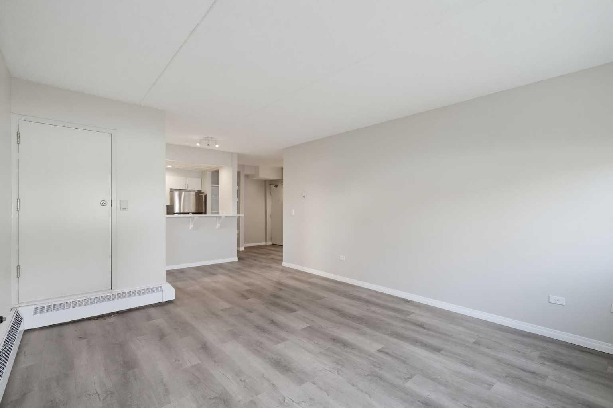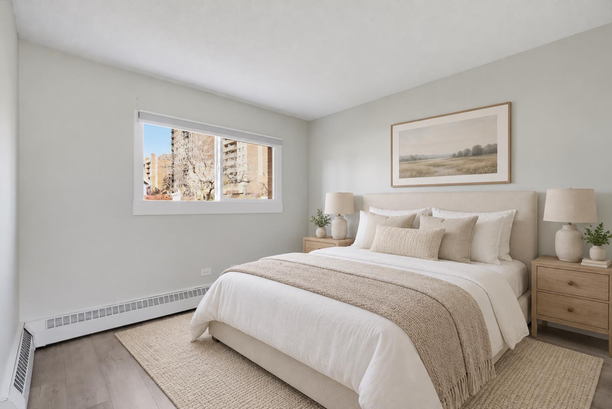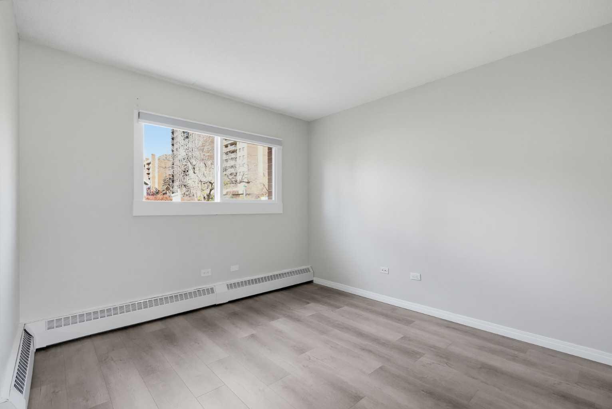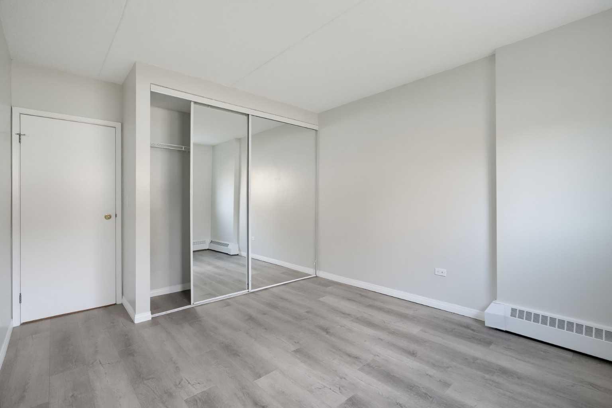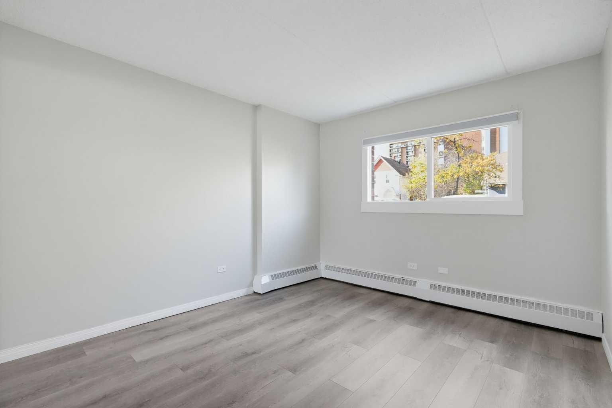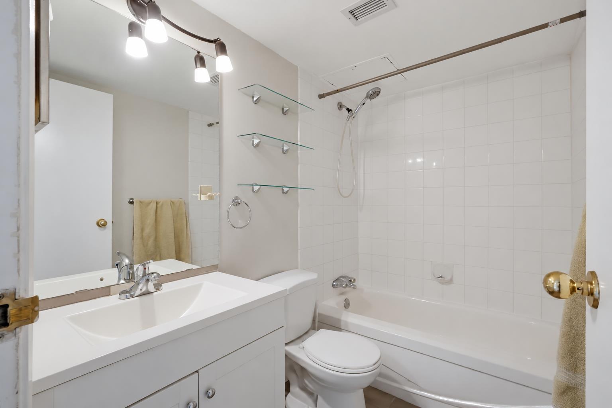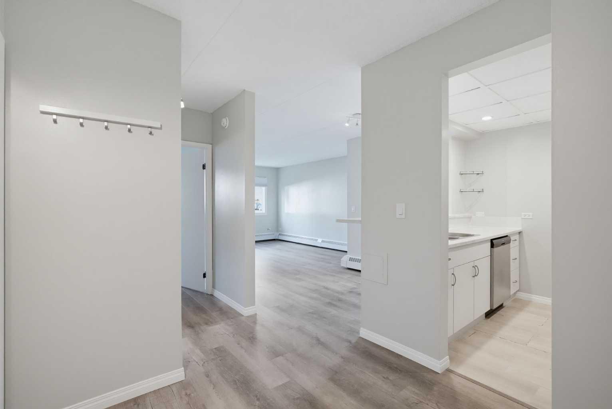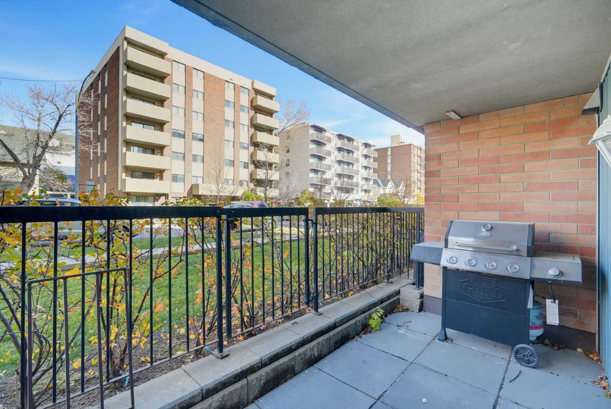
102, 1414 12 Street SW, Calgary, Alberta
Condo For Sale in Calgary, Alberta
$174,900
-
Property Type
 Condo
Condo
-
Bedrooms
 1
1
-
Bath
 1
1
-
Garage
 0
0
-
Sq Ft
 639
639
-
Year Built
 1981
1981
Go & Show -Lockbox is on building's south side, accessed from the alley, attached to fenced in utility area. The lower lockbox with lockbox ending 663 has the building & condo key. Main door key is the large key, you need to turn it and then open the door. Once inside the door, go to the left and you will find unit 102. All offers to be kept open a minimum of 24 hours as sellers are travelling overseas. For questions/offers contact Kait at 403-909-3358
| Street Address: | 102, 1414 12 Street SW |
| City: | Calgary |
| Province/State: | Alberta |
| Postal Code: | N/A |
| County/Parish: | Calgary |
| Subdivision: | Beltline |
| Country: | Canada |
| Latitude: | 51.04004410 |
| Longitude: | -114.09116097 |
| MLS® Number: | A2352364 |
| Price: | $174,900 |
| Property Area: | 639 Sq ft |
| Bedrooms: | 1 |
| Bathrooms Half: | 0 |
| Bathrooms Full: | 1 |
| Living Area: | 639 Sq ft |
| Building Area: | 0 Sq ft |
| Year Built: | 1981 |
| Listing Date: | Oct 14, 2026 |
| Garage Spaces: | 0 |
| Property Type: | Residential |
| Property Subtype: | Apartment |
| MLS Status: | Active |
Additional Details
| Flooring: | N/A |
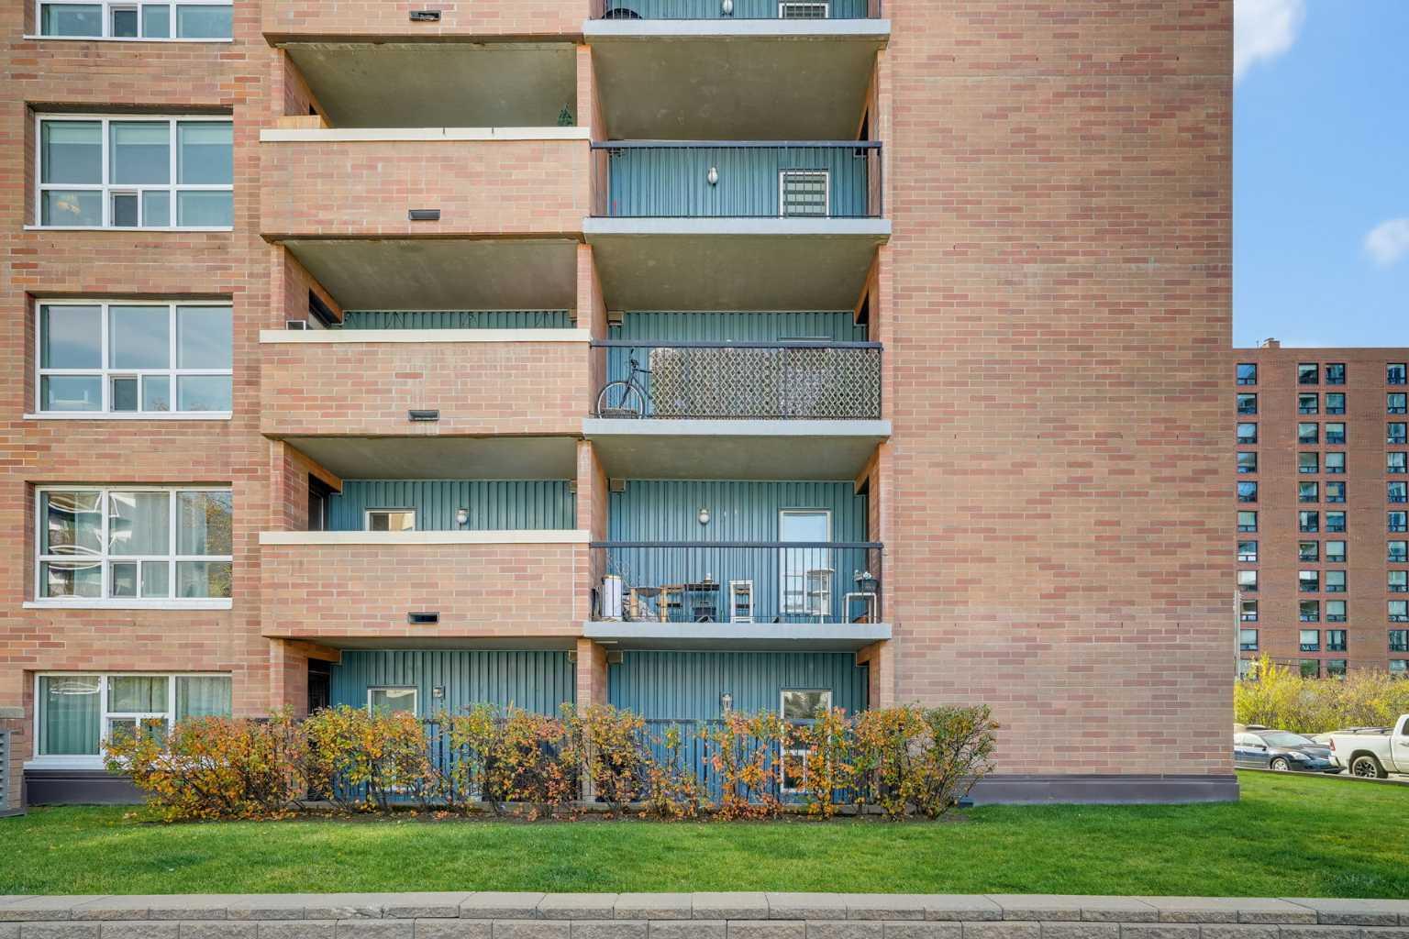
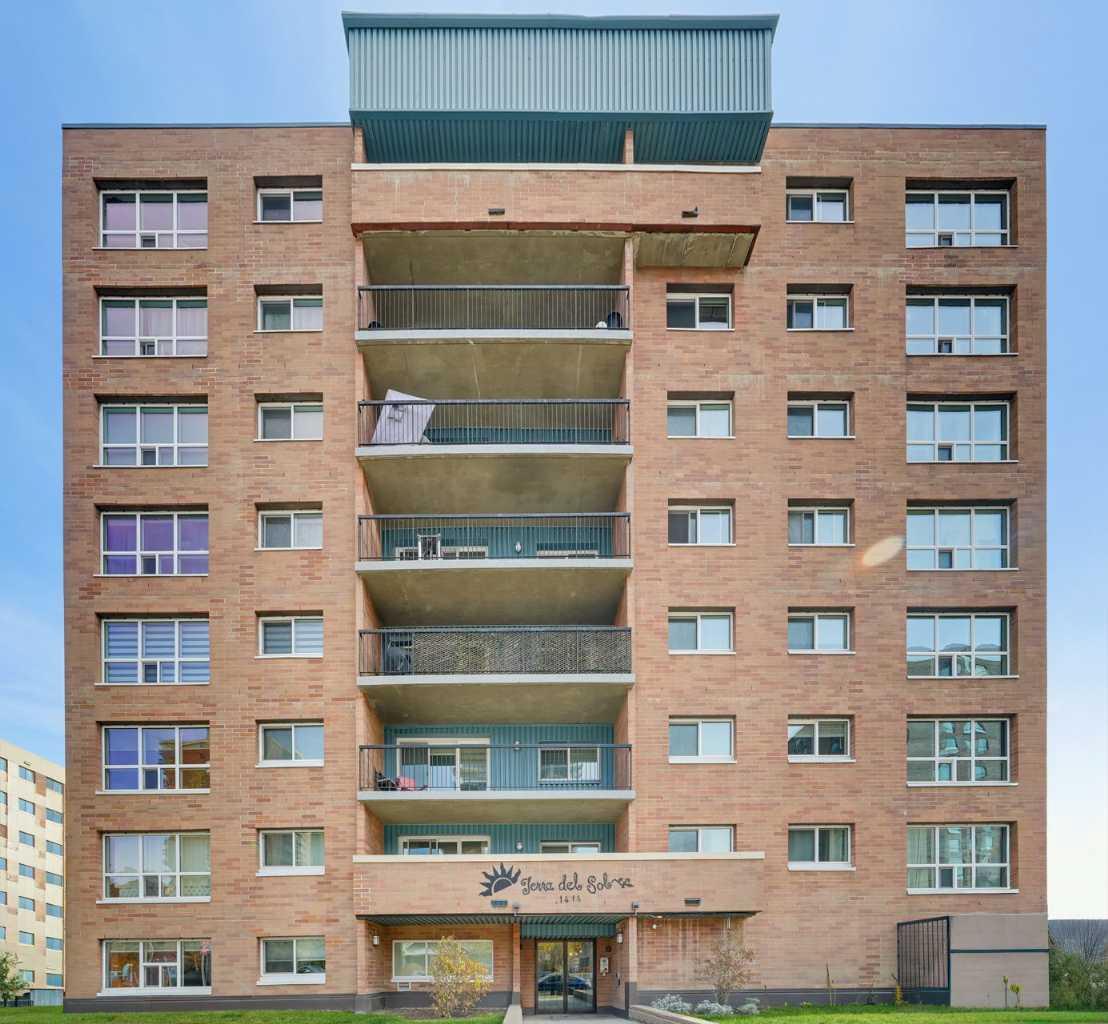
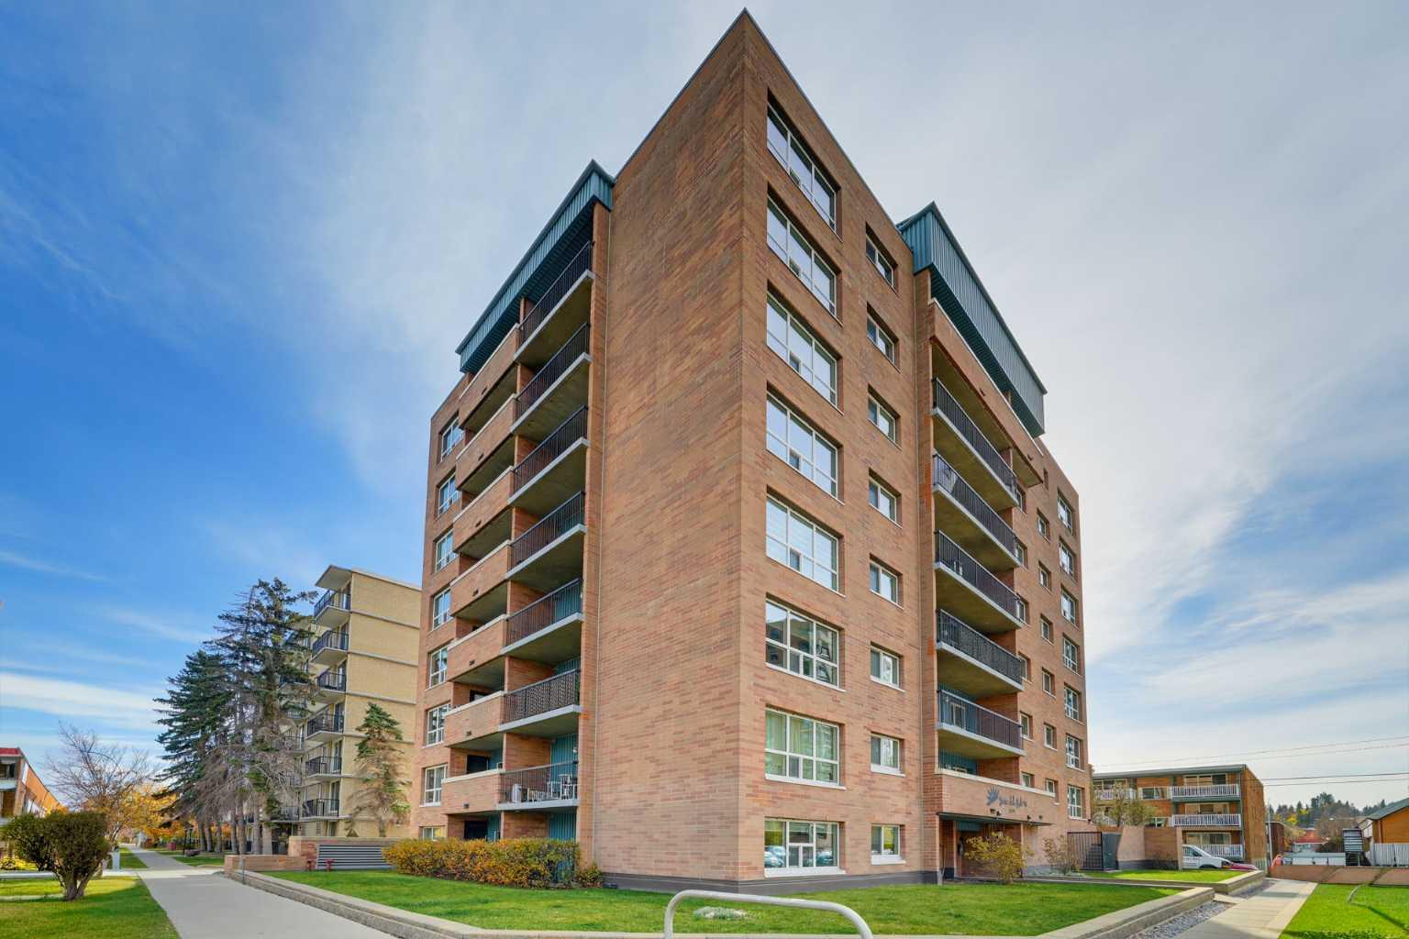
| Construction: | Brick,Concrete |
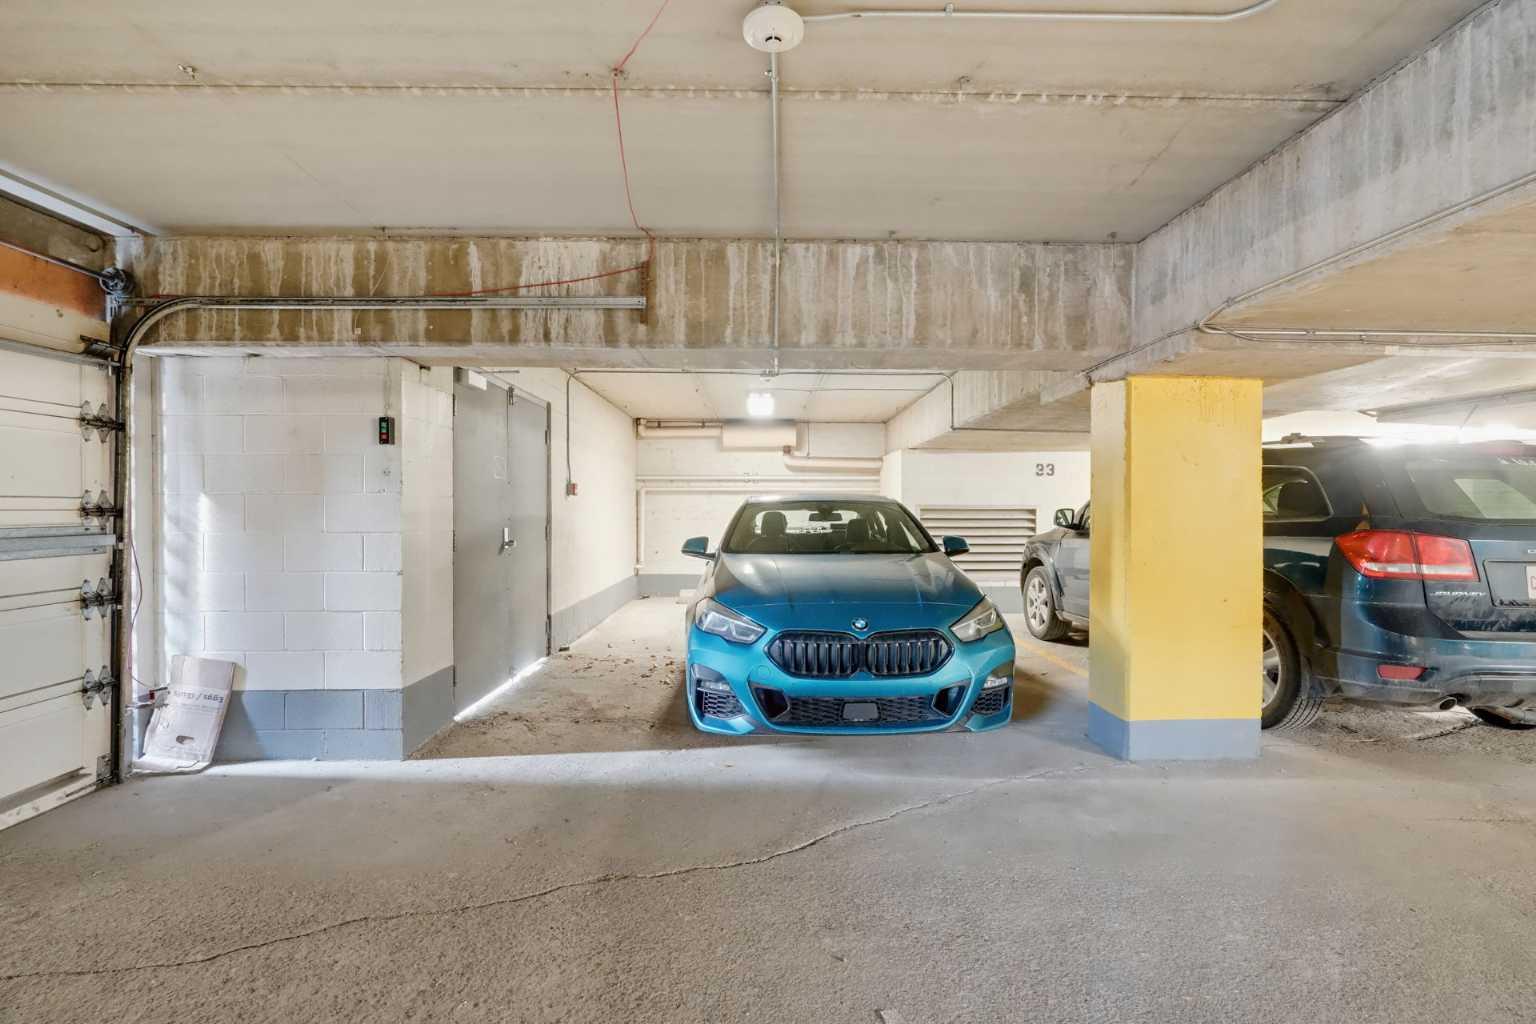
| Parking: | Assigned,Enclosed,Parking Lot,Secured,Stall,Underground |
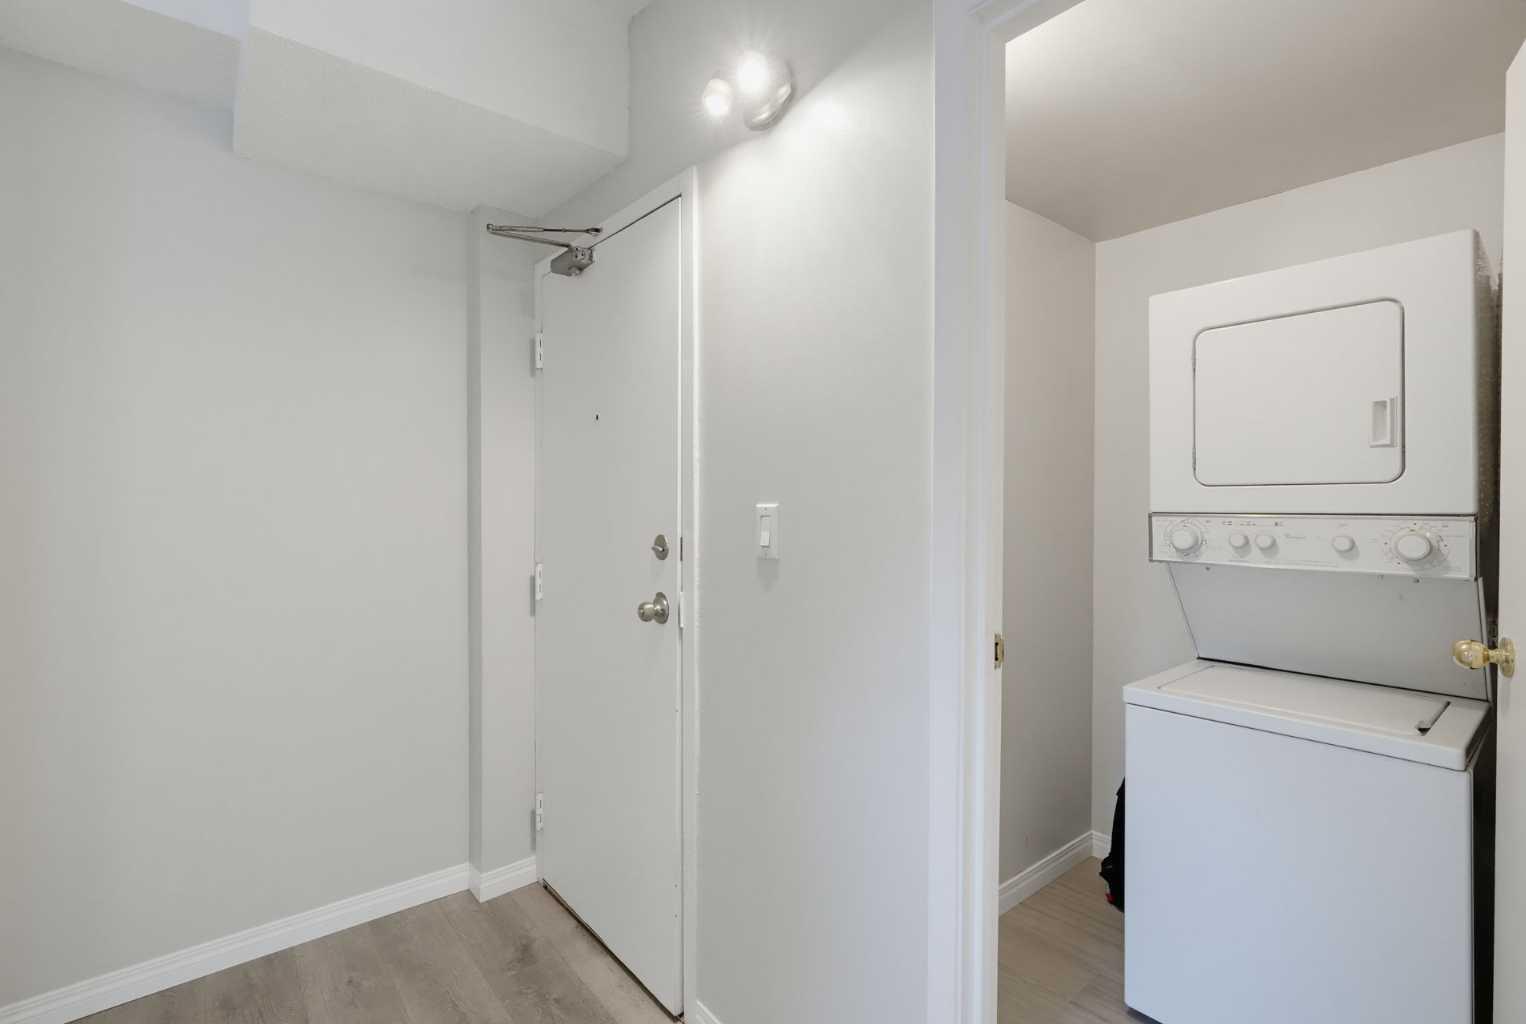
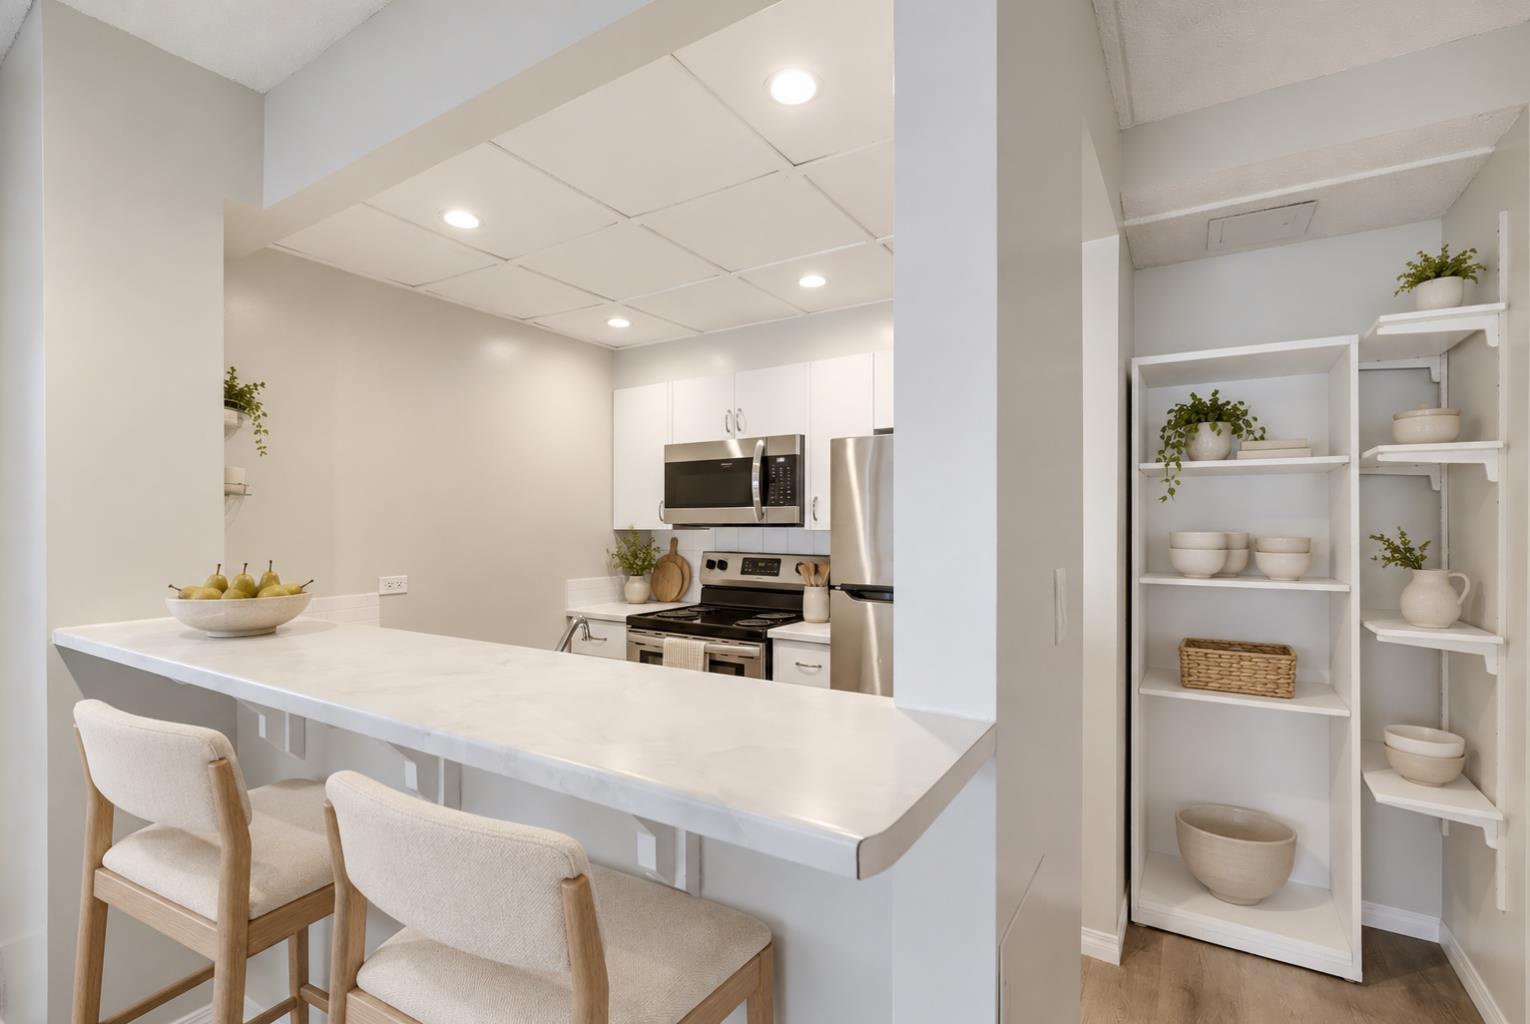
| Appliances: | Dishwasher,Electric Stove,Microwave Hood Fan,Refrigerator,Washer/Dryer,Window Coverings |
| Stories: | N/A |
| Zoning: | CC-MH |
| Fireplace: | N/A |
| Amenities: | Playground,Schools Nearby,Shopping Nearby,Sidewalks,Street Lights,Tennis Court(s),Walking/Bike Paths |
Utilities & Systems
| Heating: | Baseboard |
| Cooling: | None |
| Property Type | Residential |
| Building Type | Apartment |
| Storeys | 8 |
| Square Footage | 639 sqft |
| Community Name | Beltline |
| Subdivision Name | Beltline |
| Title | Fee Simple |
| Land Size | Unknown |
| Built in | 1981 |
| Annual Property Taxes | Contact listing agent |
| Parking Type | Underground |
Bedrooms
| Above Grade | 1 |
Bathrooms
| Total | 1 |
| Partial | 0 |
Interior Features
| Appliances Included | Dishwasher, Electric Stove, Microwave Hood Fan, Refrigerator, Washer/Dryer, Window Coverings |
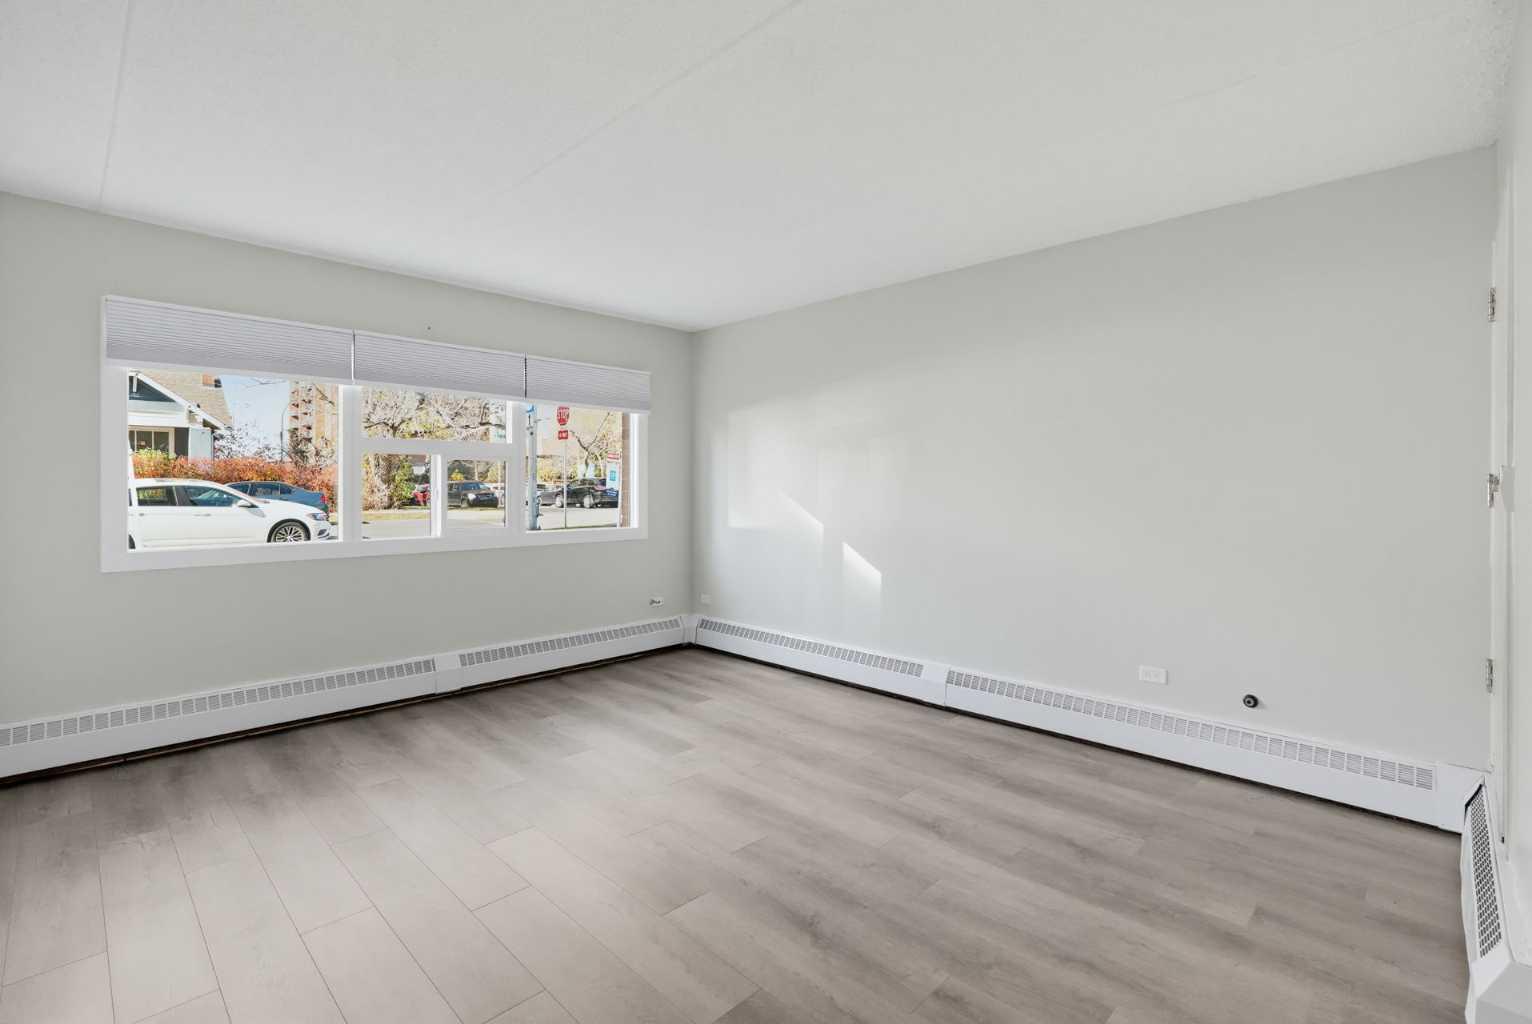
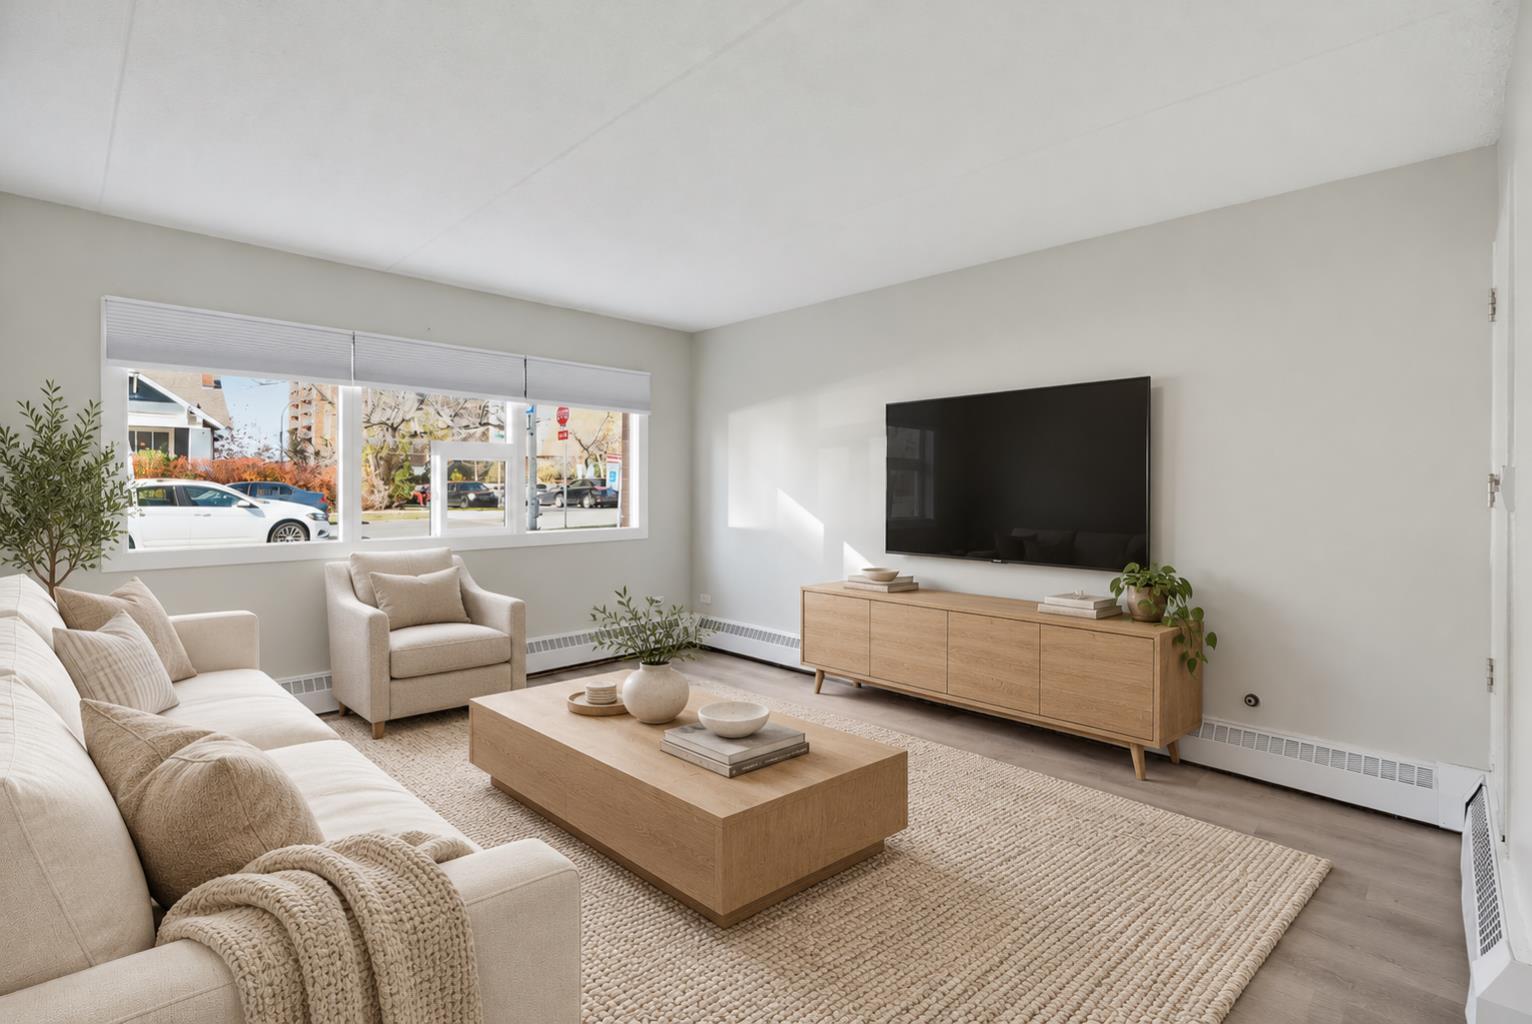
| Flooring | Laminate |
Building Features
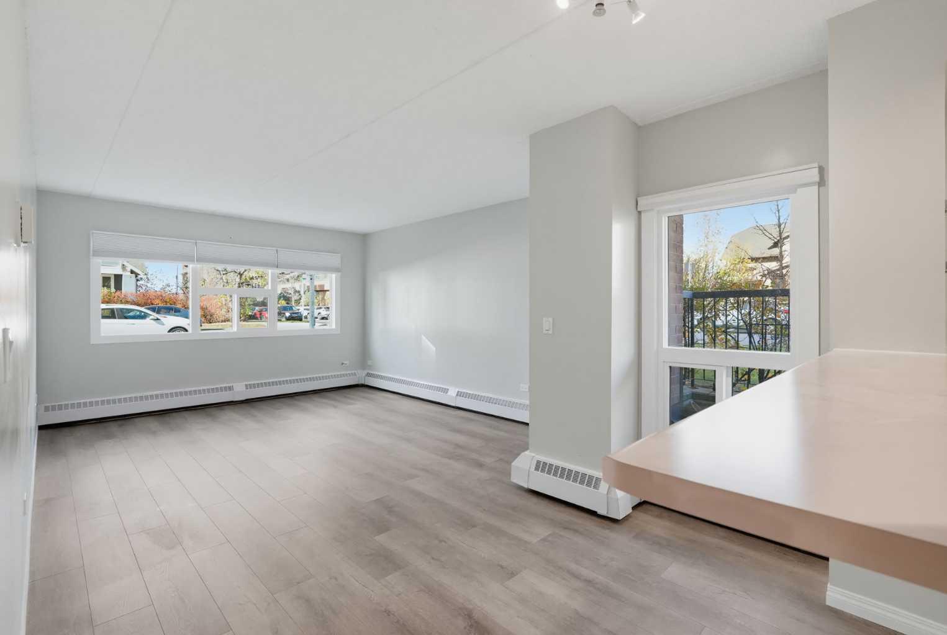
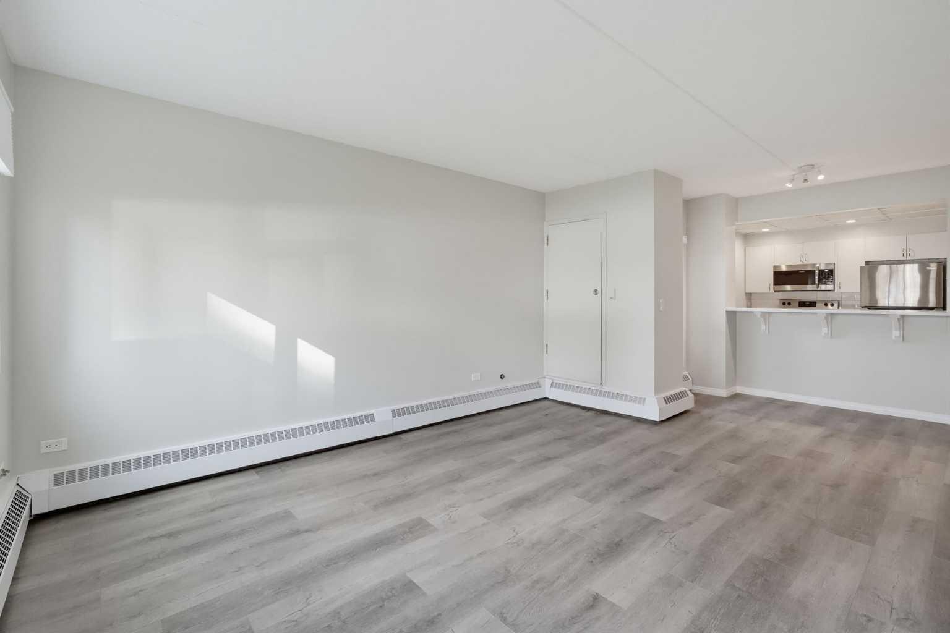
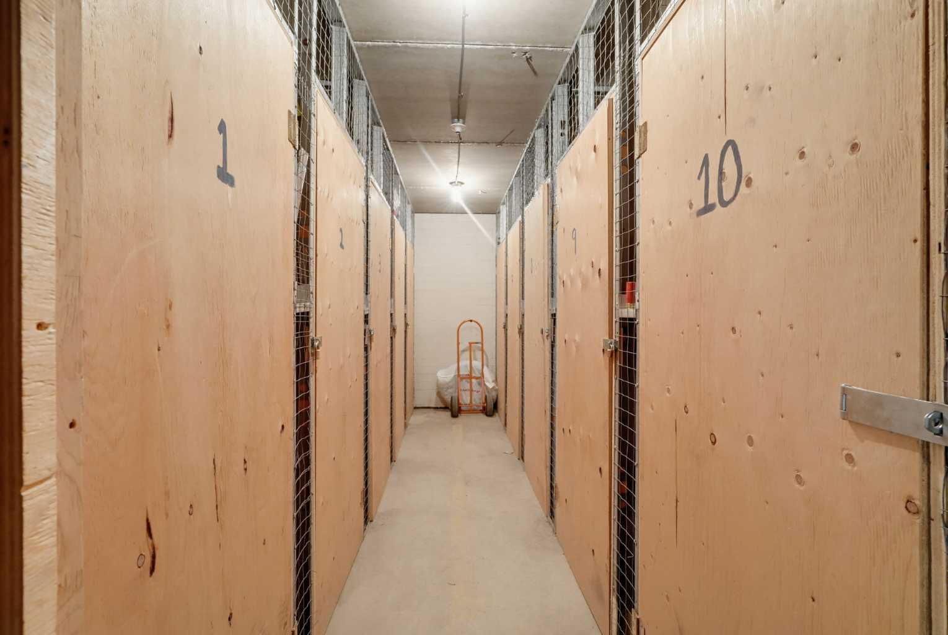
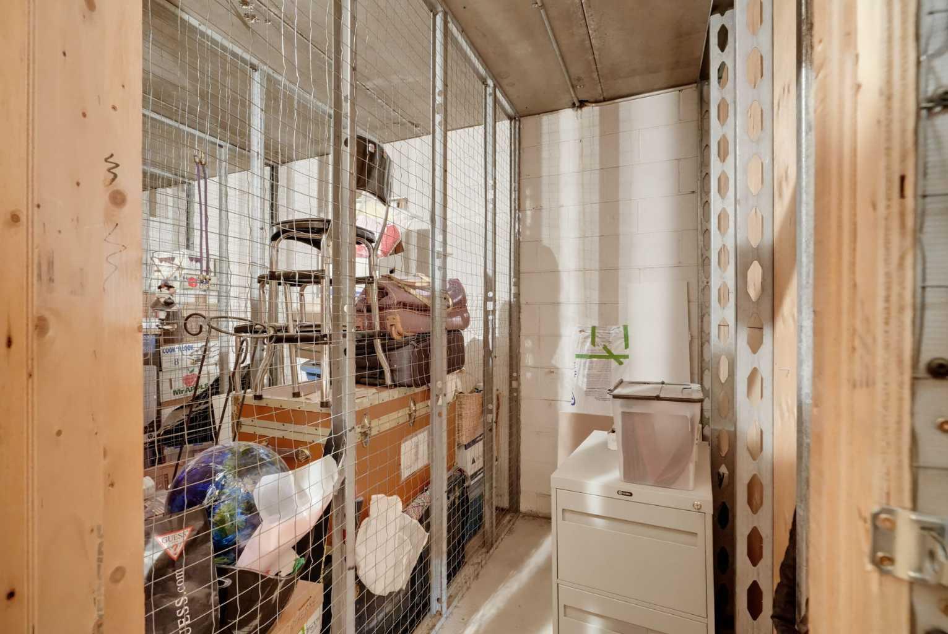
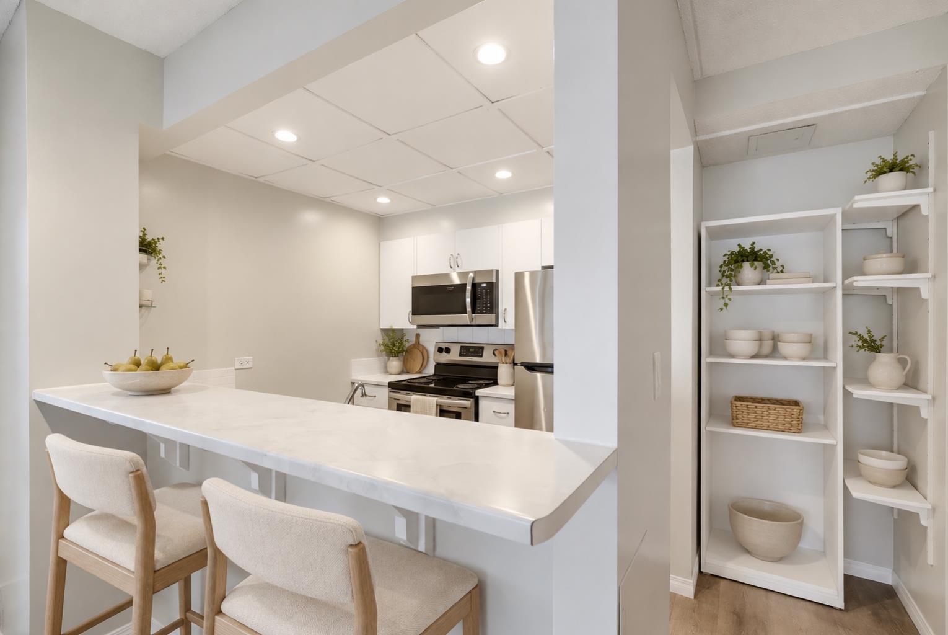
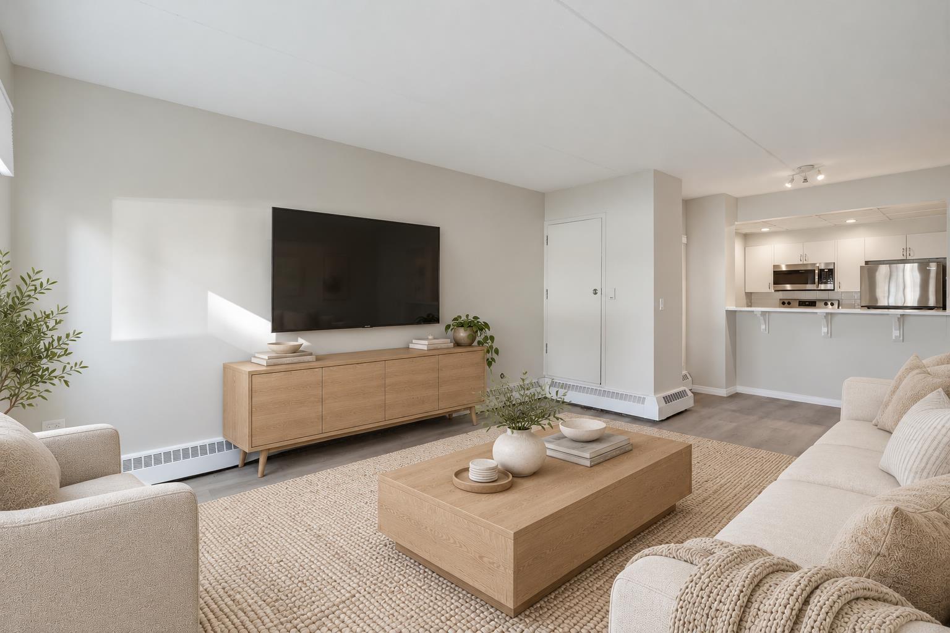
| Features | Breakfast Bar, Laminate Counters, No Animal Home, No Smoking Home, Open Floorplan, Pantry, Storage, Vinyl Windows |
| Style | Attached |
| Construction Material | Brick, Concrete |
| Building Amenities | Elevator(s), Parking, Secured Parking, Storage, Trash |
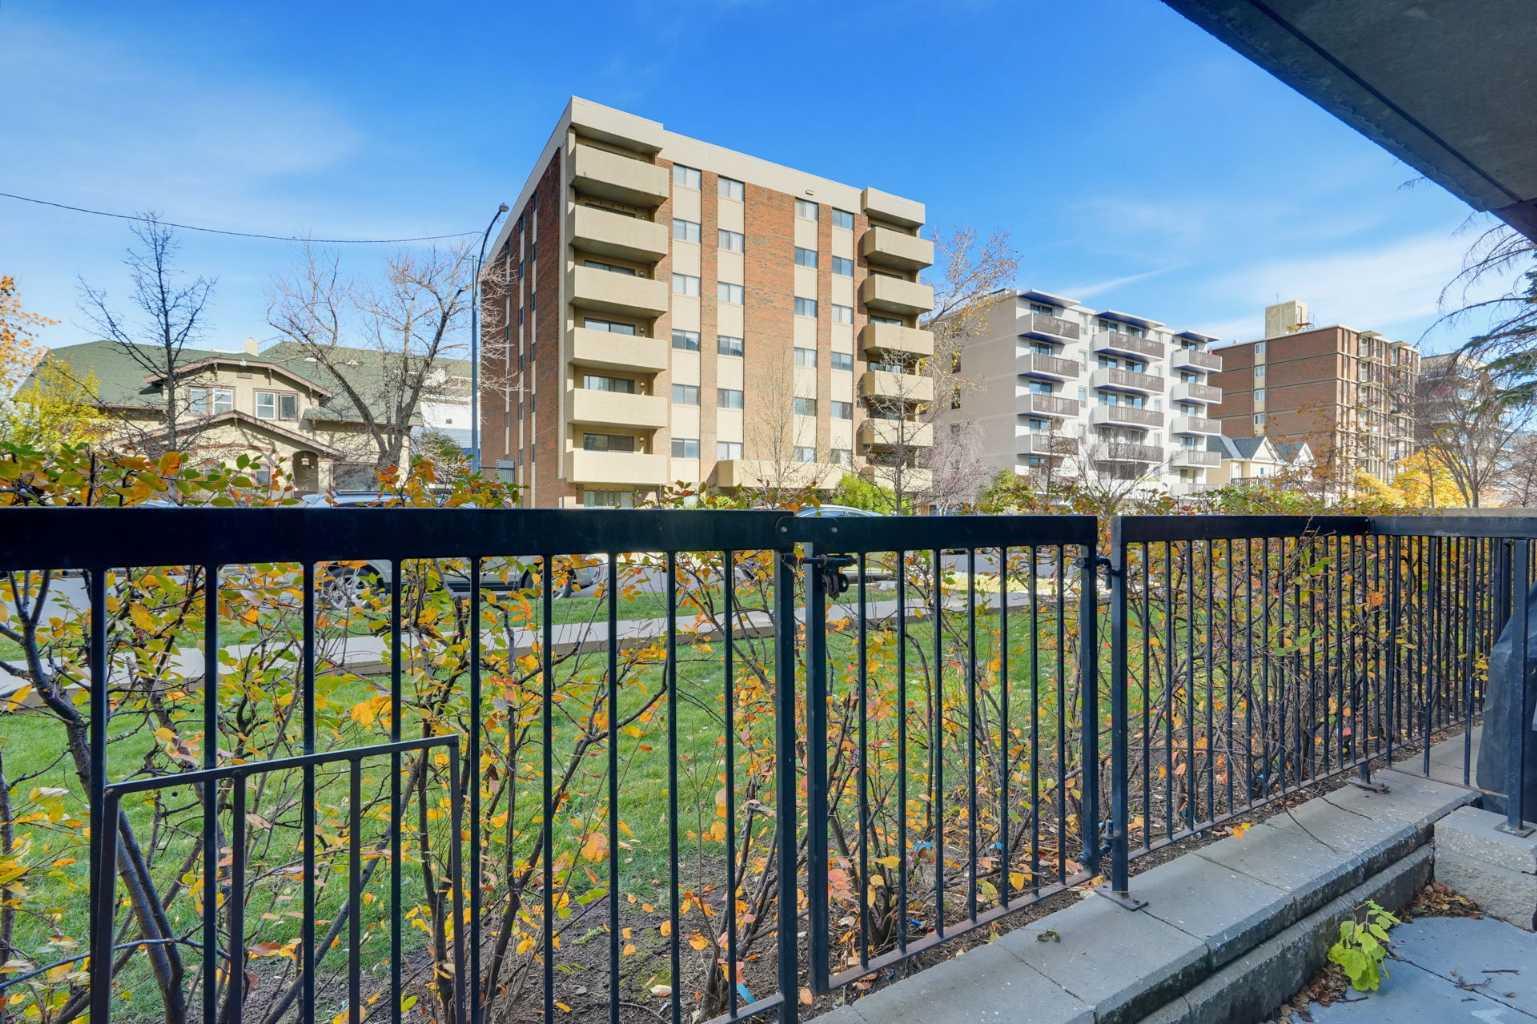
| Structures | Balcony(s), Side Porch |
Heating & Cooling
| Cooling | None |
| Heating Type | Baseboard |
Exterior Features
| Exterior Finish | Brick, Concrete |
Neighbourhood Features
| Community Features | Playground, Schools Nearby, Shopping Nearby, Sidewalks, Street Lights, Tennis Court(s), Walking/Bike Paths |
| Pets Allowed | Restrictions, Cats OK, Dogs OK, Yes |
| Amenities Nearby | Playground, Schools Nearby, Shopping Nearby, Sidewalks, Street Lights, Tennis Court(s), Walking/Bike Paths |
Maintenance or Condo Information
| Maintenance Fees | $646 Monthly |
| Maintenance Fees Include | Heat, Insurance, Maintenance Grounds, Professional Management, Reserve Fund Contributions, Sewer, Trash, Water |
Parking
| Parking Type | Underground |
| Total Parking Spaces | 1 |
Interior Size
| Total Finished Area: | 639 sq ft |
| Total Finished Area (Metric): | 59.36 sq m |
| Main Level: | 639 sq ft |
Room Count
| Bedrooms: | 1 |
| Bathrooms: | 1 |
| Full Bathrooms: | 1 |
| Rooms Above Grade: | 4 |
Lot Information
Legal
| Legal Description: | 9412295;1 |
| Title to Land: | Fee Simple |
- Breakfast Bar
- Laminate Counters
- No Animal Home
- No Smoking Home
- Open Floorplan
- Pantry
- Storage
- Vinyl Windows
- Balcony
- Lighting
- Dishwasher
- Electric Stove
- Microwave Hood Fan
- Refrigerator
- Washer/Dryer
- Window Coverings
- Elevator(s)
- Parking
- Secured Parking
- Trash
- Playground
- Schools Nearby
- Shopping Nearby
- Sidewalks
- Street Lights
- Tennis Court(s)
- Walking/Bike Paths
- Brick
- Concrete
- Poured Concrete
- Assigned
- Enclosed
- Parking Lot
- Secured
- Stall
- Underground
- Balcony(s)
- Side Porch
Floor plan information is not available for this property.
Monthly Payment Breakdown
Principal & Interest:
$0
Property Tax:
$0
Home Insurance:
$0
HOA Fees:
$0
PMI:
$0
Total Monthly Payment:
$0
Chart Mortgage:
Loading Walk Score...
What's Nearby?
Powered by Yelp