76 Clarendon Road NW, Calgary, Alberta
Residential For Sale in Calgary, Alberta
$1,100,000
-
Property Type
 Residential
-
Bedrooms
 4
4
-
Bath
 4
4
-
Garage
 2
2
-
Sq Ft
 1,980
1,980
-
Year Built
 1963
1963
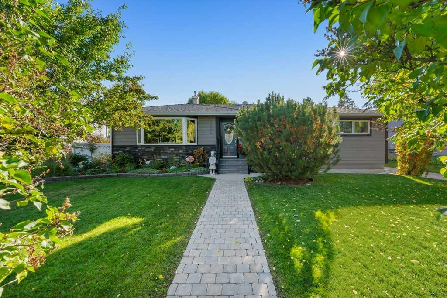
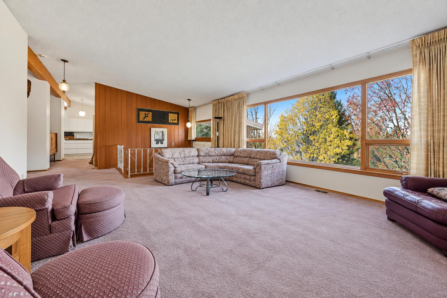
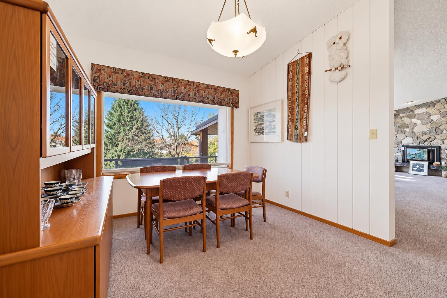
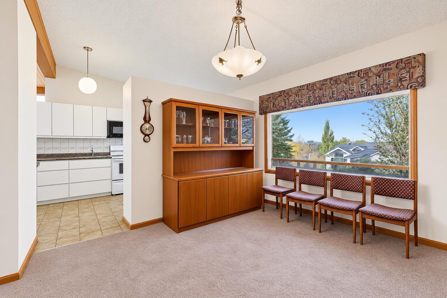
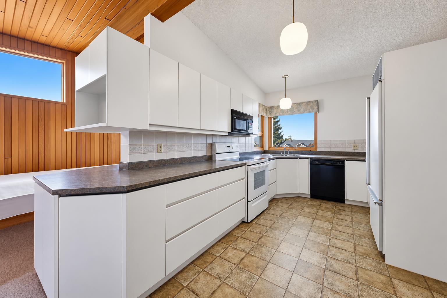
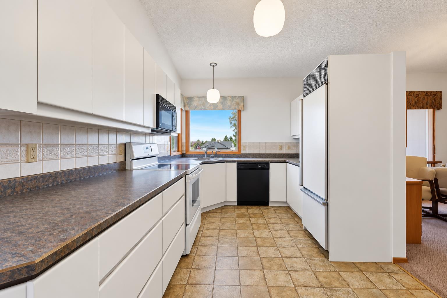
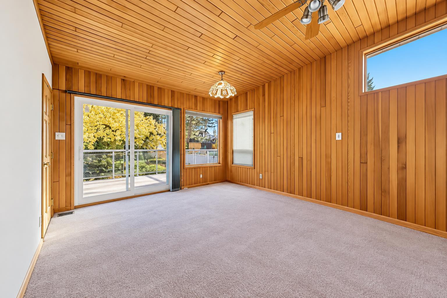
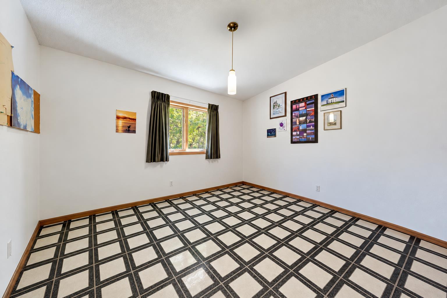
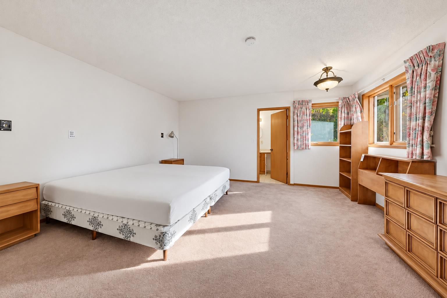
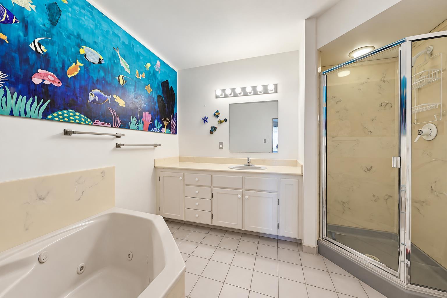
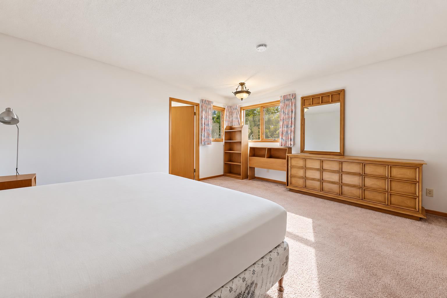
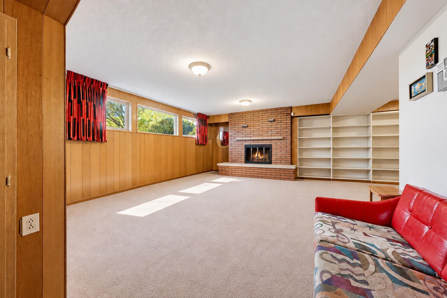
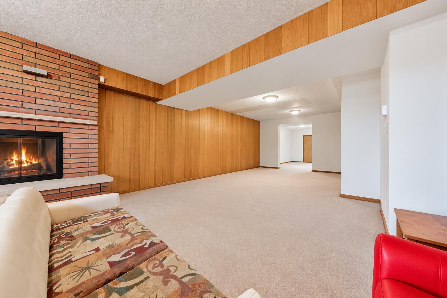
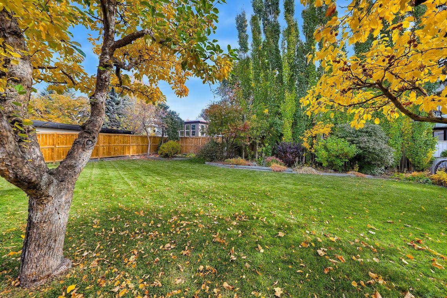
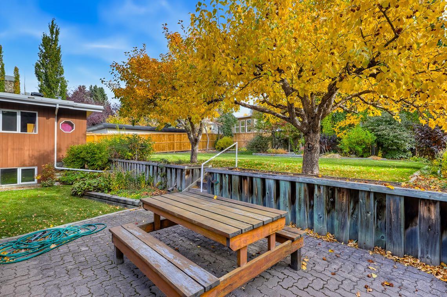
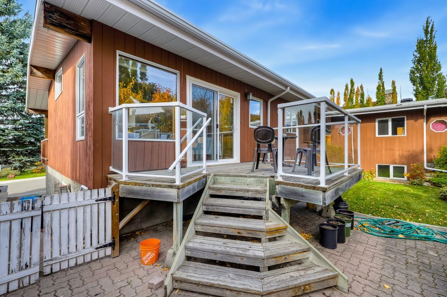
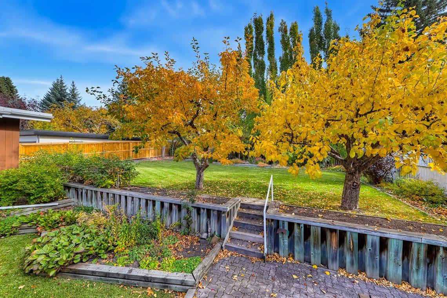
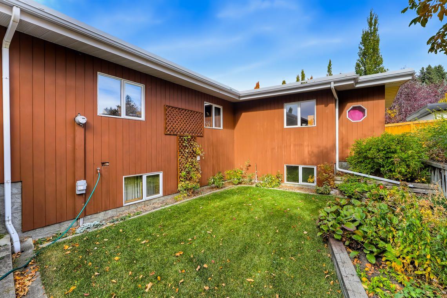
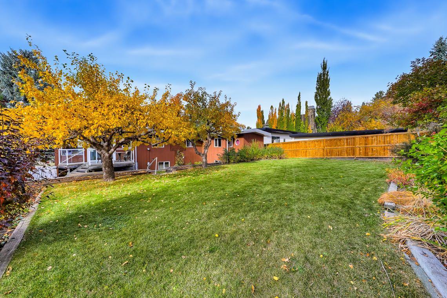
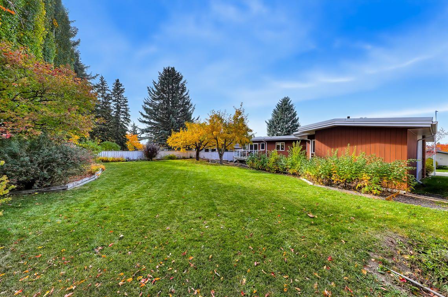
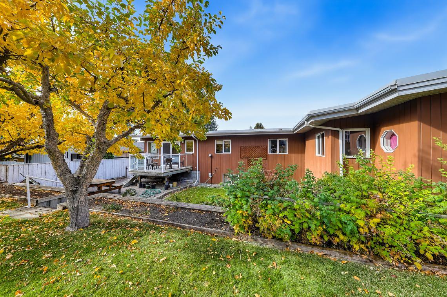
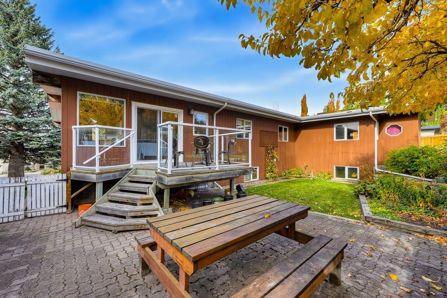
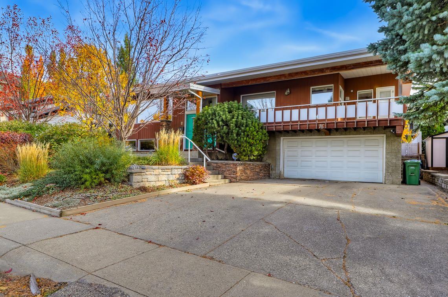
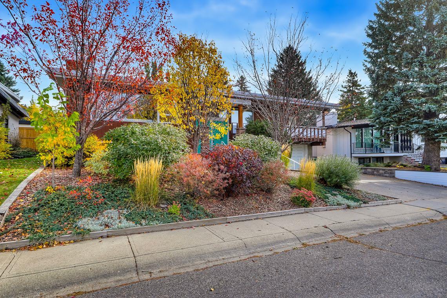
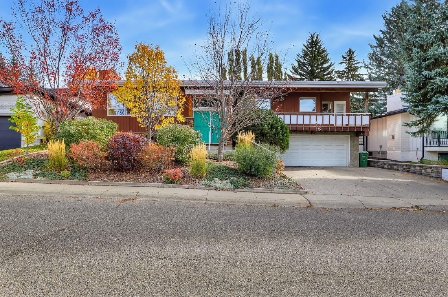
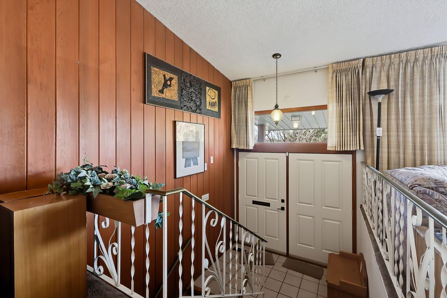
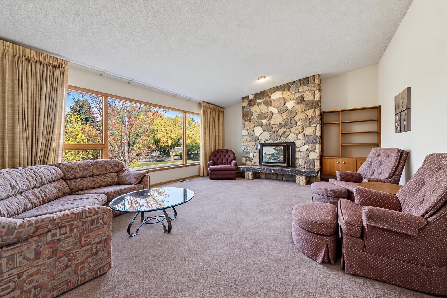
ONE OF A KIND MID-CENTURY HOME WITH EXCEPTIONAL CHARACTER NOW AVAILABLE IN THE SOUGHT AFTER COMMUNITY OF COLLINGWOOD! A rare opportunity to own a truly distinctive home offering timeless architectural appeal, generous living spaces, and an incredible setting. With 1,980 sq. ft. on the main floor and an additional 1,334 sq. ft. of developed basement space, this unique property offers an abundance of room to live, entertain, and create something truly special. From the moment you arrive, the home's classic mid-century lines, welcoming front entrance, and beautifully established landscaping make a lasting impression. Inside, you'll find an inviting floor plan filled with natural light, oversized windows, warm wood accents, and architectural details that reflect the character of its era. The impressive living room is a standout, featuring a dramatic floor-to-ceiling stone fireplace and expansive windows overlooking the mature trees. A separate dining room and spacious kitchen provide plenty of room for everyday living and entertaining, while the remarkable wood-panelled den, complete with a matching wood ceiling and large windows, offers a warm and inviting retreat. The main floor also features three generously sized bedrooms, including a spacious primary suite with a walk-in closet and private ensuite, along with an additional full bathroom and convenient powder room. The developed lower level offers exceptional flexibility with a large recreation room featuring a second fireplace, games room, fourth bedroom, additional bathroom, craft room, office, and wine cellar. Outside is where this property truly shines. The expansive, beautifully landscaped backyard is a remarkable outdoor retreat, featuring mature trees, lush lawn, established gardens, a large patio area, and an elevated deck. The generous outdoor space provides an incredible setting for entertaining, relaxing, gardening, or simply enjoying the peaceful surroundings. An attached double garage adds further convenience. Rich in character and filled with possibilities, this is a home that offers something increasingly difficult to find. Whether you appreciate the authenticity of mid-century design or envision a thoughtful renovation that celebrates its architectural roots, the potential here is exceptional. A truly special property with the space, setting, and character to become something extraordinary.
| Street Address: | 76 Clarendon Road NW |
| City: | Calgary |
| Province/State: | Alberta |
| Postal Code: | N/A |
| County/Parish: | Calgary |
| Subdivision: | Collingwood |
| Country: | Canada |
| Latitude: | 51.08802605 |
| Longitude: | -114.09939497 |
| MLS® Number: | A2352340 |
| Price: | $1,100,000 |
| Property Area: | 1,980 Sq ft |
| Bedrooms: | 4 |
| Bathrooms Half: | 1 |
| Bathrooms Full: | 3 |
| Living Area: | 1,980 Sq ft |
| Building Area: | 0 Sq ft |
| Year Built: | 1963 |
| Listing Date: | Oct 15, 2026 |
| Garage Spaces: | 2 |
| Property Type: | Residential |
| Property Subtype: | Detached |
| MLS Status: | Active |
Additional Details
| Flooring: | N/A |
| Construction: | Wood Frame |
| Parking: | Double Garage Attached |
| Appliances: | Dishwasher,Oven,Refrigerator,Stove(s),Washer/Dryer |
| Stories: | N/A |
| Zoning: | R-C1 |
| Fireplace: | N/A |
| Amenities: | Park,Playground,Schools Nearby,Shopping Nearby,Walking/Bike Paths |
Utilities & Systems
| Heating: | Forced Air,Natural Gas |
| Cooling: | None |
| Property Type | Residential |
| Building Type | Detached |
| Square Footage | 1,980 sqft |
| Community Name | Collingwood |
| Subdivision Name | Collingwood |
| Title | Fee Simple |
| Land Size | 8,503 sqft |
| Built in | 1963 |
| Annual Property Taxes | Contact listing agent |
| Parking Type | Garage |
Bedrooms
| Above Grade | 3 |
Bathrooms
| Total | 4 |
| Partial | 1 |
Interior Features
| Appliances Included | Dishwasher, Oven, Refrigerator, Stove(s), Washer/Dryer |
| Flooring | Carpet, Ceramic Tile, Linoleum |
Building Features
| Features | High Ceilings |
| Construction Material | Wood Frame |
| Structures | Deck |
Heating & Cooling
| Cooling | None |
| Heating Type | Forced Air, Natural Gas |
Exterior Features
| Exterior Finish | Wood Frame |
Neighbourhood Features
| Community Features | Park, Playground, Schools Nearby, Shopping Nearby, Walking/Bike Paths |
| Amenities Nearby | Park, Playground, Schools Nearby, Shopping Nearby, Walking/Bike Paths |
Maintenance or Condo Information
Parking
| Parking Type | Garage |
| Total Parking Spaces | 4 |
Interior Size
| Total Finished Area: | 1,980 sq ft |
| Total Finished Area (Metric): | 183.95 sq m |
Room Count
| Bedrooms: | 4 |
| Bathrooms: | 4 |
| Full Bathrooms: | 3 |
| Half Bathrooms: | 1 |
| Rooms Above Grade: | 7 |
Lot Information
| Lot Size: | 8,503 sq ft |
| Lot Size (Acres): | 0.20 acres |
| Frontage: | 67 ft |
Legal
| Legal Description: | 466JK;3;7 |
| Title to Land: | Fee Simple |
- High Ceilings
- Garden
- Private Yard
- Dishwasher
- Oven
- Refrigerator
- Stove(s)
- Washer/Dryer
- Full
- Park
- Playground
- Schools Nearby
- Shopping Nearby
- Walking/Bike Paths
- Wood Frame
- Gas
- Wood Burning
- Poured Concrete
- Wood
- Back Yard
- Landscaped
- Many Trees
- Double Garage Attached
- Deck
Main Level
| Living Room | 20`1" x 15`6" |
| Kitchen | 14`5" x 8`10" |
| Dining Room | 13`5" x 9`9" |
| Den | 22`1" x 11`8" |
| Bedroom - Primary | 14`11" x 13`4" |
| Walk-In Closet | 8`2" x 6`6" |
| Bedroom | 12`0" x 10`6" |
| Bedroom | 11`6" x 10`6" |
| Laundry | 5`5" x 4`7" |
| 2pc Bathroom | 5`8" x 3`0" |
| 4pc Bathroom | 9`6" x 8`4" |
| 3pc Ensuite bath | 10`9" x 4`8" |
| Bedroom | 9`9" x 9`2" |
| Game Room | 22`6" x 15`4" |
| Game Room | 16`0" x 12`9" |
| Hobby Room | 14`8" x 13`1" |
| Office | 9`6" x 8`10" |
| Wine Cellar | 10`9" x 4`7" |
| Other | 13`0" x 7`9" |
| 3pc Bathroom | 8`3" x 7`0" |
Monthly Payment Breakdown
Loading Walk Score...
What's Nearby?
Powered by Yelp