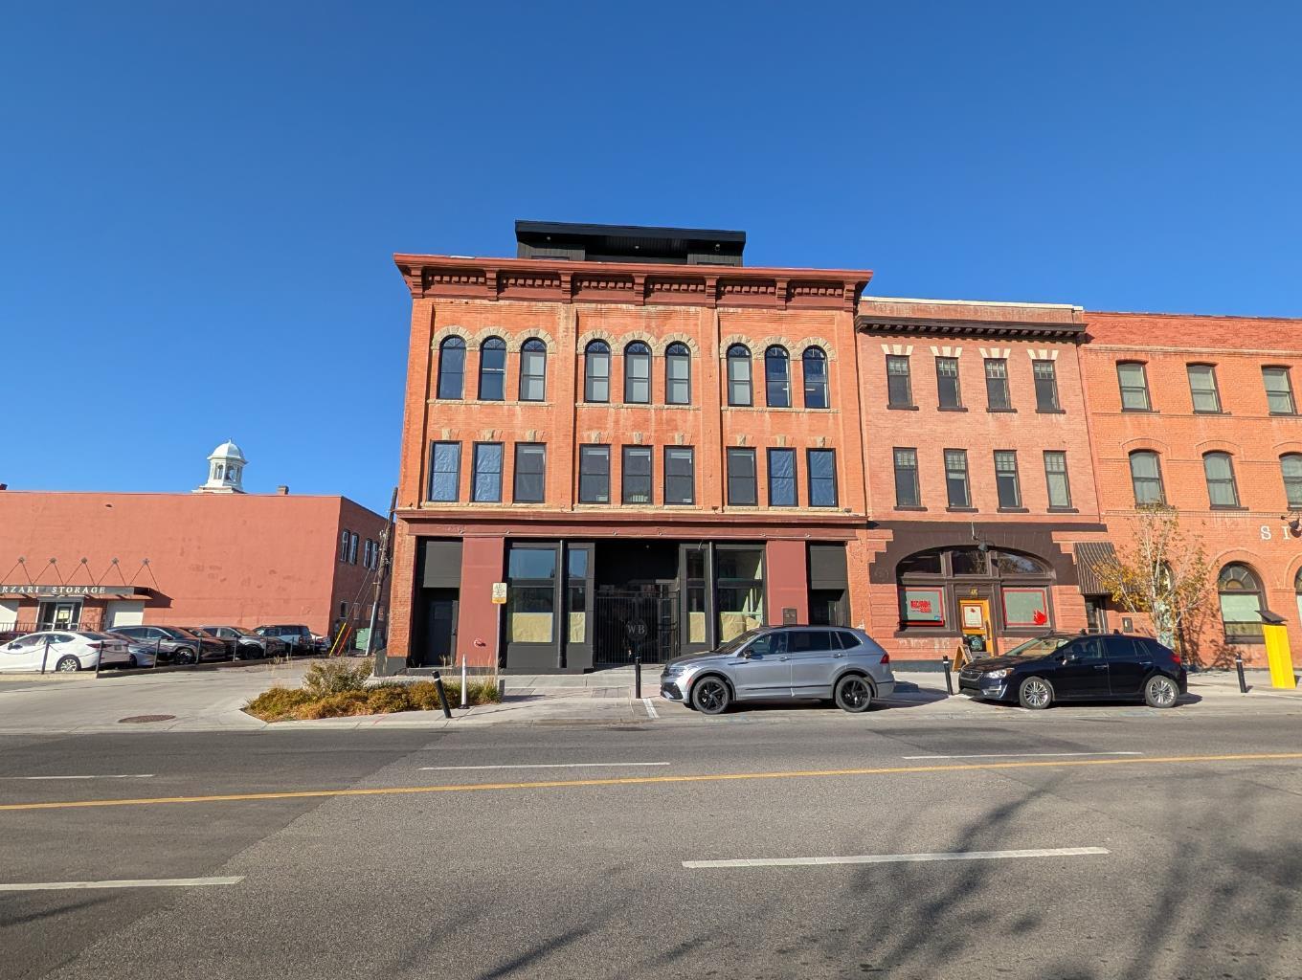
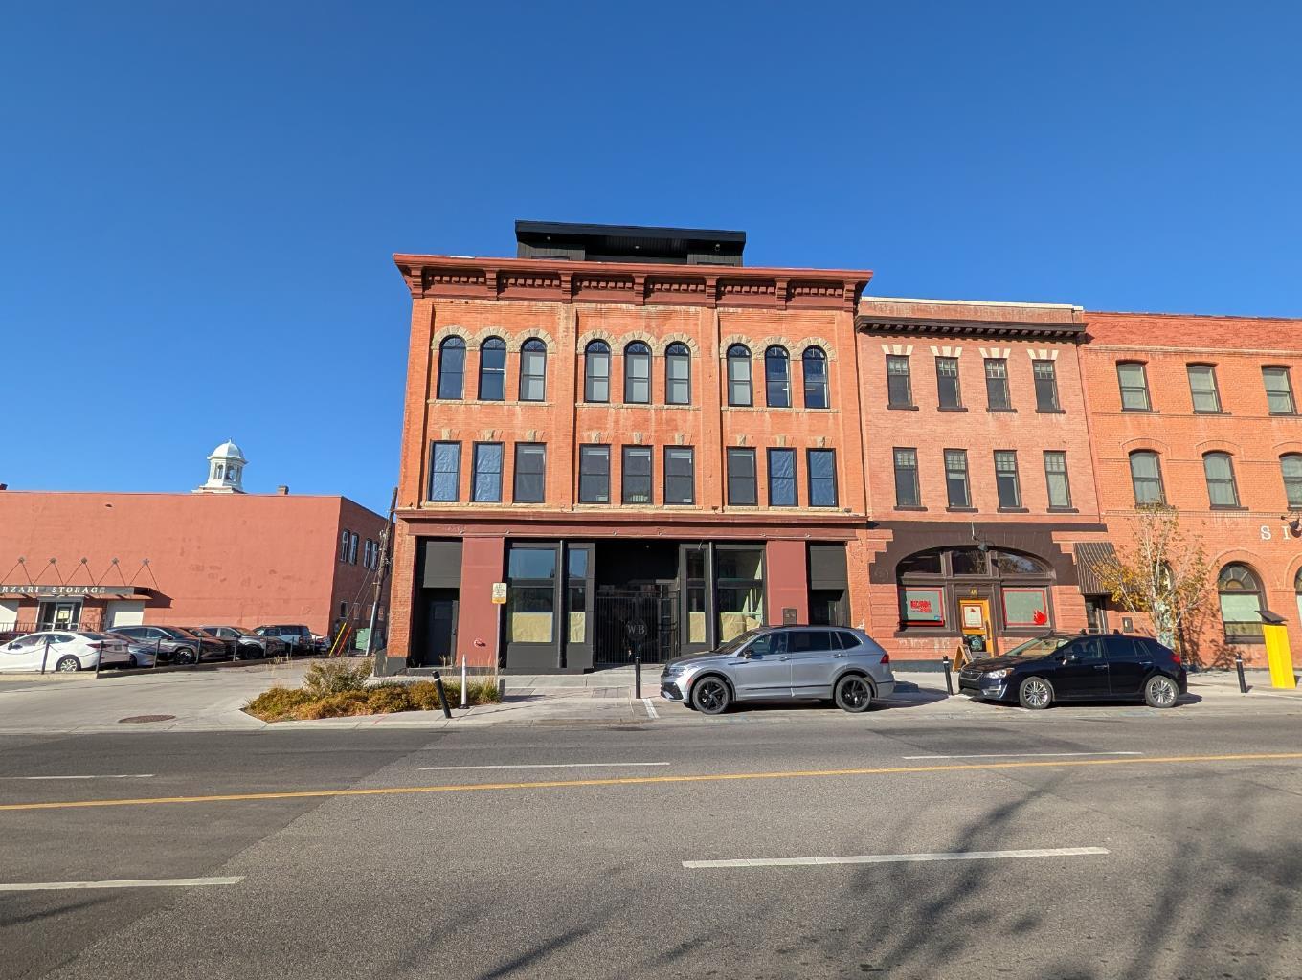
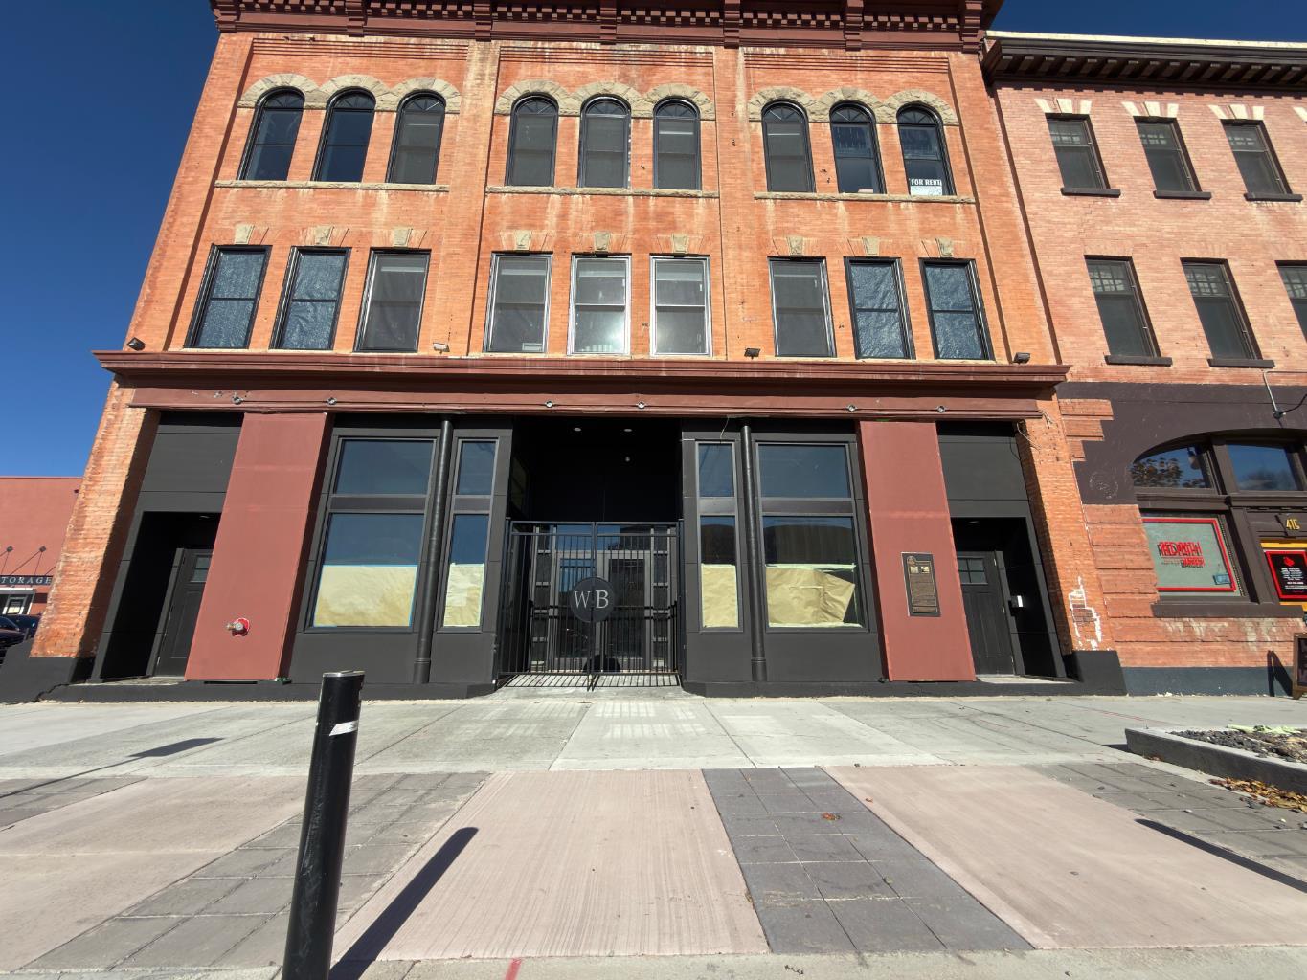
411 3 Avenue S, Lethbridge, Alberta
Commercial For Sale in Lethbridge, Alberta
$19 $19.00/Square Feet
-
Property Type
 Commercial
-
Bedrooms
 0
-
Bath
 0
-
Garage
 0
-
Sq Ft
 2,885
-
Year Built
 1906
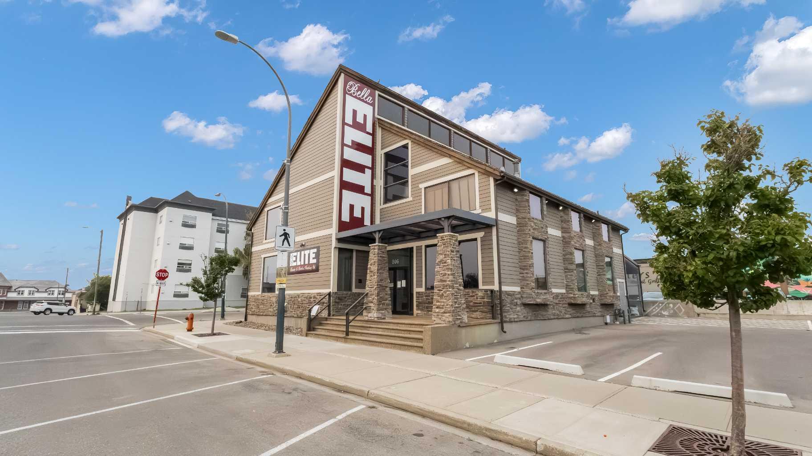
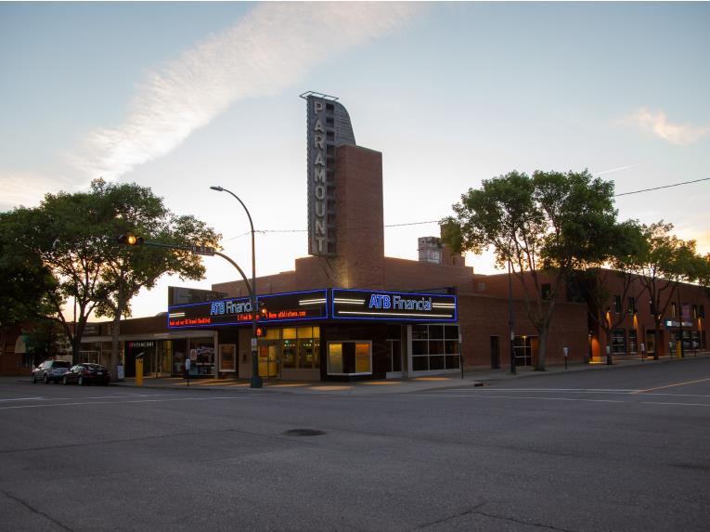
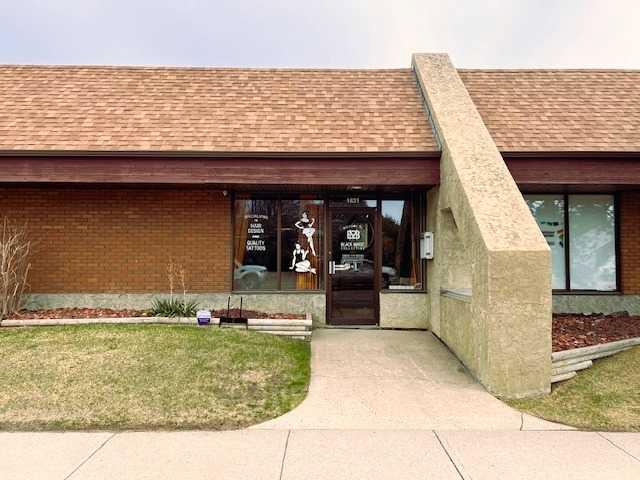
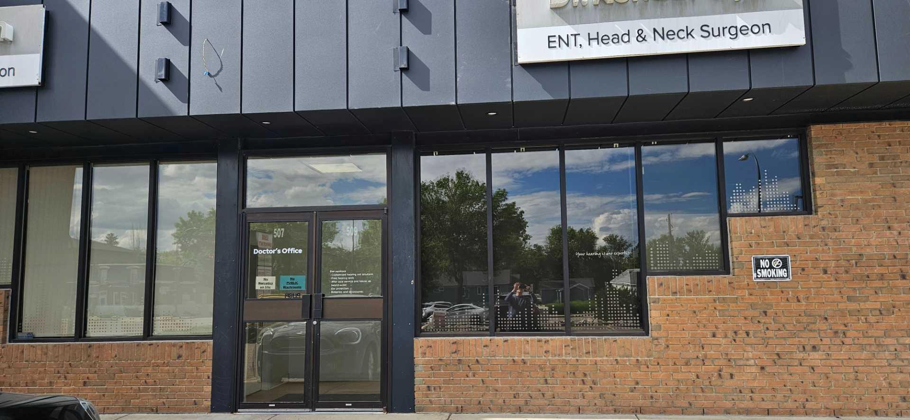
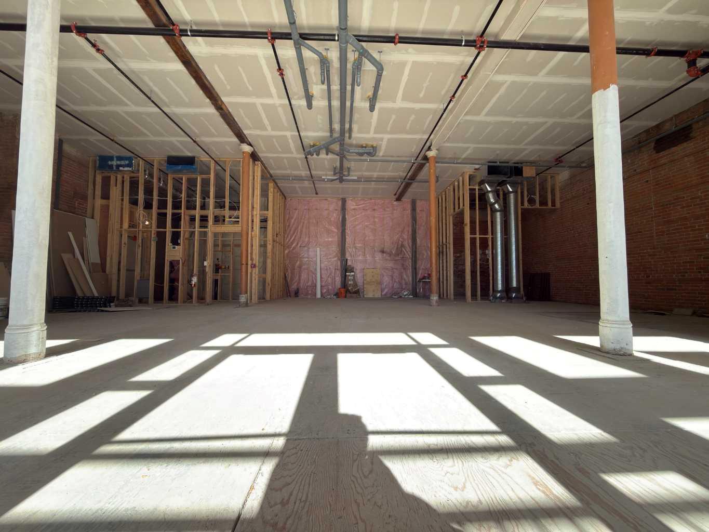
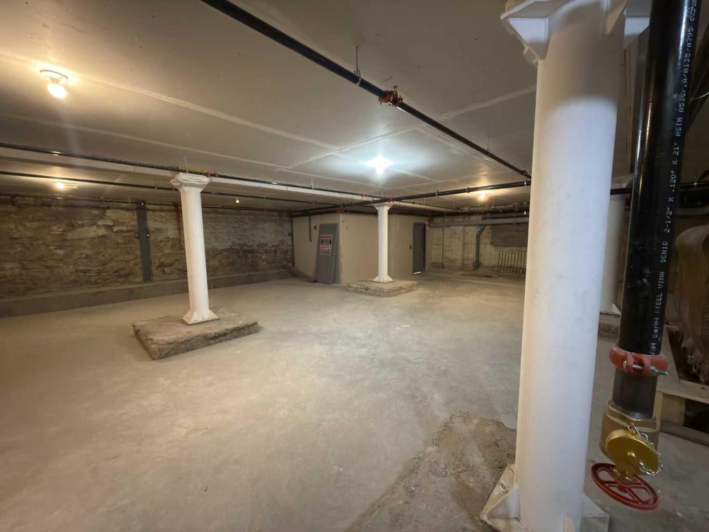
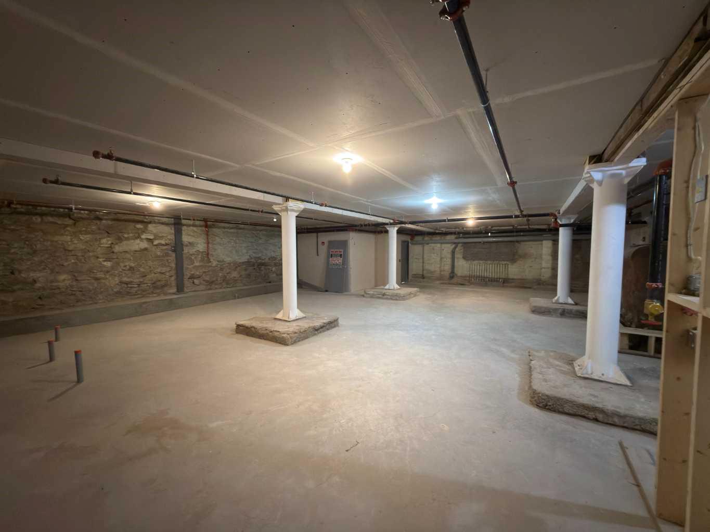
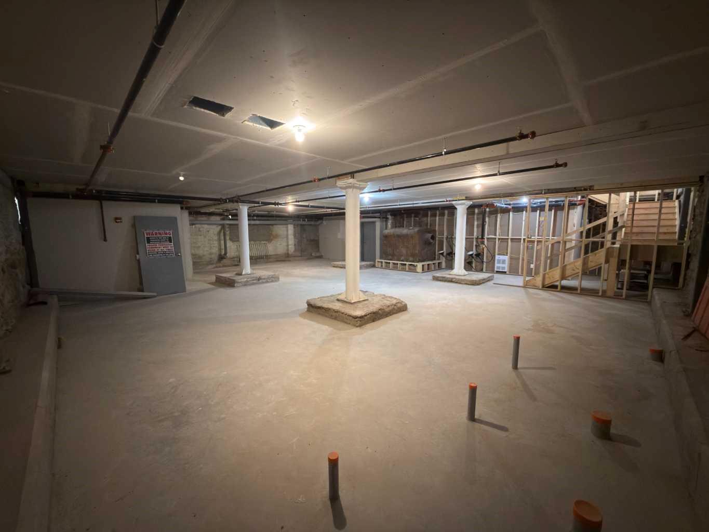
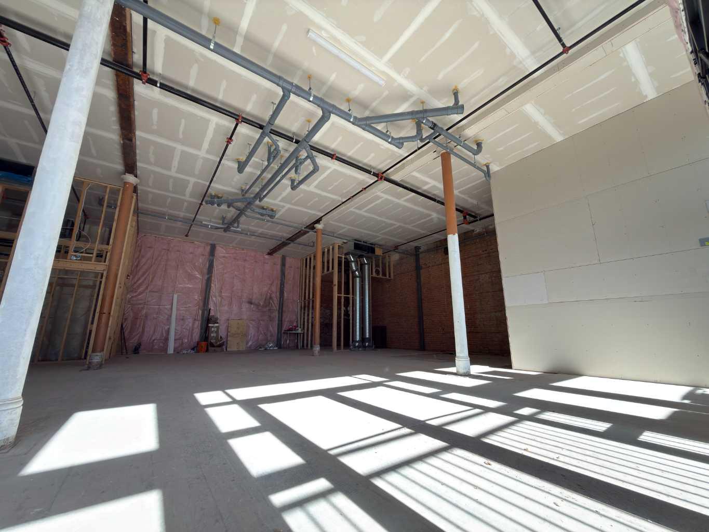
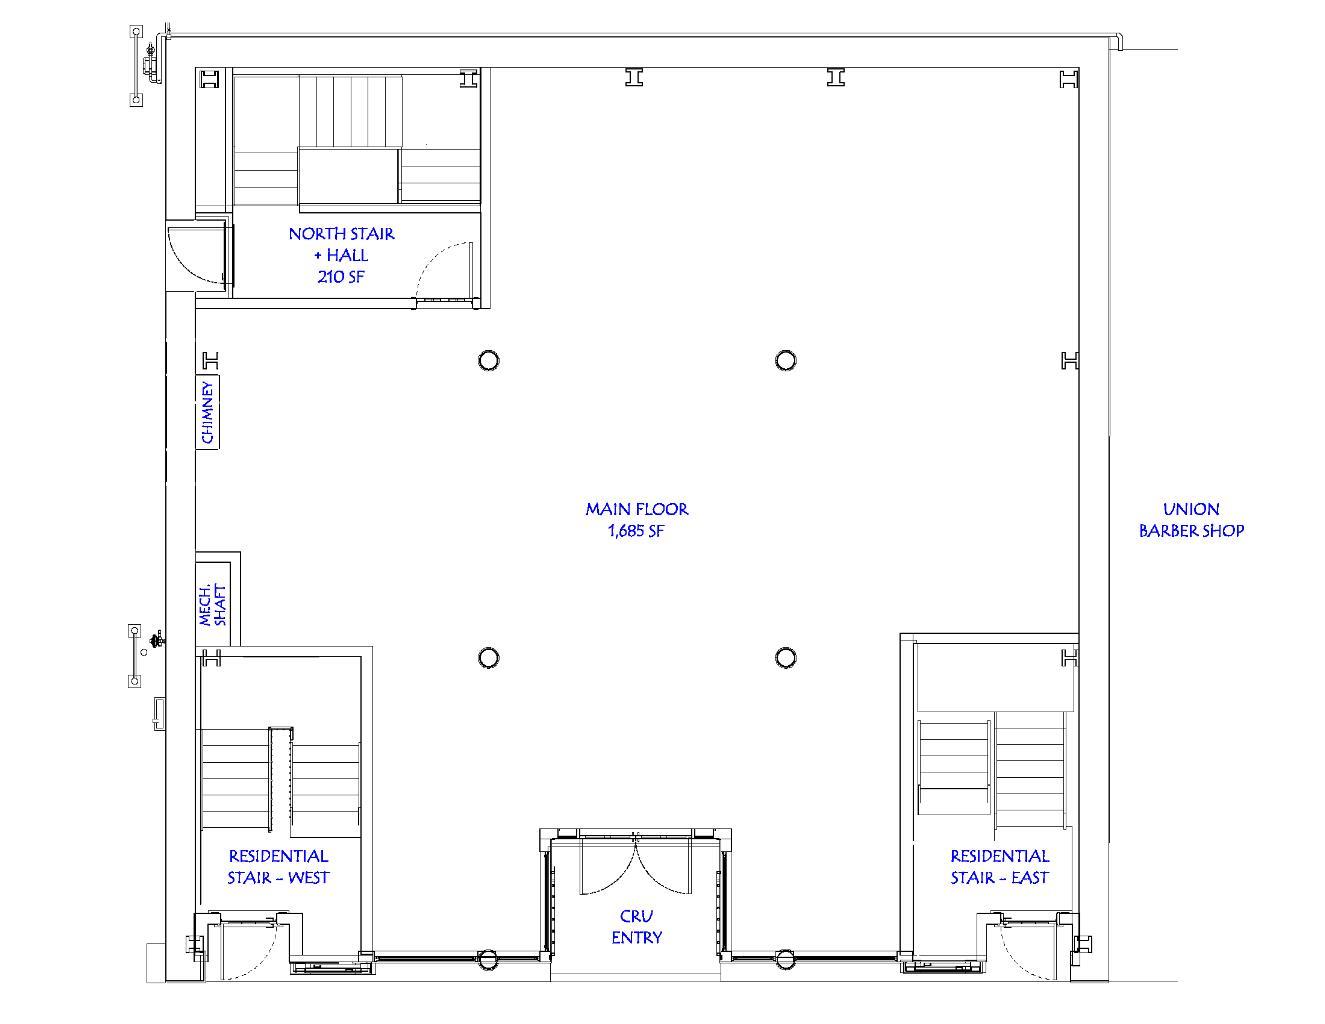
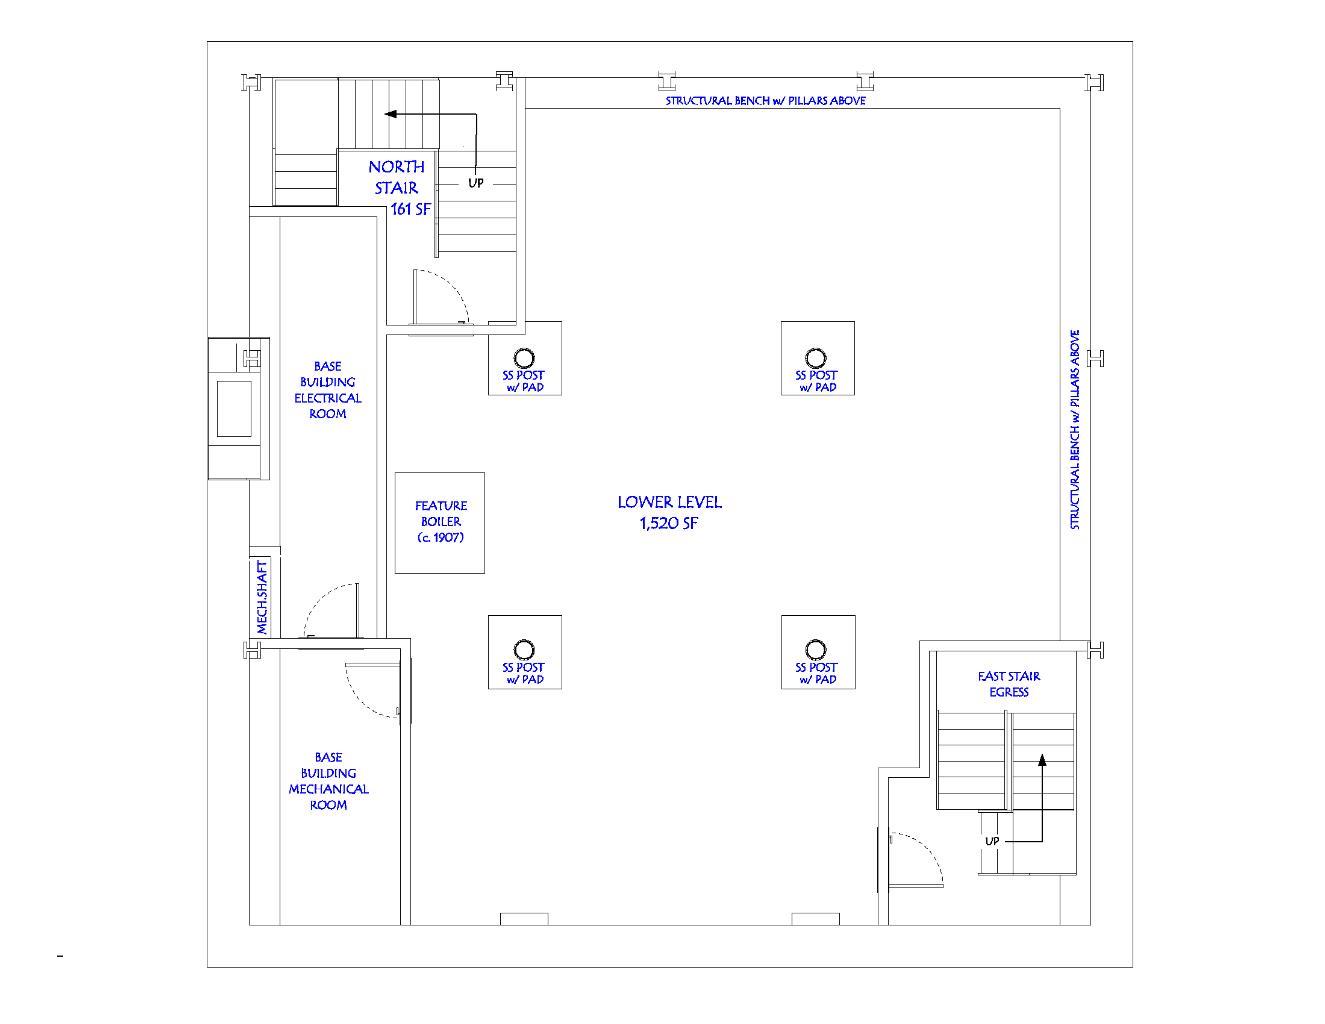
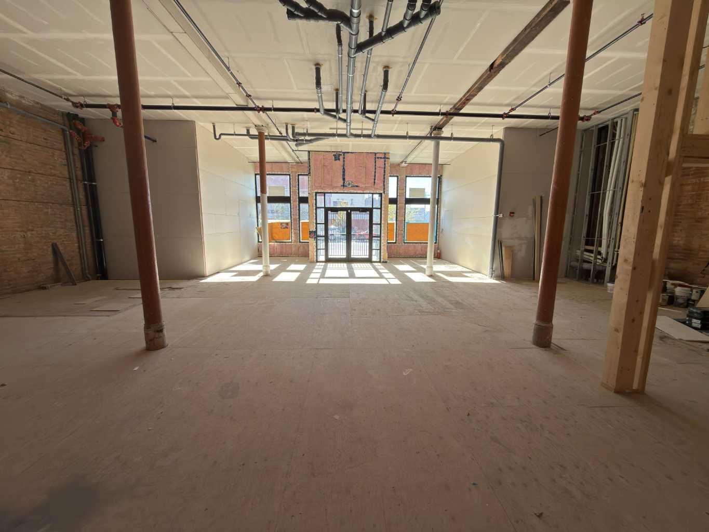
This 1,685 SF main-floor space is ideally situated in the heart of downtown Lethbridge, offering exceptional visibility and exposure along busy 3 Avenue South. Recent building renovations have significantly enhanced the property, creating an attractive opportunity for a wide range of users, including restaurants, cafés, specialty retail, boutique shops, professional offices, personal service businesses, and other customer-facing commercial operations. The space is already equipped with a rooftop exhaust fan and make-up air system capable of supporting a commercial kitchen, providing added value for food service operators while remaining adaptable to a variety of alternative uses. In addition, approximately 1,200 SF of basement space is available and can be leased separately or combined with the main floor to accommodate a tenant's specific requirements. The basement offers flexibility for storage, office space, employee areas, inventory management, production space, or other ancillary business functions. Surrounded by established businesses, professional offices, restaurants, and popular downtown amenities, the property benefits from consistent year-round activity, with particularly strong pedestrian traffic during the summer months. This is a rare opportunity to establish or expand a business in one of Lethbridge's most vibrant and sought-after downtown locations, with flexible leasing options to suit a variety of commercial users.
| Street Address: | 411 3 Avenue S |
| City: | Lethbridge |
| Province/State: | Alberta |
| Postal Code: | N/A |
| County/Parish: | Lethbridge |
| Subdivision: | Downtown |
| Country: | Canada |
| Latitude: | 49.69596531 |
| Longitude: | -112.84094455 |
| MLS® Number: | A2352325 |
| Price: | $19 |
| Property Area: | 0 Sq ft |
| Bedrooms: | 0 |
| Bathrooms Half: | 0 |
| Bathrooms Full: | 0 |
| Living Area: | 0 Sq ft |
| Building Area: | 2,885 Sq ft |
| Year Built: | 1906 |
| Listing Date: | Oct 14, 2026 |
| Garage Spaces: | 0 |
| Property Type: | Commercial |
| Property Subtype: | Mixed Use |
| MLS Status: | Active |
Additional Details
| Flooring: | N/A |
| Construction: | N/A |
| Parking: | N/A |
| Appliances: | N/A |
| Stories: | N/A |
| Zoning: | C-D |
| Fireplace: | N/A |
| Amenities: | N/A |
| Property Type | Commercial |
| Building Type | Mixed Use |
| Community Name | Downtown |
| Subdivision Name | Downtown |
| Title | Freehold |
| Land Size | 2,531 sqft |
| Built in | 1906 |
| Annual Property Taxes | Contact listing agent |
| Parking Type | N/A |
| Time on MLS Listing | 6 days |
Interior Size
| Total Building Area: | 2,885 sq ft |
Room Count
Lot Information
| Lot Size: | 2,531 sq ft |
| Lot Size (Acres): | 0.06 acres |
Legal
| Legal Description: | PLAN LETHBRIDGE 4353S BLOCK EIGHTEEN 18 THE WESTERLY FIFTY 50 FEET OF LOTS TWELVE 12 AND THIRTEEN 13 , AND THE SOUTH SEVEN AND ONE HALF 7 1/2 INCHES OF THE WEST FIFTY 50 FEET OF LOT FOURTEEN 14 |
No specific features listed for this property.
Floor plan information is not available for this property.
Monthly Payment Breakdown
Loading Walk Score...
What's Nearby?
Powered by Yelp
REALTOR® Details
RYAN DI FLORIO
- (403) 795-0630
- ryan.diflorio@avisonyoung.com
- AVISON YOUNG