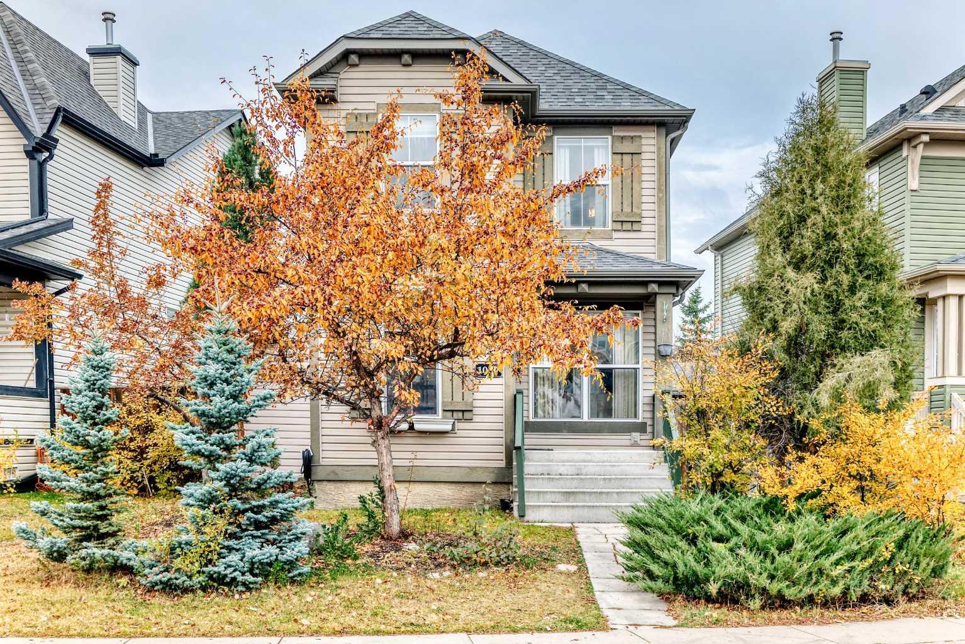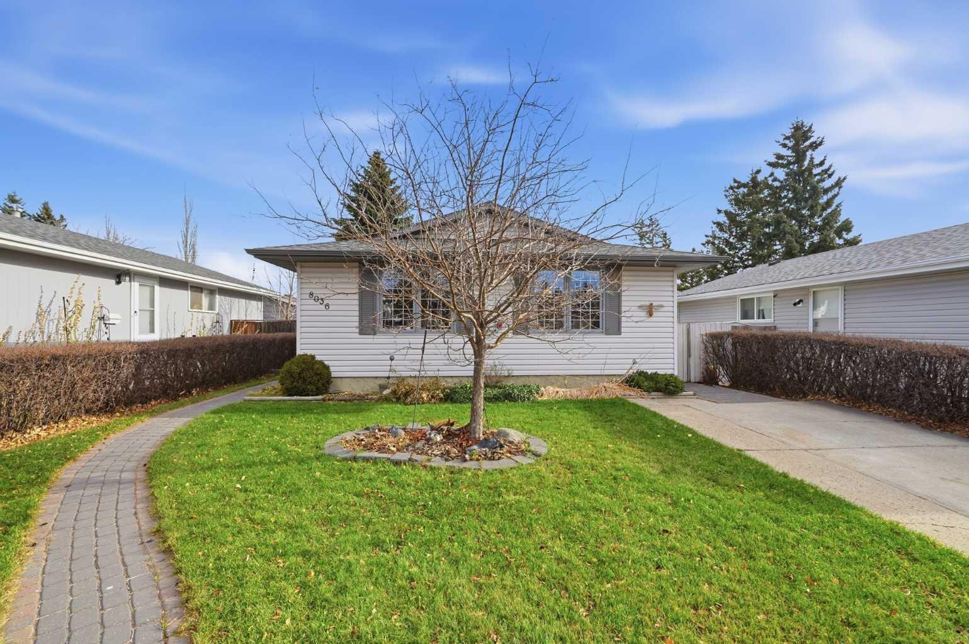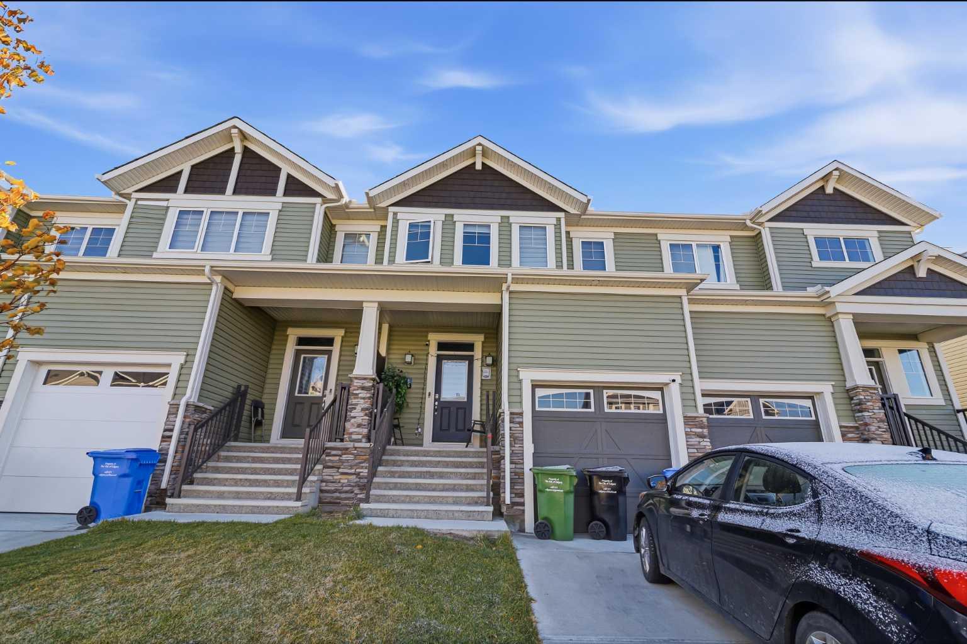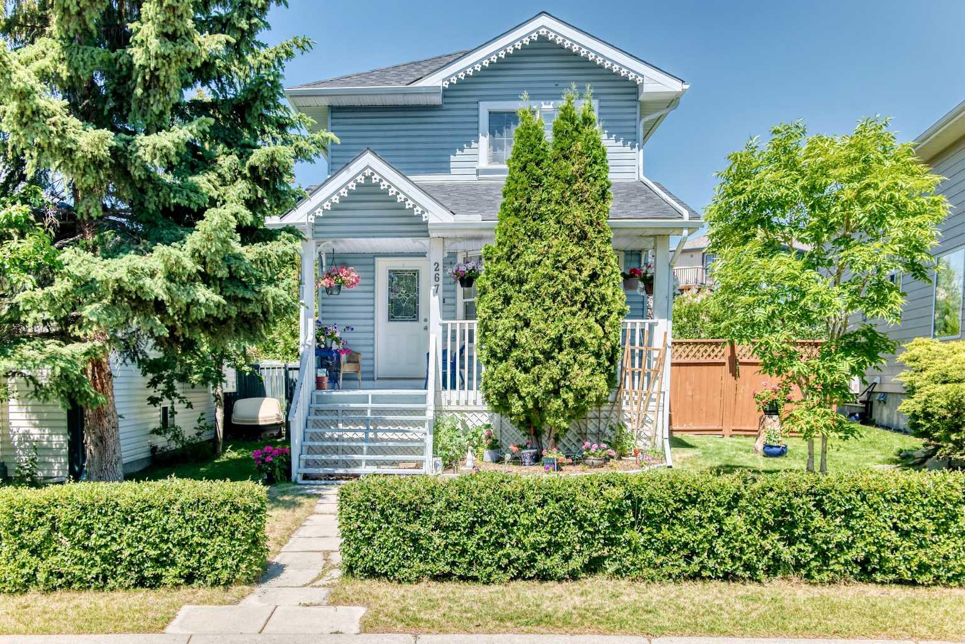
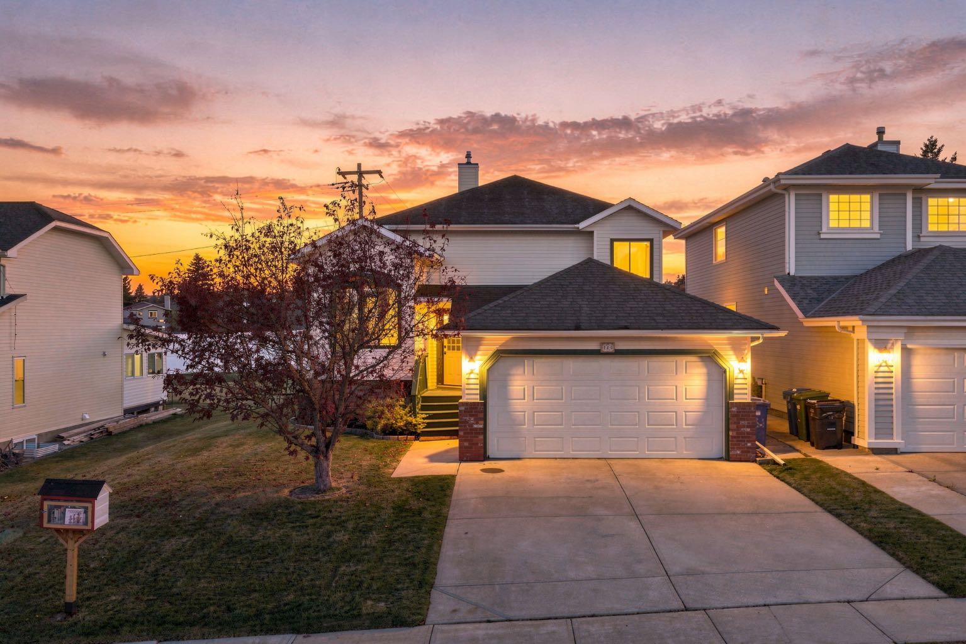
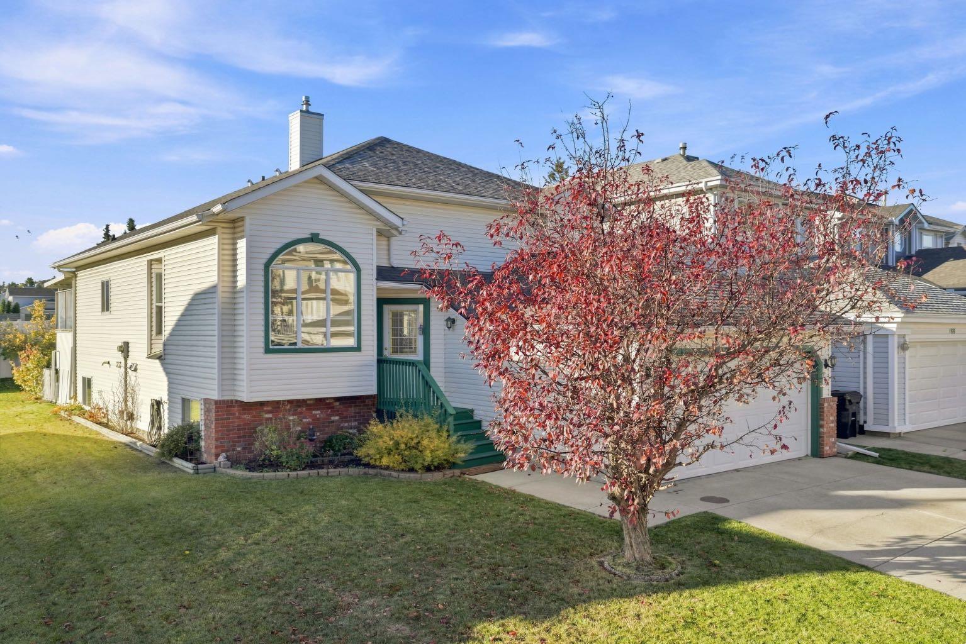
184 Hidden Circle NW, Calgary, Alberta
Residential For Sale in Calgary, Alberta
$649,888
-
Property Type
 Residential
-
Bedrooms
 4
-
Bath
 3
-
Garage
 2
-
Sq Ft
 1,906
-
Year Built
 1995
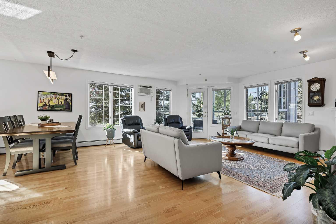
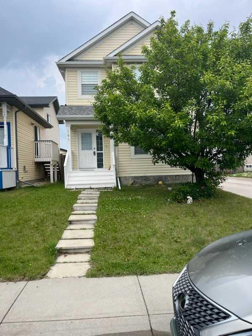
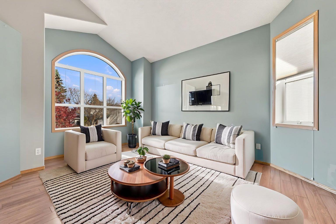
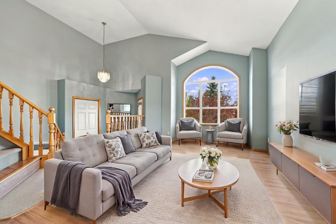
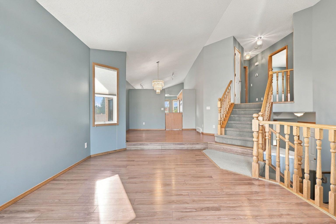
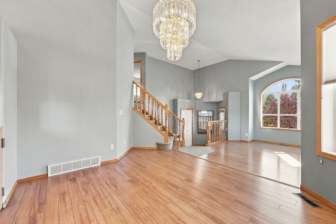
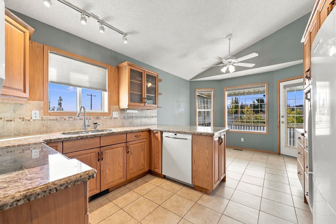
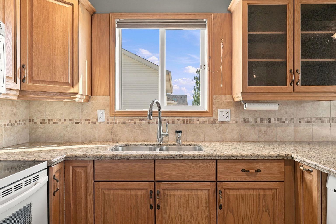
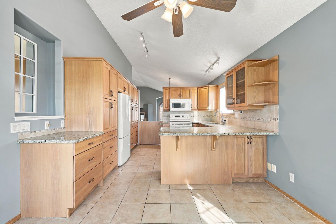
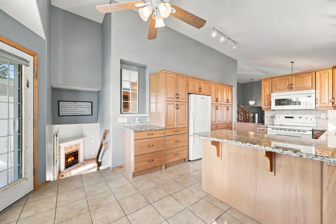
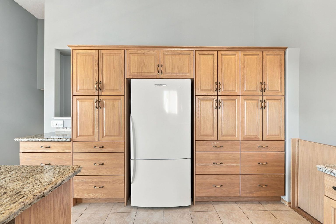
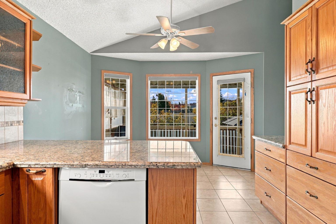
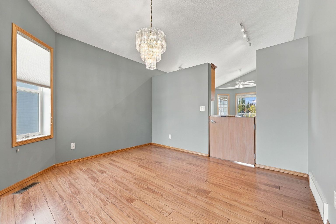
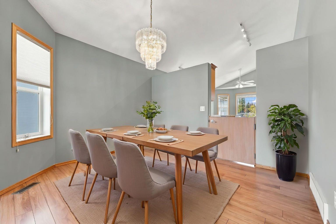
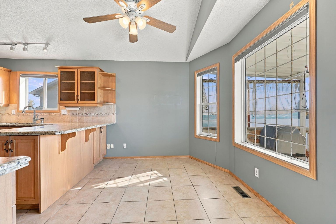
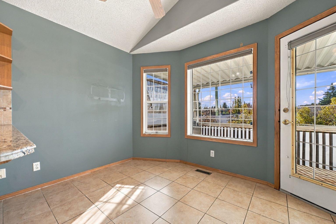
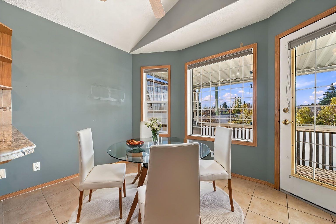
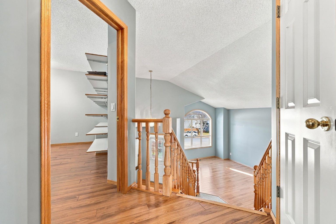
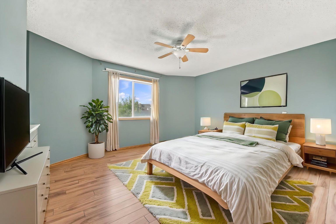
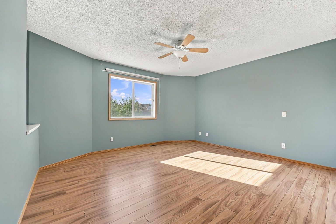
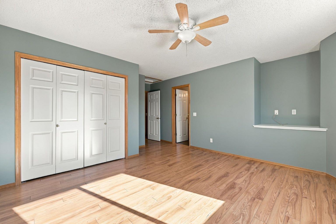
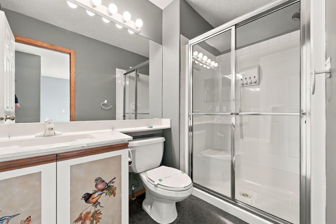
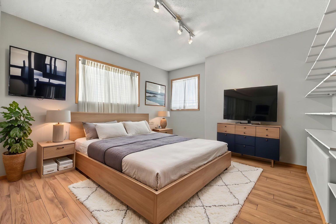
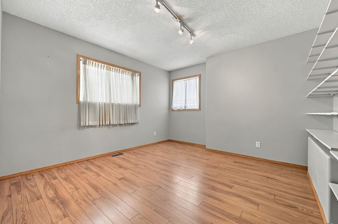
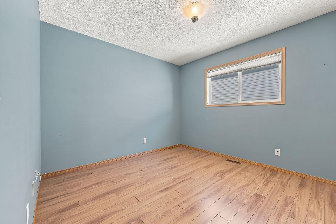
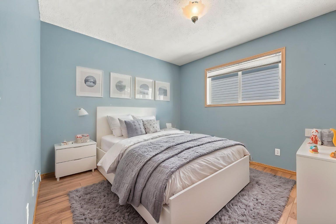
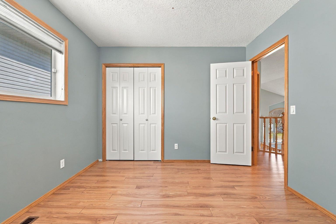
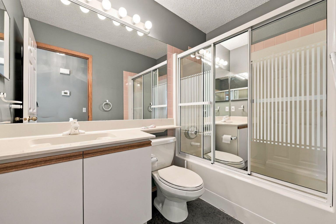
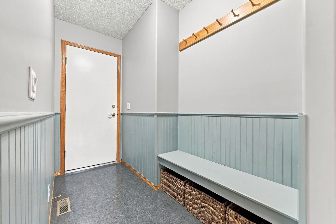
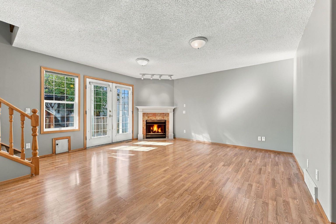
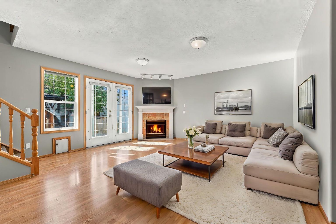
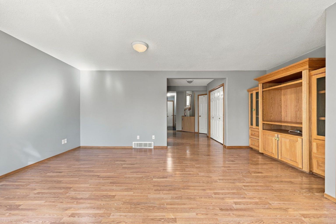
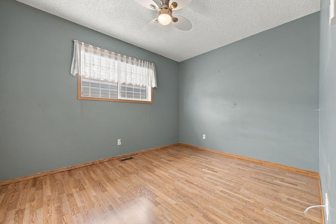
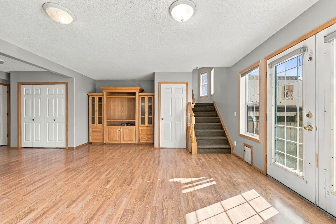
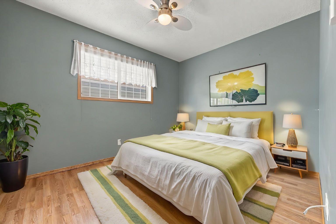
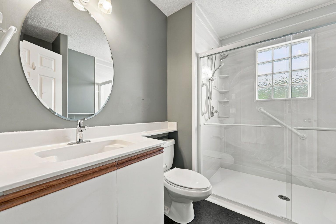
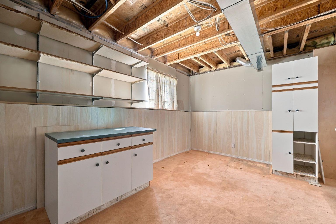
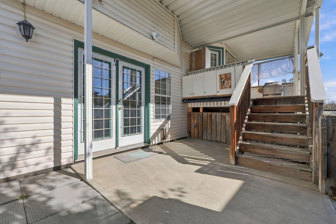
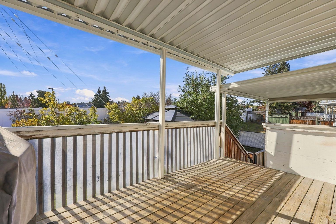
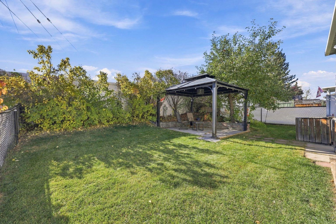
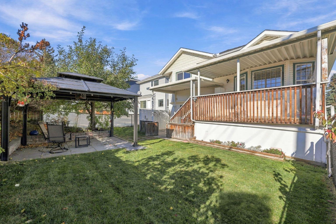
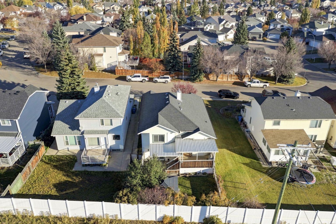
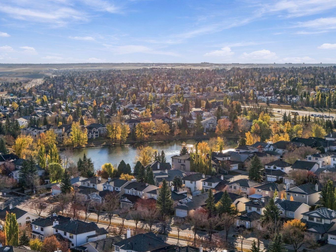
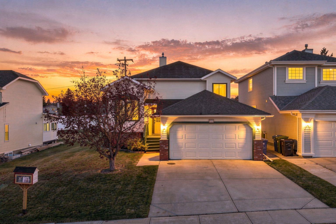
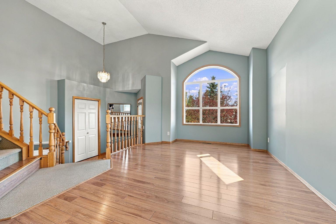
Welcome to this 4 Level Split home nestled within the desirable Hidden Valley community in NW Calgary, offering a rare opportunity to own a spacious residence with significant outdoor appeal. With over 2,352 square feet, this home features four bedrooms, three full bathrooms, and a partial basement providing versatile living space. This home showcases hardwood, laminate, carpet, flooring throughout, complemented by high ceilings and natural woodwork that create a bright and inviting atmosphere. A update granite countertop kitchen is equipped with an abundance of storage, while the main level also includes convenient main level laundry facilities. Upstairs, three bedrooms, including an ensuite and downstairs, a fourth bedroom provides added flexibility. A gas fireplace warms the family room, enhancing its cozy ambiance. Outside, enjoy a landscaped lot measuring 6,308 square feet, complete with fruit trees/shrub(s), garden, greenbelt, lawn, low maintenance landscape, many trees, private setting, and yard lights, with no neighbours behind. Additional features include balcony(s), deck, pergola, central vacuum/attachments, curtain rods, workbench(s), and convenient access to park, playground, schools nearby, shopping nearby, sidewalks, street lights, walking/bike paths within this sought after community.
| Street Address: | 184 Hidden Circle NW |
| City: | Calgary |
| Province/State: | Alberta |
| Postal Code: | N/A |
| County/Parish: | Calgary |
| Subdivision: | Hidden Valley |
| Country: | Canada |
| Latitude: | 51.14459463 |
| Longitude: | -114.11291703 |
| MLS® Number: | A2352297 |
| Price: | $649,888 |
| Property Area: | 1,906 Sq ft |
| Bedrooms: | 4 |
| Bathrooms Half: | 0 |
| Bathrooms Full: | 3 |
| Living Area: | 1,906 Sq ft |
| Building Area: | 0 Sq ft |
| Year Built: | 1995 |
| Listing Date: | Oct 15, 2026 |
| Garage Spaces: | 2 |
| Property Type: | Residential |
| Property Subtype: | Detached |
| MLS Status: | Active |
Additional Details
| Flooring: | N/A |
| Construction: | Vinyl Siding |
| Parking: | Double Garage Attached |
| Appliances: | Dishwasher,Electric Cooktop,Electric Water Heater,Microwave Hood Fan,Refrigerator,Stove(s),Washer/Dryer,Window Coverings |
| Stories: | N/A |
| Zoning: | R-C1 |
| Fireplace: | N/A |
| Amenities: | Other,Park,Playground,Schools Nearby,Shopping Nearby,Sidewalks,Street Lights,Walking/Bike Paths |
Utilities & Systems
| Heating: | Forced Air |
| Cooling: | None |
| Property Type | Residential |
| Building Type | Detached |
| Square Footage | 1,906 sqft |
| Community Name | Hidden Valley |
| Subdivision Name | Hidden Valley |
| Title | Fee Simple |
| Land Size | 6,307 sqft |
| Built in | 1995 |
| Annual Property Taxes | Contact listing agent |
| Parking Type | Garage |
| Time on MLS Listing | 18 days |
Bedrooms
| Above Grade | 3 |
Bathrooms
| Total | 3 |
| Partial | 0 |
Interior Features
| Appliances Included | Dishwasher, Electric Cooktop, Electric Water Heater, Microwave Hood Fan, Refrigerator, Stove(s), Washer/Dryer, Window Coverings |
| Flooring | Carpet, Hardwood, Laminate, Linoleum |
Building Features
| Features | Bidet, Bookcases, Ceiling Fan(s), Central Vacuum, Chandelier, Closet Organizers, Granite Counters, High Ceilings, Natural Woodwork, Storage, Track Lighting, Vaulted Ceiling(s) |
| Construction Material | Vinyl Siding |
| Structures | Balcony(s), Deck, Other, Pergola |
Heating & Cooling
| Cooling | None |
| Heating Type | Forced Air |
Exterior Features
| Exterior Finish | Vinyl Siding |
Neighbourhood Features
| Community Features | Other, Park, Playground, Schools Nearby, Shopping Nearby, Sidewalks, Street Lights, Walking/Bike Paths |
| Amenities Nearby | Other, Park, Playground, Schools Nearby, Shopping Nearby, Sidewalks, Street Lights, Walking/Bike Paths |
Parking
| Parking Type | Garage |
| Total Parking Spaces | 4 |
Interior Size
| Total Finished Area: | 1,906 sq ft |
| Total Finished Area (Metric): | 177.09 sq m |
| Main Level: | 577 sq ft |
| Upper Level: | 1,329 sq ft |
| Below Grade: | 446 sq ft |
Room Count
| Bedrooms: | 4 |
| Bathrooms: | 3 |
| Full Bathrooms: | 3 |
| Rooms Above Grade: | 6 |
Lot Information
| Lot Size: | 6,307 sq ft |
| Lot Size (Acres): | 0.14 acres |
| Frontage: | 53 ft |
Legal
| Legal Description: | 9311675;6;83 |
| Title to Land: | Fee Simple |
- Bidet
- Bookcases
- Ceiling Fan(s)
- Central Vacuum
- Chandelier
- Closet Organizers
- Granite Counters
- High Ceilings
- Natural Woodwork
- Storage
- Track Lighting
- Vaulted Ceiling(s)
- Balcony
- Gas Grill
- Lighting
- Dishwasher
- Electric Cooktop
- Electric Water Heater
- Microwave Hood Fan
- Refrigerator
- Stove(s)
- Washer/Dryer
- Window Coverings
- Partial
- Other
- Park
- Playground
- Schools Nearby
- Shopping Nearby
- Sidewalks
- Street Lights
- Walking/Bike Paths
- Vinyl Siding
- Family Room
- Gas
- Poured Concrete
- Fruit Trees/Shrub(s)
- Garden
- Greenbelt
- Landscaped
- Lawn
- Low Maintenance Landscape
- Many Trees
- No Back Lane
- No Neighbours Behind
- Private
- See Remarks
- Street Lighting
- Treed
- Yard Lights
- Double Garage Attached
- Balcony(s)
- Deck
- Pergola
Floor plan information is not available for this property.
Monthly Payment Breakdown
Loading Walk Score...
What's Nearby?
Powered by Yelp
REALTOR® Details
Krystal Gaudet
- (587) 890-8978
- calgary.krystal@gmail.com
- Real Broker