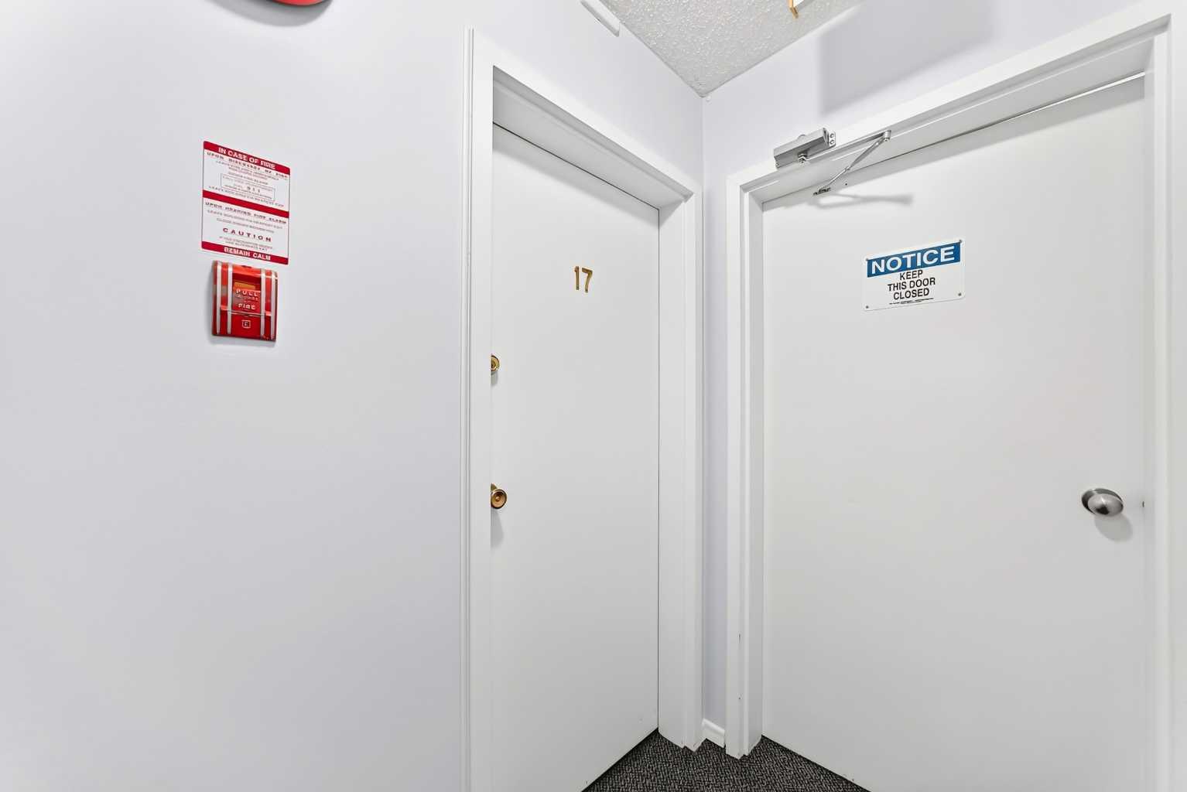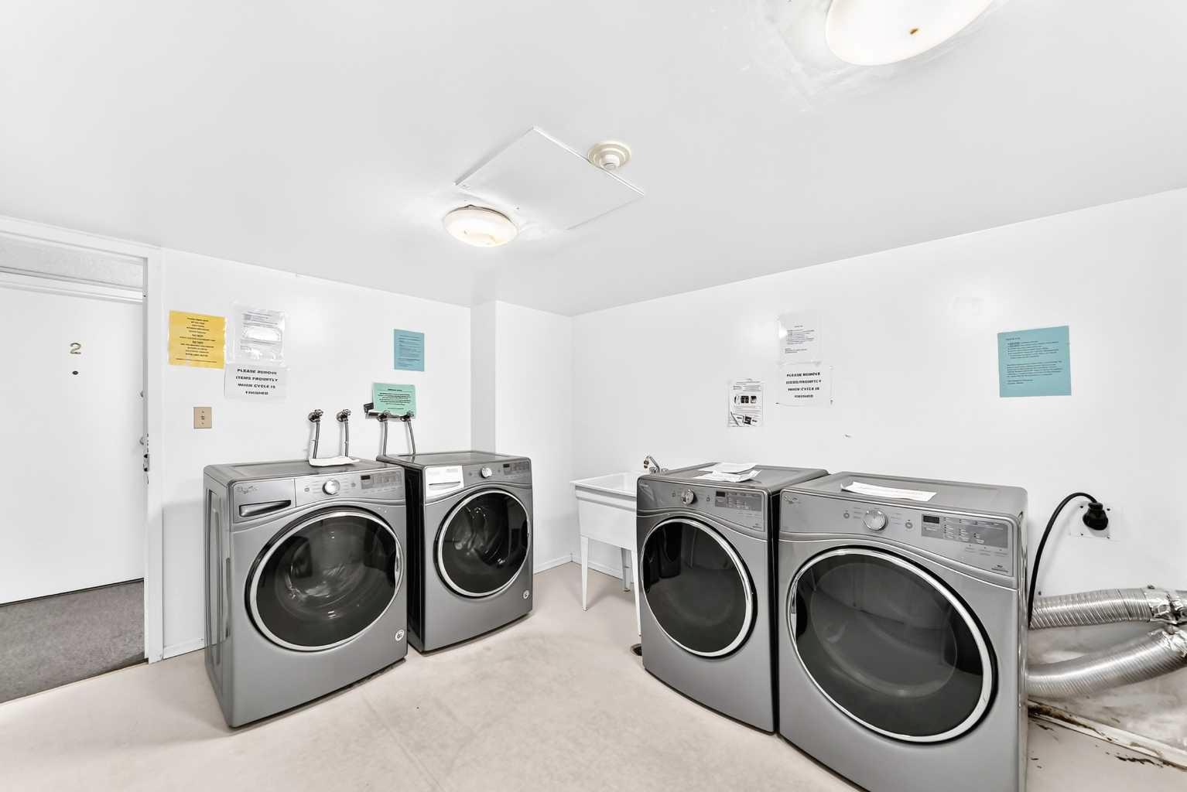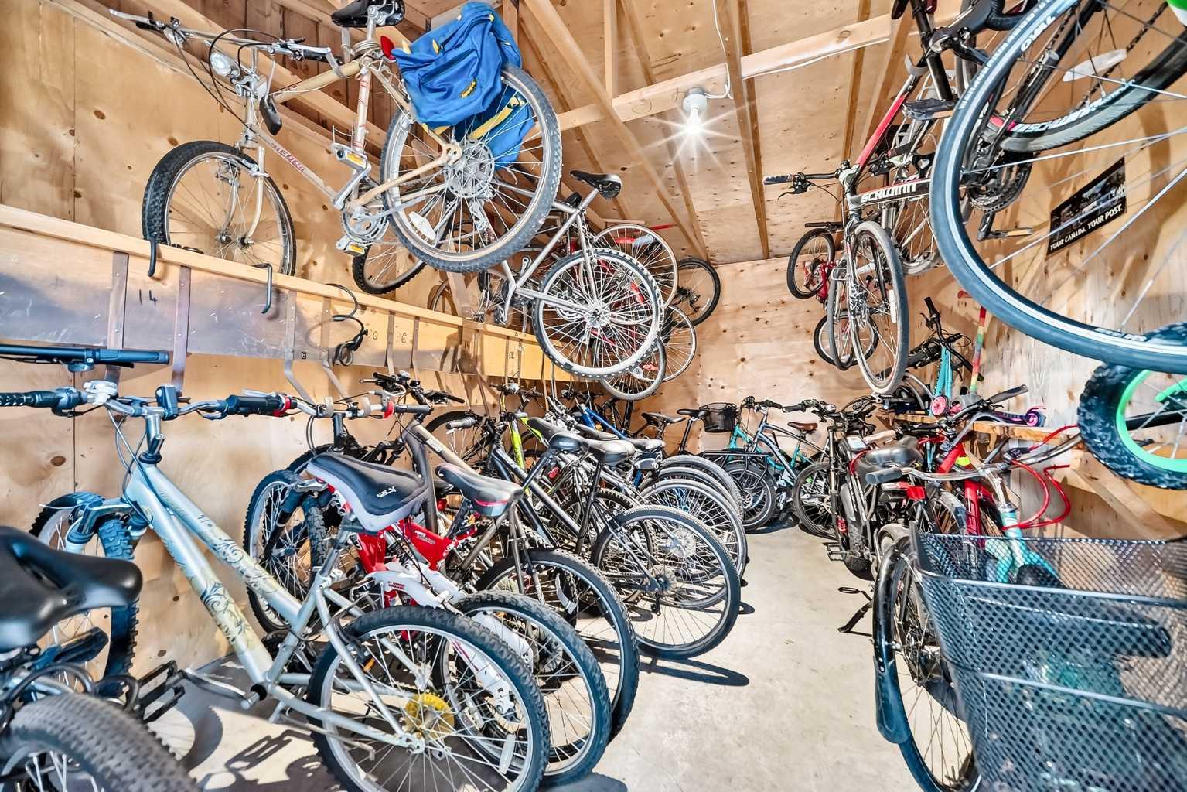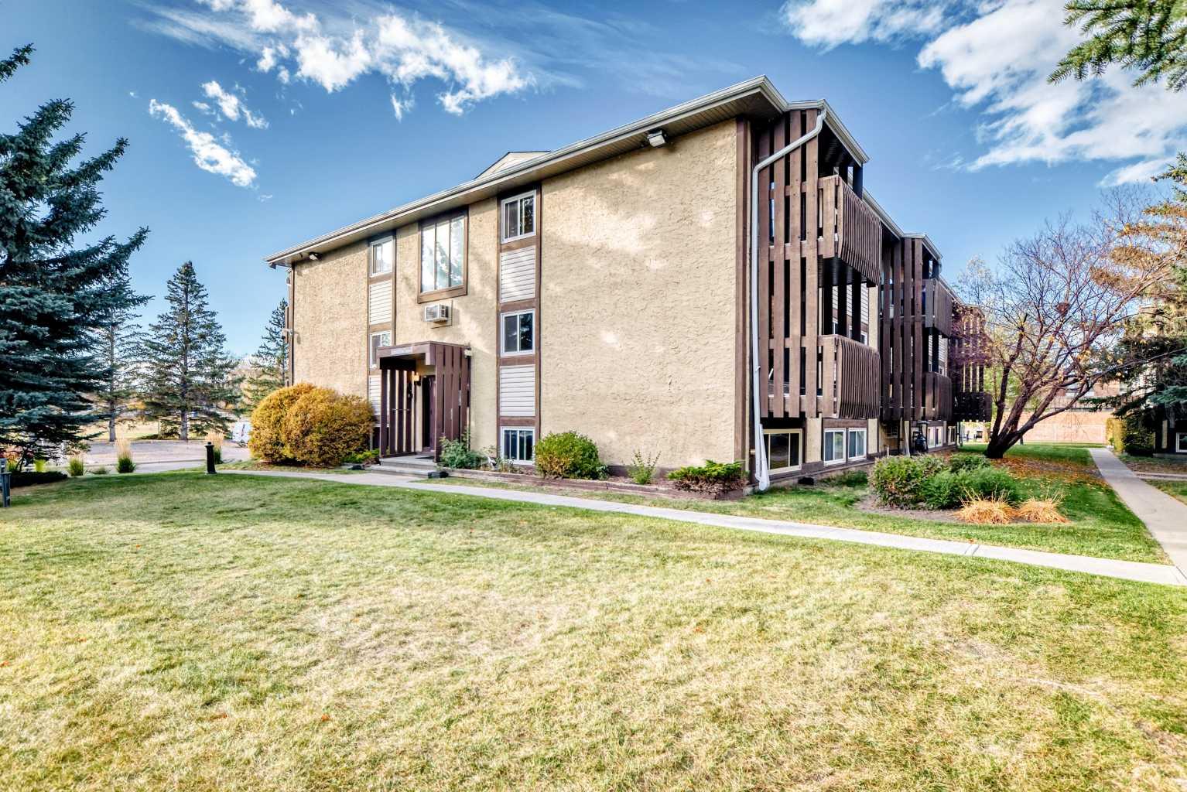
17, 366 94 Avenue SE, Calgary, Alberta
Condo For Sale in Calgary, Alberta
$224,900
-
Property Type
 Condo
Condo
-
Bedrooms
 2
2
-
Bath
 1
1
-
Garage
 0
0
-
Sq Ft
 758
758
-
Year Built
 1978
1978
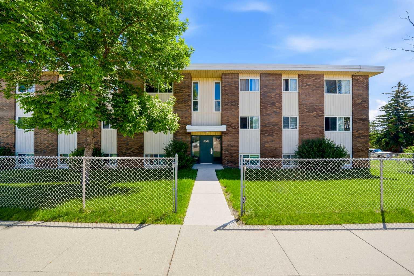
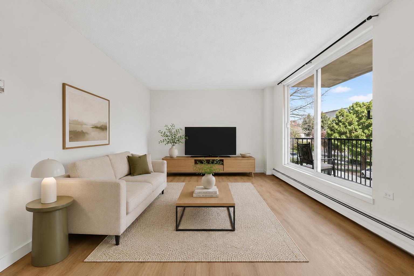
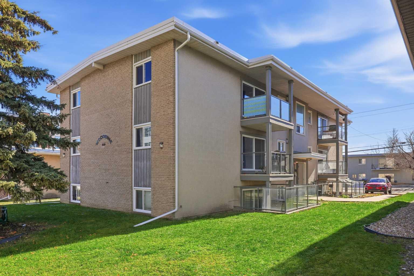
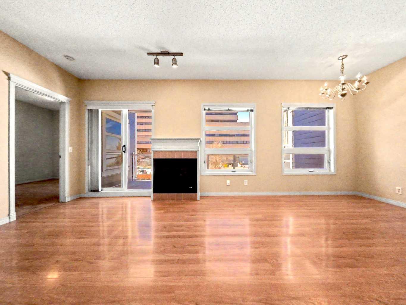
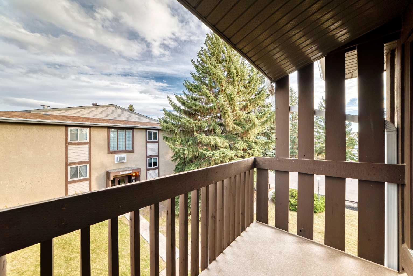
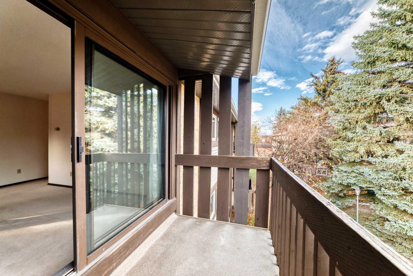
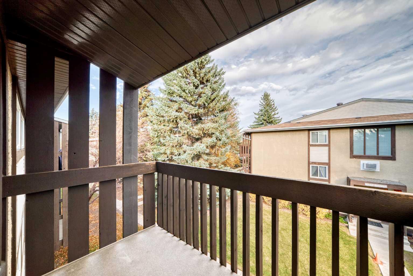
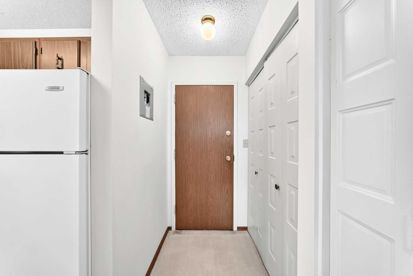
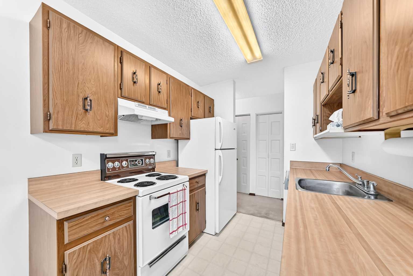
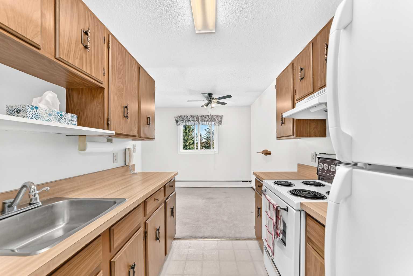
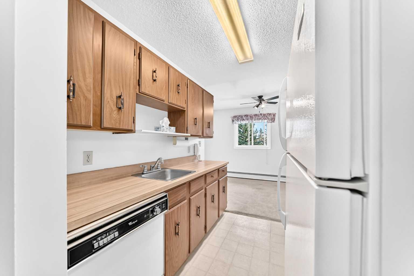
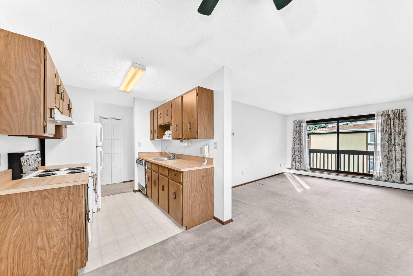
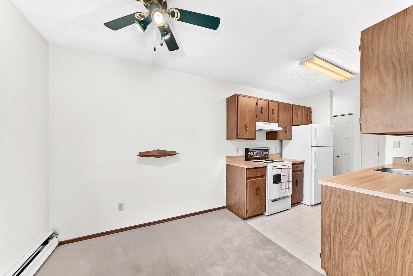
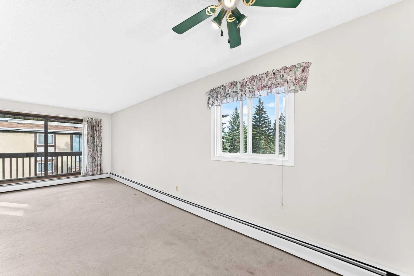
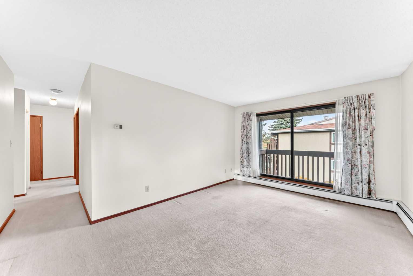
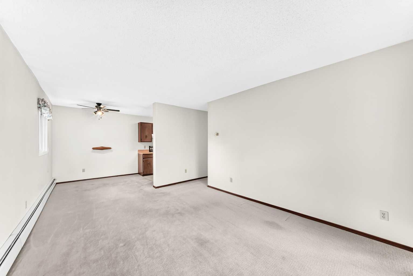
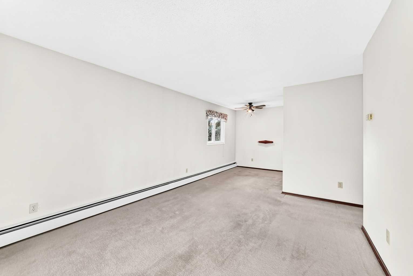
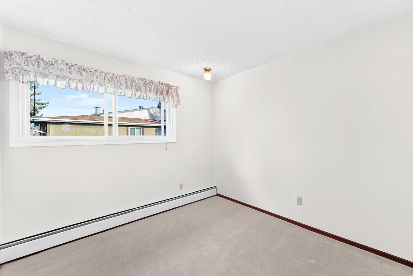
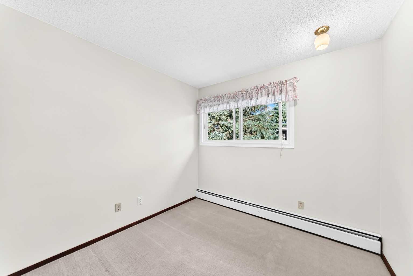
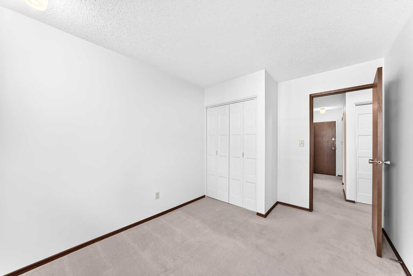
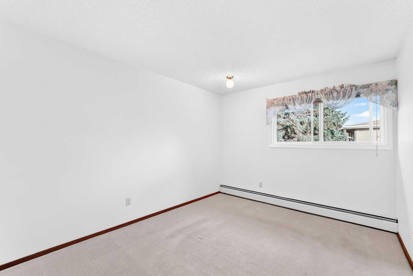
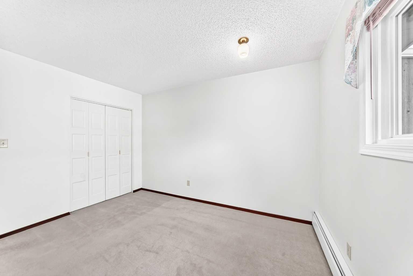
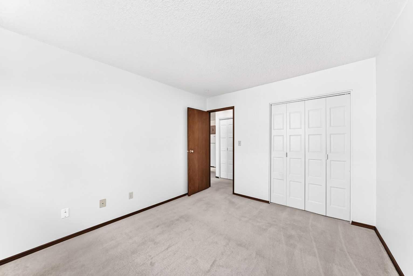
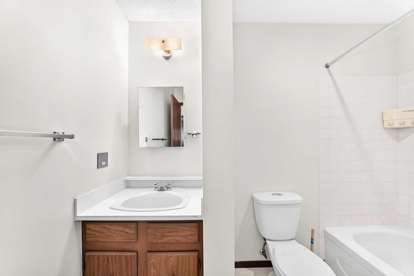
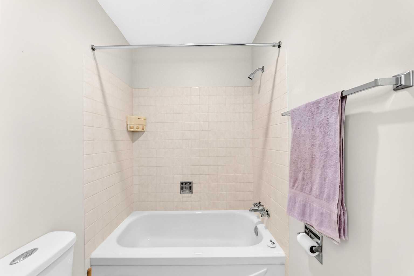
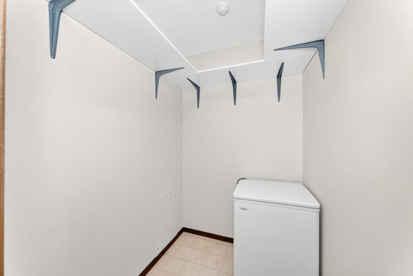
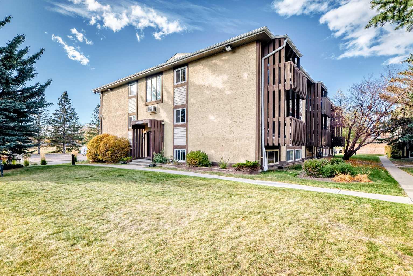
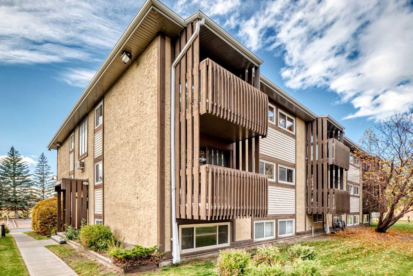
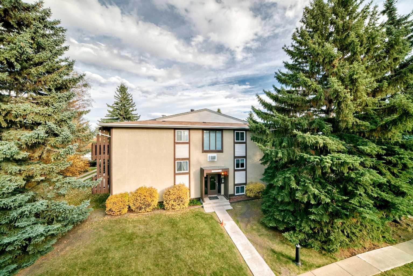
Acadia's Best Kept secret, follow the beautiful tree lined country road to this quiet secluded private location, set back from any roadways. Long time owners say good-bye to their Quant 2 bedroom, 4 piece bath Top floor corner unit. Maybe the best location in the complex over looking the gorgeous treed courtyard from the east facing balcony & south facing window. Light & Bright throughout boasting new windows with functional galley kitchen & spacious living /dining room. There is also a covenient sizable in-unit storage room. This condo unit is in imaculate original condition, move in ready as is or bring your design ideas. Condo fees include everything except electricity & plenty of extra parking is available. You will love the solitude yet close proximity to schools, rec center, community garden, restaurants and easy access to major roadways & transportation. Come on Buy!
| Street Address: | 17, 366 94 Avenue SE |
| City: | Calgary |
| Province/State: | Alberta |
| Postal Code: | N/A |
| County/Parish: | Calgary |
| Subdivision: | Acadia |
| Country: | Canada |
| Latitude: | 50.96966600 |
| Longitude: | -114.06071948 |
| MLS® Number: | A2352273 |
| Price: | $224,900 |
| Property Area: | 758 Sq ft |
| Bedrooms: | 2 |
| Bathrooms Half: | 0 |
| Bathrooms Full: | 1 |
| Living Area: | 758 Sq ft |
| Building Area: | 0 Sq ft |
| Year Built: | 1978 |
| Listing Date: | Oct 15, 2026 |
| Garage Spaces: | 0 |
| Property Type: | Residential |
| Property Subtype: | Apartment |
| MLS Status: | Active |
Additional Details
| Flooring: | N/A |
| Construction: | Stucco,Vinyl Siding,Wood Frame |
| Parking: | Assigned,Off Street,Stall |
| Appliances: | Dishwasher,Electric Stove,Freezer,Refrigerator |
| Stories: | N/A |
| Zoning: | M-C1 |
| Fireplace: | N/A |
| Amenities: | Playground,Pool,Schools Nearby,Shopping Nearby |
Utilities & Systems
| Heating: | Baseboard |
| Cooling: | None |
| Property Type | Residential |
| Building Type | Apartment |
| Storeys | 3 |
| Square Footage | 758 sqft |
| Community Name | Acadia |
| Subdivision Name | Acadia |
| Title | Fee Simple |
| Land Size | Unknown |
| Built in | 1978 |
| Annual Property Taxes | Contact listing agent |
| Parking Type | Assigned |
| Time on MLS Listing | 1 day |
Bedrooms
| Above Grade | 2 |
Bathrooms
| Total | 1 |
| Partial | 0 |
Interior Features
| Appliances Included | Dishwasher, Electric Stove, Freezer, Refrigerator |
| Flooring | Carpet, Linoleum |
Building Features
| Features | Laminate Counters, No Animal Home, No Smoking Home, Vinyl Windows |
| Style | Attached |
| Construction Material | Stucco, Vinyl Siding, Wood Frame |
| Building Amenities | None |
| Structures | None |
Heating & Cooling
| Cooling | None |
| Heating Type | Baseboard |
Exterior Features
| Exterior Finish | Stucco, Vinyl Siding, Wood Frame |
Neighbourhood Features
| Community Features | Playground, Pool, Schools Nearby, Shopping Nearby |
| Pets Allowed | Restrictions, Cats OK |
| Amenities Nearby | Playground, Pool, Schools Nearby, Shopping Nearby |
Maintenance or Condo Information
| Maintenance Fees | $472 Monthly |
| Maintenance Fees Include | Heat, Insurance, Maintenance Grounds, Parking, Professional Management, Reserve Fund Contributions, Sewer, Water |
Parking
| Parking Type | Assigned |
| Total Parking Spaces | 1 |
Interior Size
| Total Finished Area: | 758 sq ft |
| Total Finished Area (Metric): | 70.38 sq m |
Room Count
| Bedrooms: | 2 |
| Bathrooms: | 1 |
| Full Bathrooms: | 1 |
| Rooms Above Grade: | 5 |
Lot Information
Legal
| Legal Description: | 7811090;17 |
| Title to Land: | Fee Simple |
- Laminate Counters
- No Animal Home
- No Smoking Home
- Vinyl Windows
- Balcony
- Dishwasher
- Electric Stove
- Freezer
- Refrigerator
- None
- Playground
- Pool
- Schools Nearby
- Shopping Nearby
- Stucco
- Vinyl Siding
- Wood Frame
- Assigned
- Off Street
- Stall
Floor plan information is not available for this property.
Monthly Payment Breakdown
Loading Walk Score...
What's Nearby?
Powered by Yelp
REALTOR® Details
Dave Bryant
- (403) 930-8555
- dbearrealtor@gmail.com
- RE/MAX Complete Realty