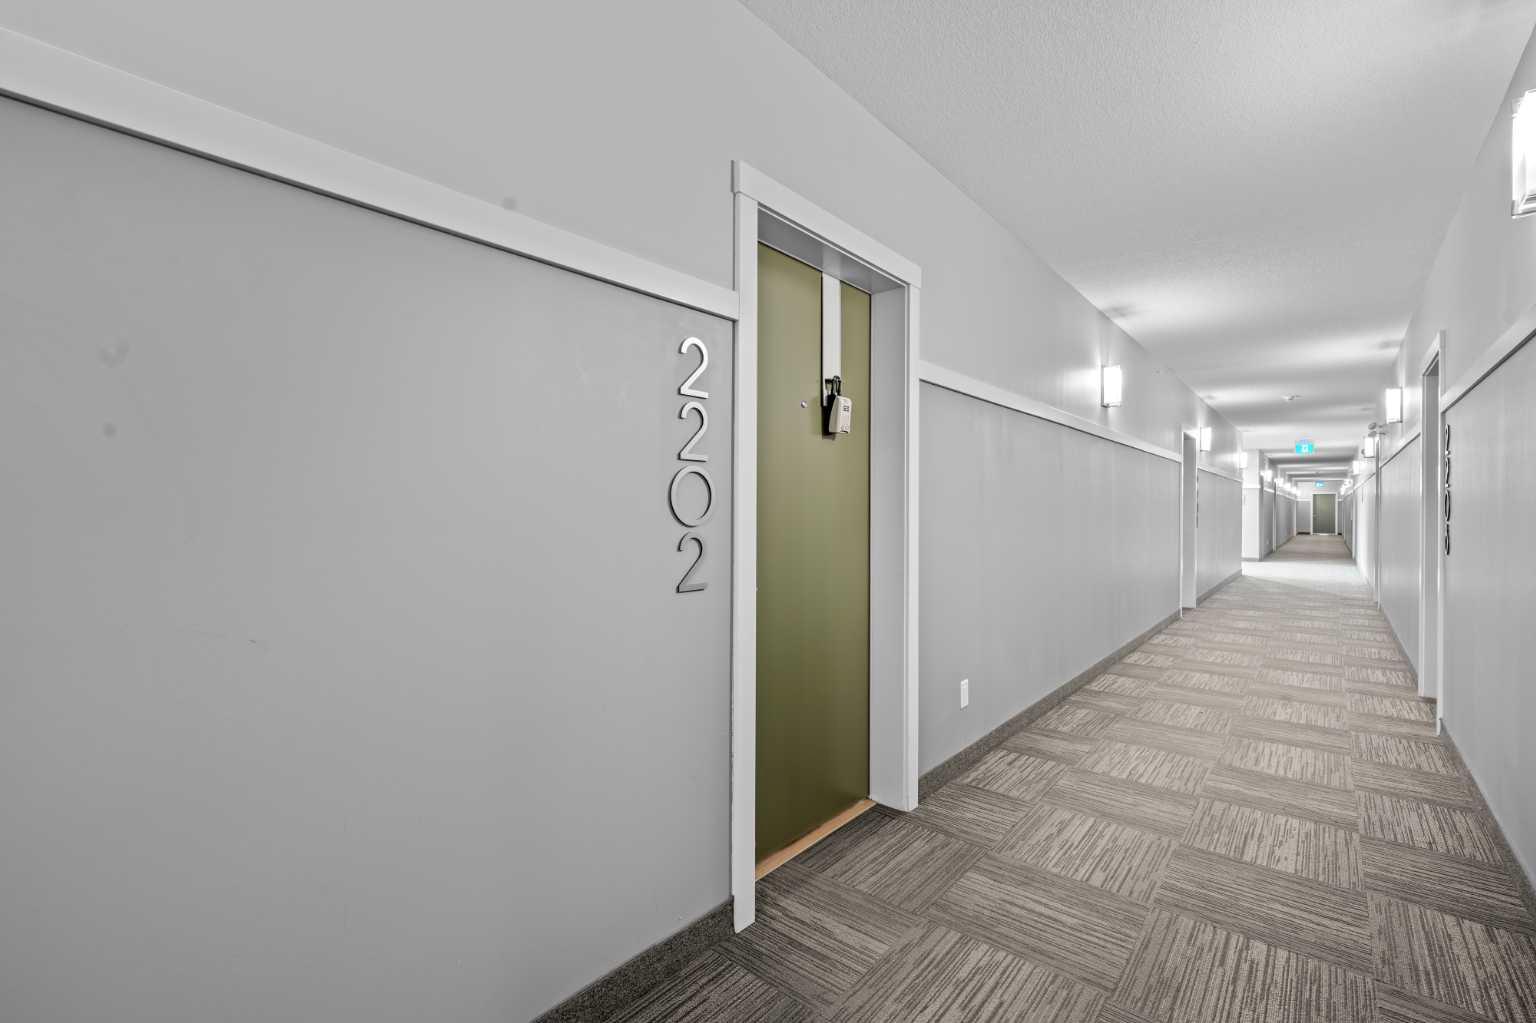
2202, 220 Seton Grove SE, Calgary, Alberta
Condo For Sale in Calgary, Alberta
$439,900
-
Property Type
 Condo
-
Bedrooms
 3
-
Bath
 2
-
Garage
 0
-
Sq Ft
 1,183
-
Year Built
 2023
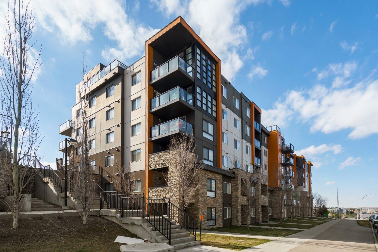
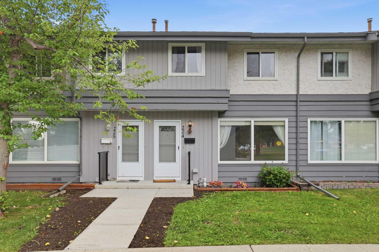
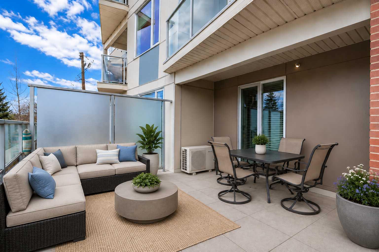
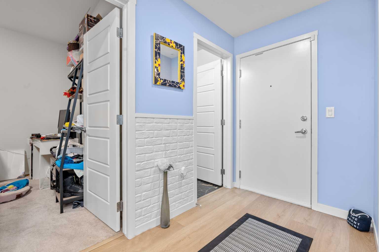
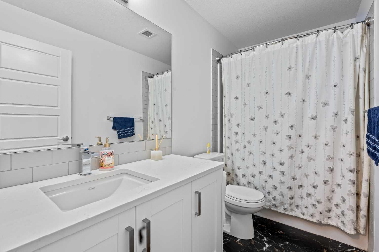
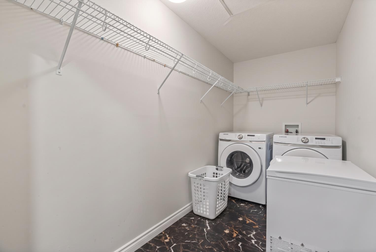
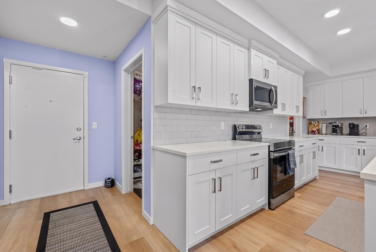
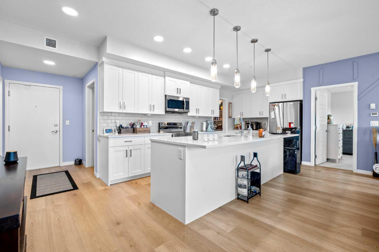
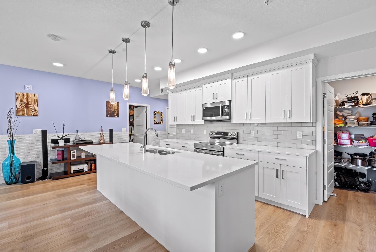
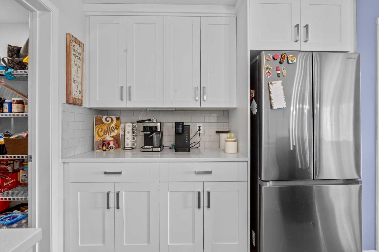
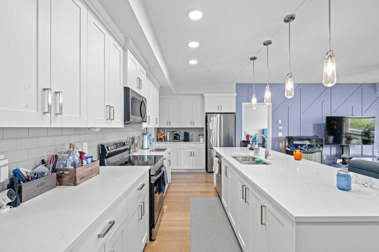
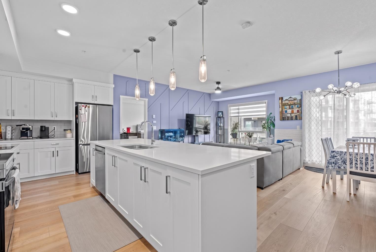
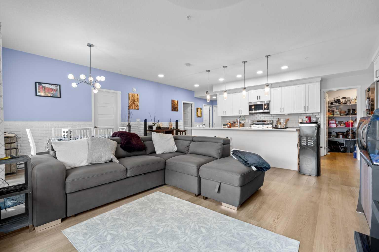
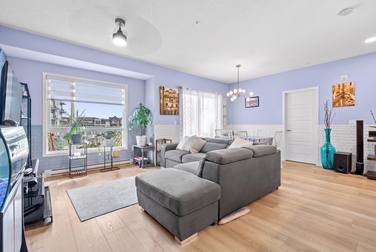
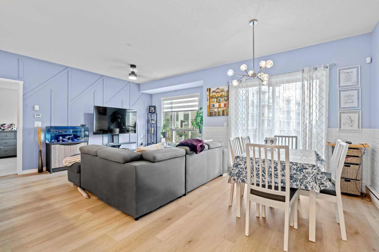
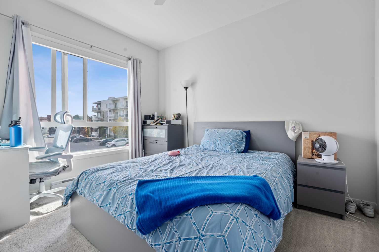
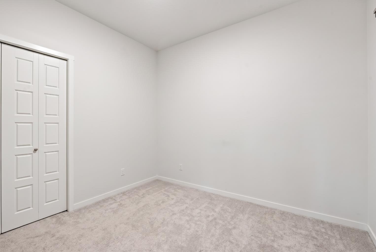
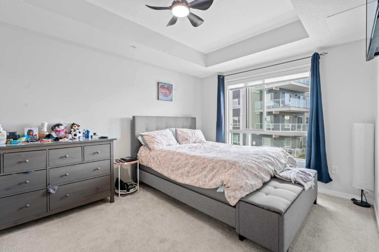
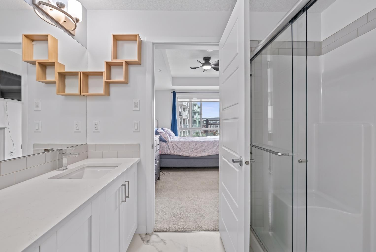
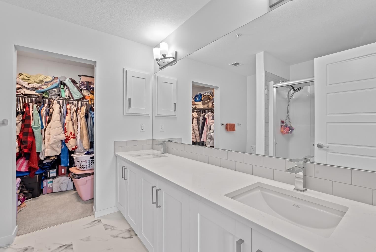
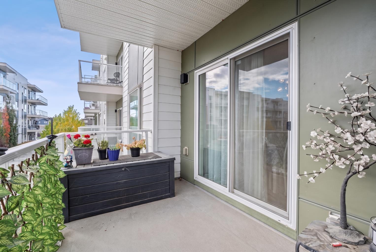
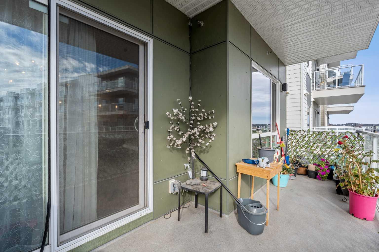
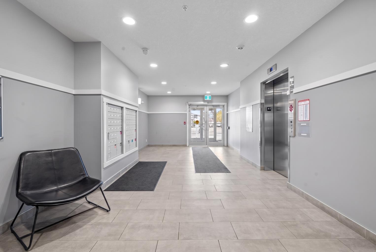
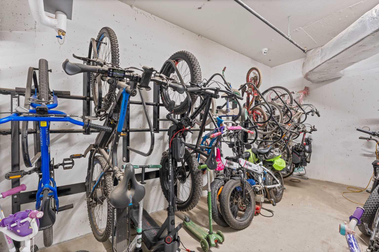
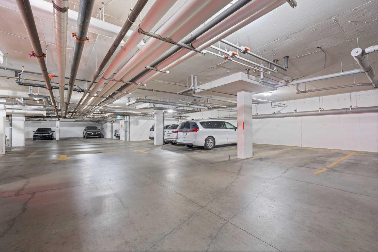
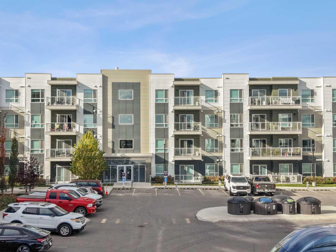
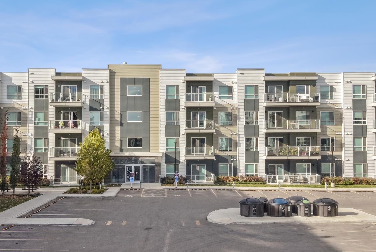
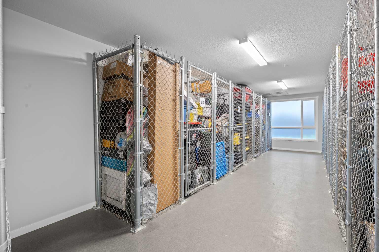
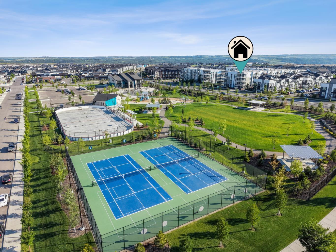
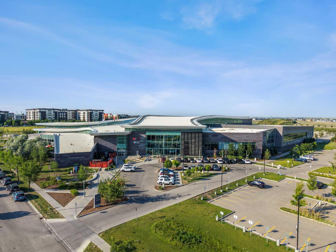
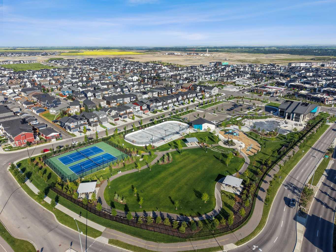
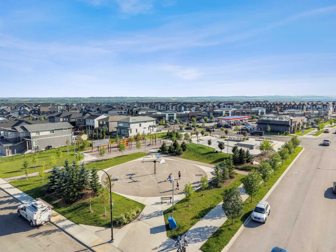
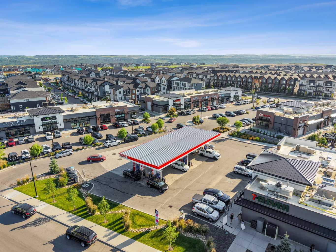
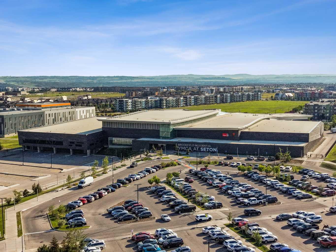
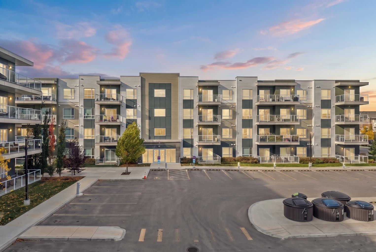
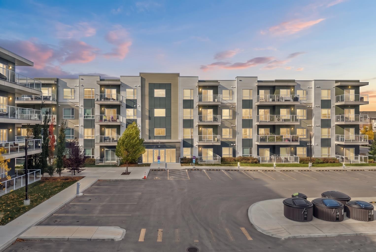
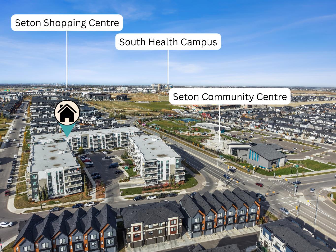
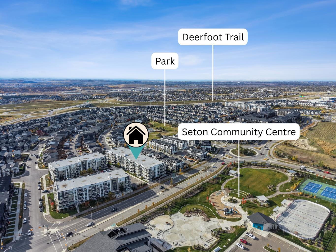
BRIGHT, STYLISH & DESIGNED FOR MODERN LIVING! Welcome to Seton Summit by Cedarglen Living, a sought-after development in Calgary’s vibrant community of Seton! This beautifully designed 3-bedroom, 2-bathroom condo offers approximately 1,183 sq. ft. of open-concept living space, complemented by oversized windows that flood the home with natural light. The spacious entrance welcomes you into a bright, inviting interior featuring modern updates and a seamless flow between the living, dining, and kitchen areas - perfect for entertaining family and friends. The impressive executive kitchen showcases sleek stainless steel appliances, stylish cabinetry, granite countertops, a large island with an expansive eating bar, and a spacious pantry. The primary bedroom offers a generous walk-in closet and a 4-piece ensuite featuring double sinks and a walk-in shower. Two additional bedrooms provide flexibility for family, guests, or a home office. Step through the sliding doors onto the LARGE BALCONY, complete with a gas line for your BBQ -ideal for summer gatherings or relaxing outdoors. A dedicated laundry room, assigned storage locker, and TITLED HEATED UNDERGROUND PARKING stall add everyday convenience. Pet-friendly building! Enjoy easy access to Deerfoot and Stoney Trail, with South Health Campus, YMCA, shopping, restaurants, parks, and everyday amenities nearby, plus the future C-Train station. Whether you’re a first-time buyer, a growing household, or an investor, this is an excellent opportunity to enjoy modern condo living in one of Calgary’s thriving southeast communities. Don’t miss out -book your private viewing today!
| Street Address: | 2202, 220 Seton Grove SE |
| City: | Calgary |
| Province/State: | Alberta |
| Postal Code: | N/A |
| County/Parish: | Calgary |
| Subdivision: | Seton |
| Country: | Canada |
| Latitude: | 50.86646450 |
| Longitude: | -113.95355970 |
| MLS® Number: | A2352218 |
| Price: | $439,900 |
| Property Area: | 1,183 Sq ft |
| Bedrooms: | 3 |
| Bathrooms Half: | 0 |
| Bathrooms Full: | 2 |
| Living Area: | 1,183 Sq ft |
| Building Area: | 0 Sq ft |
| Year Built: | 2023 |
| Listing Date: | Oct 14, 2026 |
| Garage Spaces: | 0 |
| Property Type: | Residential |
| Property Subtype: | Apartment |
| MLS Status: | Active |
Additional Details
| Flooring: | N/A |
| Construction: | Composite Siding,Concrete,Wood Frame |
| Parking: | Parkade,Underground |
| Appliances: | Dishwasher,Electric Stove,Microwave Hood Fan,Refrigerator,Washer/Dryer,Window Coverings |
| Stories: | N/A |
| Zoning: | M-1 |
| Fireplace: | N/A |
| Amenities: | Park,Playground,Schools Nearby,Shopping Nearby,Sidewalks,Street Lights |
Utilities & Systems
| Heating: | Forced Air |
| Cooling: | None |
| Property Type | Residential |
| Building Type | Apartment |
| Storeys | 4 |
| Square Footage | 1,183 sqft |
| Community Name | Seton |
| Subdivision Name | Seton |
| Title | Fee Simple |
| Land Size | Unknown |
| Built in | 2023 |
| Annual Property Taxes | Contact listing agent |
| Parking Type | Underground |
Bedrooms
| Above Grade | 3 |
Bathrooms
| Total | 2 |
| Partial | 0 |
Interior Features
| Appliances Included | Dishwasher, Electric Stove, Microwave Hood Fan, Refrigerator, Washer/Dryer, Window Coverings |
| Flooring | Carpet, Laminate, Tile |
Building Features
| Features | Kitchen Island |
| Style | Attached |
| Construction Material | Composite Siding, Concrete, Wood Frame |
| Building Amenities | Parking, Storage |
| Structures | Balcony(s) |
Heating & Cooling
| Cooling | None |
| Heating Type | Forced Air |
Exterior Features
| Exterior Finish | Composite Siding, Concrete, Wood Frame |
Neighbourhood Features
| Community Features | Park, Playground, Schools Nearby, Shopping Nearby, Sidewalks, Street Lights |
| Pets Allowed | Restrictions |
| Amenities Nearby | Park, Playground, Schools Nearby, Shopping Nearby, Sidewalks, Street Lights |
Maintenance or Condo Information
| Maintenance Fees | $483 Monthly |
| Maintenance Fees Include | Common Area Maintenance, Insurance, Professional Management, Reserve Fund Contributions, Sewer, Trash, Water |
Parking
| Parking Type | Underground |
| Total Parking Spaces | 1 |
Interior Size
| Total Finished Area: | 1,183 sq ft |
| Total Finished Area (Metric): | 109.87 sq m |
Room Count
| Bedrooms: | 3 |
| Bathrooms: | 2 |
| Full Bathrooms: | 2 |
| Rooms Above Grade: | 5 |
Lot Information
- Kitchen Island
- BBQ gas line
- Dishwasher
- Electric Stove
- Microwave Hood Fan
- Refrigerator
- Washer/Dryer
- Window Coverings
- Parking
- Storage
- Park
- Playground
- Schools Nearby
- Shopping Nearby
- Sidewalks
- Street Lights
- Composite Siding
- Concrete
- Wood Frame
- Poured Concrete
- Parkade
- Underground
- Balcony(s)
Floor plan information is not available for this property.
Monthly Payment Breakdown
Loading Walk Score...
What's Nearby?
Powered by Yelp
REALTOR® Details
Chansouda Kawaguchi
- (403) 681-0107
- ckawaguchi88@gmail.com
- RE/MAX Complete Realty