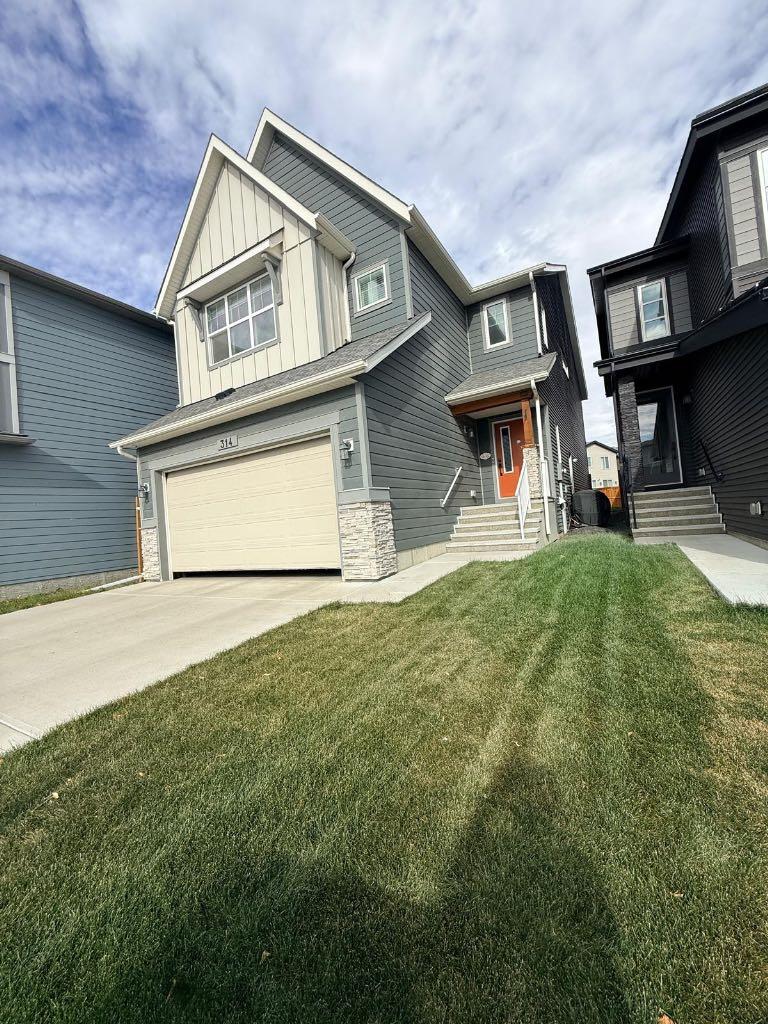
314 Walcrest Way SE, Calgary, Alberta
Rental For Sale in Calgary, Alberta
$2,999
-
Property Type
 Rental
-
Bedrooms
 0
-
Bath
 0
-
Garage
 0
-
Sq Ft
 2,450
-
Year Built
 N/A
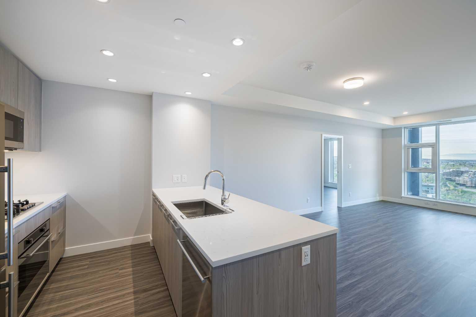
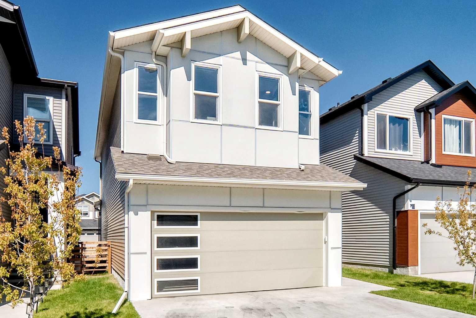
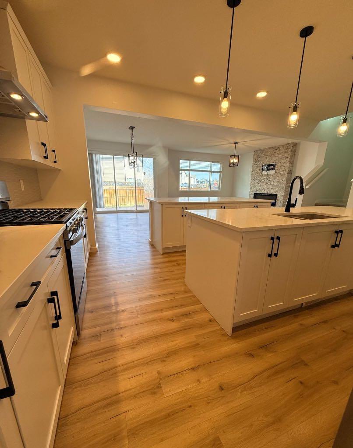
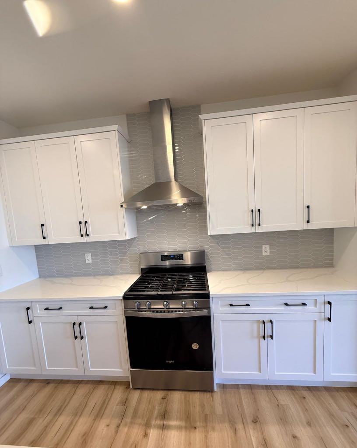
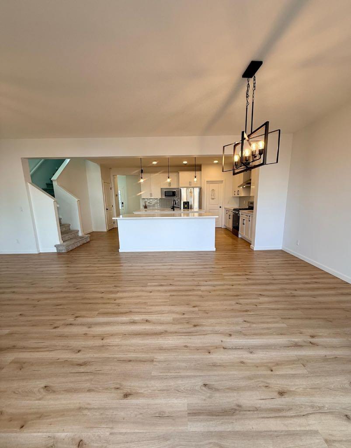
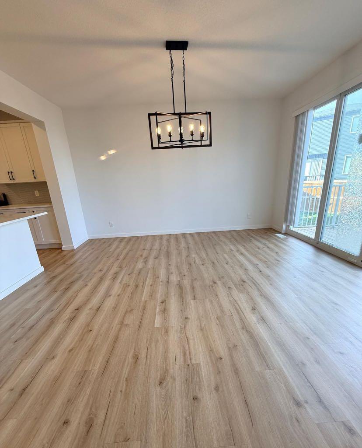
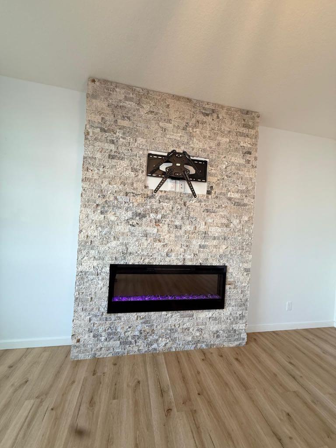
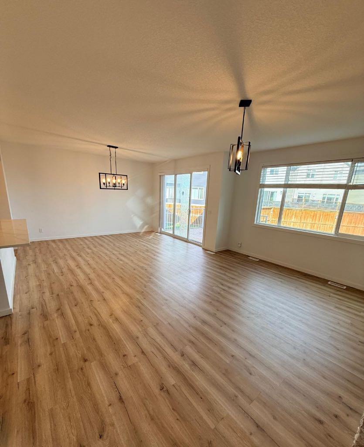
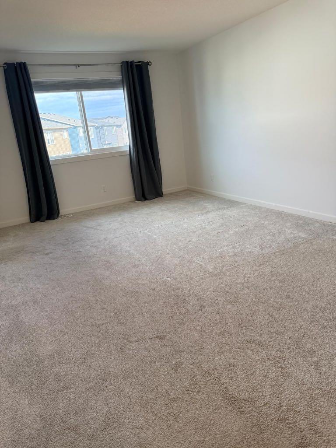
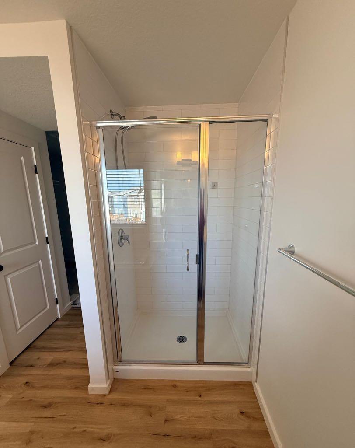
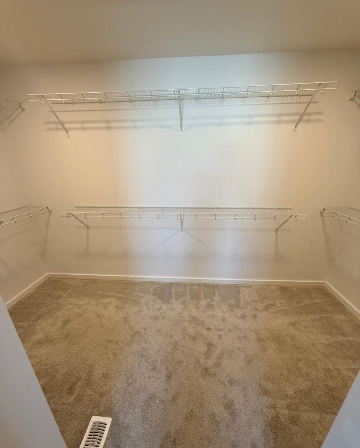
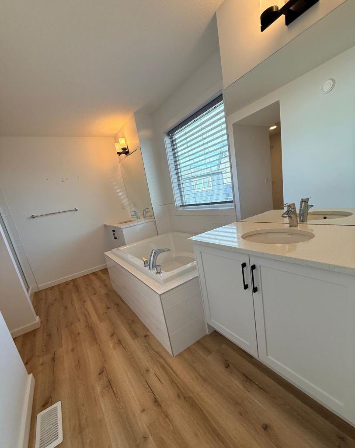
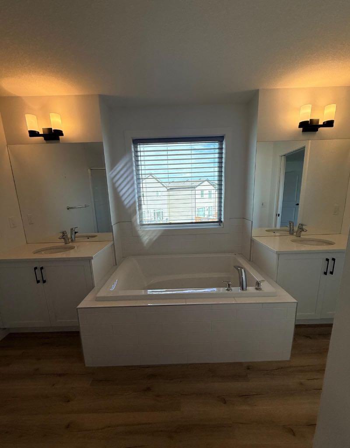
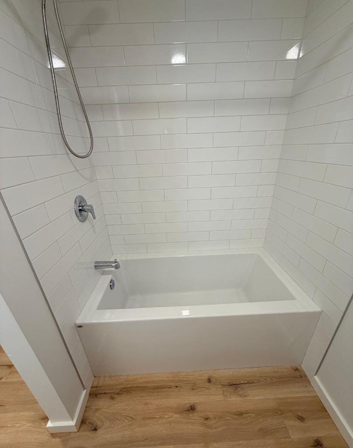
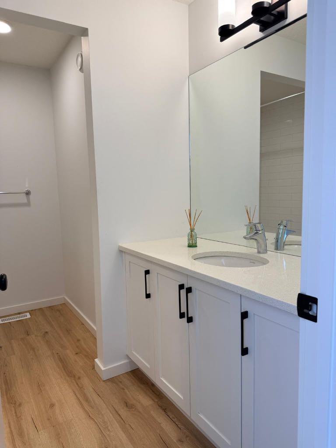
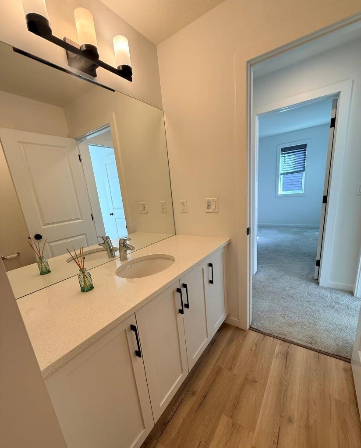
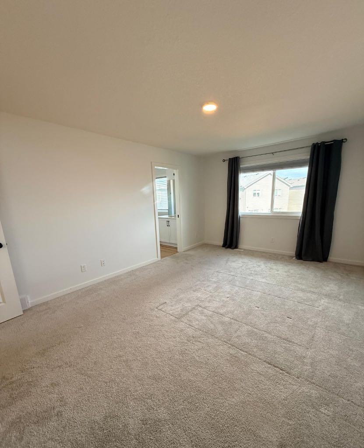
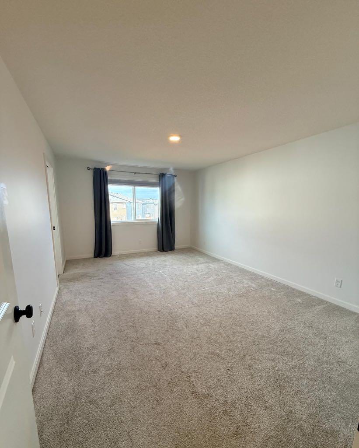
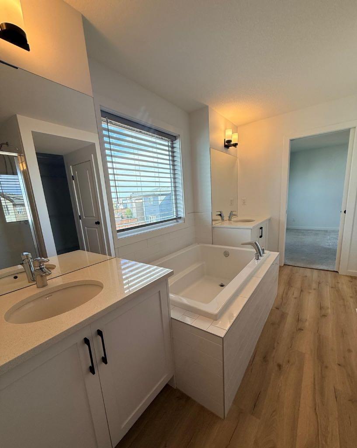
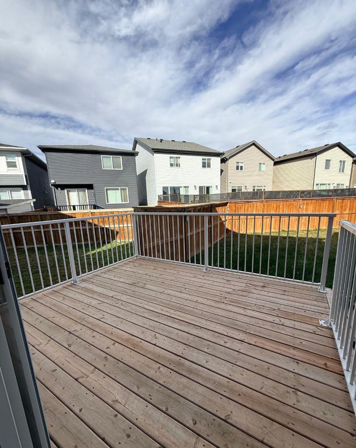
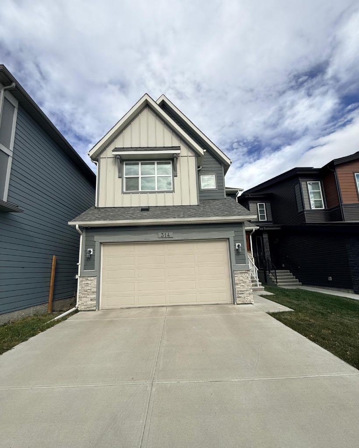
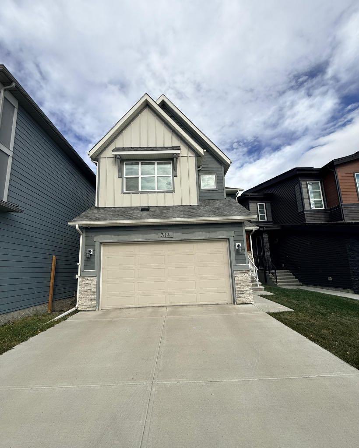
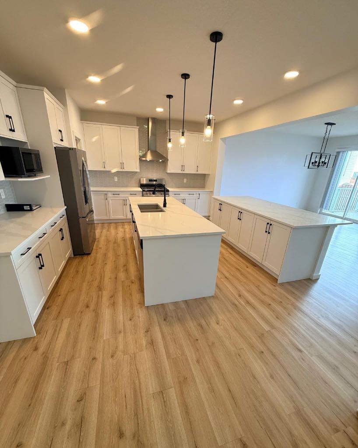
?? FOR RENT – 314 Walcrest Way SE, Calgary Beautiful 2-storey home in the desirable community of Walden! Over 2,450 sq. ft. above grade 3 bedrooms | 2.5 bathrooms Bright open-concept layout Modern white kitchen with double islands and walkthrough pantry Spacious bonus room and cozy fireplace Primary bedroom with walk-in closet and 5-piece ensuite Unfinished basement with development potential Fenced, landscaped backyard with deck Close to parks, pathways, ponds, and amenities ? A perfect family home offering space, comfort, and style! ?? Contact for rental price, availability, and viewing details.
| Street Address: | 314 Walcrest Way SE |
| City: | Calgary |
| Province/State: | Alberta |
| Postal Code: | N/A |
| County/Parish: | Calgary |
| Subdivision: | Walden |
| Country: | Canada |
| Latitude: | 50.86752050 |
| Longitude: | -114.01194570 |
| MLS® Number: | A2352193 |
| Price: | $2,999 |
| Property Area: | 2,450 Sq ft |
| Bedrooms: | 0 |
| Bathrooms Half: | 0 |
| Bathrooms Full: | 0 |
| Living Area: | 2,450 Sq ft |
| Building Area: | 0 Sq ft |
| Year Built: | N/A |
| Listing Date: | Oct 13, 2026 |
| Garage Spaces: | 0 |
| Property Type: | Rental |
| Property Subtype: | N/A |
| MLS Status: | Active |
Additional Details
| Flooring: | N/A |
| Construction: | Vinyl Siding |
| Parking: | Additional Parking,Double Garage Attached |
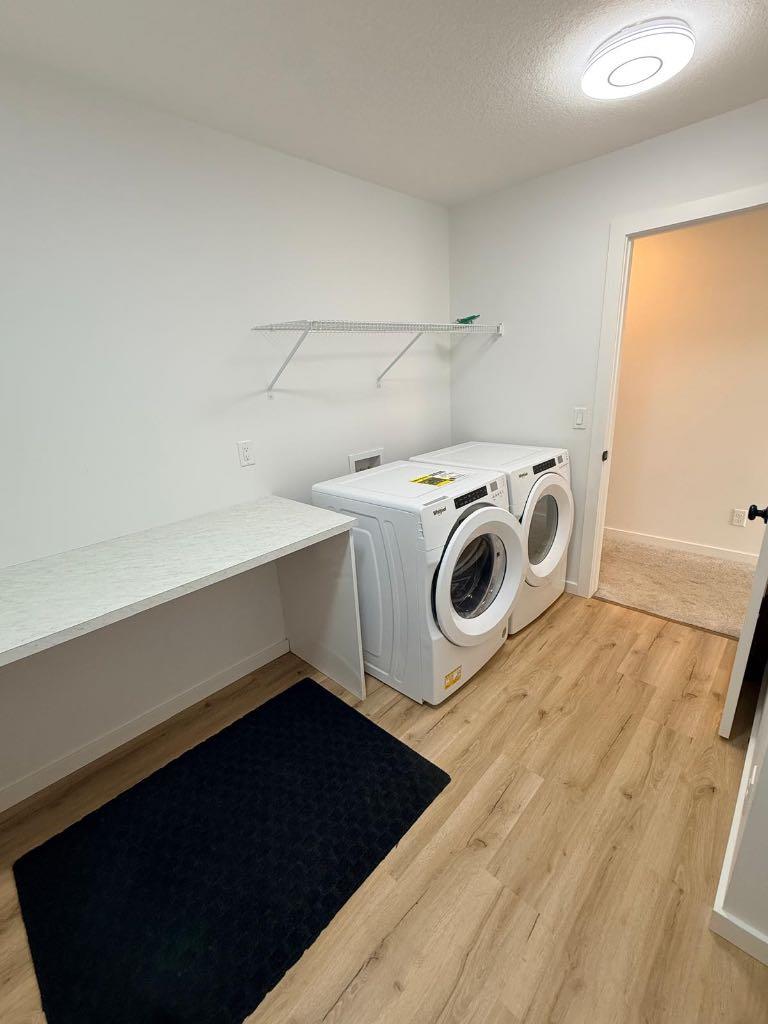
| Appliances: | Dishwasher,Gas Stove,Refrigerator,Washer/Dryer |
| Stories: | N/A |
| Zoning: | N/A |
| Fireplace: | N/A |
| Amenities: | N/A |
| Property Type | Rental |
| Building Type | N/A |
| Square Footage | 2,450 sqft |
| Community Name | Walden |
| Subdivision Name | Walden |
| Title | Freehold |
| Land Size | Unknown |
| Annual Property Taxes | Contact listing agent |
| Parking Type | Garage |
Interior Features
| Appliances Included | Dishwasher, Gas Stove, Refrigerator, Washer/Dryer |
| Flooring | Carpet, Ceramic Tile, Vinyl |
Building Features
| Construction Material | Vinyl Siding |
| Structures | Deck |
Exterior Features
| Exterior Finish | Vinyl Siding |
Parking
| Parking Type | Garage |
Interior Size
| Total Finished Area: | 2,450 sq ft |
| Total Finished Area (Metric): | 227.61 sq m |
Room Count
Lot Information
- Dishwasher
- Gas Stove
- Refrigerator
- Washer/Dryer
- Full
- Vinyl Siding
- Poured Concrete
- Additional Parking
- Double Garage Attached
- Deck
Floor plan information is not available for this property.
Monthly Payment Breakdown
Loading Walk Score...
What's Nearby?
Powered by Yelp
REALTOR® Details
Mody Ibrahim El Sayed
- (403) 667-3657
- info@modyhomes.com
- RE/MAX Realty Professionals