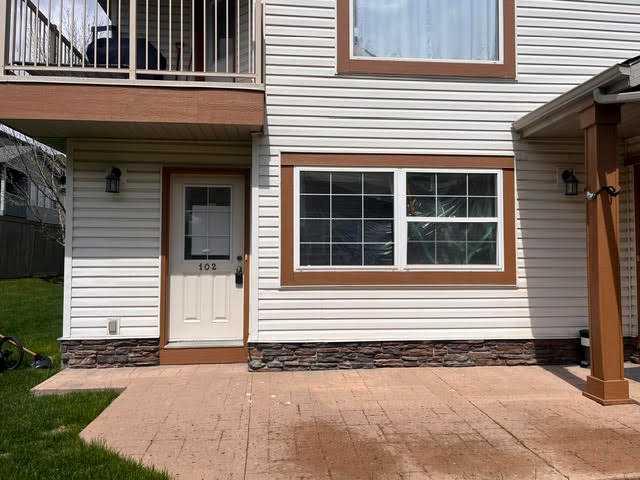
102, 80 Panatella Landing NW, Calgary, Alberta
Condo For Sale in Calgary, Alberta
$279,000
-
Property Type
 Condo
Condo
-
Bedrooms
 2
2
-
Bath
 1
1
-
Garage
 0
0
-
Sq Ft
 808
808
-
Year Built
 2008
2008
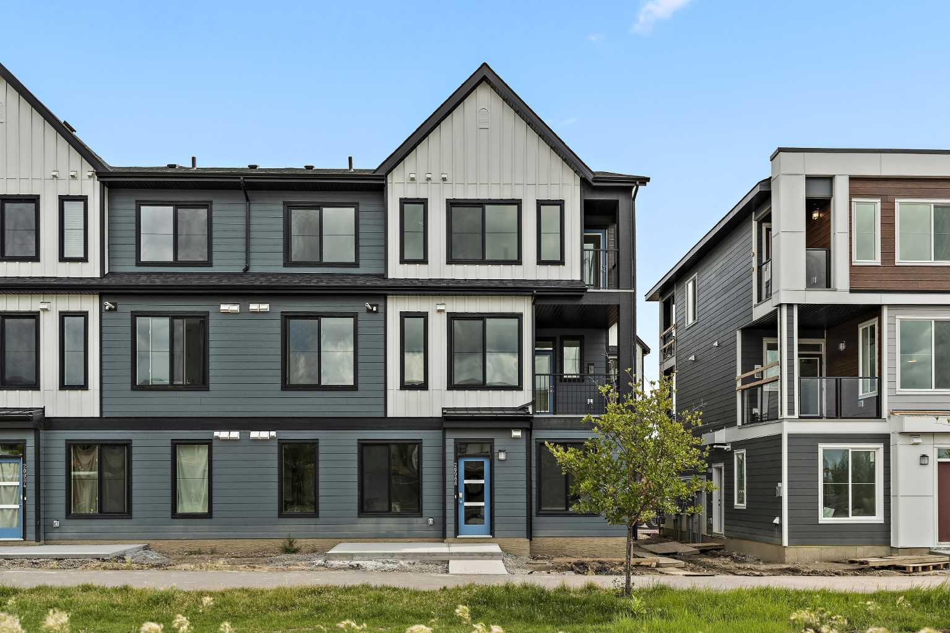
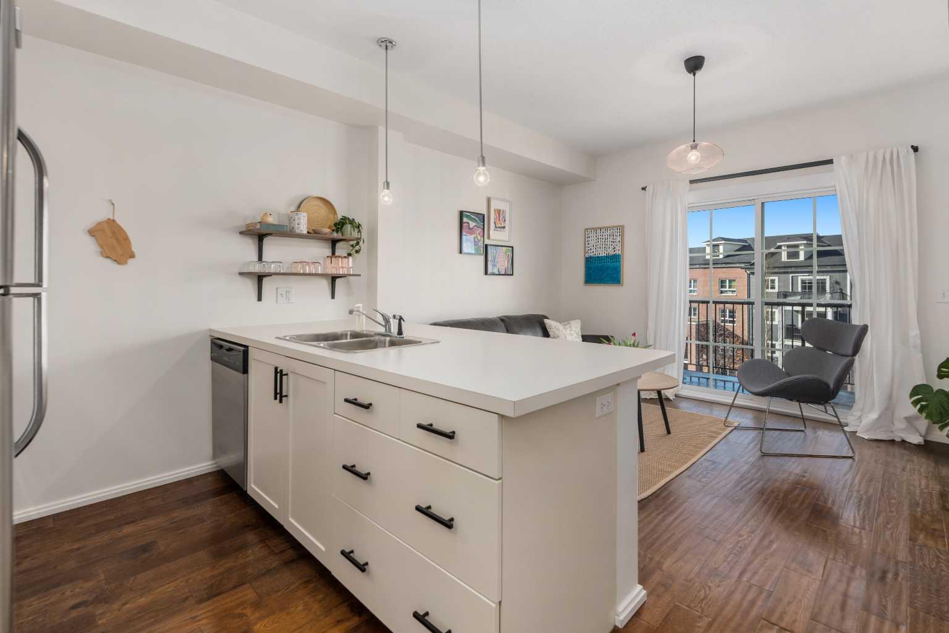
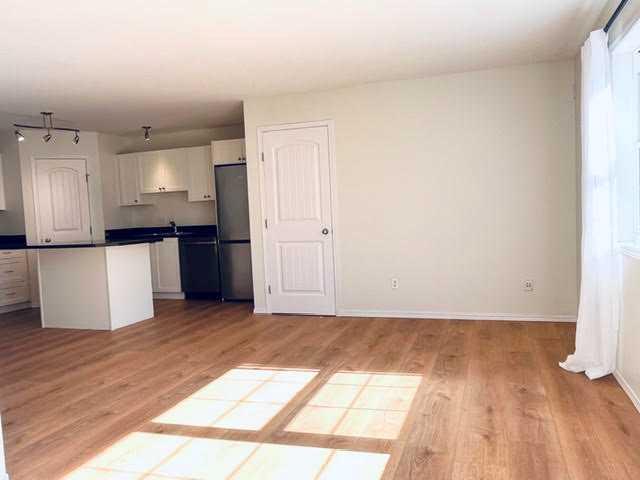
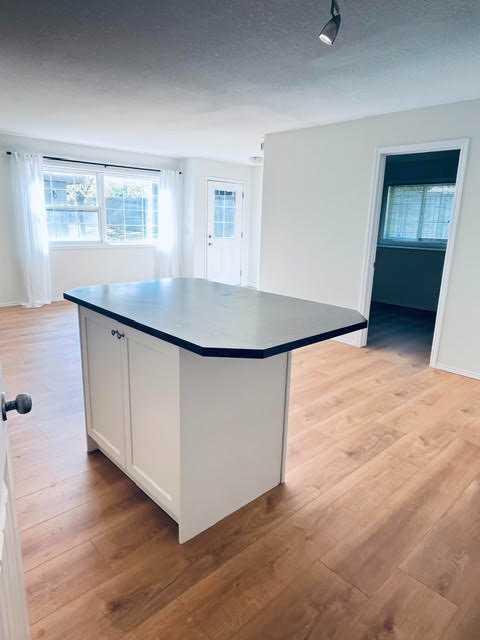
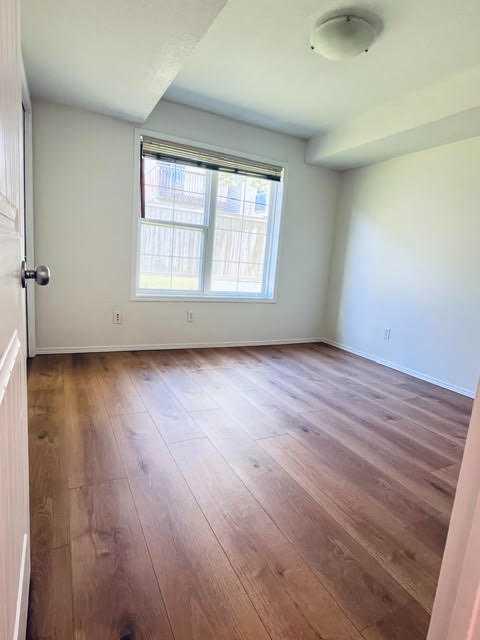
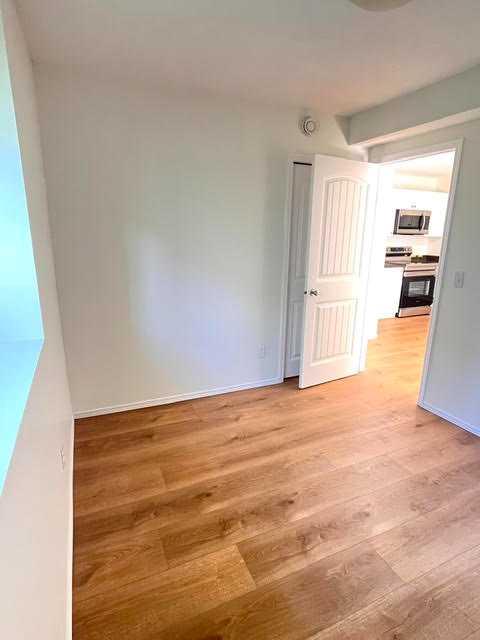
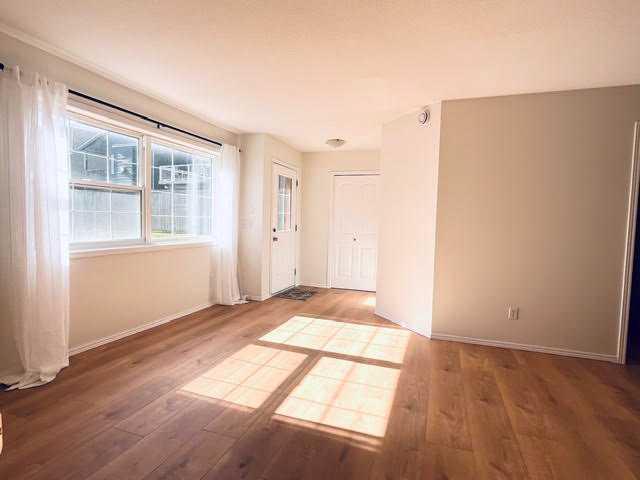
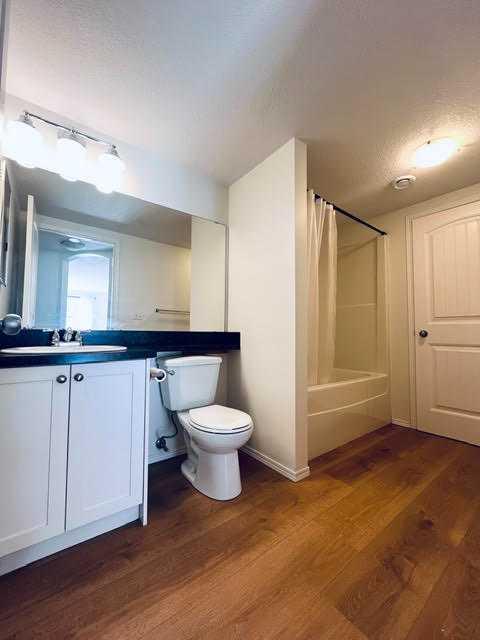
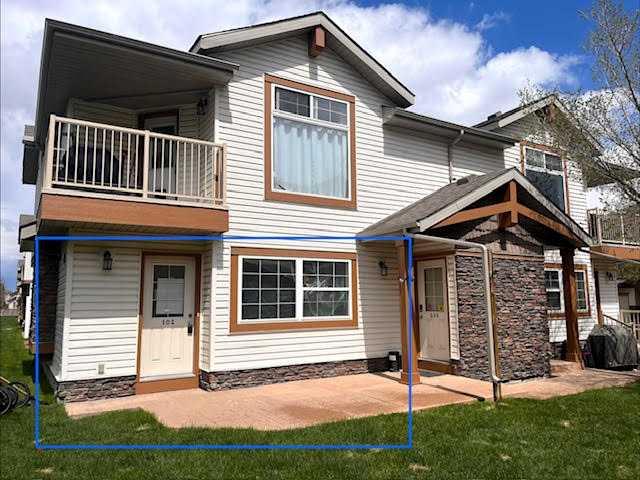
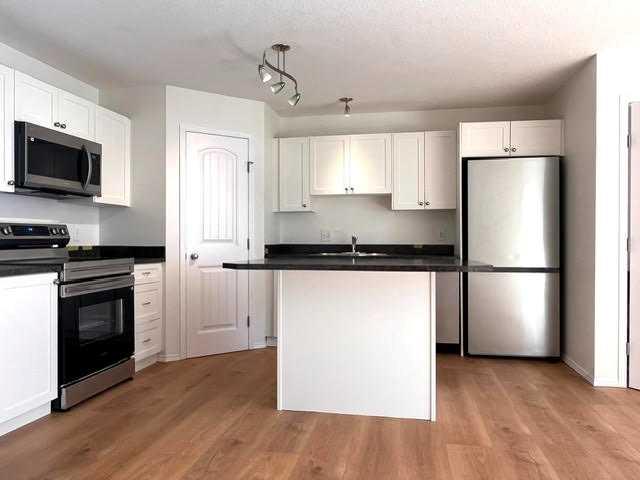
Enjoy easy, low-maintenance living in this bright and inviting corner unit in the desirable community of Panorama Hills! Whether you're a first-time homebuyer, downsizing, or looking for a great investment opportunity, this move-in-ready condo offers excellent value and is available for quick possession. Featuring a spacious open-concept layout, this home offers 2 bedrooms, each with its own window, and 1 full bathroom. The kitchen features a convenient island and pantry, providing plenty of storage and functionality. Recent upgrades include brand-new stainless steel appliances, fresh paint, and new vinyl plank flooring throughout. Additional highlights include an assigned parking stall conveniently located right outside the unit and a dedicated storage space. Enjoy the benefits of a professionally managed building with low condo fees. The energy-efficient in-floor heating system and tankless hot water system also help keep utility costs low. Don't miss this fantastic opportunity to own an affordable, stylish, and comfortable home in a sought-after community!
| Street Address: | 102, 80 Panatella Landing NW |
| City: | Calgary |
| Province/State: | Alberta |
| Postal Code: | N/A |
| County/Parish: | Calgary |
| Subdivision: | Panorama Hills |
| Country: | Canada |
| Latitude: | 51.16443036 |
| Longitude: | -114.09265440 |
| MLS® Number: | A2352192 |
| Price: | $279,000 |
| Property Area: | 808 Sq ft |
| Bedrooms: | 2 |
| Bathrooms Half: | 0 |
| Bathrooms Full: | 1 |
| Living Area: | 808 Sq ft |
| Building Area: | 0 Sq ft |
| Year Built: | 2008 |
| Listing Date: | Oct 13, 2026 |
| Garage Spaces: | 0 |
| Property Type: | Residential |
| Property Subtype: | Row/Townhouse |
| MLS Status: | Active |
Additional Details
| Flooring: | N/A |
| Construction: | Wood Frame |
| Parking: | Stall |
| Appliances: | Dishwasher,Electric Stove,Range Hood,Refrigerator,Washer/Dryer Stacked |
| Stories: | N/A |
| Zoning: | DC |
| Fireplace: | N/A |
| Amenities: | Park,Playground,Schools Nearby,Shopping Nearby,Sidewalks,Street Lights |
Utilities & Systems
| Heating: | Forced Air |
| Cooling: | None |
| Property Type | Residential |
| Building Type | Row/Townhouse |
| Square Footage | 808 sqft |
| Community Name | Panorama Hills |
| Subdivision Name | Panorama Hills |
| Title | Fee Simple |
| Land Size | Unknown |
| Built in | 2008 |
| Annual Property Taxes | Contact listing agent |
| Parking Type | Stall |
Bedrooms
| Above Grade | 2 |
Bathrooms
| Total | 1 |
| Partial | 0 |
Interior Features
| Appliances Included | Dishwasher, Electric Stove, Range Hood, Refrigerator, Washer/Dryer Stacked |
| Flooring | Vinyl Plank |
Building Features
| Features | Kitchen Island |
| Style | Attached |
| Construction Material | Wood Frame |
| Building Amenities | Park |
| Structures | None |
Heating & Cooling
| Cooling | None |
| Heating Type | Forced Air |
Exterior Features
| Exterior Finish | Wood Frame |
Neighbourhood Features
| Community Features | Park, Playground, Schools Nearby, Shopping Nearby, Sidewalks, Street Lights |
| Pets Allowed | Restrictions |
| Amenities Nearby | Park, Playground, Schools Nearby, Shopping Nearby, Sidewalks, Street Lights |
Maintenance or Condo Information
| Maintenance Fees | $233 Monthly |
| Maintenance Fees Include | Common Area Maintenance, Insurance, Professional Management, Reserve Fund Contributions, Snow Removal |
Parking
| Parking Type | Stall |
| Total Parking Spaces | 1 |
Interior Size
| Total Finished Area: | 808 sq ft |
| Total Finished Area (Metric): | 75.07 sq m |
Room Count
| Bedrooms: | 2 |
| Bathrooms: | 1 |
| Full Bathrooms: | 1 |
| Rooms Above Grade: | 4 |
Lot Information
Legal
| Legal Description: | 0812511;160 |
| Title to Land: | Fee Simple |
- Kitchen Island
- Playground
- Dishwasher
- Electric Stove
- Range Hood
- Refrigerator
- Washer/Dryer Stacked
- Park
- None
- Schools Nearby
- Shopping Nearby
- Sidewalks
- Street Lights
- Wood Frame
- Poured Concrete
- No Back Lane
- Stall
Floor plan information is not available for this property.
Monthly Payment Breakdown
Loading Walk Score...
What's Nearby?
Powered by Yelp