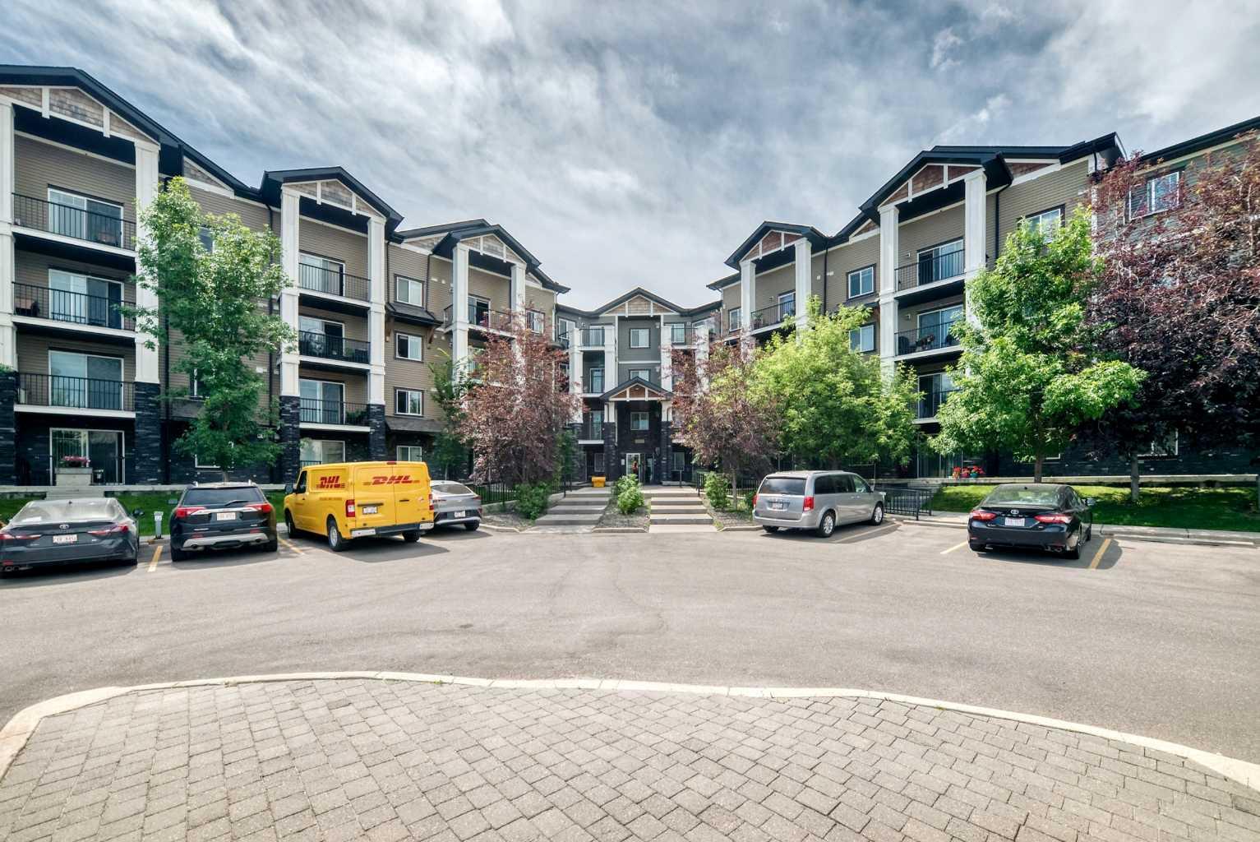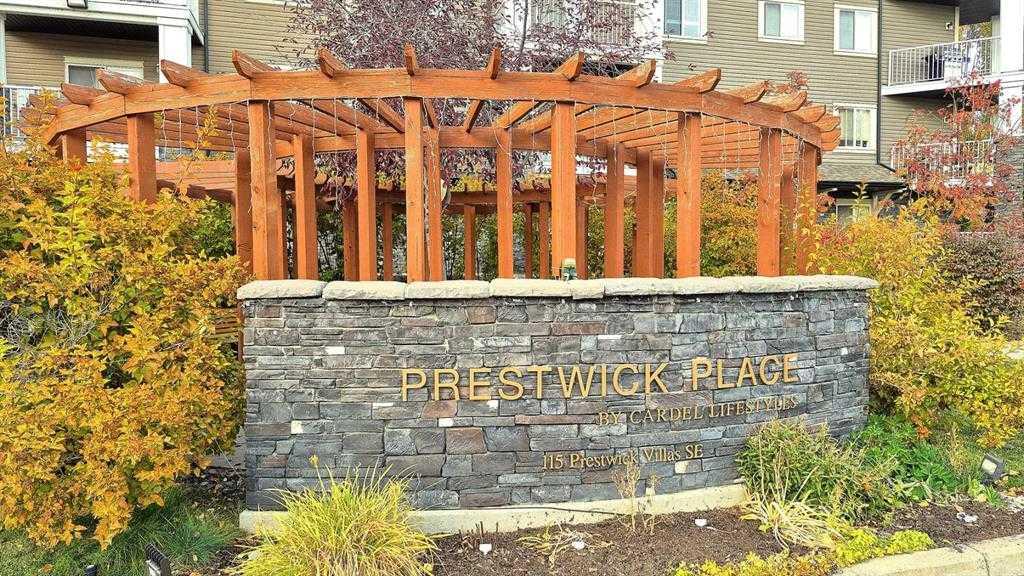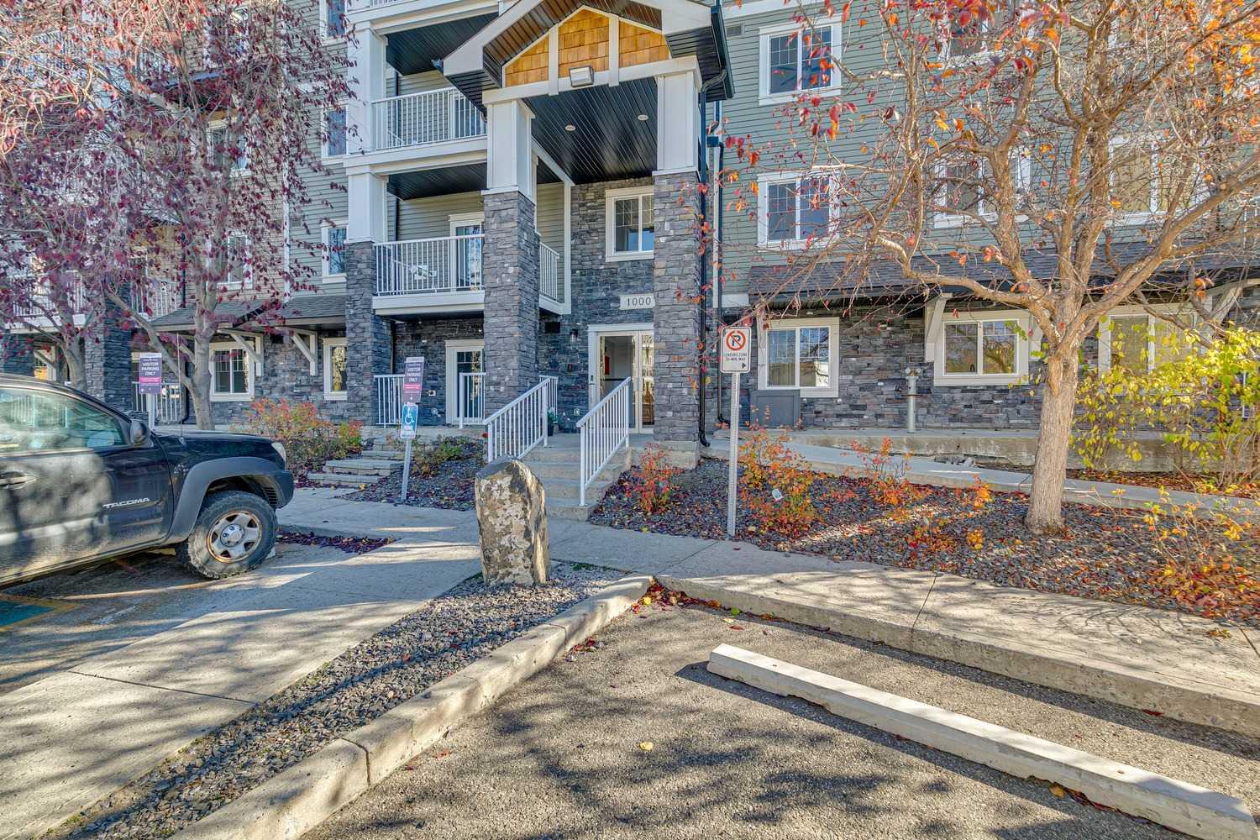
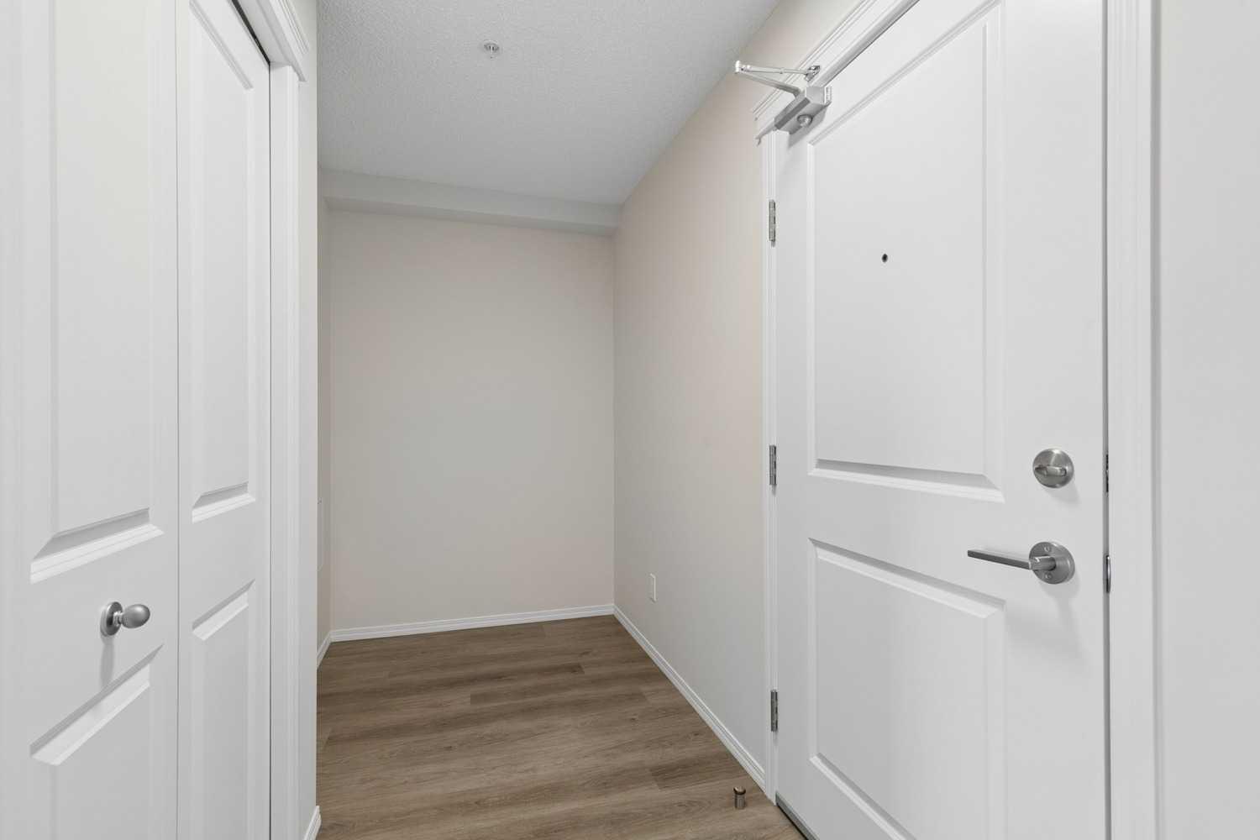
1304, 115 Prestwick Villas SE, Calgary, Alberta
Condo For Sale in Calgary, Alberta
$319,900
-
Property Type
 Condo
-
Bedrooms
 2
-
Bath
 2
-
Garage
 0
-
Sq Ft
 851
-
Year Built
 2008
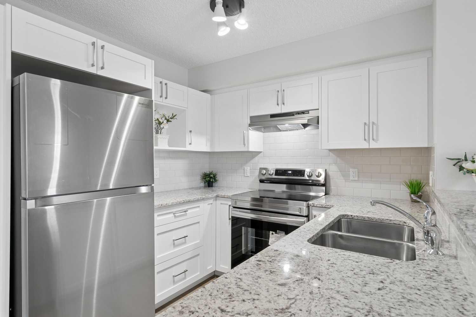
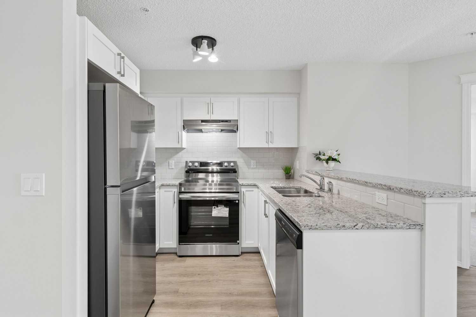
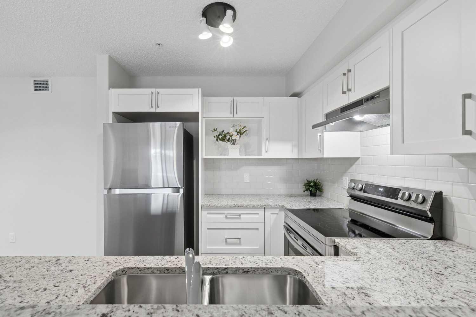
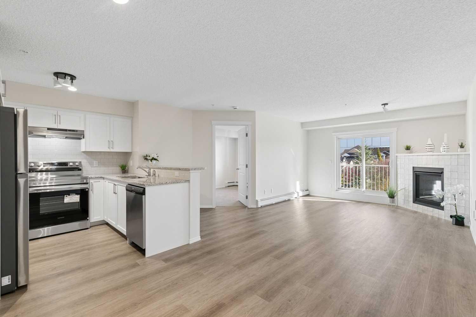
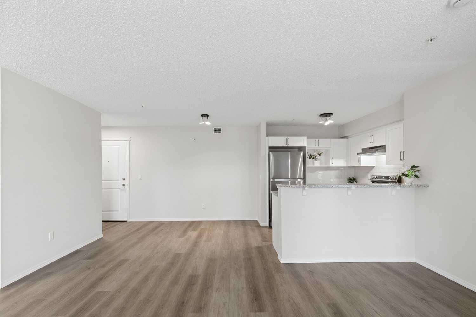
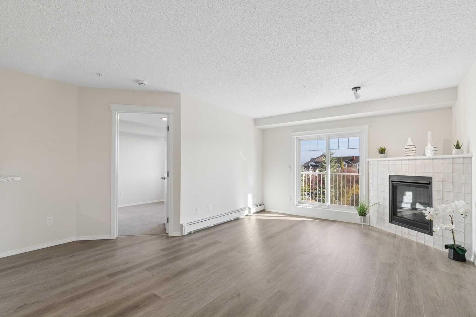
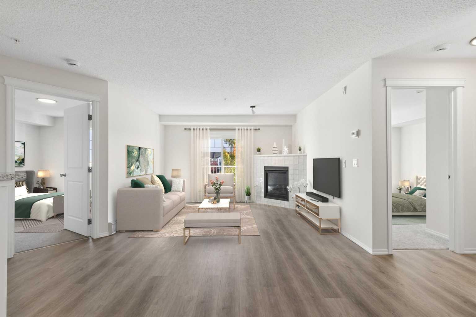
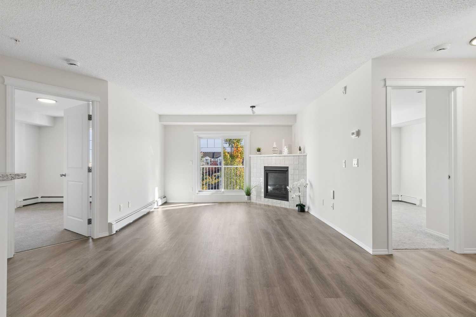
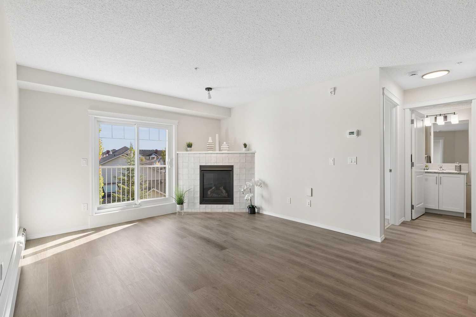
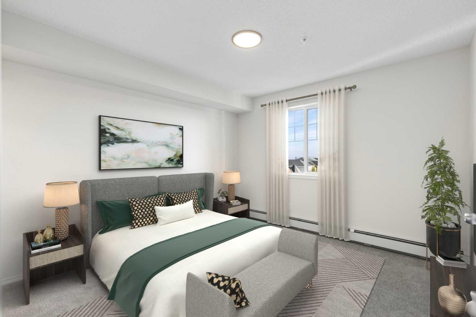
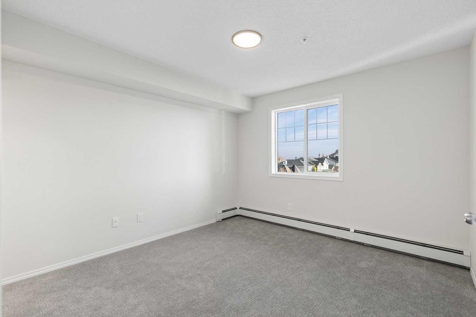
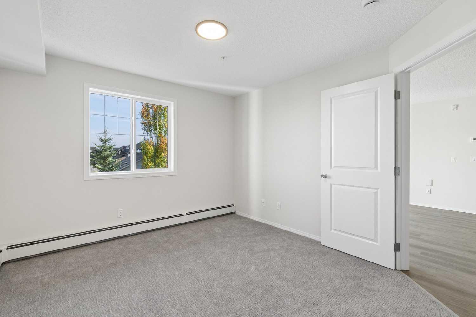
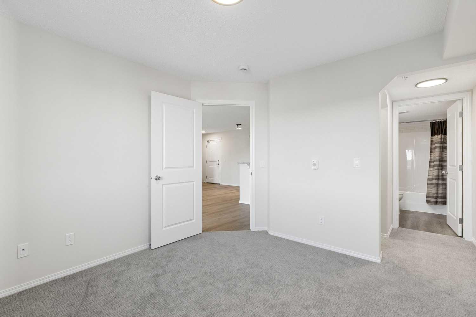
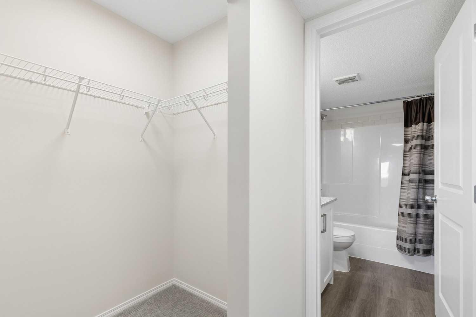
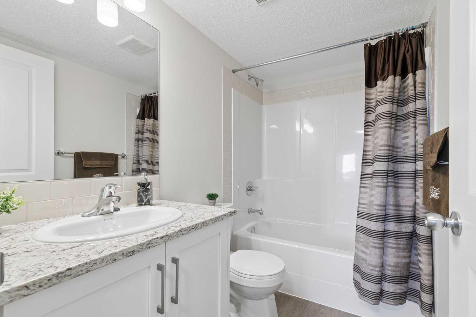
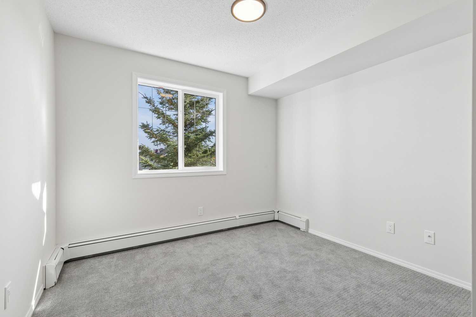
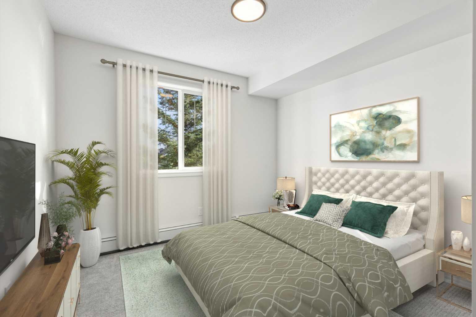
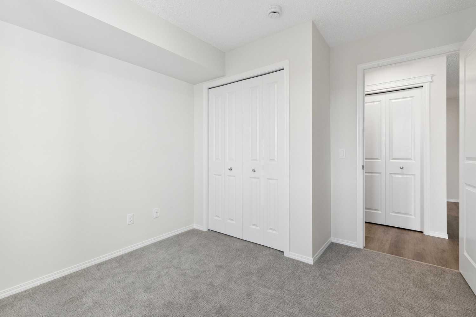
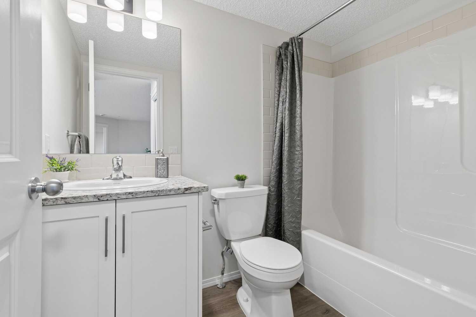
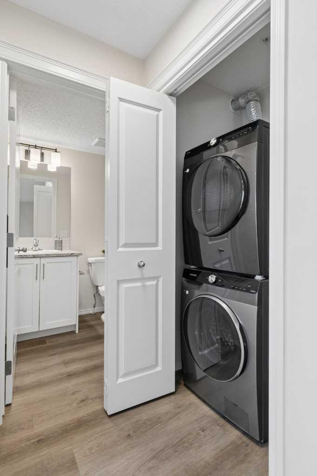
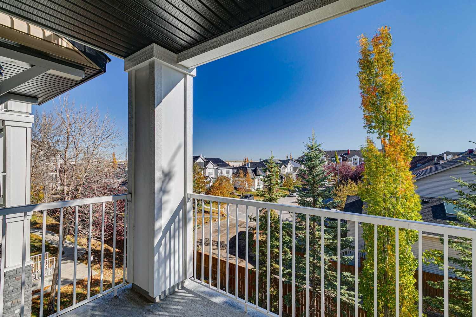
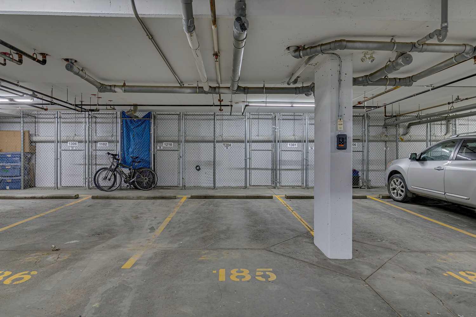
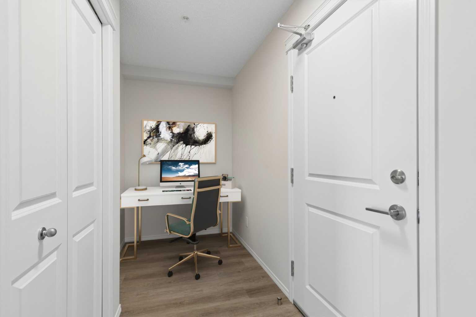
Welcome to popular Prestwick! This modern 2-bedroom, 2-bathroom suite offers the feel and finish of a brand-new home in a well-established community with schools, shopping, parks, and everyday amenities already in place. Bright and sunny, this beautifully updated home features a brand-new interior with granite countertops in the kitchen and both bathrooms, laminate flooring, new carpet, and a fireplace. All appliances are brand new, including a washer, dryer, stove, refrigerator, hood fan, and dishwasher. The gourmet kitchen includes a designated dining area, granite counters, and a breakfast bar, perfect for entertaining family and friends. The inviting living room features a tile-accented gas fireplace that adds warmth and character. The functional layout offers two generously sized bedrooms, conveniently separated by the living room for extra privacy. The primary bedroom features a walk-through closet and a private ensuite bathroom. The second bedroom is well-sized and bright. A separate den/office area offers space to work from home, study, or enjoy your hobbies. Step outside to your large balcony overlooking a quiet green area-a great spot to enjoy your morning coffee or unwind at the end of the day. Additional features include in-suite laundry, titled heated underground parking, and extra storage. The complex is well-managed, has low condo fees, and is pet-friendly for your four-legged family members. With an unbeatable location, you'll enjoy convenient access to shopping, restaurants, schools, parks, and other everyday amenities. Whether you're a first-time buyer, a professional, or looking to downsize, this is a wonderful opportunity to enjoy a completely renewed interior without waiting for a new community to develop around you. Modern finishes, a practical layout, outdoor space, and an established location-all in one inviting home. Make this beautiful home your own! Call today to view!
| Street Address: | 1304, 115 Prestwick Villas SE |
| City: | Calgary |
| Province/State: | Alberta |
| Postal Code: | N/A |
| County/Parish: | Calgary |
| Subdivision: | McKenzie Towne |
| Country: | Canada |
| Latitude: | 50.92805245 |
| Longitude: | -113.96303724 |
| MLS® Number: | A2351941 |
| Price: | $319,900 |
| Property Area: | 851 Sq ft |
| Bedrooms: | 2 |
| Bathrooms Half: | 0 |
| Bathrooms Full: | 2 |
| Living Area: | 851 Sq ft |
| Building Area: | 0 Sq ft |
| Year Built: | 2008 |
| Listing Date: | Oct 28, 2026 |
| Garage Spaces: | 0 |
| Property Type: | Residential |
| Property Subtype: | Apartment |
| MLS Status: | Active |
Additional Details
| Flooring: | N/A |
| Construction: | Stone,Vinyl Siding,Wood Frame |
| Parking: | Heated Garage,Underground |
| Appliances: | Dishwasher,Dryer,Electric Oven,Range Hood,Refrigerator,Washer |
| Stories: | N/A |
| Zoning: | M-2 |
| Fireplace: | N/A |
| Amenities: | Park,Playground,Schools Nearby,Shopping Nearby,Sidewalks,Street Lights,Walking/Bike Paths |
Utilities & Systems
| Heating: | Baseboard |
| Cooling: | None |
| Property Type | Residential |
| Building Type | Apartment |
| Storeys | 4 |
| Square Footage | 851 sqft |
| Community Name | McKenzie Towne |
| Subdivision Name | McKenzie Towne |
| Title | Fee Simple |
| Land Size | Unknown |
| Built in | 2008 |
| Annual Property Taxes | Contact listing agent |
| Parking Type | Underground |
| Time on MLS Listing | 4 days |
Bedrooms
| Above Grade | 2 |
Bathrooms
| Total | 2 |
| Partial | 0 |
Interior Features
| Appliances Included | Dishwasher, Dryer, Electric Oven, Range Hood, Refrigerator, Washer |
| Flooring | Carpet, Laminate |
Building Features
| Features | Breakfast Bar, Granite Counters, No Animal Home, No Smoking Home, Open Floorplan, Pantry, Vinyl Windows, Walk-In Closet(s) |
| Style | Attached |
| Construction Material | Stone, Vinyl Siding, Wood Frame |
| Building Amenities | Elevator(s), Parking, Snow Removal, Visitor Parking |
| Structures | Balcony(s) |
Heating & Cooling
| Cooling | None |
| Heating Type | Baseboard |
Exterior Features
| Exterior Finish | Stone, Vinyl Siding, Wood Frame |
Neighbourhood Features
| Community Features | Park, Playground, Schools Nearby, Shopping Nearby, Sidewalks, Street Lights, Walking/Bike Paths |
| Pets Allowed | Restrictions, Yes |
| Amenities Nearby | Park, Playground, Schools Nearby, Shopping Nearby, Sidewalks, Street Lights, Walking/Bike Paths |
Maintenance or Condo Information
| Maintenance Fees | $461 Monthly |
| Maintenance Fees Include | Common Area Maintenance, Heat, Insurance, Parking, Professional Management, Reserve Fund Contributions, Sewer, Snow Removal, Trash, Water |
Parking
| Parking Type | Underground |
| Total Parking Spaces | 1 |
Interior Size
| Total Finished Area: | 851 sq ft |
| Total Finished Area (Metric): | 79.06 sq m |
Room Count
| Bedrooms: | 2 |
| Bathrooms: | 2 |
| Full Bathrooms: | 2 |
| Rooms Above Grade: | 6 |
Lot Information
Legal
| Legal Description: | 0810694;150 |
| Title to Land: | Fee Simple |
- Breakfast Bar
- Granite Counters
- No Animal Home
- No Smoking Home
- Open Floorplan
- Pantry
- Vinyl Windows
- Walk-In Closet(s)
- Balcony
- Courtyard
- Dishwasher
- Dryer
- Electric Oven
- Range Hood
- Refrigerator
- Washer
- Elevator(s)
- Parking
- Snow Removal
- Visitor Parking
- Park
- Playground
- Schools Nearby
- Shopping Nearby
- Sidewalks
- Street Lights
- Walking/Bike Paths
- Stone
- Vinyl Siding
- Wood Frame
- Gas
- Poured Concrete
- Heated Garage
- Underground
- Balcony(s)
Floor plan information is not available for this property.
Monthly Payment Breakdown
Loading Walk Score...
What's Nearby?
Powered by Yelp