424, 6400 Coach Hill Road SW, Calgary, Alberta
Condo For Sale in Calgary, Alberta
$179,900
-
Property Type
 Condo
Condo
-
Bedrooms
 2
2
-
Bath
 1
1
-
Garage
 0
0
-
Sq Ft
 851
851
-
Year Built
 1978
1978
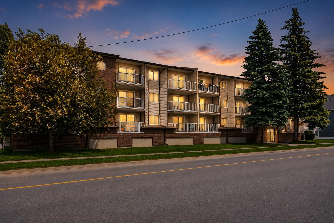
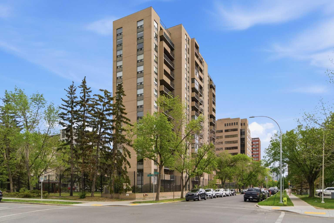
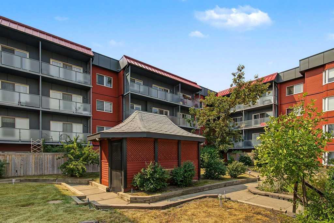
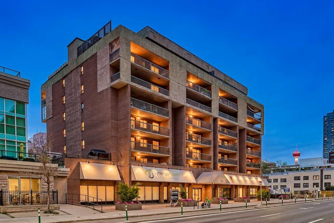
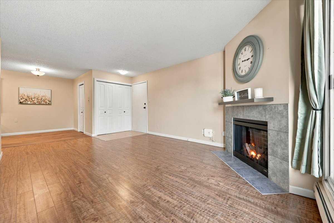
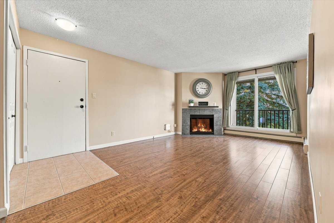
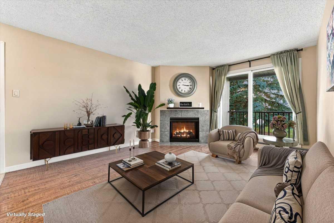
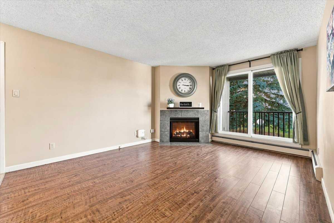
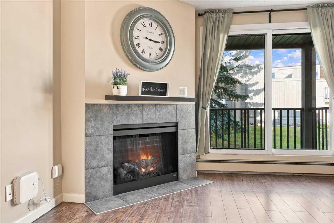
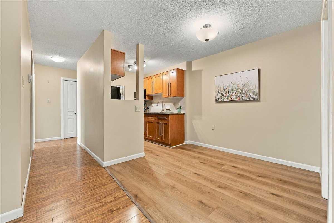
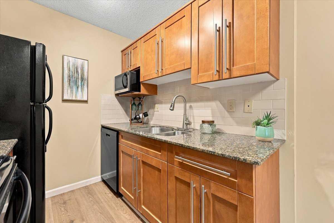
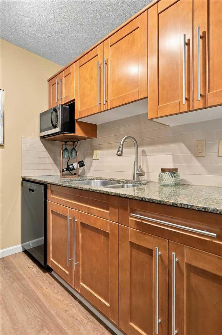
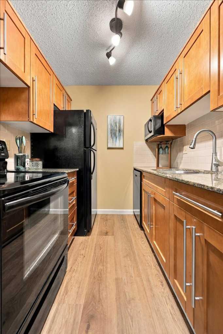
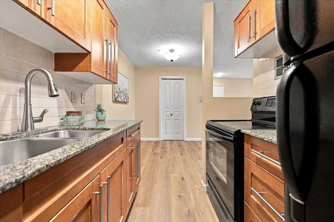
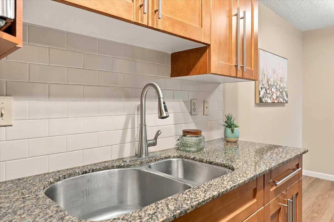
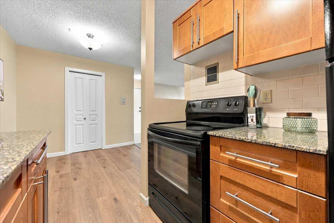
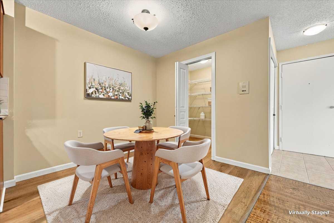
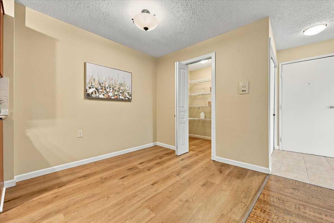
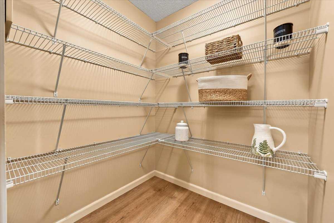
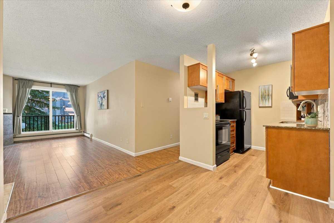
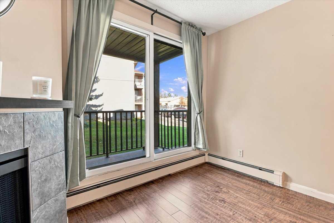
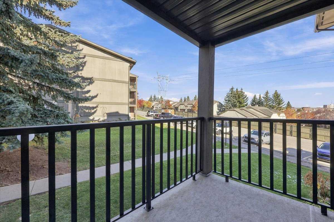
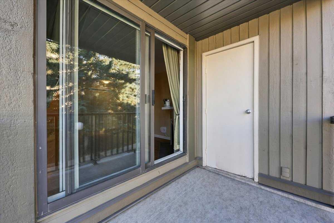
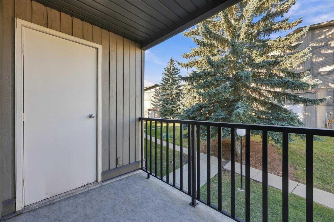
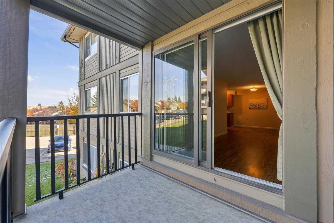
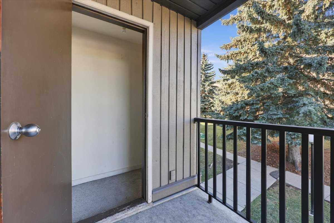
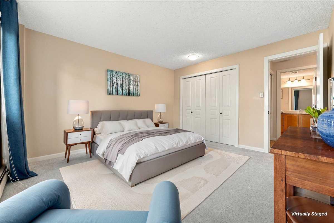
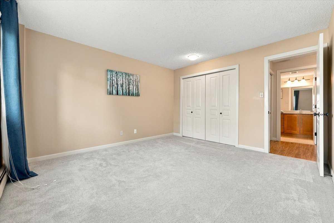
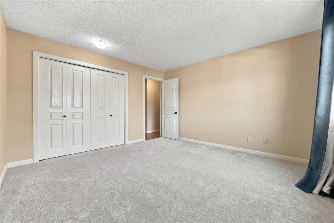
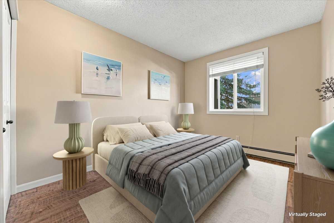
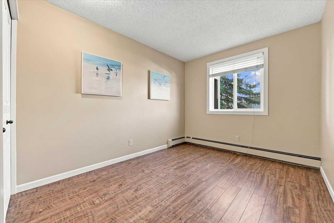
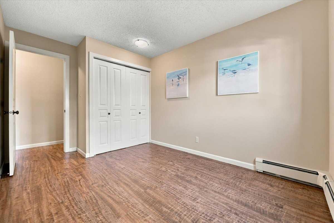
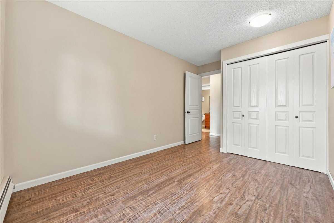
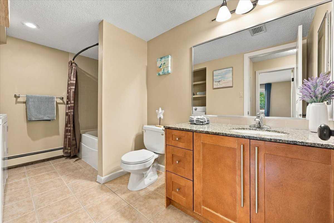
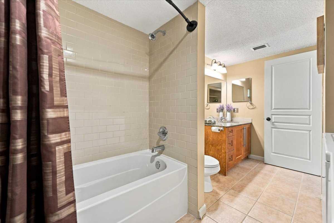
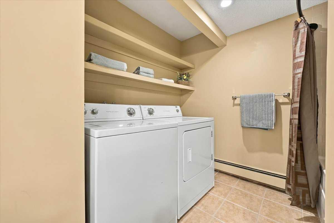
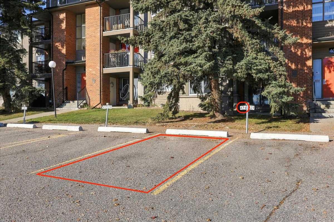
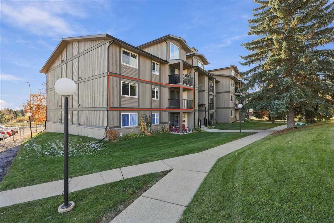
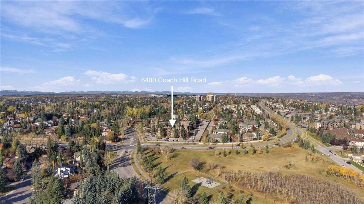
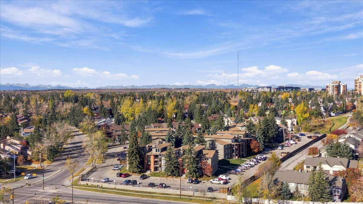
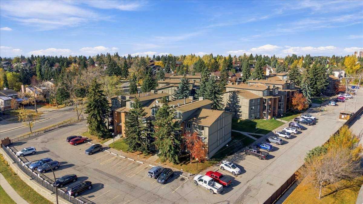
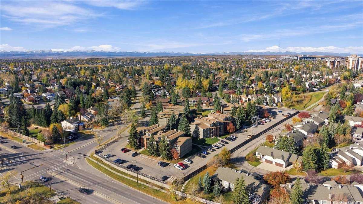
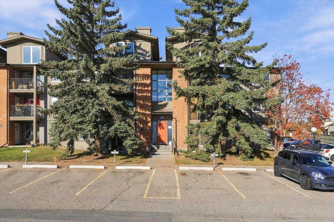
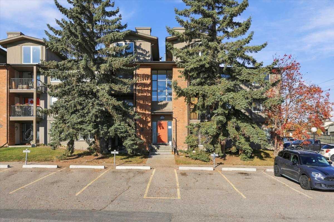
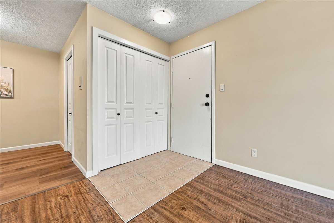
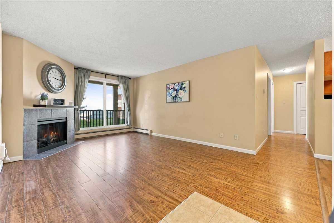
LOCATION, LOCATION, LOCATION! Welcome to the sought-after community of Coach Hill in Calgary’s southwest! This 851 sq. ft. condo offers 2 bedrooms, 1 full bathroom, and a practical layout with thoughtful updates. Conveniently located just one stair up from the main entrance, this home features a welcoming living room with an electric fireplace and recently installed engineered hardwood flooring. The functional kitchen offers granite countertops, a large pantry providing excellent storage, and a full appliance package including a fridge, electric stove, dishwasher, and microwave. The kitchen and dining area have also been updated with luxury vinyl plank (LVP) flooring, while both bedrooms feature newer carpet installed in 2024. The full bathroom includes a bathtub and granite countertops, and in-suite laundry with a washer and dryer adds everyday convenience. Step outside to the sunny, recently refinished balcony, complete with its own storage room, perfect for seasonal items, bikes, and outdoor essentials. An additional assigned storage space in a separate nearby building provides even more room to keep your belongings organized. Assigned parking stall #424 is conveniently located right in front of the main entrance, and plenty of visitor parking is available for family and friends. Enjoy the convenience of Coach Hill, with quick access to Bow Trail, Sarcee Trail, Stoney Trail, and Highway 1 for easy commuting downtown or weekend escapes to the mountains. You’re also close to Westhills Shopping Centre, Signal Hill Centre, Westside Recreation Centre, the West LRT, Mount Royal University, parks, pathways, restaurants, and everyday amenities. Whether you’re a first-time buyer, student, downsizer, or investor, this is a fantastic opportunity to own in a convenient west-side location. Enjoy updated flooring, excellent storage options, convenient parking, and easy access to everything you need. Welcome home! Book your private showing NOW!
| Street Address: | 424, 6400 Coach Hill Road SW |
| City: | Calgary |
| Province/State: | Alberta |
| Postal Code: | N/A |
| County/Parish: | Calgary |
| Subdivision: | Coach Hill |
| Country: | Canada |
| Latitude: | 51.05758037 |
| Longitude: | -114.17890441 |
| MLS® Number: | A2351920 |
| Price: | $179,900 |
| Property Area: | 851 Sq ft |
| Bedrooms: | 2 |
| Bathrooms Half: | 0 |
| Bathrooms Full: | 1 |
| Living Area: | 851 Sq ft |
| Building Area: | 0 Sq ft |
| Year Built: | 1978 |
| Listing Date: | Oct 16, 2026 |
| Garage Spaces: | 0 |
| Property Type: | Residential |
| Property Subtype: | Apartment |
| MLS Status: | Active |
Additional Details
| Flooring: | N/A |
| Construction: | Brick,Wood Frame,Wood Siding |
| Parking: | Assigned,Stall |
| Appliances: | Dishwasher,Dryer,Electric Stove,Microwave,Refrigerator,Washer |
| Stories: | N/A |
| Zoning: | M-C1 |
| Fireplace: | N/A |
| Amenities: | Park,Playground,Schools Nearby,Shopping Nearby,Sidewalks,Street Lights,Walking/Bike Paths |
Utilities & Systems
| Heating: | Hot Water,Natural Gas |
| Cooling: | None |
| Property Type | Residential |
| Building Type | Apartment |
| Storeys | 4 |
| Square Footage | 851 sqft |
| Community Name | Coach Hill |
| Subdivision Name | Coach Hill |
| Title | Fee Simple |
| Land Size | Unknown |
| Built in | 1978 |
| Annual Property Taxes | Contact listing agent |
| Parking Type | Assigned |
Bedrooms
| Above Grade | 2 |
Bathrooms
| Total | 1 |
| Partial | 0 |
Interior Features
| Appliances Included | Dishwasher, Dryer, Electric Stove, Microwave, Refrigerator, Washer |
| Flooring | Carpet, Ceramic Tile, Vinyl Plank |
Building Features
| Features | Granite Counters, No Animal Home, No Smoking Home, Open Floorplan, Pantry, Storage |
| Style | Attached |
| Construction Material | Brick, Wood Frame, Wood Siding |
| Building Amenities | Community Gardens, Parking, Snow Removal, Trash, Visitor Parking |
| Structures | Balcony(s) |
Heating & Cooling
| Cooling | None |
| Heating Type | Hot Water, Natural Gas |
Exterior Features
| Exterior Finish | Brick, Wood Frame, Wood Siding |
Neighbourhood Features
| Community Features | Park, Playground, Schools Nearby, Shopping Nearby, Sidewalks, Street Lights, Walking/Bike Paths |
| Pets Allowed | Restrictions, Cats OK, Dogs OK |
| Amenities Nearby | Park, Playground, Schools Nearby, Shopping Nearby, Sidewalks, Street Lights, Walking/Bike Paths |
Maintenance or Condo Information
| Maintenance Fees | $694 Monthly |
| Maintenance Fees Include | Common Area Maintenance, Heat, Insurance, Parking, Professional Management, Reserve Fund Contributions, Sewer, Snow Removal, Trash, Water |
Parking
| Parking Type | Assigned |
| Total Parking Spaces | 1 |
Interior Size
| Total Finished Area: | 851 sq ft |
| Total Finished Area (Metric): | 79.06 sq m |
Room Count
| Bedrooms: | 2 |
| Bathrooms: | 1 |
| Full Bathrooms: | 1 |
| Rooms Above Grade: | 6 |
Lot Information
Legal
| Legal Description: | 7910850;79 |
| Title to Land: | Fee Simple |
- Granite Counters
- No Animal Home
- No Smoking Home
- Open Floorplan
- Pantry
- Storage
- Balcony
- Dishwasher
- Dryer
- Electric Stove
- Microwave
- Refrigerator
- Washer
- Community Gardens
- Parking
- Snow Removal
- Trash
- Visitor Parking
- Park
- Playground
- Schools Nearby
- Shopping Nearby
- Sidewalks
- Street Lights
- Walking/Bike Paths
- Brick
- Wood Frame
- Wood Siding
- Electric
- Great Room
- Assigned
- Stall
- Balcony(s)
Floor plan information is not available for this property.
Monthly Payment Breakdown
Loading Walk Score...
What's Nearby?
Powered by Yelp
REALTOR® Details
Gabriela Galeana Hernandez
- (403) 253-1901
- ggaleana@royallepage.ca
- Royal LePage Benchmark