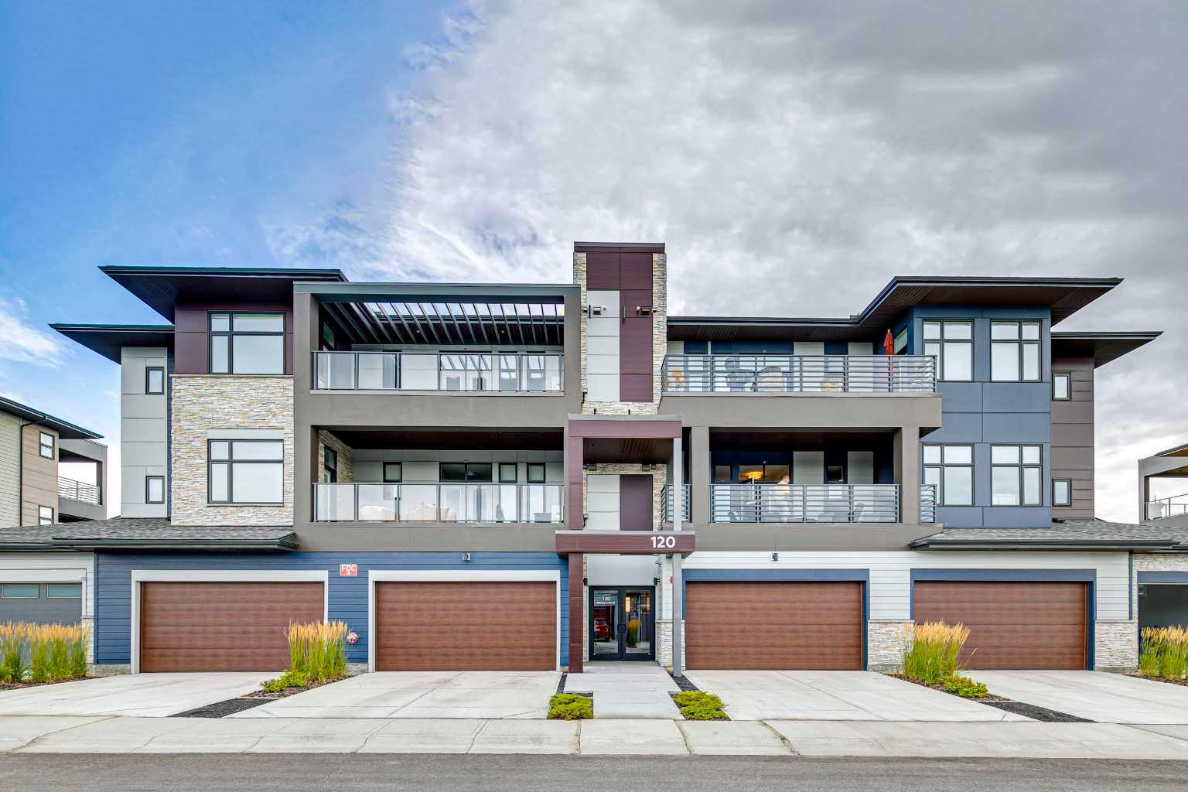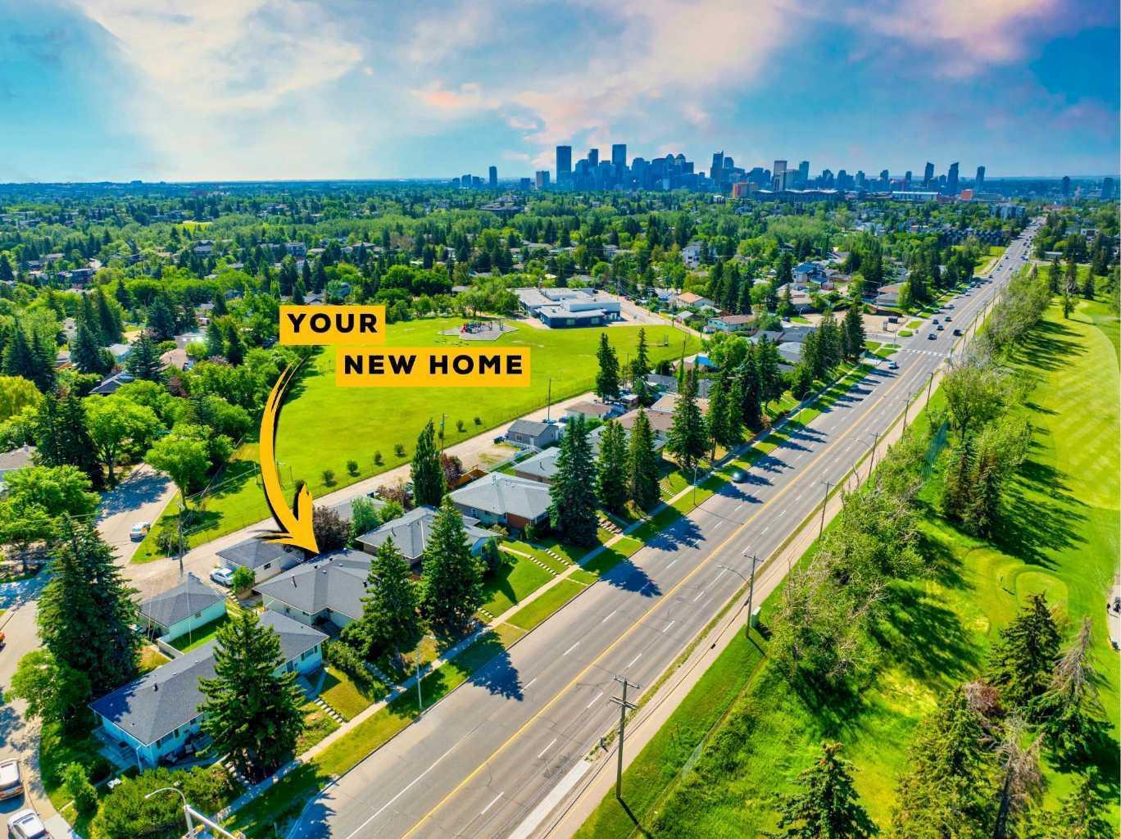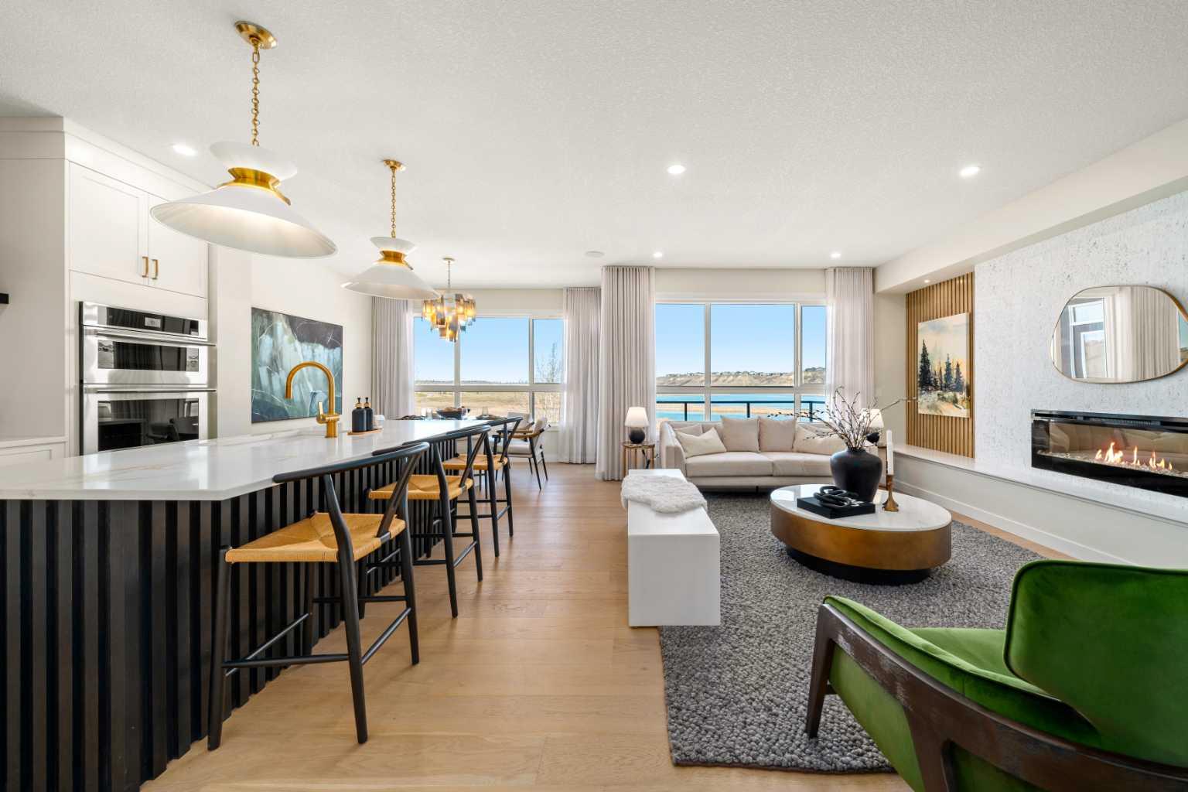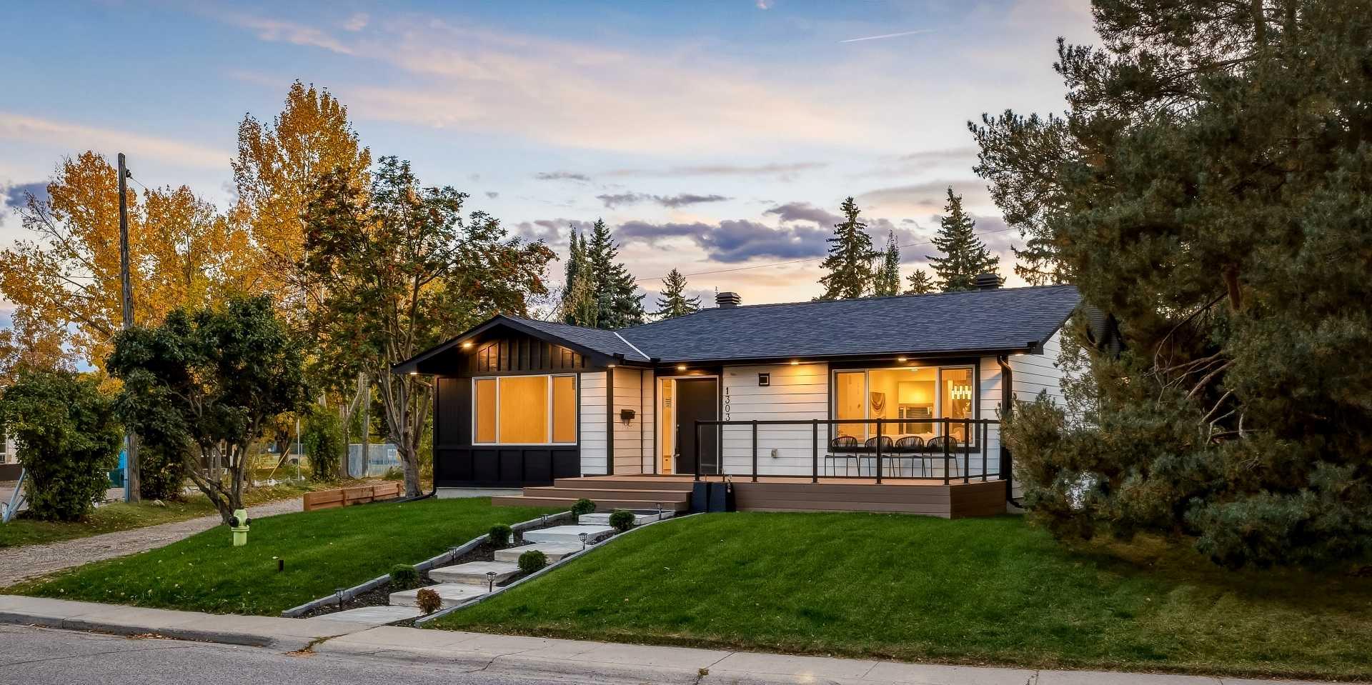
386 Spring Creek Circle SW, Calgary, Alberta
Residential For Sale in Calgary, Alberta
$1,588,888
-
Property Type
 Residential
-
Bedrooms
 5
5
-
Bath
 4
4
-
Garage
 2
2
-
Sq Ft
 3,029
3,029
-
Year Built
 2024
2024
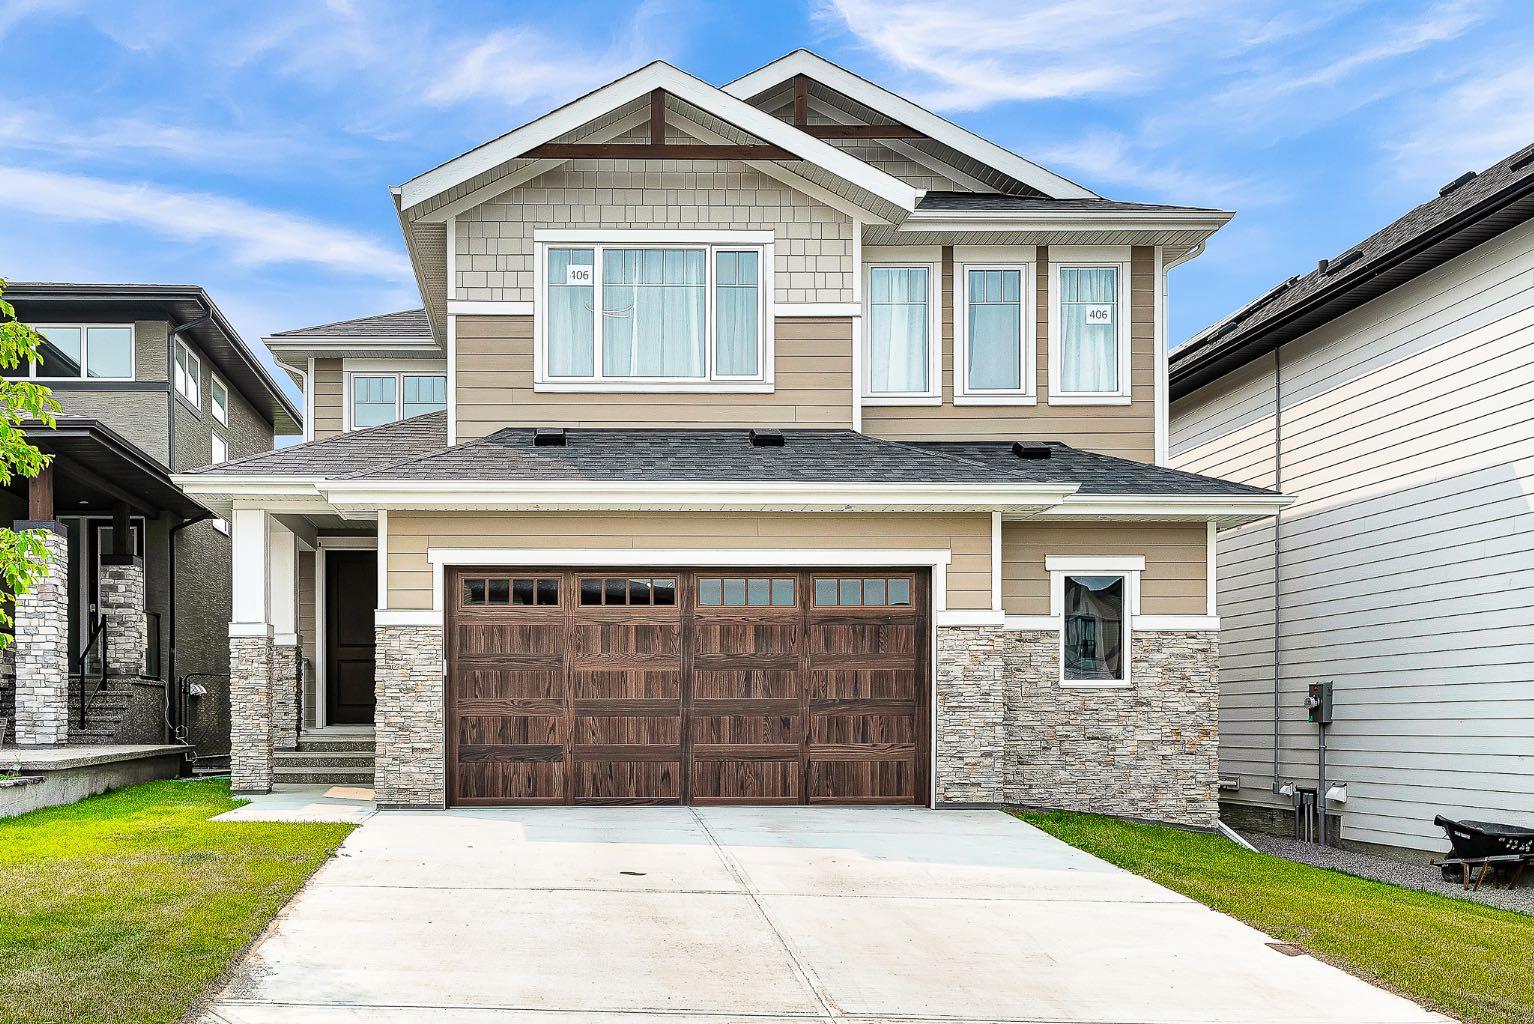
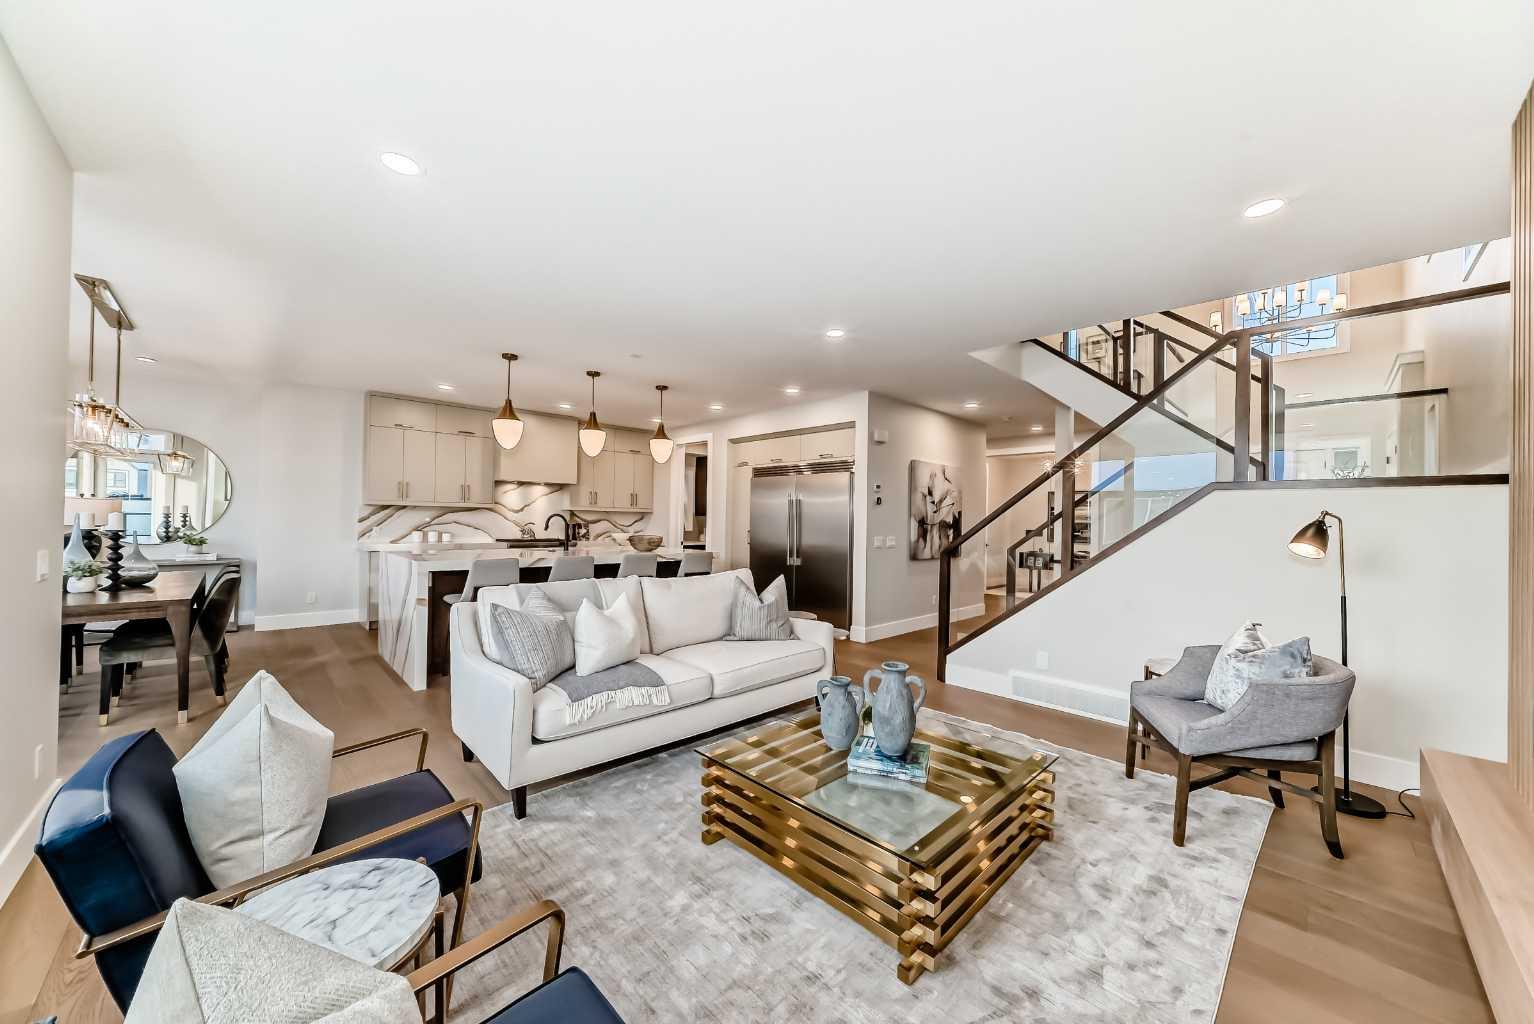
*******FIND YOUR HAPPY PLACE! This gorgeous Executive Shane Built home welcomes you, fully developed 2 story walk out home in the well sought after community of Springbank Hill. Step inside this lovely home and dare to be impressed, upgrades galore, air conditioning, top end appliances, including a 66 inch Fridge, Fulgor Gas Range, Wolf - Microwave Drawer, the granite alone in this home will blow you away, kitchen island is oversized with a waterfall edge and hidden cupboards for extra storage, just off the main kitchen is a well appointed spice kitchen, widened staircases, vaulted ceilings, 10 mm glass in private office, gleaming hardwood, massive luxury primary ensuite with stand-alone soaker tub, walk in closet and oversized shower. Large bedrooms, upstairs bonus room and laundry room with counter space and soaker sink. Five bedrooms in total, three full bathrooms, one guest powder room, pot lights throughout the house, gas line for BBQ, exposed aggregate driveway, well organized mudroom with three closets, garage is insulated and drywalled. Sidewalk to the back yard with finished landscaping and concrete patio. Lower development hosts a wet bar and open family room. There are so many extras they can't be all listed come and view this home and fall in love. Surrounded by wonderful amenities, shopping, biking paths, top performing schools, close to Downtown and major access roads to get you where you need to be. Priced to sell, come check it out !
| Street Address: | 386 Spring Creek Circle SW |
| City: | Calgary |
| Province/State: | Alberta |
| Postal Code: | N/A |
| County/Parish: | Calgary |
| Subdivision: | Springbank Hill |
| Country: | Canada |
| Latitude: | 51.03163498 |
| Longitude: | -114.20844775 |
| MLS® Number: | A2351614 |
| Price: | $1,588,888 |
| Property Area: | 3,029 Sq ft |
| Bedrooms: | 5 |
| Bathrooms Half: | 1 |
| Bathrooms Full: | 3 |
| Living Area: | 3,029 Sq ft |
| Building Area: | 0 Sq ft |
| Year Built: | 2024 |
| Listing Date: | Oct 09, 2026 |
| Garage Spaces: | 2 |
| Property Type: | Residential |
| Property Subtype: | Detached |
| MLS Status: | Active |
Additional Details
| Flooring: | N/A |
| Construction: | Mixed,See Remarks |
| Parking: | Double Garage Attached |
| Appliances: | Dishwasher,Garage Control(s),Gas Stove,Microwave,Range Hood,Refrigerator,See Remarks,Stove(s),Washer/Dryer |
| Stories: | N/A |
| Zoning: | R-G |
| Fireplace: | N/A |
| Amenities: | Park,Playground,Schools Nearby,Shopping Nearby,Sidewalks,Street Lights,Walking/Bike Paths |
Utilities & Systems
| Heating: | Fireplace(s),Forced Air |
| Cooling: | Central Air |
| Property Type | Residential |
| Building Type | Detached |
| Square Footage | 3,029 sqft |
| Community Name | Springbank Hill |
| Subdivision Name | Springbank Hill |
| Title | Fee Simple |
| Land Size | 4,370 sqft |
| Built in | 2024 |
| Annual Property Taxes | Contact listing agent |
| Parking Type | Garage |
Bedrooms
| Above Grade | 3 |
Bathrooms
| Total | 4 |
| Partial | 1 |
Interior Features
| Appliances Included | Dishwasher, Garage Control(s), Gas Stove, Microwave, Range Hood, Refrigerator, See Remarks, Stove(s), Washer/Dryer |
| Flooring | Carpet, Hardwood, Tile |
Building Features
| Features | Bookcases, Built-in Features, Ceiling Fan(s), Closet Organizers, Crown Molding, Double Vanity, Granite Counters, High Ceilings, Kitchen Island, Low Flow Plumbing Fixtures, No Animal Home, No Smoking Home, Pantry, See Remarks, Soaking Tub, Storage, Vaulted Ceiling(s), Walk-In Closet(s) |
| Construction Material | Mixed, See Remarks |
| Building Amenities | None |
| Structures | Deck, Front Porch |
Heating & Cooling
| Cooling | Central Air |
| Heating Type | Fireplace(s), Forced Air |
Exterior Features
| Exterior Finish | Mixed, See Remarks |
Neighbourhood Features
| Community Features | Park, Playground, Schools Nearby, Shopping Nearby, Sidewalks, Street Lights, Walking/Bike Paths |
| Amenities Nearby | Park, Playground, Schools Nearby, Shopping Nearby, Sidewalks, Street Lights, Walking/Bike Paths |
Parking
| Parking Type | Garage |
| Total Parking Spaces | 4 |
Interior Size
| Total Finished Area: | 3,029 sq ft |
| Total Finished Area (Metric): | 281.44 sq m |
| Main Level: | 1,374 sq ft |
Room Count
| Bedrooms: | 5 |
| Bathrooms: | 4 |
| Full Bathrooms: | 3 |
| Half Bathrooms: | 1 |
| Rooms Above Grade: | 8 |
Lot Information
| Lot Size: | 4,370 sq ft |
| Lot Size (Acres): | 0.10 acres |
| Frontage: | 38 ft |
Legal
| Legal Description: | 2310494;36;23 |
| Title to Land: | Fee Simple |
- Bookcases
- Built-in Features
- Ceiling Fan(s)
- Closet Organizers
- Crown Molding
- Double Vanity
- Granite Counters
- High Ceilings
- Kitchen Island
- Low Flow Plumbing Fixtures
- No Animal Home
- No Smoking Home
- Pantry
- See Remarks
- Soaking Tub
- Storage
- Vaulted Ceiling(s)
- Walk-In Closet(s)
- BBQ gas line
- Dishwasher
- Garage Control(s)
- Gas Stove
- Microwave
- Range Hood
- Refrigerator
- Stove(s)
- Washer/Dryer
- None
- Full
- Park
- Playground
- Schools Nearby
- Shopping Nearby
- Sidewalks
- Street Lights
- Walking/Bike Paths
- Mixed
- Basement
- Gas
- Great Room
- Poured Concrete
- Back Yard
- Double Garage Attached
- Deck
- Front Porch
Floor plan information is not available for this property.
Monthly Payment Breakdown
Loading Walk Score...
What's Nearby?
Powered by Yelp
REALTOR® Details
Roberta Gibbons
- (403) 547-8401
- roberta.gibbons@hotmail.com
- First Place Realty