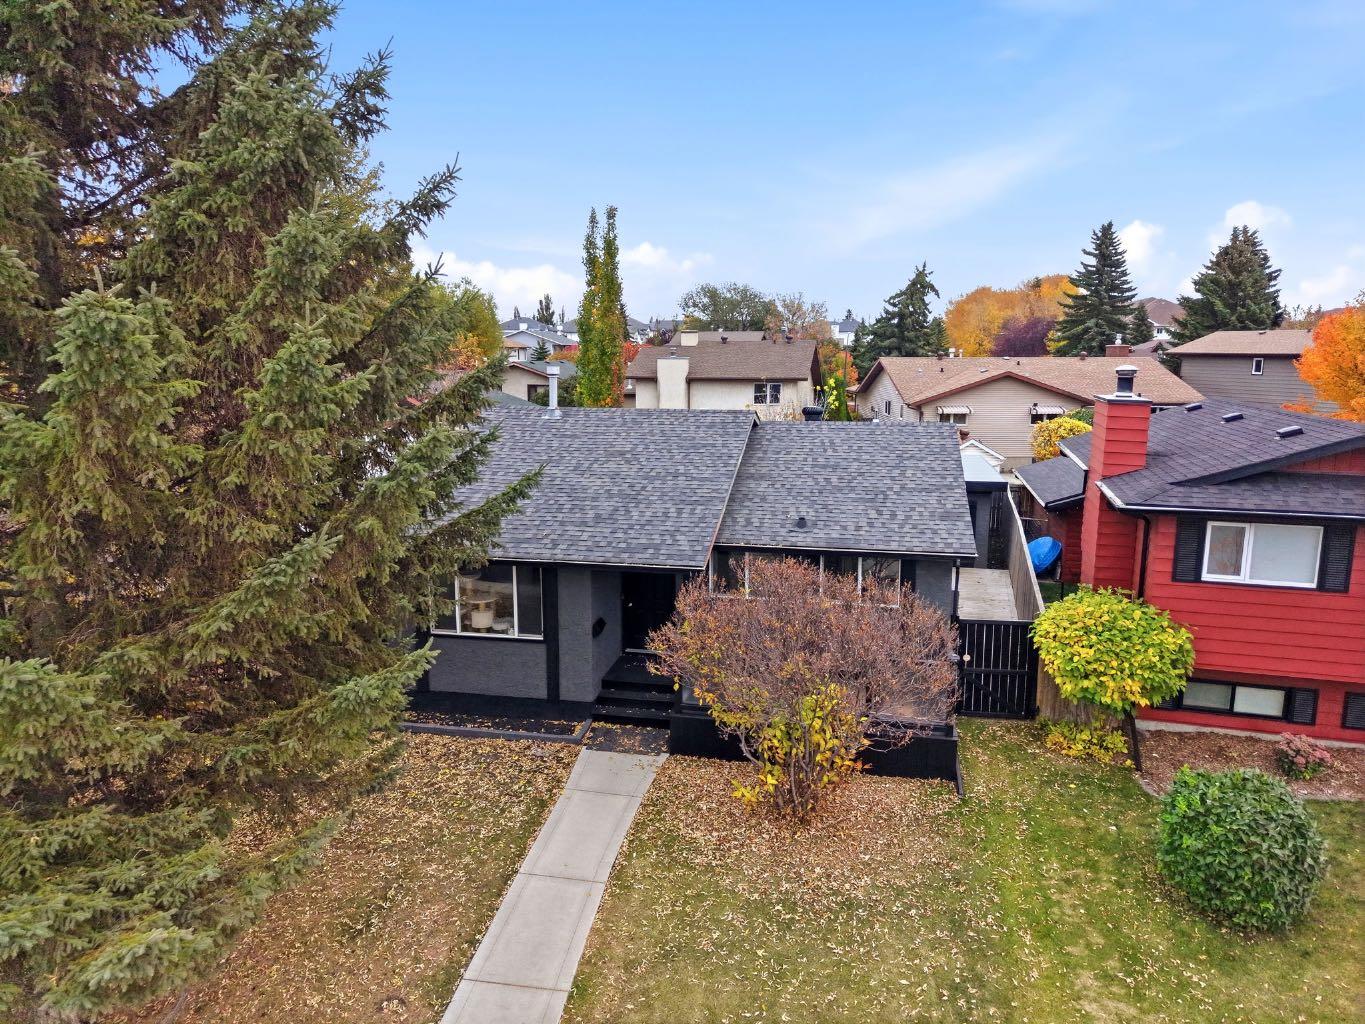
61 Chappel Drive , Red Deer, Alberta
Residential For Sale in Red Deer, Alberta
$379,900
-
Property Type
 Residential
-
Bedrooms
 4
-
Bath
 3
-
Garage
 2
-
Sq Ft
 1,024
-
Year Built
 1980
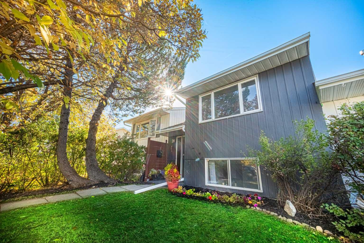
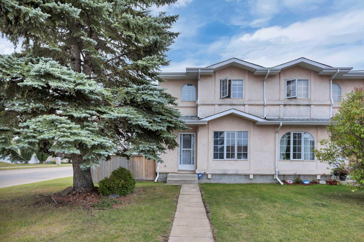
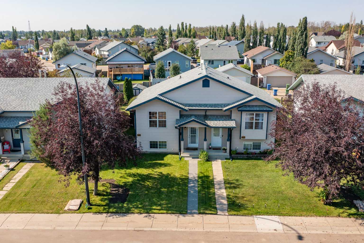
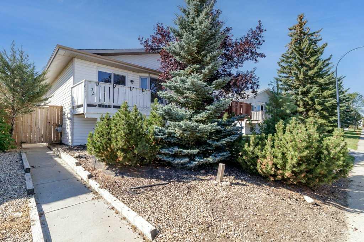
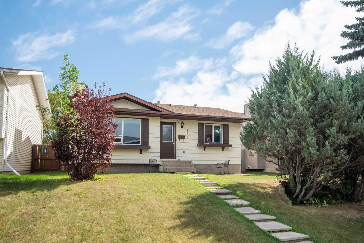
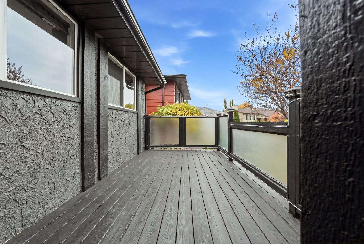
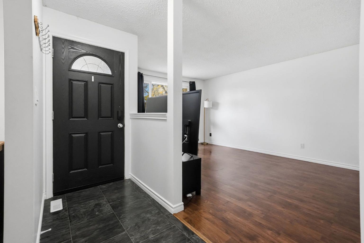
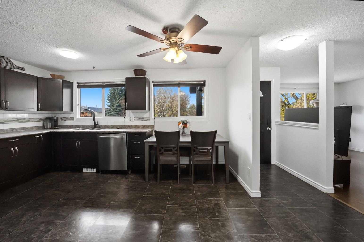
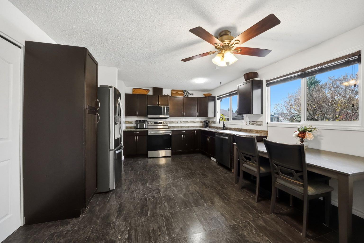
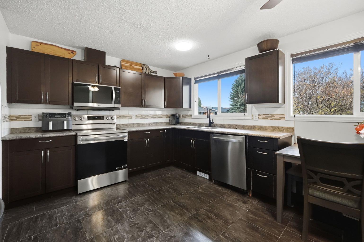
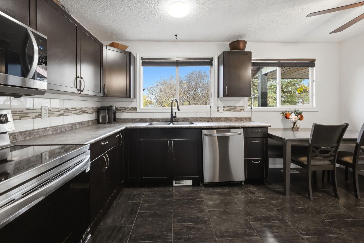
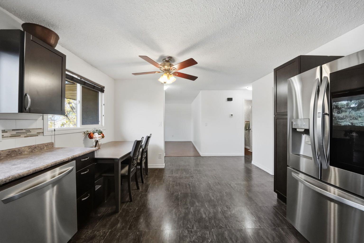
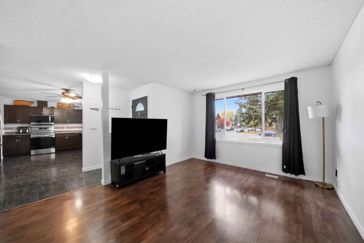
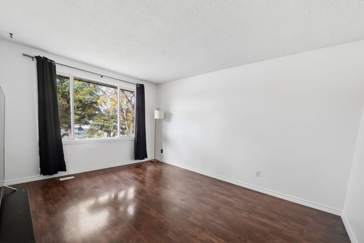
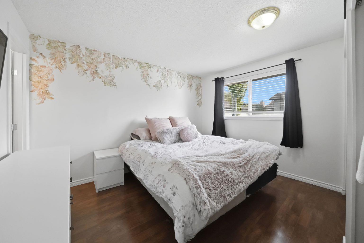
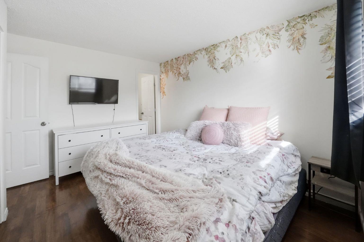
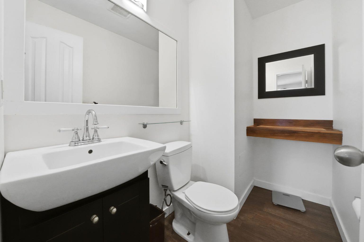
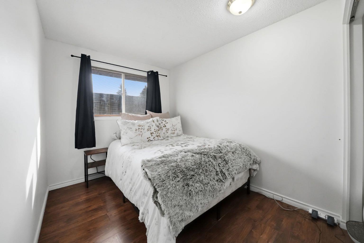
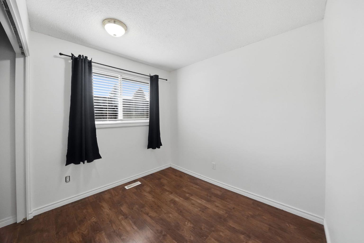
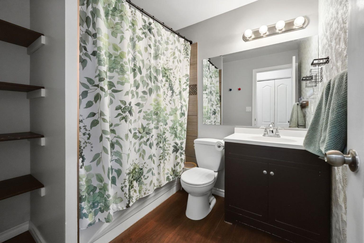
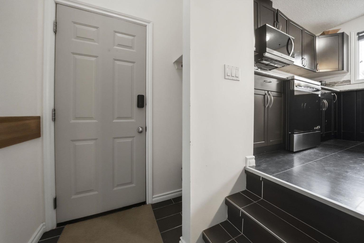
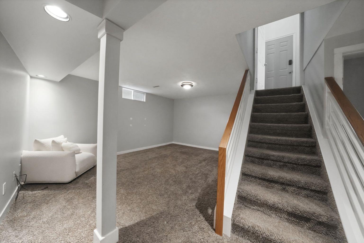
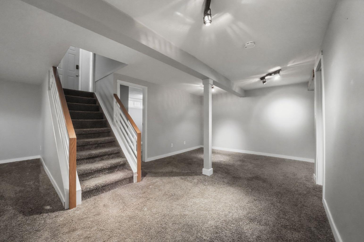
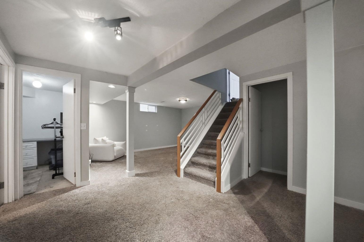
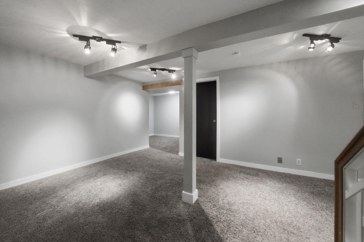
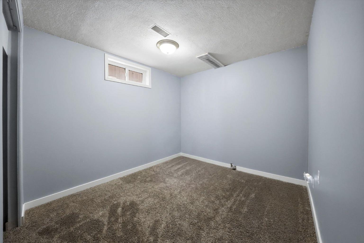
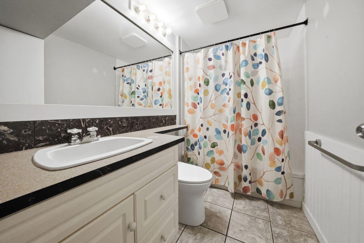
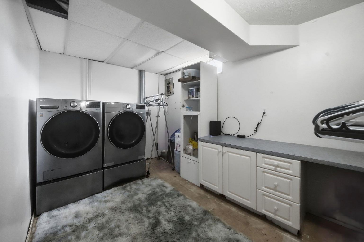
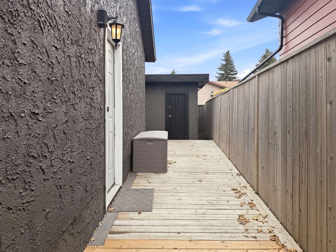
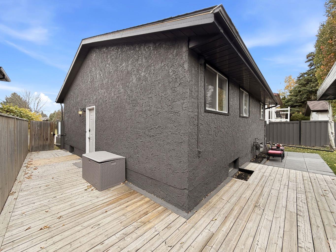
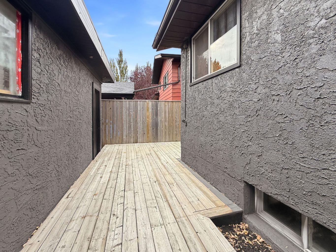
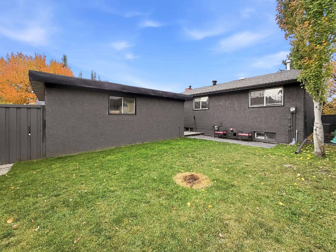
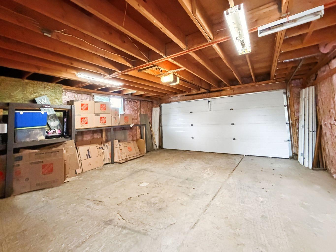
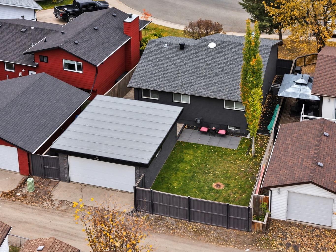
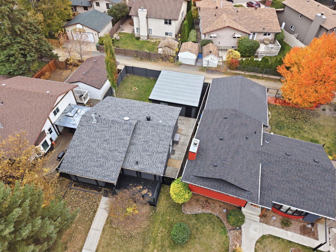
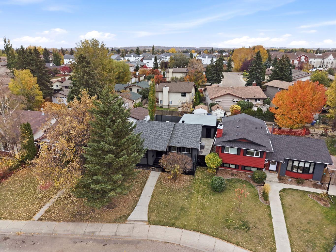
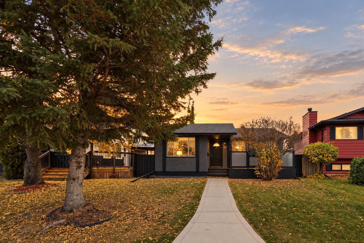
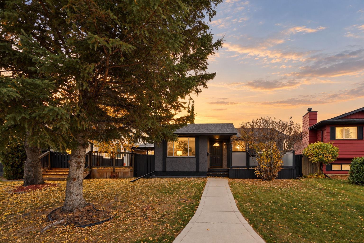
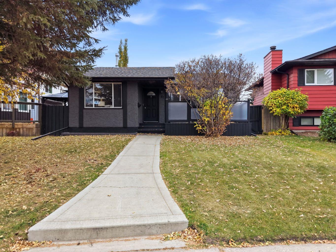
A fantastic family home in a mature neighbourhood, close to schools, parks, walking trails & all your favourite amenities. Welcome to 61 Chappel Drive in Clearview Meadows! This fully finished bungalow offers over 1,000 sq ft above grade, 4 bedrooms, 3 bathrooms, central A/C & a double detached garage, with a freshened-up exterior that adds to its curb appeal. From the moment you arrive, you’ll appreciate the inviting front porch, sharp stucco exterior & welcoming feel of this well-maintained home. Inside, you’ll find a functional, family-friendly layout designed for comfortable everyday living. The main floor features 3 bedrooms, including a spacious primary bedroom with double closets & a convenient 2-piece ensuite. The open kitchen & dining area provide you with a great space to entertain, upgraded stainless steel kitchen appliances and plenty of light from the large windows. The fully developed basement provides you with different recreational spaces, a bedroom and full bathroom plus additional storage space. The backyard is fully fenced and landscaped with a rear & side deck and access to the double detached garage. The separate side entrance adds even more convenience & potential. Situated on a quiet street in the established, family-friendly community of Clearview Meadows, this home is just minutes from schools, parks, walking trails, shopping & everything Red Deer has to offer. With its practical layout, bright living spaces, desirable location & excellent potential, this home is ready to welcome its next owners!
| Street Address: | 61 Chappel Drive |
| City: | Red Deer |
| Province/State: | Alberta |
| Postal Code: | N/A |
| County/Parish: | Red Deer |
| Subdivision: | Clearview Meadows |
| Country: | Canada |
| Latitude: | 52.26914852 |
| Longitude: | -113.77058697 |
| MLS® Number: | A2351552 |
| Price: | $379,900 |
| Property Area: | 1,024 Sq ft |
| Bedrooms: | 4 |
| Bathrooms Half: | 1 |
| Bathrooms Full: | 2 |
| Living Area: | 1,024 Sq ft |
| Building Area: | 0 Sq ft |
| Year Built: | 1980 |
| Listing Date: | Oct 12, 2026 |
| Garage Spaces: | 2 |
| Property Type: | Residential |
| Property Subtype: | Detached |
| MLS Status: | Active |
Additional Details
| Flooring: | N/A |
| Construction: | Stucco |
| Parking: | Double Garage Detached |
| Appliances: | Dishwasher,Electric Stove,Refrigerator,Washer/Dryer |
| Stories: | N/A |
| Zoning: | R-L |
| Fireplace: | N/A |
| Amenities: | None |
Utilities & Systems
| Heating: | Forced Air,Natural Gas |
| Cooling: | Central Air |
| Property Type | Residential |
| Building Type | Detached |
| Square Footage | 1,024 sqft |
| Community Name | Clearview Meadows |
| Subdivision Name | Clearview Meadows |
| Title | Fee Simple |
| Land Size | 4,218 sqft |
| Built in | 1980 |
| Annual Property Taxes | Contact listing agent |
| Parking Type | Garage |
| Time on MLS Listing | 8 days |
Bedrooms
| Above Grade | 3 |
Bathrooms
| Total | 3 |
| Partial | 1 |
Interior Features
| Appliances Included | Dishwasher, Electric Stove, Refrigerator, Washer/Dryer |
| Flooring | Carpet, Laminate, Linoleum |
Building Features
| Features | Laminate Counters, Open Floorplan, Storage, Vinyl Windows |
| Construction Material | Stucco |
| Structures | Front Porch, Patio |
Heating & Cooling
| Cooling | Central Air |
| Heating Type | Forced Air, Natural Gas |
Exterior Features
| Exterior Finish | Stucco |
Neighbourhood Features
| Community Features | None |
| Amenities Nearby | None |
Parking
| Parking Type | Garage |
| Total Parking Spaces | 2 |
Interior Size
| Total Finished Area: | 1,024 sq ft |
| Total Finished Area (Metric): | 95.13 sq m |
Room Count
| Bedrooms: | 4 |
| Bathrooms: | 3 |
| Full Bathrooms: | 2 |
| Half Bathrooms: | 1 |
| Rooms Above Grade: | 6 |
Lot Information
| Lot Size: | 4,218 sq ft |
| Lot Size (Acres): | 0.10 acres |
| Frontage: | 39 ft |
- Laminate Counters
- Open Floorplan
- Storage
- Vinyl Windows
- Private Yard
- Dishwasher
- Electric Stove
- Refrigerator
- Washer/Dryer
- Full
- None
- Stucco
- Poured Concrete
- Back Lane
- Rectangular Lot
- Double Garage Detached
- Front Porch
- Patio
Floor plan information is not available for this property.
Monthly Payment Breakdown
Loading Walk Score...
What's Nearby?
Powered by Yelp
REALTOR® Details
Alexis Glackin
- (403) 506-9254
- alexis.glackin@century21.ca
- Century 21 Maximum