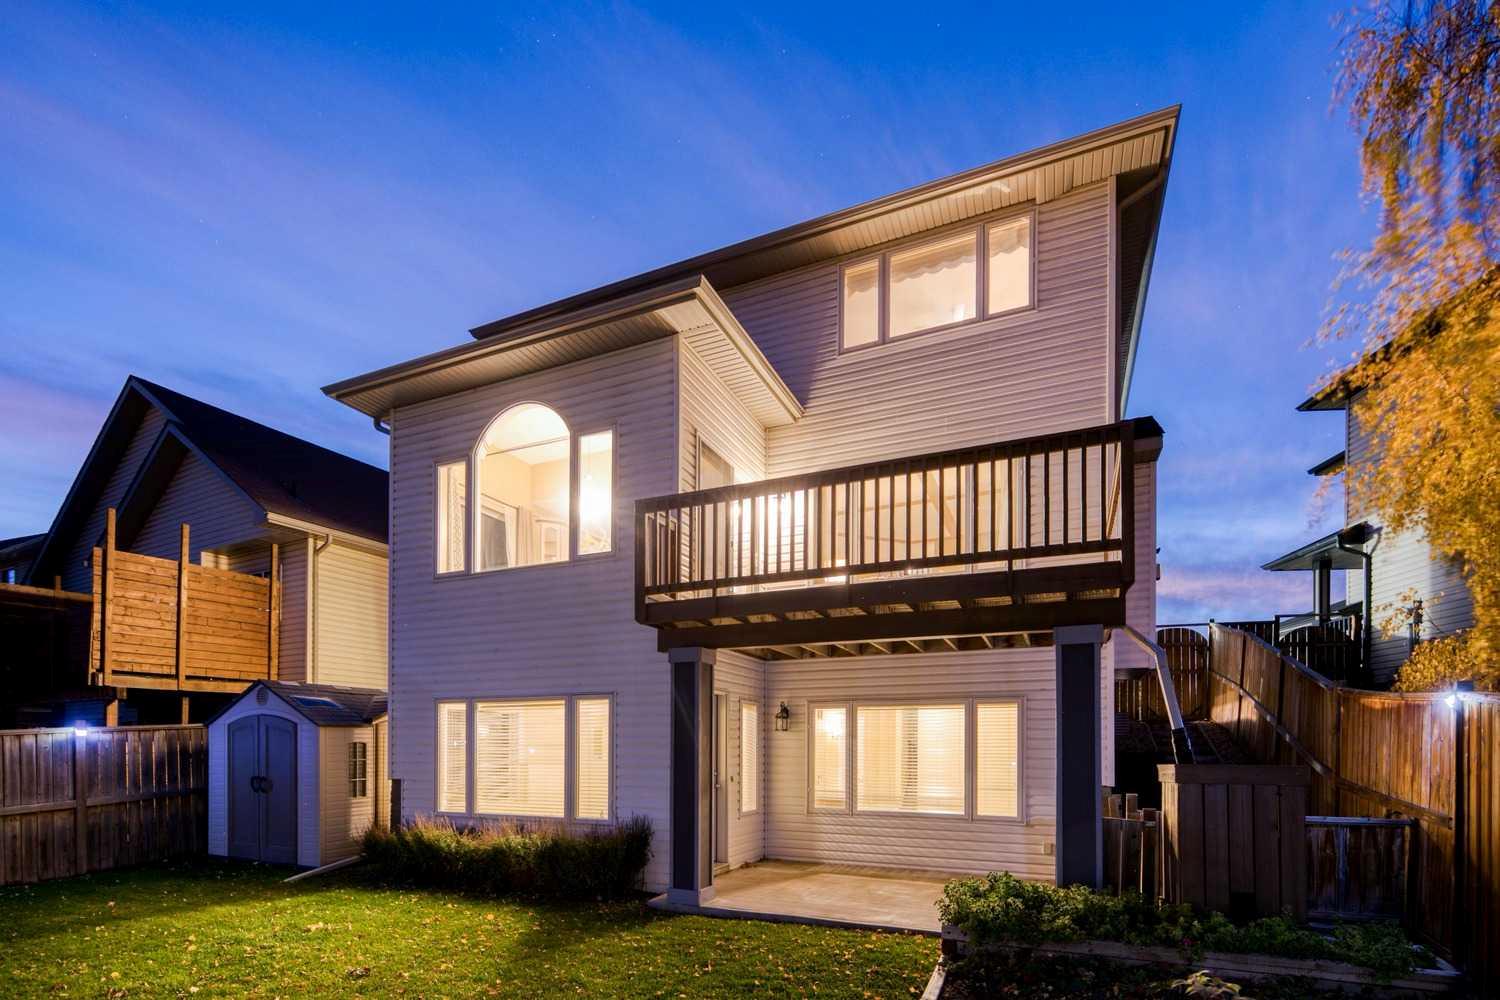
763 Cimarron Close , Okotoks, Alberta
Residential For Sale in Okotoks, Alberta
$699,900
-
Property Type
 Residential
-
Bedrooms
 4
-
Bath
 4
-
Garage
 2
-
Sq Ft
 1,903
-
Year Built
 2002
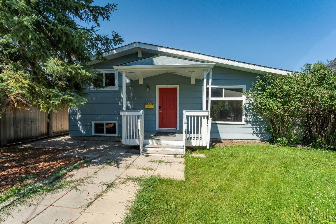
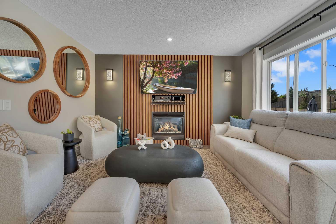
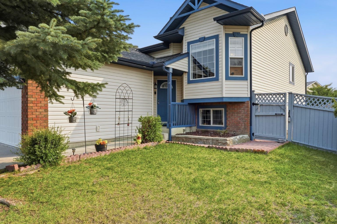
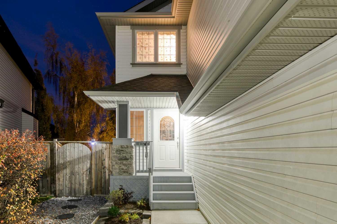
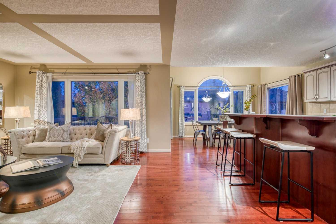
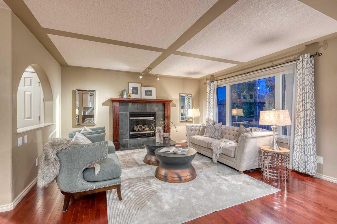
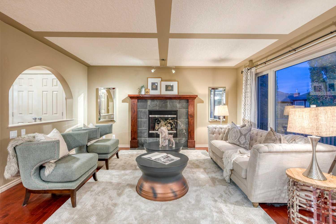
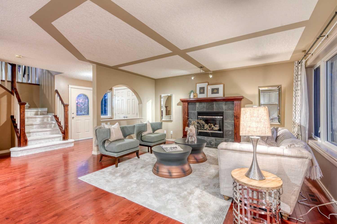
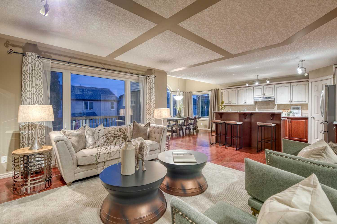
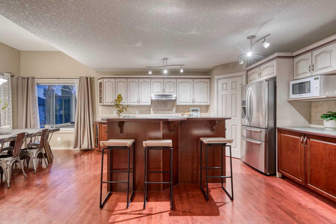
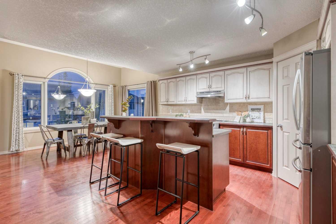
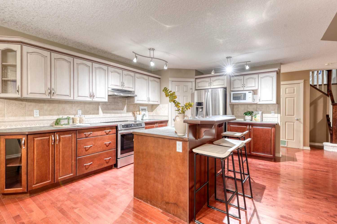
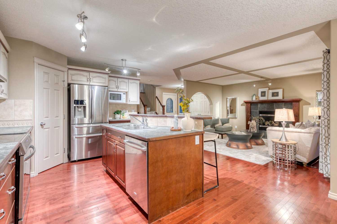
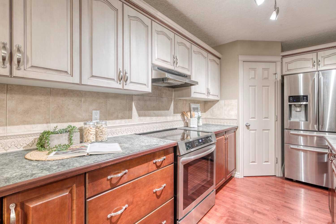
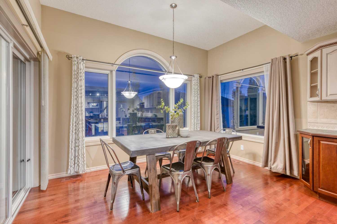
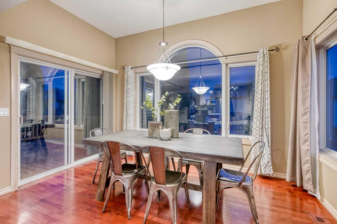
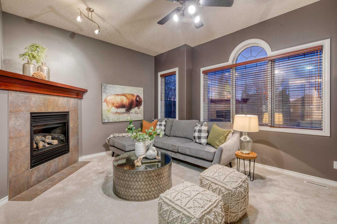
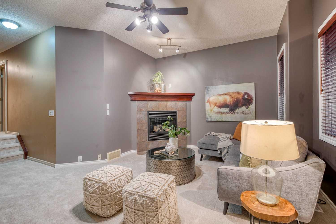
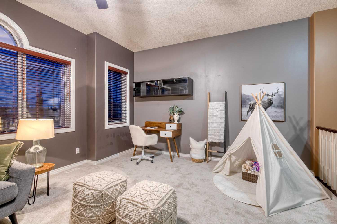
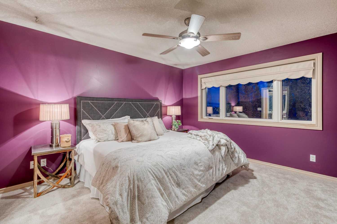
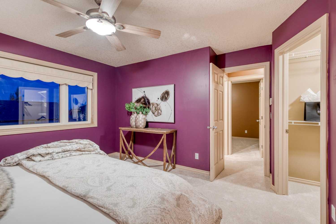
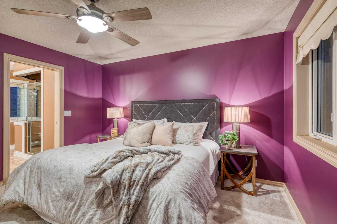
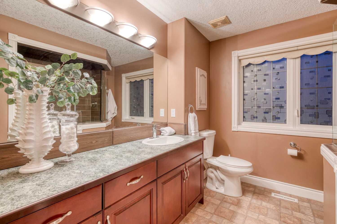
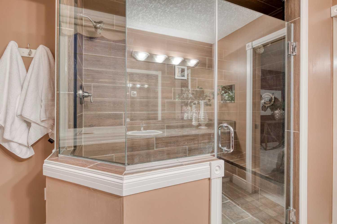
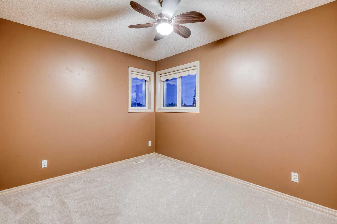
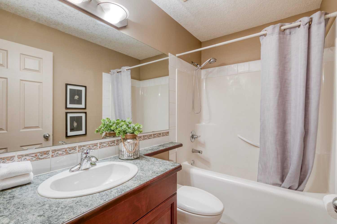
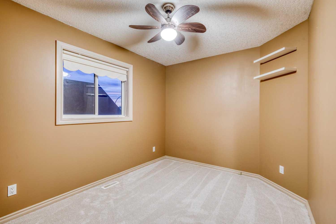
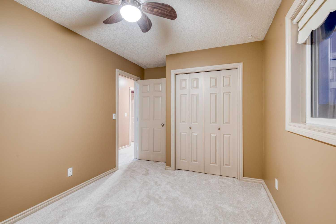
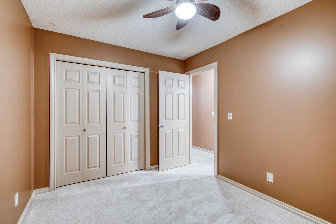
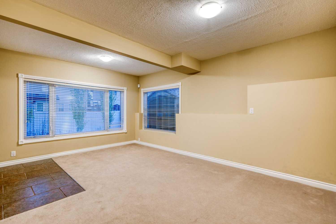
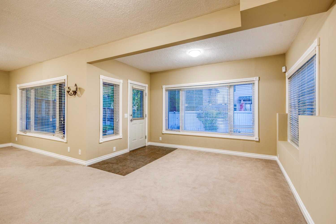
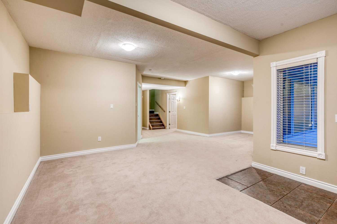
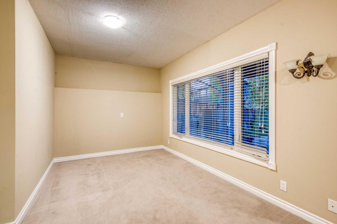
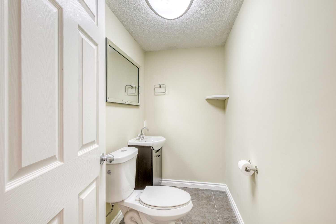
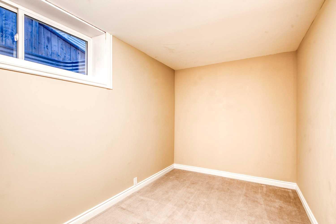
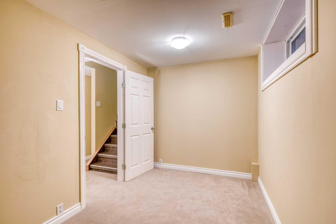
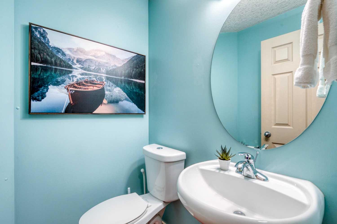
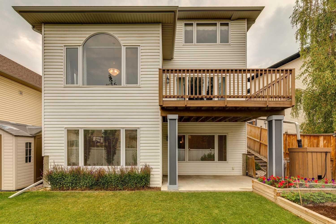
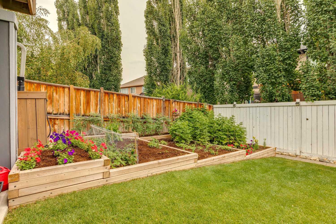
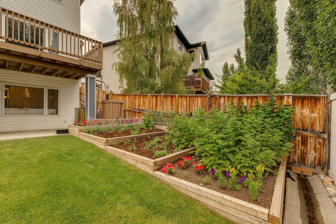
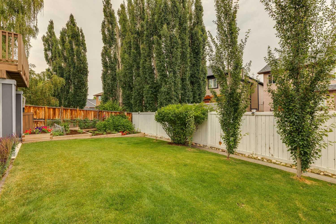
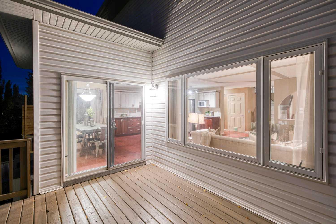
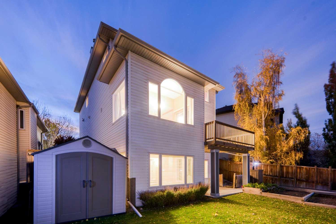
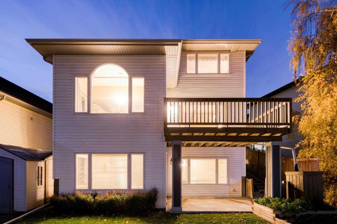
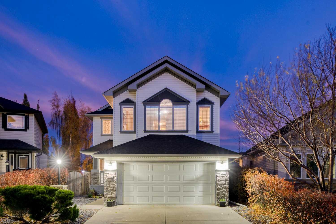
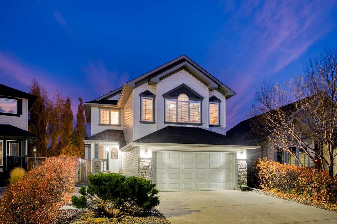
Newly renovated and priced to sell! This incredible, move-in ready home is located on a quiet street beside cimarron park, a couple minutes walk away from schools, playgrounds, and bike paths along the sheep river valley. The open concept main floor has solid hardwood flooring, a spacious living room with fireplace, and an open kitchen featuring 2 tone custom cabinetry. The kitchen has a generous amount of counter space thanks to a large island with a raised eating bar. A corner pantry and stainless appliances finish this space, including a new induction oven. The dining area has high ceilings and is filled with natural light, plus it opens onto the rear deck overlooking the backyard, which features a terraced rain garden, shed, and established trees for extra privacy. Upstairs you’ll find three bedrooms, including a spacious primary bedroom with a walk-in closet and an updated 3-piece ensuite that features a massive double seated, 2-faucet shower. The carpet is completely brand new! The large bonus room has vaulted ceilings, a gas fireplace and west facing windows with mountain views. The fully finished walkout basement adds valuable living space with large windows, a bright recreation room and plenty of storage. Additional features include central air conditioning installed 2 years ago, roof replaced in 2017, an attached double garage, and recently renovated house exterior and landscaping.
| Street Address: | 763 Cimarron Close |
| City: | Okotoks |
| Province/State: | Alberta |
| Postal Code: | N/A |
| County/Parish: | Foothills County |
| Subdivision: | Cimarron Park |
| Country: | Canada |
| Latitude: | 50.71174730 |
| Longitude: | -113.96067562 |
| MLS® Number: | A2351536 |
| Price: | $699,900 |
| Property Area: | 1,903 Sq ft |
| Bedrooms: | 4 |
| Bathrooms Half: | 2 |
| Bathrooms Full: | 2 |
| Living Area: | 1,903 Sq ft |
| Building Area: | 0 Sq ft |
| Year Built: | 2002 |
| Listing Date: | Oct 15, 2026 |
| Garage Spaces: | 2 |
| Property Type: | Residential |
| Property Subtype: | Detached |
| MLS Status: | Active |
Additional Details
| Flooring: | N/A |
| Construction: | Stone,Vinyl Siding,Wood Frame |
| Parking: | Double Garage Attached |
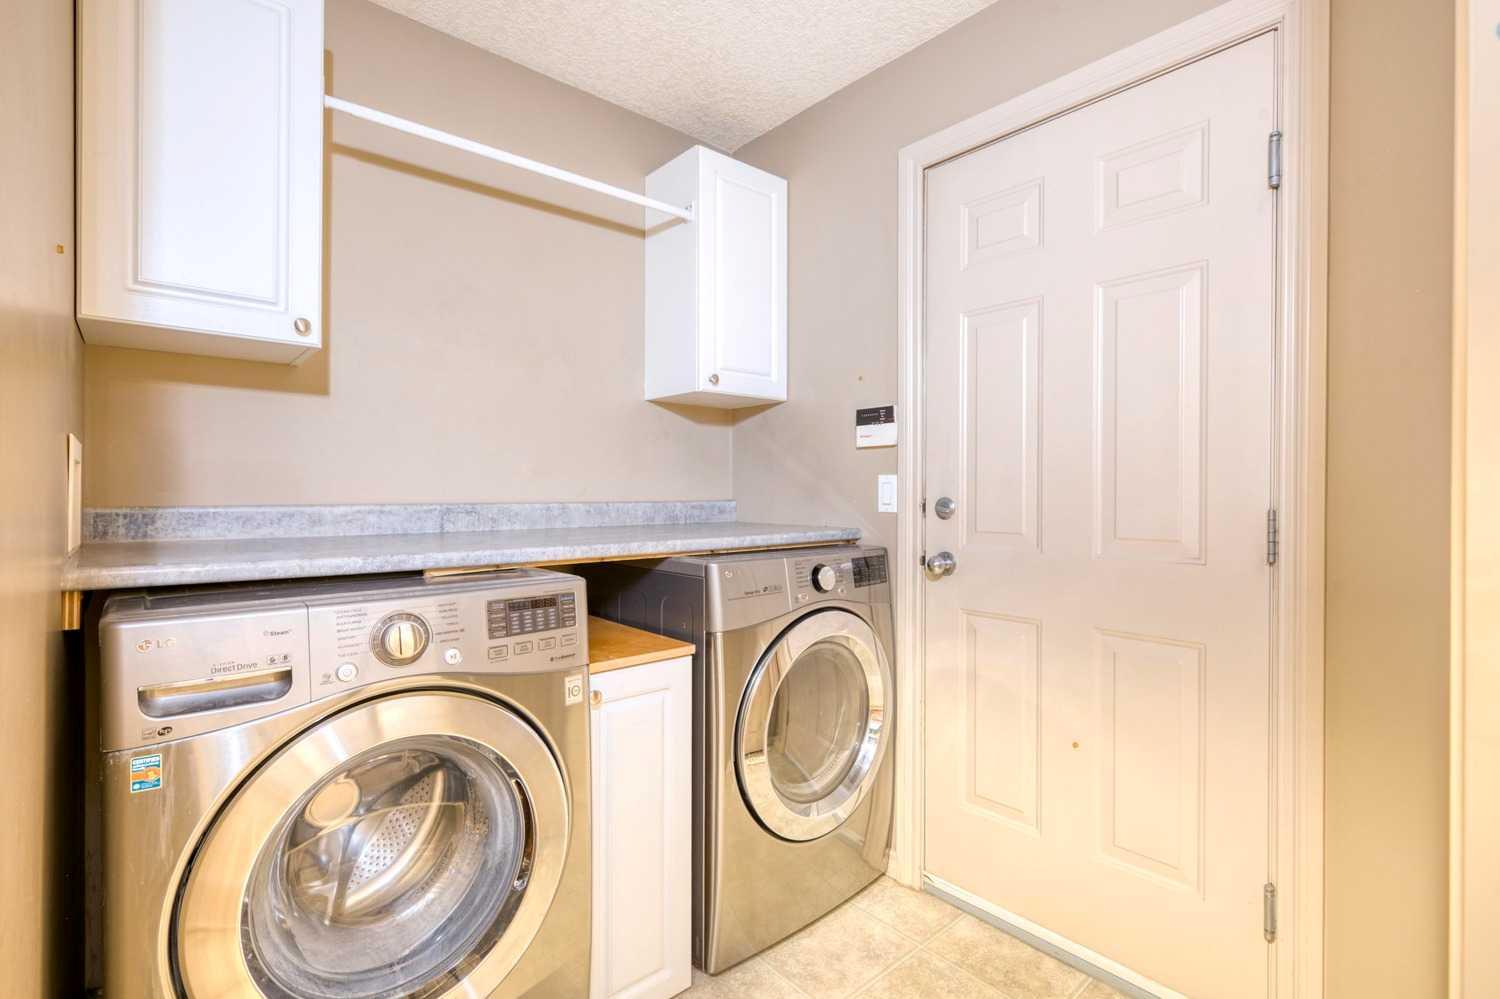
| Appliances: | Dishwasher,Refrigerator,Stove(s),Washer/Dryer,Window Coverings |
| Stories: | N/A |
| Zoning: | TN |
| Fireplace: | N/A |
| Amenities: | Golf,Park,Playground,Schools Nearby,Shopping Nearby,Walking/Bike Paths |
Utilities & Systems
| Heating: | Mid Efficiency,Forced Air |
| Cooling: | Central Air |
| Property Type | Residential |
| Building Type | Detached |
| Square Footage | 1,903 sqft |
| Community Name | Cimarron Park |
| Subdivision Name | Cimarron Park |
| Title | Fee Simple |
| Land Size | 4,609 sqft |
| Built in | 2002 |
| Annual Property Taxes | Contact listing agent |
| Parking Type | Garage |
| Time on MLS Listing | 12 days |
Bedrooms
| Above Grade | 3 |
Bathrooms
| Total | 4 |
| Partial | 2 |
Interior Features
| Appliances Included | Dishwasher, Refrigerator, Stove(s), Washer/Dryer, Window Coverings |
| Flooring | Carpet, Hardwood, Linoleum, Tile |
Building Features
| Features | High Ceilings, Kitchen Island, Laminate Counters, Open Floorplan, Pantry |
| Construction Material | Stone, Vinyl Siding, Wood Frame |
| Structures | Deck, Front Porch, Patio |
Heating & Cooling
| Cooling | Central Air |
| Heating Type | Mid Efficiency, Forced Air |
Exterior Features
| Exterior Finish | Stone, Vinyl Siding, Wood Frame |
Neighbourhood Features
| Community Features | Golf, Park, Playground, Schools Nearby, Shopping Nearby, Walking/Bike Paths |
| Amenities Nearby | Golf, Park, Playground, Schools Nearby, Shopping Nearby, Walking/Bike Paths |
Parking
| Parking Type | Garage |
| Total Parking Spaces | 4 |
Interior Size
| Total Finished Area: | 1,903 sq ft |
| Total Finished Area (Metric): | 176.80 sq m |
| Main Level: | 864 sq ft |
| Upper Level: | 1,039 sq ft |
| Below Grade: | 752 sq ft |
Room Count
| Bedrooms: | 4 |
| Bathrooms: | 4 |
| Full Bathrooms: | 2 |
| Half Bathrooms: | 2 |
| Rooms Above Grade: | 8 |
Lot Information
| Lot Size: | 4,609 sq ft |
| Lot Size (Acres): | 0.11 acres |
| Frontage: | 40 ft |
- High Ceilings
- Kitchen Island
- Laminate Counters
- Open Floorplan
- Pantry
- Garden
- Dishwasher
- Refrigerator
- Stove(s)
- Washer/Dryer
- Window Coverings
- Full
- Golf
- Park
- Playground
- Schools Nearby
- Shopping Nearby
- Walking/Bike Paths
- Stone
- Vinyl Siding
- Wood Frame
- Gas
- Mantle
- Poured Concrete
- Cul-De-Sac
- Landscaped
- Low Maintenance Landscape
- Double Garage Attached
- Deck
- Front Porch
- Patio
Floor plan information is not available for this property.
Monthly Payment Breakdown
Loading Walk Score...
What's Nearby?
Powered by Yelp
REALTOR® Details
Drew Flemmer
- (403) 910-8021
- drew.flemmer@gmail.com
- Century 21 Masters