4411 66 Street , Camrose, Alberta
Residential For Sale in Camrose, Alberta
$329,900
-
Property Type
 Residential
-
Bedrooms
 4
-
Bath
 2
-
Garage
 2
-
Sq Ft
 1,070
-
Year Built
 1975
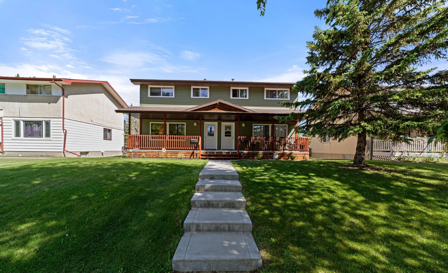
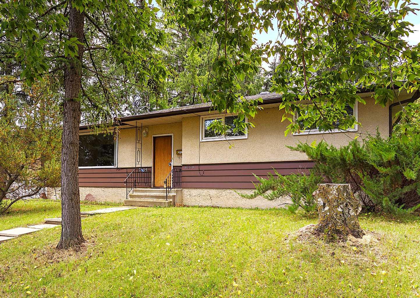
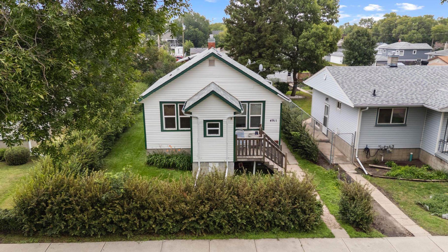
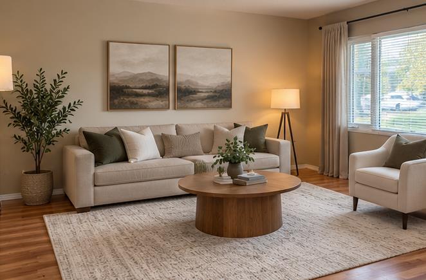
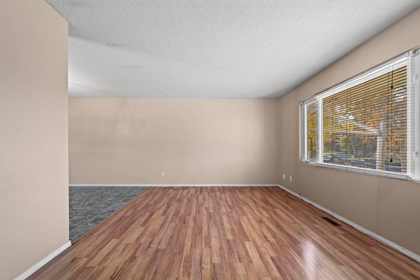
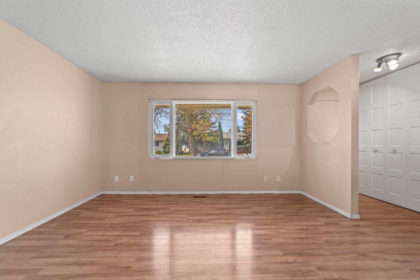
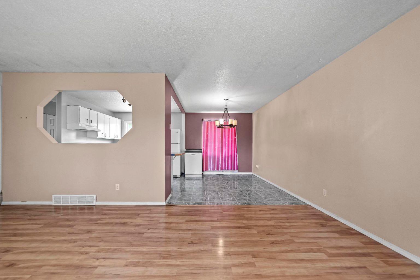
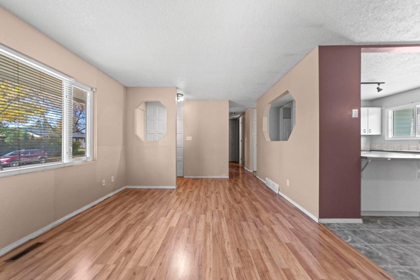
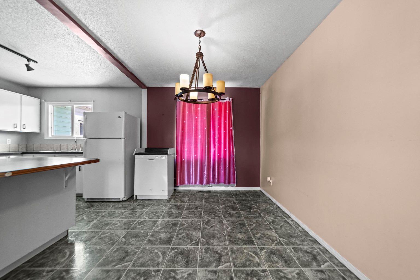
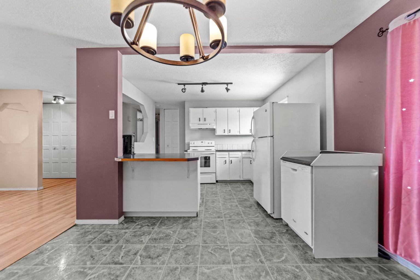
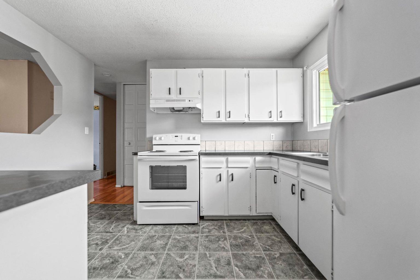
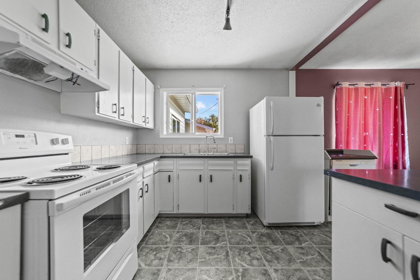
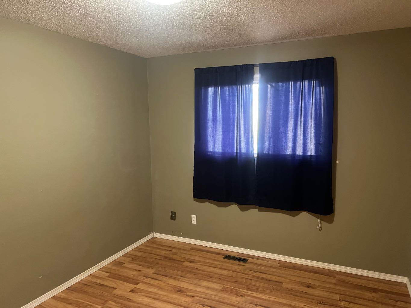
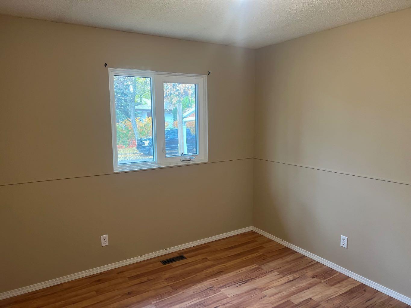
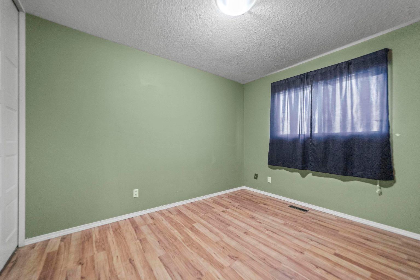
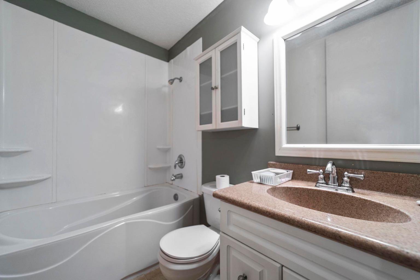
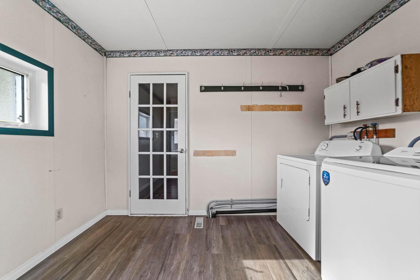
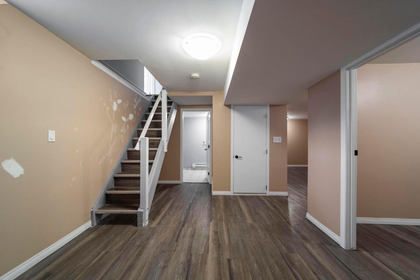
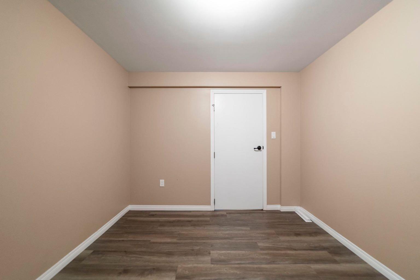
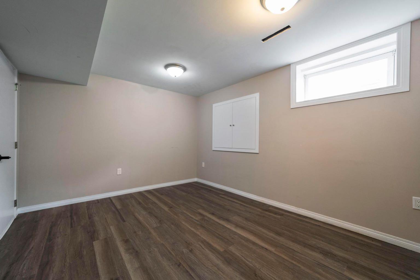
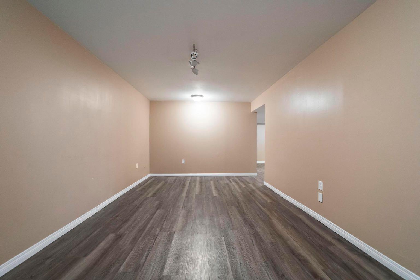
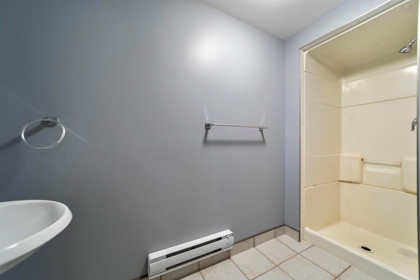
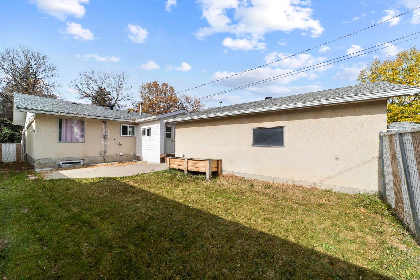
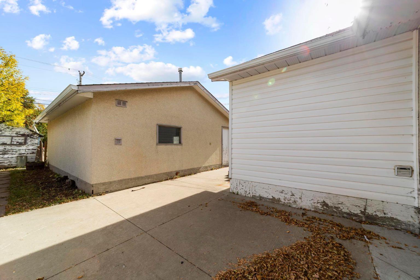
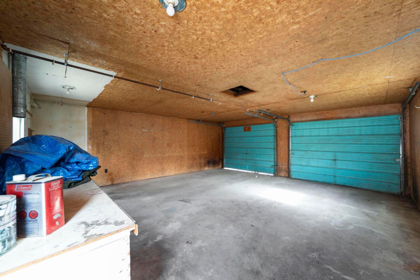
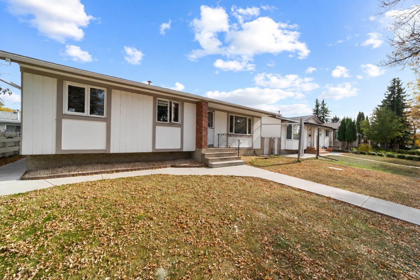
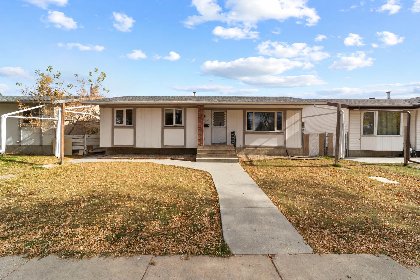
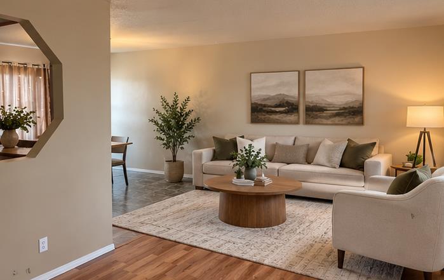
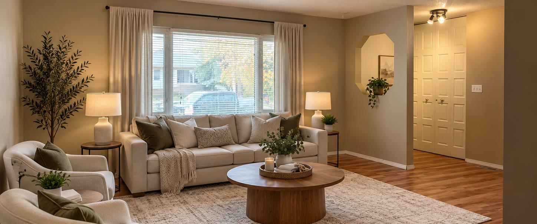
Immediate Possession! Welcome to this inviting bungalow nestled on a quiet, mature street in the Westmount neighbourhood, just steps from nearby green space. Offering a functional layout and plenty of room for the whole family, this home combines comfortable living with great everyday convenience. The main floor features three bedrooms, a 4-piece bathroom, and a bright, welcoming living room that flows into the dining area and eat-in kitchen, complete with a breakfast bar. A convenient main floor laundry room is tucked away in the rear addition. The basement foundation was professionally repaired with exterior excavation, new weeping tile tied to a sump pump, and an interior structural wall. Although the home is an older build, the foundation is sound. The basement features a fourth bedroom, a den, a spacious family room, a 3-piece bathroom, and an abundance of storage. Outside, enjoy the fenced yard with a patio and garden space, perfect for relaxing, entertaining, or enjoying the outdoors. Completing the package is a detached double garage measuring 22' x 24', offering plenty of room for parking and additional storage. With its established neighbourhood setting, versatile living space, and room to make it your own, this bungalow is a wonderful place to call home! Possession is immediate.
| Street Address: | 4411 66 Street |
| City: | Camrose |
| Province/State: | Alberta |
| Postal Code: | N/A |
| County/Parish: | Camrose |
| Subdivision: | Westmount |
| Country: | Canada |
| Latitude: | 53.01118086 |
| Longitude: | -112.85387663 |
| MLS® Number: | A2351489 |
| Price: | $329,900 |
| Property Area: | 1,070 Sq ft |
| Bedrooms: | 4 |
| Bathrooms Half: | 0 |
| Bathrooms Full: | 2 |
| Living Area: | 1,070 Sq ft |
| Building Area: | 0 Sq ft |
| Year Built: | 1975 |
| Listing Date: | Oct 10, 2026 |
| Garage Spaces: | 2 |
| Property Type: | Residential |
| Property Subtype: | Detached |
| MLS Status: | Active |
Additional Details
| Flooring: | N/A |
| Construction: | Wood Frame |
| Parking: | Double Garage Detached |
| Appliances: | Portable Dishwasher,Refrigerator,Stove(s),Washer/Dryer |
| Stories: | N/A |
| Zoning: | R2 |
| Fireplace: | N/A |
| Amenities: | Shopping Nearby,Sidewalks,Street Lights |
Utilities & Systems
| Heating: | Forced Air |
| Cooling: | None |
| Property Type | Residential |
| Building Type | Detached |
| Square Footage | 1,070 sqft |
| Community Name | Westmount |
| Subdivision Name | Westmount |
| Title | Fee Simple |
| Land Size | 5,498 sqft |
| Built in | 1975 |
| Annual Property Taxes | Contact listing agent |
| Parking Type | Garage |
| Time on MLS Listing | 11 days |
Bedrooms
| Above Grade | 3 |
Bathrooms
| Total | 2 |
| Partial | 0 |
Interior Features
| Appliances Included | Portable Dishwasher, Refrigerator, Stove(s), Washer/Dryer |
| Flooring | Carpet, Laminate, Linoleum |
Building Features
| Features | Open Floorplan, See Remarks |
| Construction Material | Wood Frame |
| Structures | Patio |
Heating & Cooling
| Cooling | None |
| Heating Type | Forced Air |
Exterior Features
| Exterior Finish | Wood Frame |
Neighbourhood Features
| Community Features | Shopping Nearby, Sidewalks, Street Lights |
| Amenities Nearby | Shopping Nearby, Sidewalks, Street Lights |
Parking
| Parking Type | Garage |
| Total Parking Spaces | 2 |
Interior Size
| Total Finished Area: | 1,070 sq ft |
| Total Finished Area (Metric): | 99.41 sq m |
Room Count
| Bedrooms: | 4 |
| Bathrooms: | 2 |
| Full Bathrooms: | 2 |
| Rooms Above Grade: | 5 |
Lot Information
| Lot Size: | 5,498 sq ft |
| Lot Size (Acres): | 0.13 acres |
| Frontage: | 50 ft |
- Open Floorplan
- See Remarks
- Other
- Portable Dishwasher
- Refrigerator
- Stove(s)
- Washer/Dryer
- Full
- Shopping Nearby
- Sidewalks
- Street Lights
- Wood Frame
- Poured Concrete
- Back Lane
- Back Yard
- Front Yard
- Landscaped
- Double Garage Detached
- Patio
Floor plan information is not available for this property.
Monthly Payment Breakdown
Loading Walk Score...
What's Nearby?
Powered by Yelp