6352 Travois Crescent NW, Calgary, Alberta
Residential For Sale in Calgary, Alberta
$692,000
-
Property Type
 Residential
-
Bedrooms
 5
-
Bath
 2
-
Garage
 3
-
Sq Ft
 1,144
-
Year Built
 1962
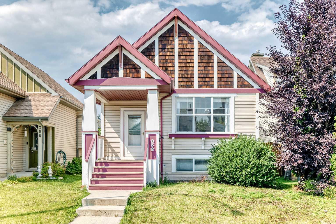
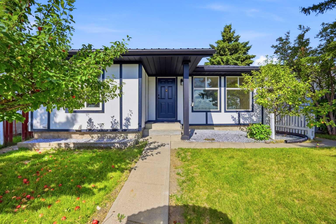
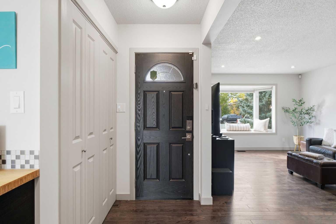
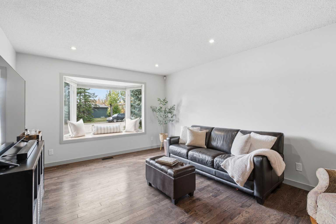
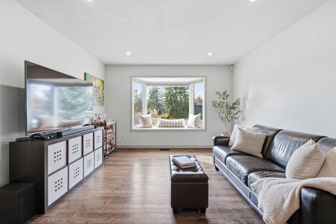
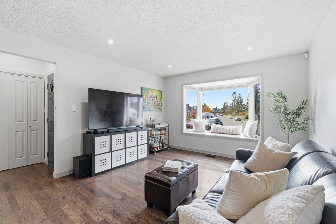
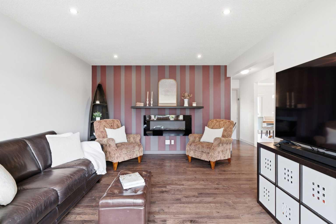
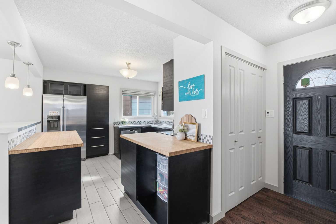
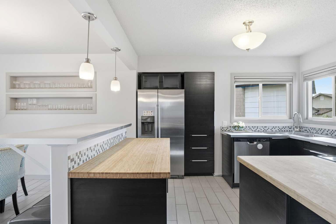
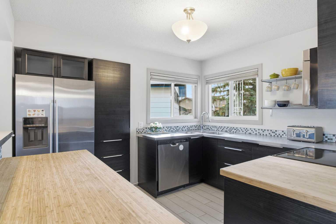
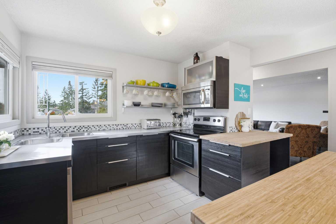
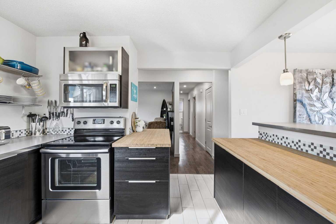
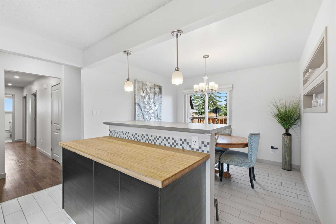
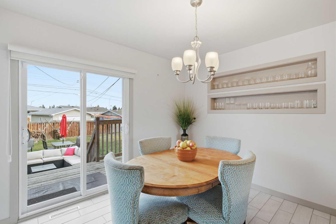
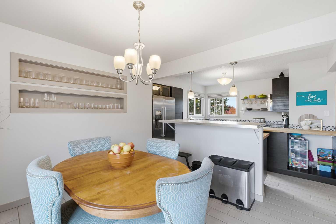
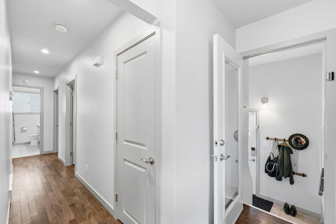
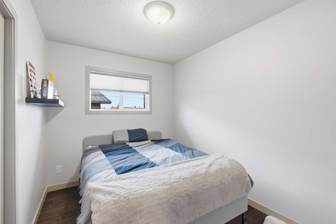
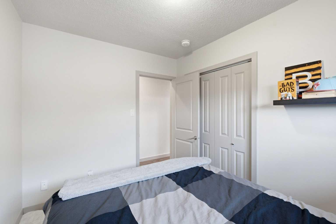
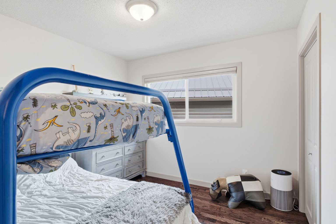
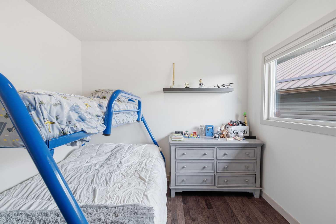
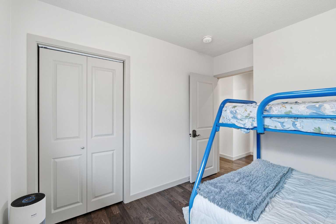
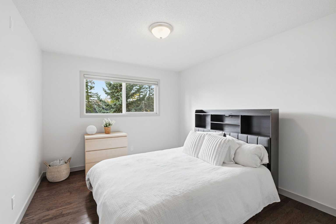
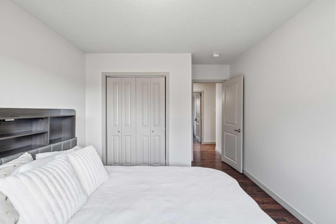
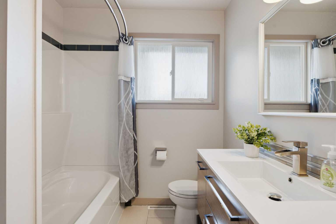
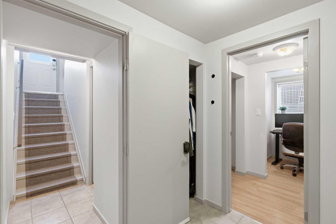
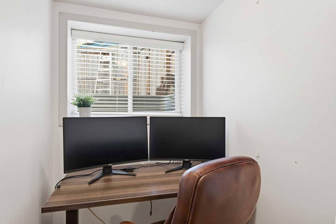
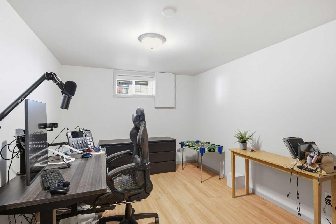
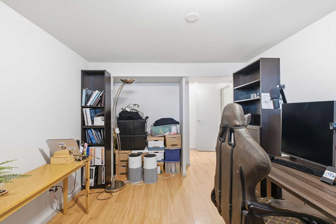
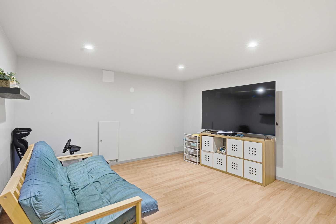
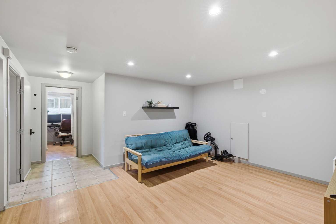
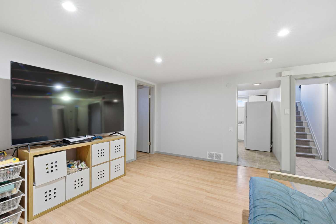
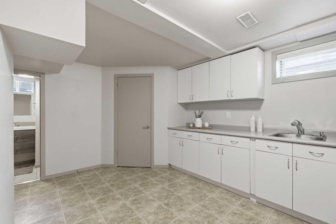
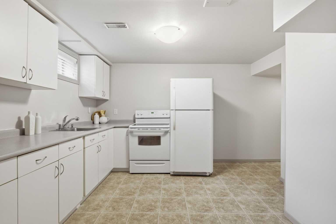
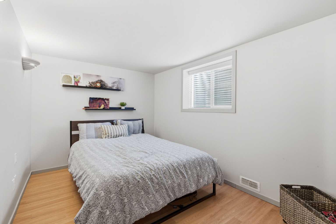
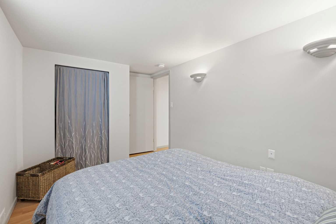
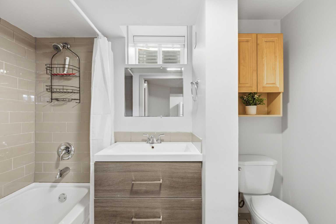
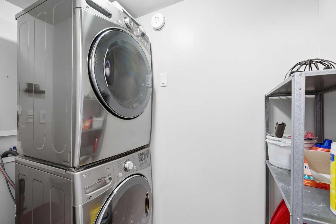
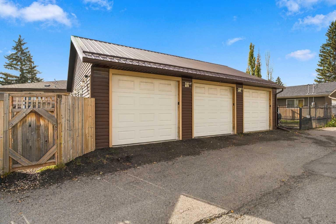
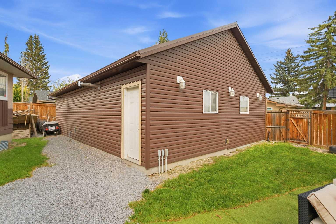
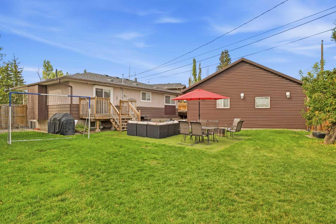
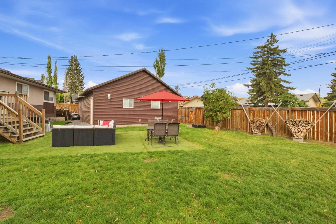
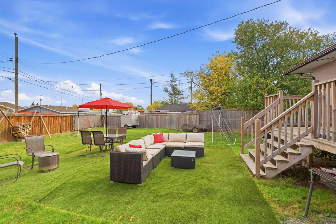
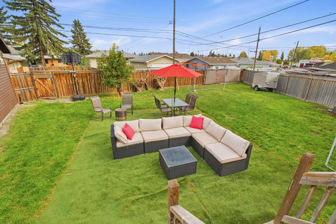
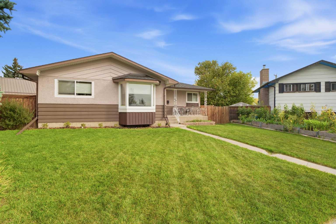
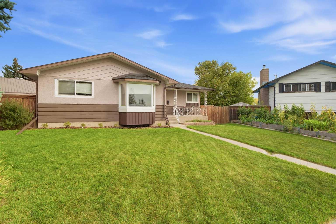
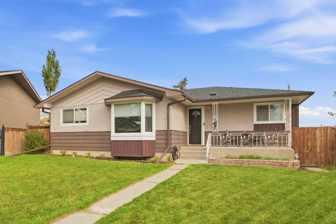
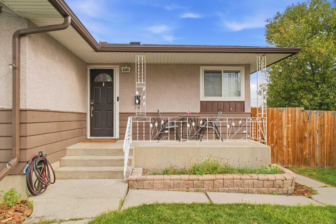
OPEN HOUSE ON SAT, OCT 17 (1-3PM); Properties like this don’t come up often! When they do, they don’t last!! Welcome to 6352 Travois Crescent NW, a solid bungalow sitting on a massive 7,900 sq ft pie lot in Thorncliffe, a quiet, established community tucked minutes away from Nose Hill Park, minutes to Centre Street for a quick, direct route downtown, and an easy run to Deerfoot Trail for commuters. Families will also like being close to Thorncliffe School, Colonel Sanders Elementary, and Corpus Christi school, with Huntington Hills shopping and amenities just up the road! This isn’t just a house; it’s a legitimate income-generating asset with not one, but up to four separate revenue streams on one property! Main floor offers 1,144 sq ft with 3 bedrooms and a full bath featuring a comfortable, functional layout with its own fridge, stove, and dishwasher. The 2 bedroom legal suite in the basement (City of Calgary suite sticker #2310) gives you a true second rental unit with its own full bathroom and its own fridge and stove. Live up and rent down, or rent both levels out, the numbers work either way, and buyers get the peace of mind of a fully legal suite! Out back, here’s where this property really sets itself apart: a triple detached garage (built brand new in 2018) features 3 individual garage doors, purpose-built so each bay can be walled off and rented out separately if desired. It’s already heated, and it’s set up with the potential for 3 individual garage heaters; one per bay. The exterior garage walls are fully spray foamed, so whoever’s using that space stays warm and heating costs stay low. Mechanics, hobbyists, small business owners, car collectors, this is exactly the kind of space you’ve been searching for. And then there’s the lot itself. At 7,900 sq ft and pie-shaped, this property gives you serious back-alley access with ample room to park an RV, camper, boat, or other toys, or rent that extra space out as a fourth income stream. Whether you’re an investor looking to maximize cash flow, a multi-generational family wanting space and separation, or a homeowner who wants their mortgage to pay itself down, this property was built for flexibility! Call your favourite realtor today!
| Street Address: | 6352 Travois Crescent NW |
| City: | Calgary |
| Province/State: | Alberta |
| Postal Code: | N/A |
| County/Parish: | Calgary |
| Subdivision: | Thorncliffe |
| Country: | Canada |
| Latitude: | 51.10996440 |
| Longitude: | -114.06380380 |
| MLS® Number: | A2351340 |
| Price: | $692,000 |
| Property Area: | 1,144 Sq ft |
| Bedrooms: | 5 |
| Bathrooms Half: | 0 |
| Bathrooms Full: | 2 |
| Living Area: | 1,144 Sq ft |
| Building Area: | 0 Sq ft |
| Year Built: | 1962 |
| Listing Date: | Oct 09, 2026 |
| Garage Spaces: | 3 |
| Property Type: | Residential |
| Property Subtype: | Detached |
| MLS Status: | Pending |
Additional Details
| Flooring: | N/A |
| Construction: | Mixed,Stucco,Wood Siding |
| Parking: | Off Street,RV Access/Parking,Triple Garage Detached |
| Appliances: | Dishwasher,Electric Range,Microwave Hood Fan,Refrigerator |
| Stories: | N/A |
| Zoning: | R-C1 |
| Fireplace: | N/A |
| Amenities: | Park,Playground,Schools Nearby,Shopping Nearby,Sidewalks,Street Lights,Walking/Bike Paths |
Utilities & Systems
| Heating: | Forced Air |
| Cooling: | None |
| Property Type | Residential |
| Building Type | Detached |
| Square Footage | 1,144 sqft |
| Community Name | Thorncliffe |
| Subdivision Name | Thorncliffe |
| Title | Fee Simple |
| Land Size | 7,900 sqft |
| Built in | 1962 |
| Annual Property Taxes | Contact listing agent |
| Parking Type | Garage |
| Time on MLS Listing | 9 days |
Bedrooms
| Above Grade | 3 |
Bathrooms
| Total | 2 |
| Partial | 0 |
Interior Features
| Appliances Included | Dishwasher, Electric Range, Microwave Hood Fan, Refrigerator |
| Flooring | Tile, Vinyl |
Building Features
| Features | Recessed Lighting, Separate Entrance, Vinyl Windows |
| Construction Material | Mixed, Stucco, Wood Siding |
| Structures | Deck, Front Porch |
Heating & Cooling
| Cooling | None |
| Heating Type | Forced Air |
Exterior Features
| Exterior Finish | Mixed, Stucco, Wood Siding |
Neighbourhood Features
| Community Features | Park, Playground, Schools Nearby, Shopping Nearby, Sidewalks, Street Lights, Walking/Bike Paths |
| Amenities Nearby | Park, Playground, Schools Nearby, Shopping Nearby, Sidewalks, Street Lights, Walking/Bike Paths |
Parking
| Parking Type | Garage |
| Total Parking Spaces | 3 |
Interior Size
| Total Finished Area: | 1,144 sq ft |
| Total Finished Area (Metric): | 106.30 sq m |
| Main Level: | 1,144 sq ft |
| Below Grade: | 1,036 sq ft |
Room Count
| Bedrooms: | 5 |
| Bathrooms: | 2 |
| Full Bathrooms: | 2 |
| Rooms Above Grade: | 6 |
Lot Information
| Lot Size: | 7,900 sq ft |
| Lot Size (Acres): | 0.18 acres |
| Frontage: | 36 ft |
- Recessed Lighting
- Separate Entrance
- Vinyl Windows
- Balcony
- Dishwasher
- Electric Range
- Microwave Hood Fan
- Refrigerator
- Full
- Park
- Playground
- Schools Nearby
- Shopping Nearby
- Sidewalks
- Street Lights
- Walking/Bike Paths
- Mixed
- Stucco
- Wood Siding
- Poured Concrete
- Back Lane
- Back Yard
- City Lot
- Front Yard
- Interior Lot
- Pie Shaped Lot
- Private
- Street Lighting
- Off Street
- RV Access/Parking
- Triple Garage Detached
- Deck
- Front Porch
Floor plan information is not available for this property.
Monthly Payment Breakdown
Loading Walk Score...
What's Nearby?
Powered by Yelp
REALTOR® Details
Santhosh Nathan
- (403) 262-7653
- santhosh@calgaryreihub.com
- eXp Realty