10723 Maplebend Drive SE, Calgary, Alberta
Residential For Sale in Calgary, Alberta
$930,000
-
Property Type
 Residential
-
Bedrooms
 4
4
-
Bath
 3
3
-
Garage
 3
3
-
Sq Ft
 1,910
1,910
-
Year Built
 1967
1967
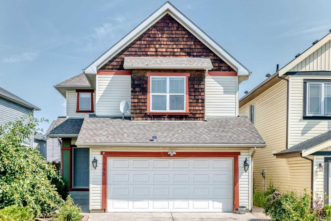
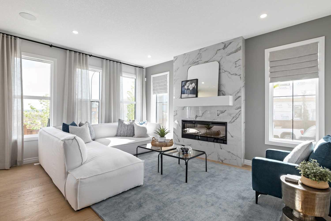
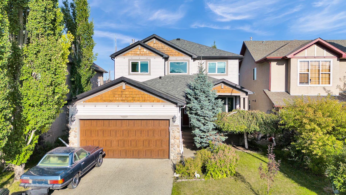
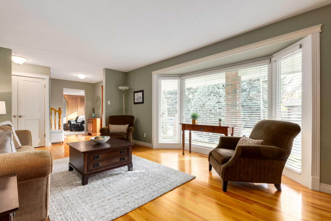
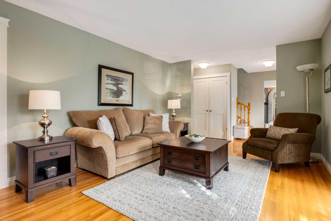
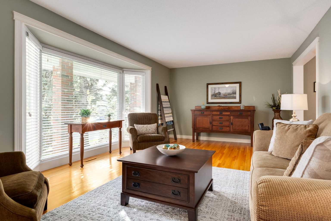
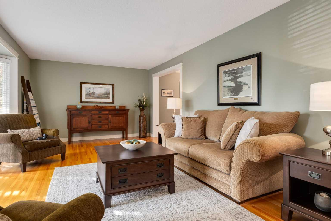
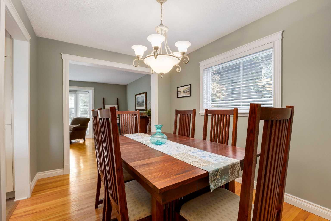
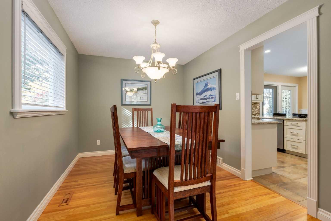
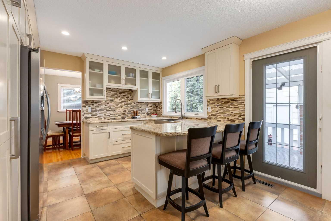
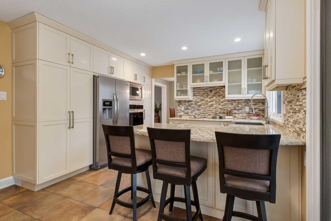
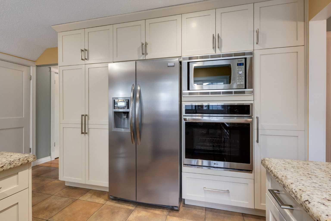
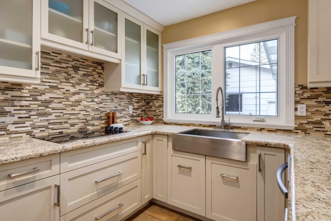
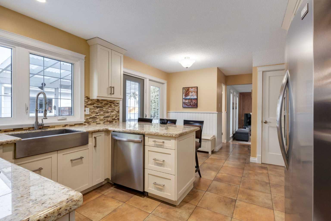
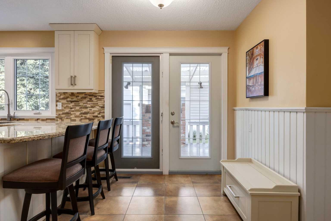
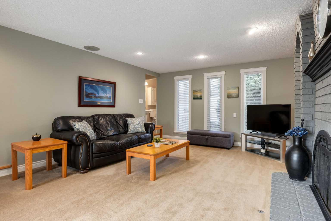
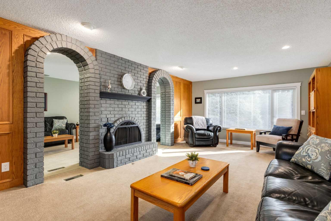
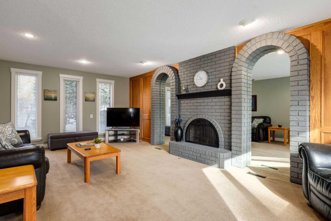
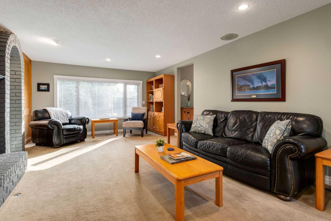
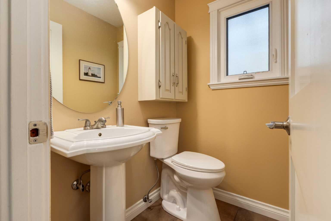
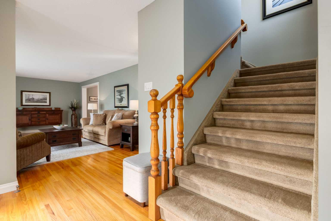
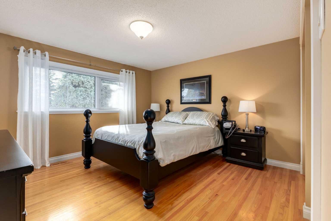
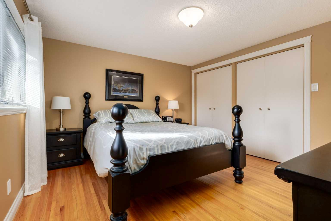
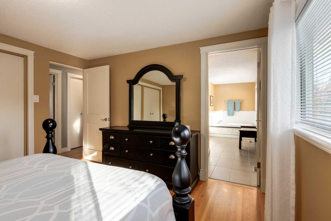
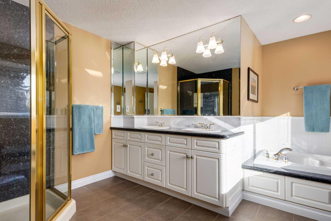
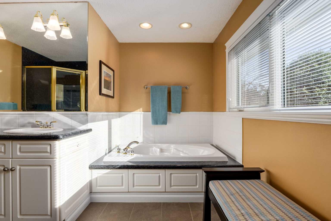
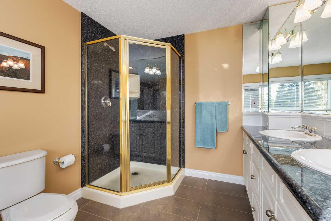
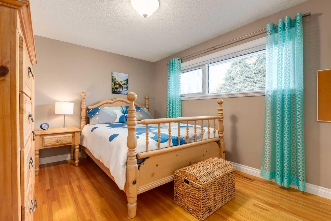
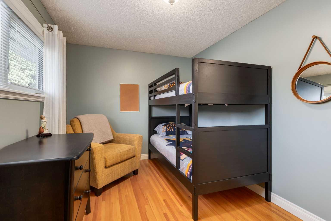
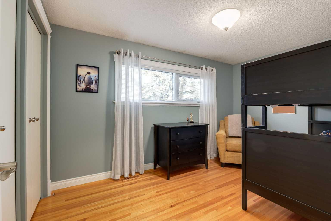
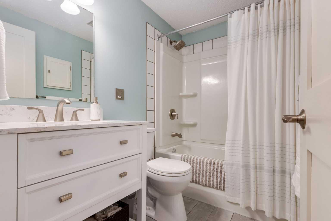
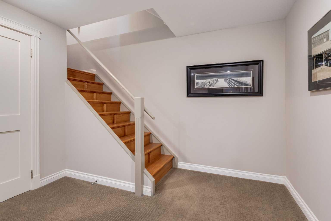
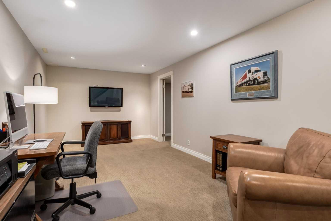
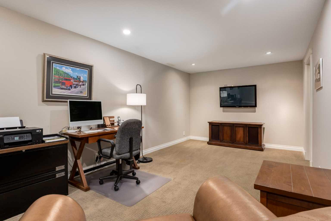
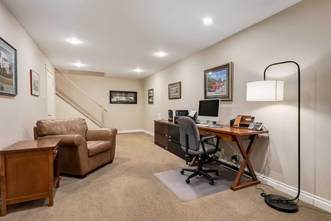
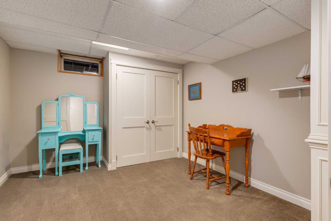
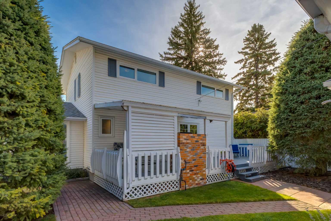
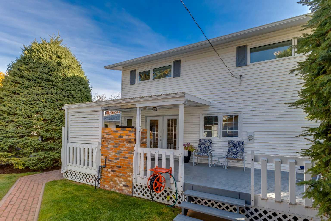
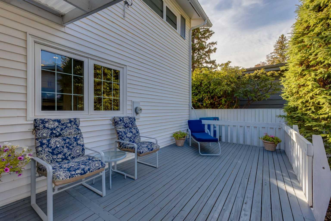
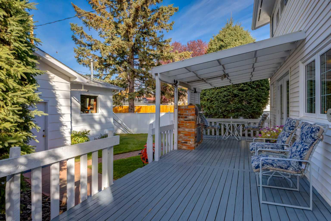
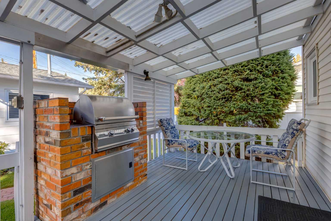
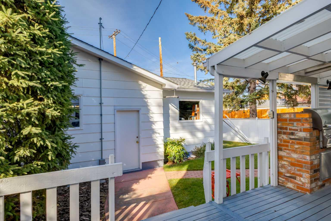
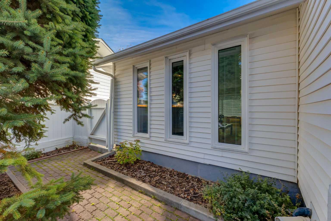
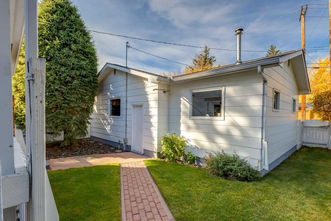
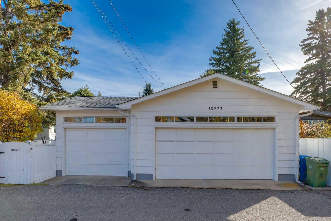
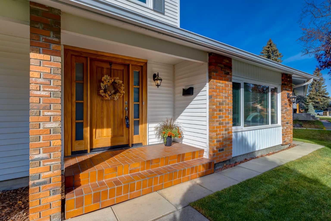
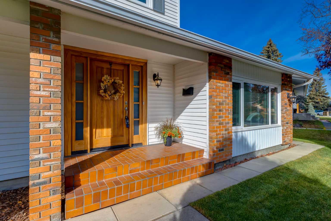
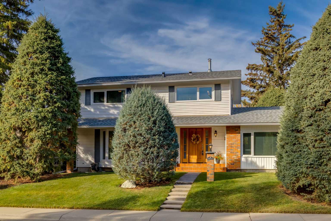
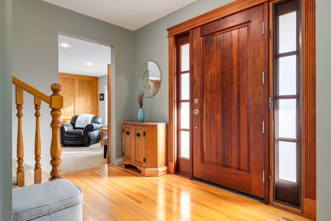
Incredible opportunity in this meticulously cared for Maple Ridge residence! A truly special home with functional layout and beautiful updates featuring 2,426 SF of developed living space with 3+1 bedrooms, 2.5 bathrooms. RARE heated/over height detached TRIPLE-car garage designed to accommodate a "Lift". Immediately you will love the charming curb appeal, beautifully landscaped yard and impressive solid mahogany front door welcoming you inside where gleaming hardwood flooring flows through the spacious living, dining and three bedrooms upstairs. The thoughtfully renovated kitchen is a Chef's dream with built-in stainless steel appliances, granite countertops, a large stainless farmhouse sink, extensive cabinetry, and garden door access to the sunny WEST facing backyard and expansive, partially covered deck (10'x31') with built-in Stainless Fire Magic BBQ. A family room with cozy wood-burning fireplace and powder room complete this level. Upstairs you'll find 2 guest rooms which share a 4 piece bathroom as well as a primary retreat showcasing a 5-piece ensuite with dual sink vanity, soaker stub and separate shower. The basement is developed with a large recreation room, 4th bedroom, laundry room and ample storage. The paved back alley provides convenient access to the garage, featuring vaulted ceilings, 220-volt wiring, and abundant space, making it perfectly suited for car enthusiasts, hobbyists or tradespeople (car lift is negotiable). Notable updates include the roof, windows, kitchen and more. Ideally located within walking distance of schools, parks, and just minutes from two golf courses, this exceptional Maple Ridge home offers the perfect combination of comfort, convenience, and lifestyle. Close to major transportation routes and downtown! Book your showing today! Possession is negotiable.
| Street Address: | 10723 Maplebend Drive SE |
| City: | Calgary |
| Province/State: | Alberta |
| Postal Code: | N/A |
| County/Parish: | Calgary |
| Subdivision: | Maple Ridge |
| Country: | Canada |
| Latitude: | 50.95665986 |
| Longitude: | -114.03958500 |
| MLS® Number: | A2351261 |
| Price: | $930,000 |
| Property Area: | 1,910 Sq ft |
| Bedrooms: | 4 |
| Bathrooms Half: | 1 |
| Bathrooms Full: | 2 |
| Living Area: | 1,910 Sq ft |
| Building Area: | 0 Sq ft |
| Year Built: | 1967 |
| Listing Date: | Oct 08, 2026 |
| Garage Spaces: | 3 |
| Property Type: | Residential |
| Property Subtype: | Detached |
| MLS Status: | Pending |
Additional Details
| Flooring: | N/A |
| Construction: | Brick,Vinyl Siding,Wood Frame |
| Parking: | Garage Door Opener,Garage Faces Rear,Heated Garage,Oversized,Triple Garage Detached |
| Appliances: | Built-In Oven,Dishwasher,Dryer,Electric Cooktop,Microwave,Refrigerator,Washer,Window Coverings |
| Stories: | N/A |
| Zoning: | R-C1 |
| Fireplace: | N/A |
| Amenities: | Golf,Park,Playground,Schools Nearby,Shopping Nearby,Walking/Bike Paths |
Utilities & Systems
| Heating: | Forced Air,Natural Gas |
| Cooling: | None |
| Property Type | Residential |
| Building Type | Detached |
| Square Footage | 1,910 sqft |
| Community Name | Maple Ridge |
| Subdivision Name | Maple Ridge |
| Title | Fee Simple |
| Land Size | 5,683 sqft |
| Built in | 1967 |
| Annual Property Taxes | Contact listing agent |
| Parking Type | Garage |
| Time on MLS Listing | 1 day |
Bedrooms
| Above Grade | 3 |
Bathrooms
| Total | 3 |
| Partial | 1 |
Interior Features
| Appliances Included | Built-In Oven, Dishwasher, Dryer, Electric Cooktop, Microwave, Refrigerator, Washer, Window Coverings |
| Flooring | Carpet, Hardwood, Tile |
Building Features
| Features | Breakfast Bar, Closet Organizers, Double Vanity, Granite Counters, Open Floorplan, Soaking Tub, Storage |
| Construction Material | Brick, Vinyl Siding, Wood Frame |
| Structures | Deck |
Heating & Cooling
| Cooling | None |
| Heating Type | Forced Air, Natural Gas |
Exterior Features
| Exterior Finish | Brick, Vinyl Siding, Wood Frame |
Neighbourhood Features
| Community Features | Golf, Park, Playground, Schools Nearby, Shopping Nearby, Walking/Bike Paths |
| Amenities Nearby | Golf, Park, Playground, Schools Nearby, Shopping Nearby, Walking/Bike Paths |
Parking
| Parking Type | Garage |
| Total Parking Spaces | 3 |
Interior Size
| Total Finished Area: | 1,910 sq ft |
| Total Finished Area (Metric): | 177.44 sq m |
| Main Level: | 1,127 sq ft |
| Upper Level: | 783 sq ft |
| Below Grade: | 516 sq ft |
Room Count
| Bedrooms: | 4 |
| Bathrooms: | 3 |
| Full Bathrooms: | 2 |
| Half Bathrooms: | 1 |
| Rooms Above Grade: | 7 |
Lot Information
| Lot Size: | 5,683 sq ft |
| Lot Size (Acres): | 0.13 acres |
| Frontage: | 71 ft |
Legal
| Legal Description: | 4570JK;8;13 |
| Title to Land: | Fee Simple |
- Breakfast Bar
- Closet Organizers
- Double Vanity
- Granite Counters
- Open Floorplan
- Soaking Tub
- Storage
- Private Entrance
- Built-In Oven
- Dishwasher
- Dryer
- Electric Cooktop
- Microwave
- Refrigerator
- Washer
- Window Coverings
- Full
- Golf
- Park
- Playground
- Schools Nearby
- Shopping Nearby
- Walking/Bike Paths
- Brick
- Vinyl Siding
- Wood Frame
- Wood Burning
- Poured Concrete
- Back Lane
- Back Yard
- Landscaped
- Reverse Pie Shaped Lot
- Treed
- Garage Door Opener
- Garage Faces Rear
- Heated Garage
- Oversized
- Triple Garage Detached
- Deck
Floor plan information is not available for this property.
Monthly Payment Breakdown
Loading Walk Score...
What's Nearby?
Powered by Yelp
REALTOR® Details
Shirley Mikolajow
- (403) 804-3990
- shirley@mikolajow.com
- RE/MAX First