724 1 Avenue NW, Calgary, Alberta
Multi-Family For Sale in Calgary, Alberta
$2,835,000
-
Property Type
 Multi-Family
-
Bedrooms
 0
-
Bath
 0
-
Garage
 0
-
Sq Ft
 5,581
-
Year Built
 2026
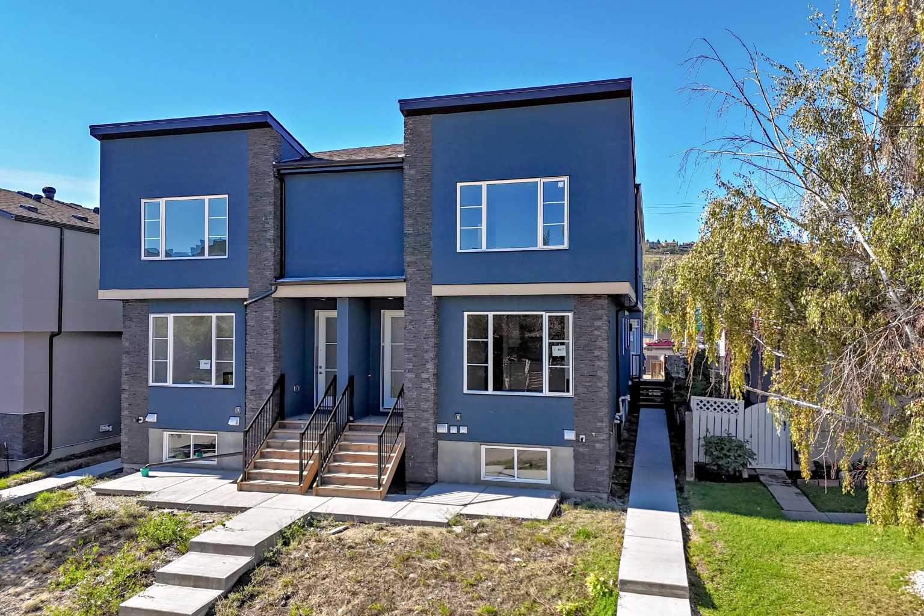
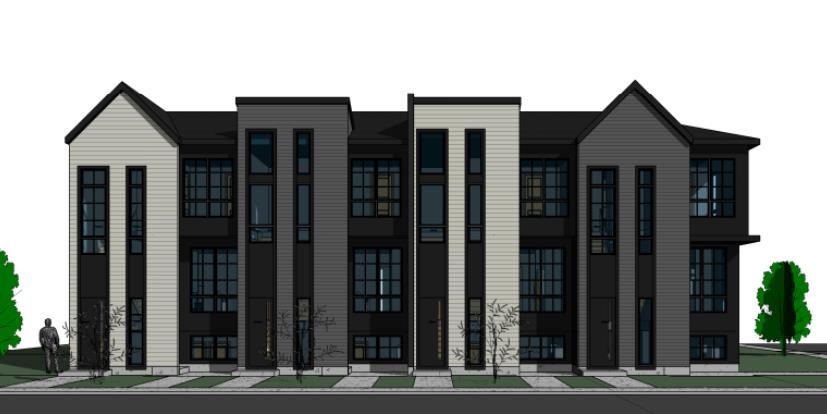
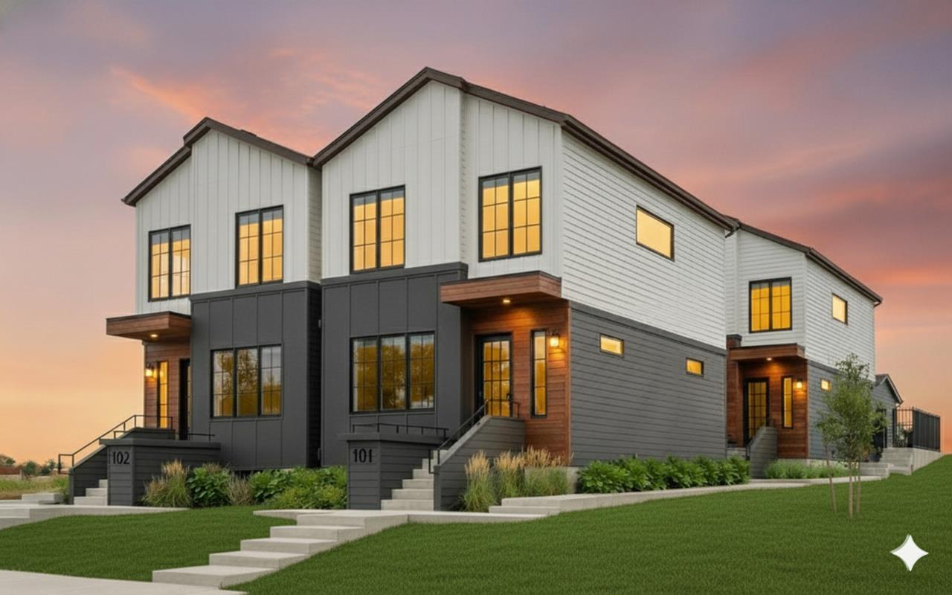
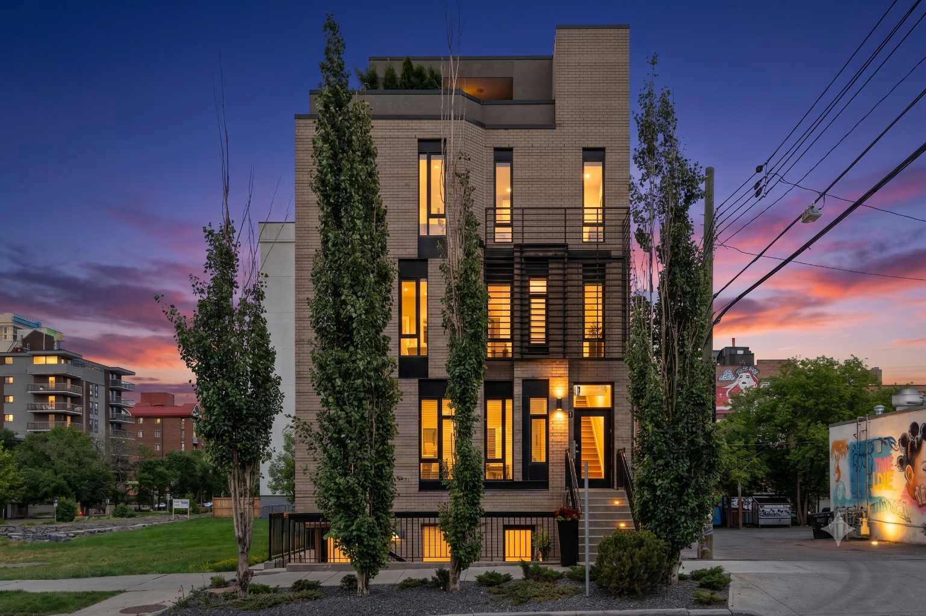
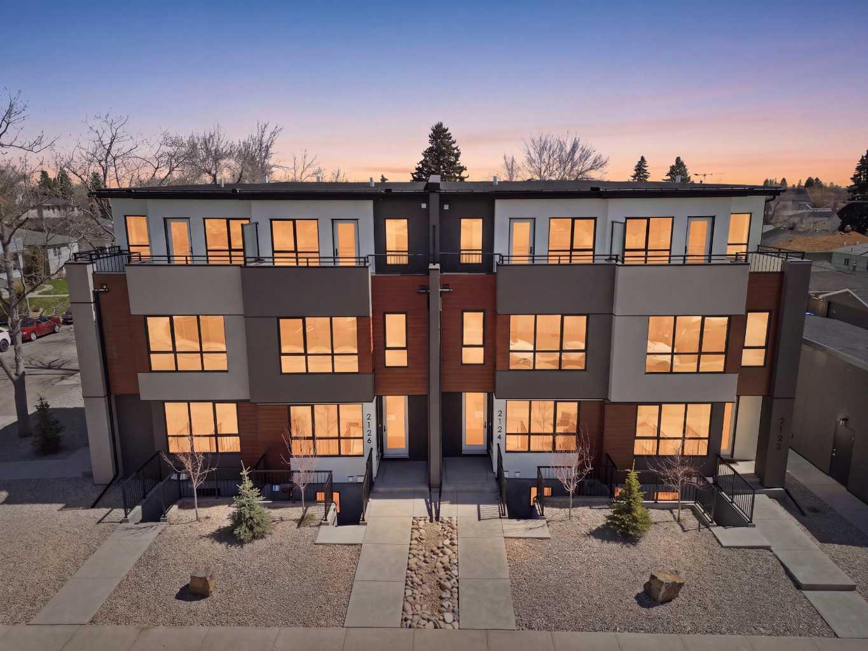
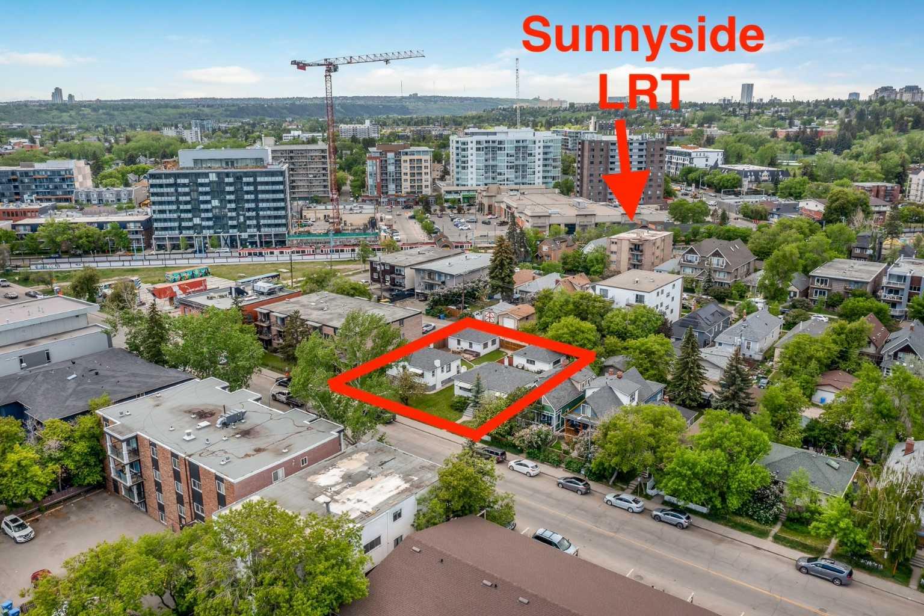
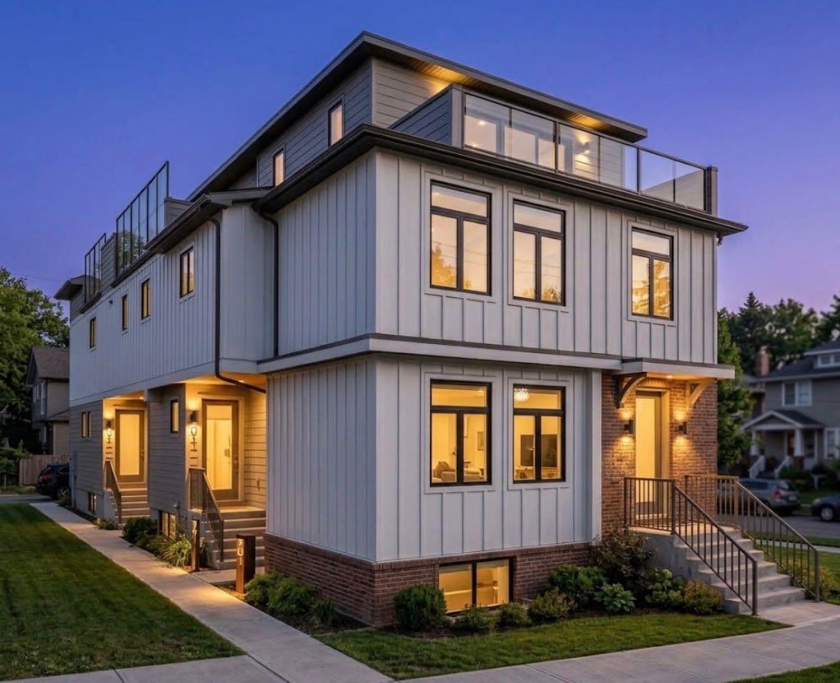
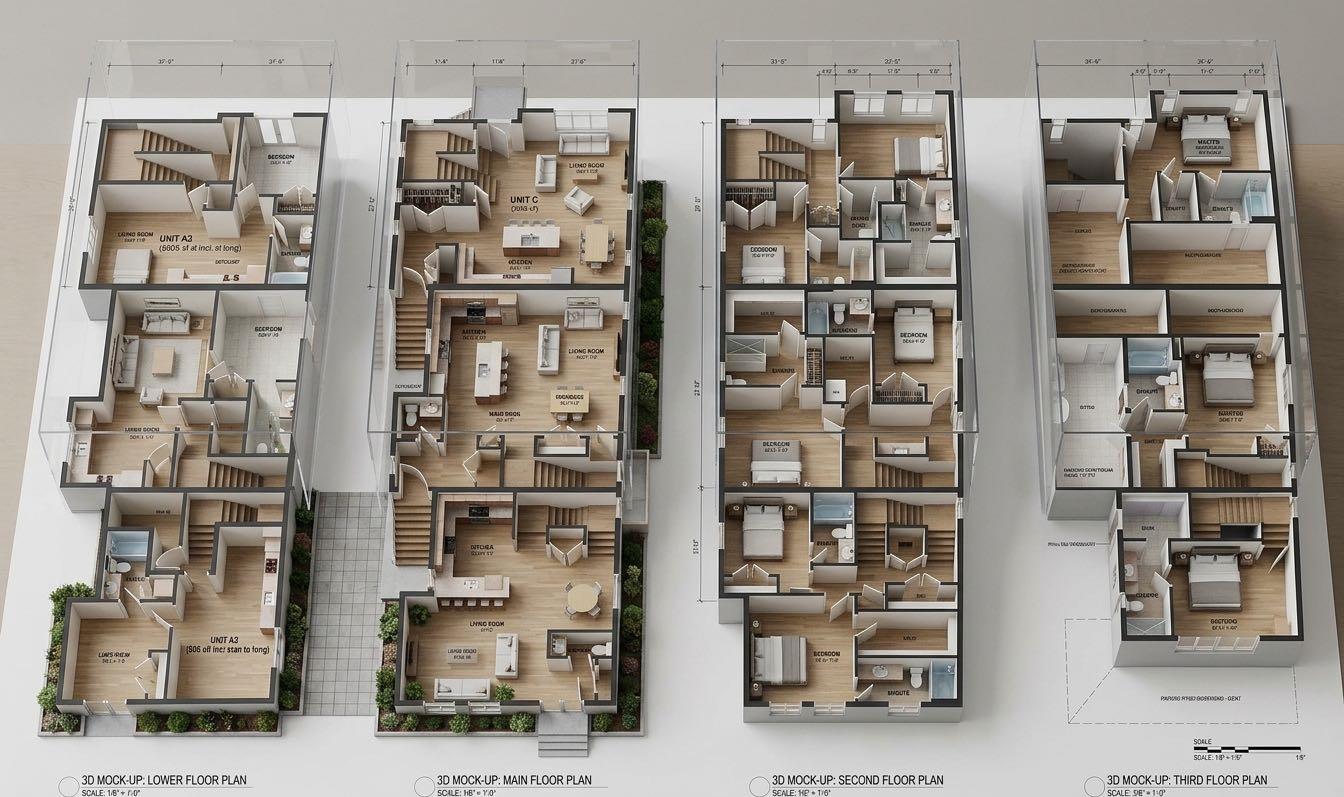
Stunning 3-Storey 6-Plex in the Heart of Sunnyside! This thoughtfully designed property offers exceptional functionality, modern living, and an unbeatable inner-city location. The main floor welcomes you with a spacious foyer featuring closet storage and a convenient 2-piece bathroom. The bright, open-concept layout seamlessly connects the living room, dining area, and modern kitchen, creating an ideal space for both everyday living and entertaining. The second level features two well-appointed bedrooms, each with its own ensuite bathroom, along with a dedicated laundry/mechanical room and linen closet. The larger bedroom offers a walk-in closet and 3-piece ensuite, while the second bedroom includes a generous closet and 4-piece ensuite. The third level is highlighted by a spacious primary bedroom complete with a walk-in closet, 3-piece ensuite, and access to an impressive private balcony spanning over 15 feet, offering an exceptional outdoor retreat. The finished basement suites provide additional living space with a bedroom, full bathroom, Kitchen, separate laundry and mechanical room. Ideally located in sought-after Sunnyside, just steps from the Bow River pathways, Peace Bridge, Prince’s Island Park, schools, shopping, restaurants, and a wide range of amenities. Enjoy the best of inner-city living with easy access to downtown and everything Calgary has to offer.
| Street Address: | 724 1 Avenue NW |
| City: | Calgary |
| Province/State: | Alberta |
| Postal Code: | N/A |
| County/Parish: | Calgary |
| Subdivision: | Sunnyside |
| Country: | Canada |
| Latitude: | 51.05712890 |
| Longitude: | -114.07807260 |
| MLS® Number: | A2351240 |
| Price: | $2,835,000 |
| Property Area: | 5,581 Sq ft |
| Bedrooms: | 0 |
| Bathrooms Half: | 0 |
| Bathrooms Full: | 0 |
| Living Area: | 5,581 Sq ft |
| Building Area: | 0 Sq ft |
| Year Built: | 2026 |
| Listing Date: | Oct 08, 2026 |
| Garage Spaces: | 0 |
| Property Type: | Multi-Family |
| Property Subtype: | Triplex |
| MLS Status: | Pending |
Additional Details
| Flooring: | N/A |
| Construction: | N/A |
| Parking: | N/A |
| Appliances: | N/A |
| Stories: | N/A |
| Zoning: | M-CG d72 |
| Fireplace: | N/A |
| Amenities: | N/A |
| Property Type | Multi-Family |
| Building Type | Triplex |
| Square Footage | 5,581 sqft |
| Community Name | Sunnyside |
| Subdivision Name | Sunnyside |
| Title | Fee Simple |
| Land Size | Unknown |
| Built in | 2026 |
| Annual Property Taxes | Contact listing agent |
| Parking Type | N/A |
| Time on MLS Listing | 1 day |
Parking
| Total Parking Spaces | 3 |
Interior Size
| Total Finished Area: | 5,581 sq ft |
| Total Finished Area (Metric): | 518.49 sq m |
Room Count
Lot Information
No specific features listed for this property.
Floor plan information is not available for this property.
Monthly Payment Breakdown
Loading Walk Score...
What's Nearby?
Powered by Yelp