331 Oakfern Crescent SW, Calgary, Alberta
Residential For Sale in Calgary, Alberta
$999,000
-
Property Type
 Residential
-
Bedrooms
 4
4
-
Bath
 5
5
-
Garage
 3
3
-
Sq Ft
 2,458
2,458
-
Year Built
 1979
1979
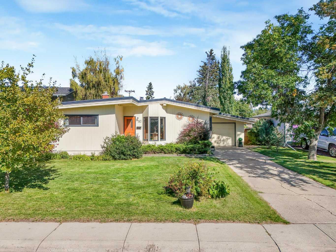
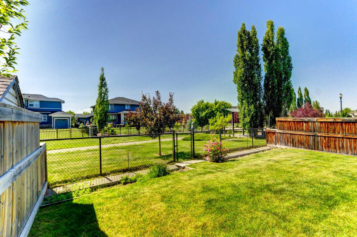
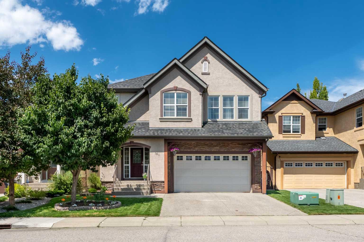
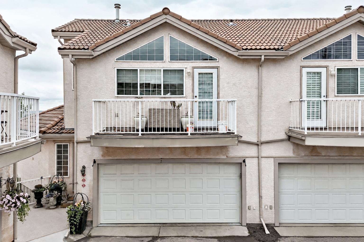
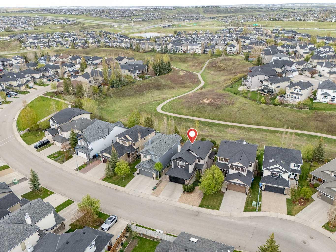
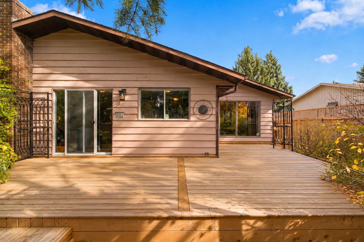
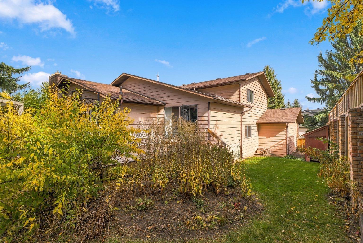
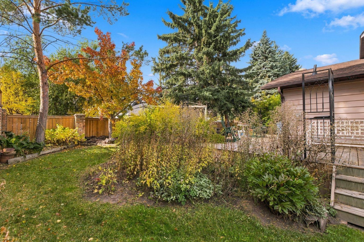
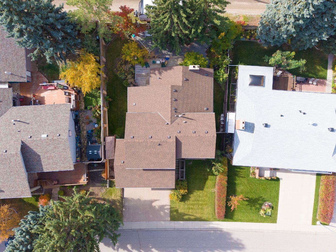
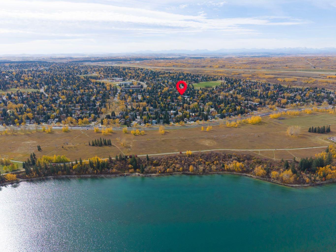
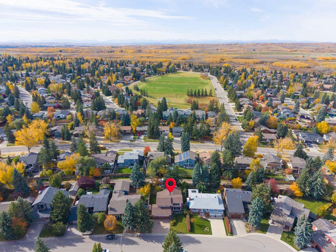
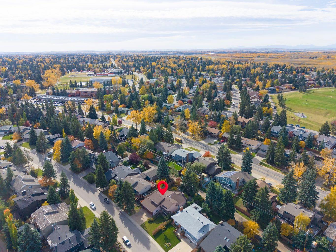
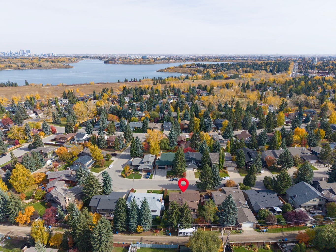
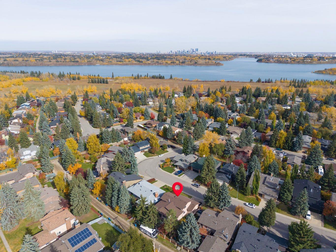
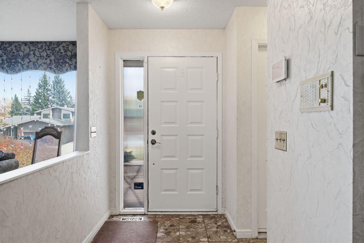
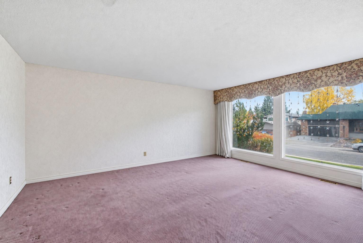
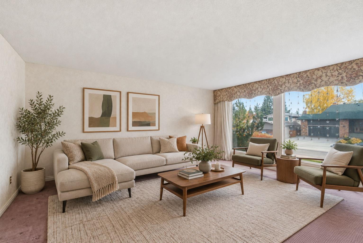
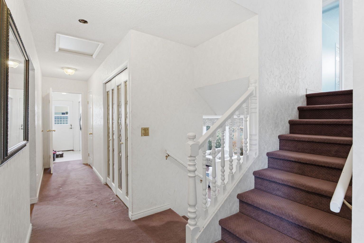
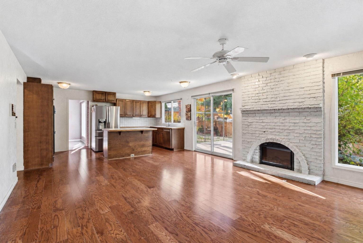
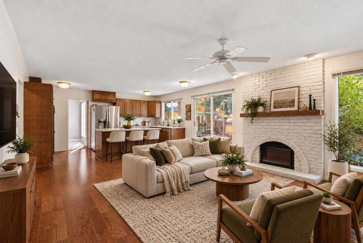
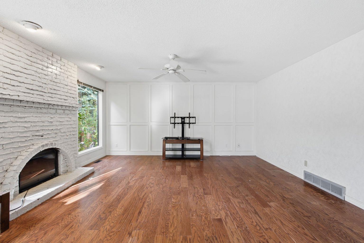
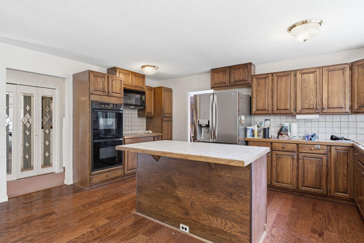
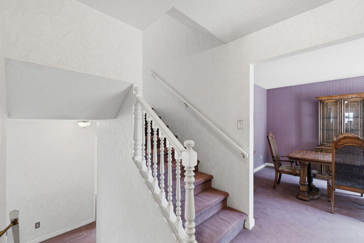
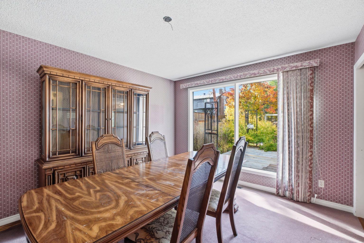
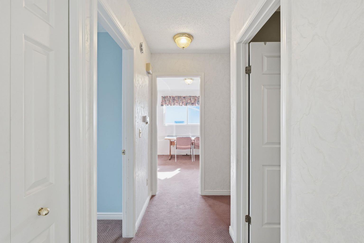
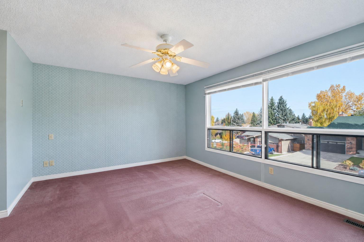
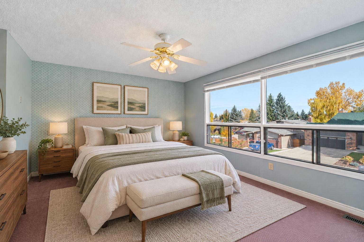
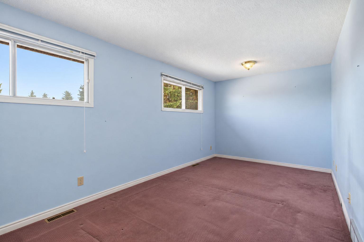
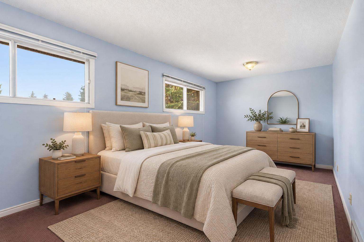
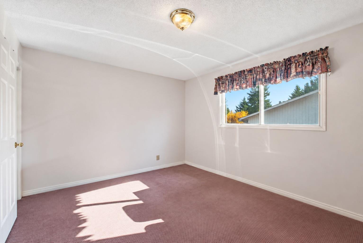
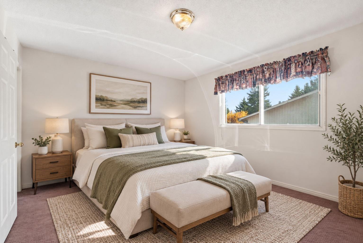
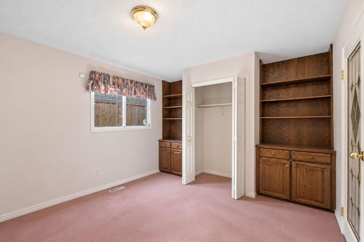
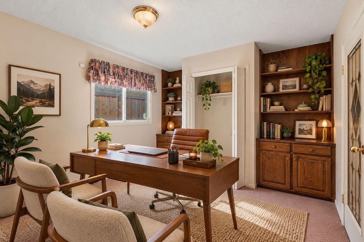
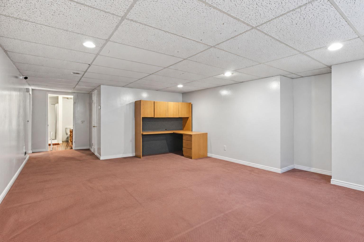
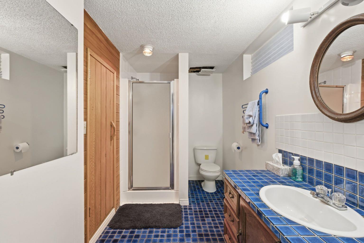
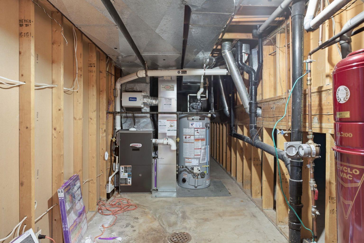
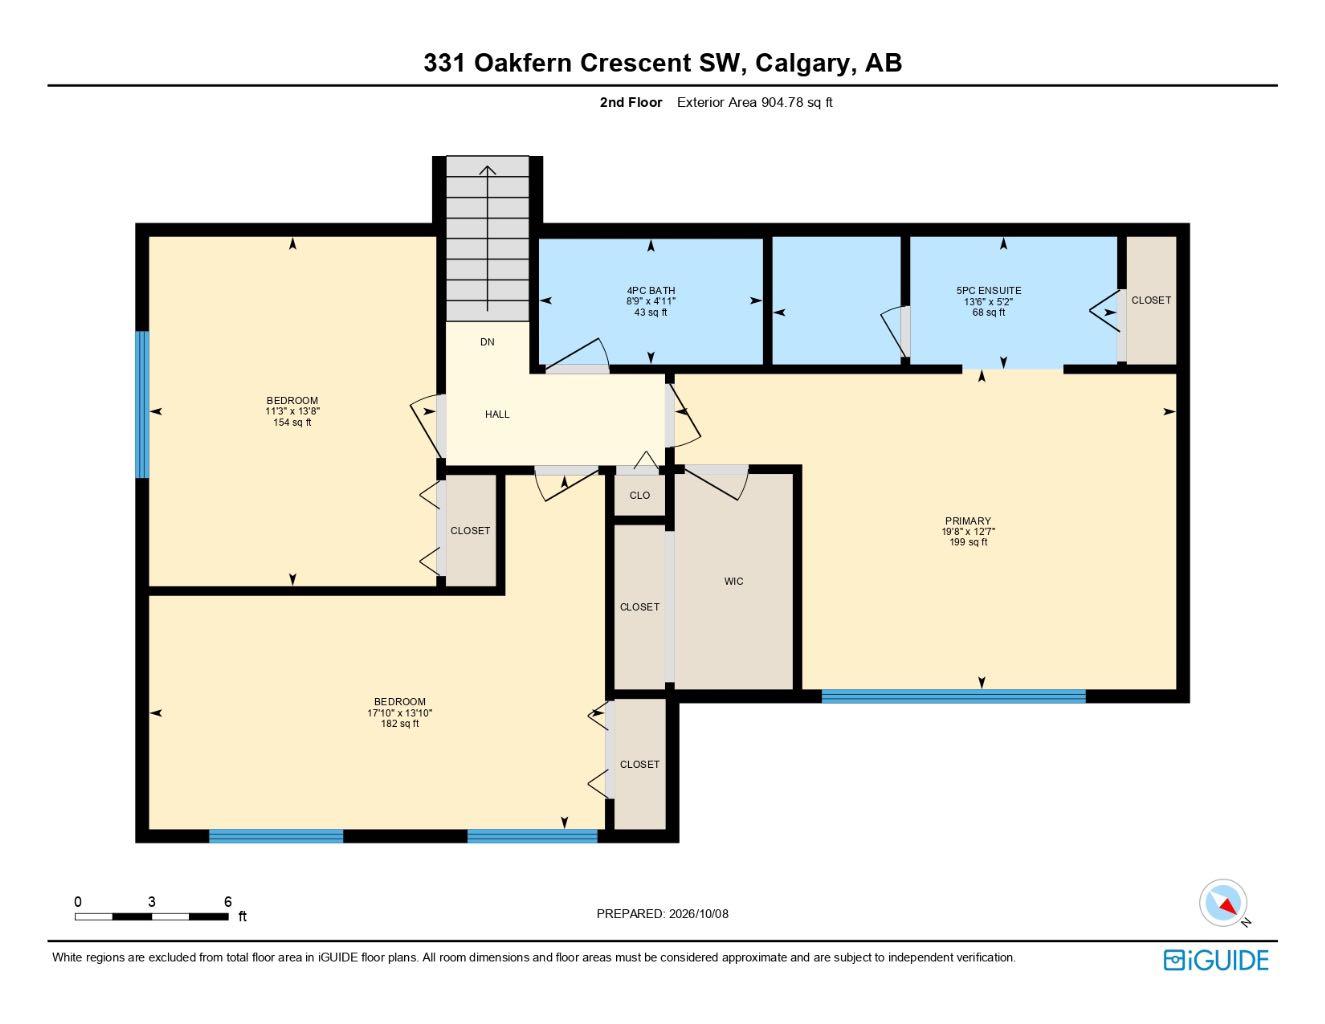
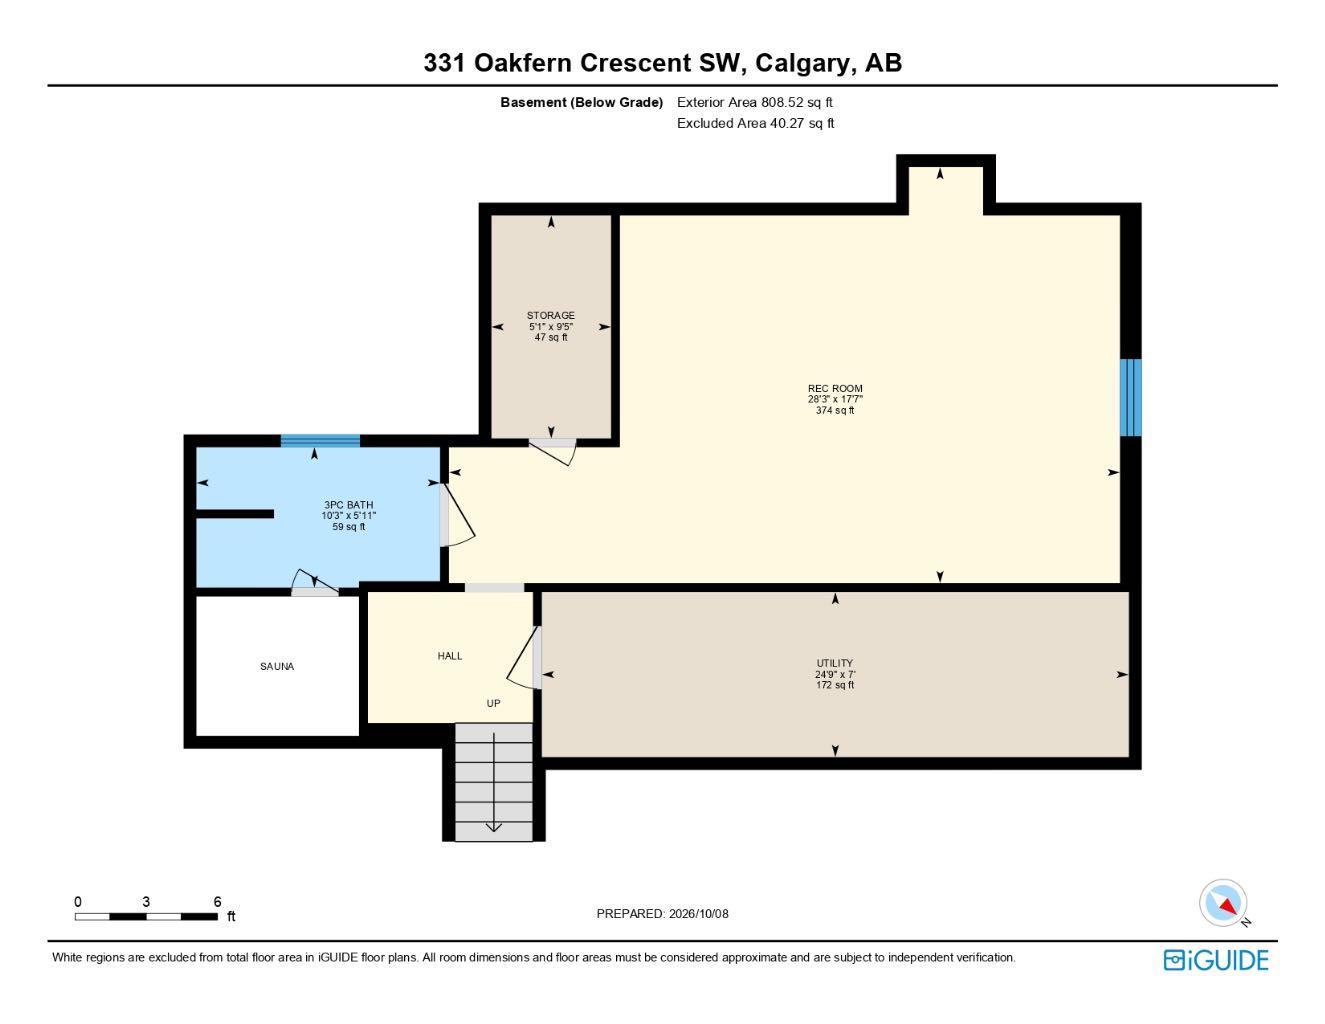
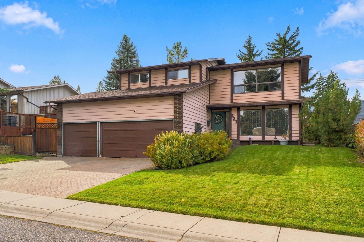
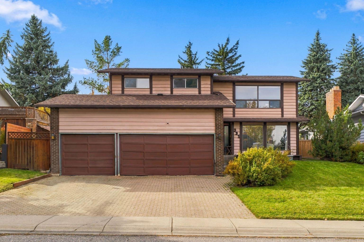
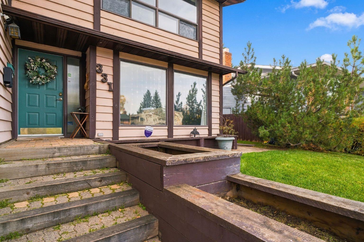
INCREDIBLE OAKRIDGE OPPORTUNITY. HUGE 7,394 sq ft lot backing WEST with a TRIPLE attached garage, in the HEART of Oakridge! Home offers 2458.36 above grade and another 808.52 in lower level = Over 3266 sq ft!!!!! Homes this big - with this much land - on a street this good - rarely come on the market!!!! This single owner home - is ready for a total TRANFORMATION. Perfect for an investor to see their own vision - or for the buyer that wants to design the home they have always wanted - in this great community!!! The lot and the location are already done for you. A west-facing backyard on a lot this size - offers room for a dream garden or a beautiful outdoor living space. The TRIPLE attached garage gives you ample space for vehicles, a workshop, or hobby gear - a rare find in inner-city Calgary. Plus, the neighbours are awesome too! Oakridge is a mature, family-friendly community with a "settled" feel that is hard to find this close to the city core. Tree-lined streets, quiet crescents & plenty of green space set the tone...with roughly a dozen parks & several playgrounds within the community. Access to nature is the big draw!!!! The Glenmore Reservoir, South Glenmore Park PLUS the Weaselhead Natural Area - are all nearby for hiking, biking, paddling and sailing. The Oakridge Community Association keeps neighbours connected with sports, fitness, kids' programs, tennis courts, indoor/outdoor skating rinks. Public and Catholic schools serve the area as well. So close to: Calgary Co-op, Oak Bay Plaza, coffee shops, restaurants. Get to Costco in under 10 mins! 30 min drive to airport. Rockyview Hospital is a short drive. Stoney Trail, Glenmore Trail & Crowchild Trail easily connect you to downtown (only 20 mins!) & the rest of the city! Oakridge is all about location - & this home delivers.... Bring your vision and your contractor! Contact your favourite Realtor today to book a private tour. *MORE interior photos can be available upon request.* HWT 2019. Roof Shingles approx. 5 yrs old. Furnace 2011.
| Street Address: | 331 Oakfern Crescent SW |
| City: | Calgary |
| Province/State: | Alberta |
| Postal Code: | N/A |
| County/Parish: | Calgary |
| Subdivision: | Oakridge |
| Country: | Canada |
| Latitude: | 50.97252305 |
| Longitude: | -114.13212521 |
| MLS® Number: | A2351203 |
| Price: | $999,000 |
| Property Area: | 2,458 Sq ft |
| Bedrooms: | 4 |
| Bathrooms Half: | 2 |
| Bathrooms Full: | 3 |
| Living Area: | 2,458 Sq ft |
| Building Area: | 0 Sq ft |
| Year Built: | 1979 |
| Listing Date: | Oct 08, 2026 |
| Garage Spaces: | 3 |
| Property Type: | Residential |
| Property Subtype: | Detached |
| MLS Status: | Active |
Additional Details
| Flooring: | N/A |
| Construction: | Brick,Wood Frame,Wood Siding |
| Parking: | Driveway,Insulated,On Street,Triple Garage Attached |
| Appliances: | Dishwasher,Electric Cooktop,Garage Control(s),Microwave Hood Fan,Refrigerator,Stove(s),Window Coverings |
| Stories: | N/A |
| Zoning: | R-C1 |
| Fireplace: | N/A |
| Amenities: | Other,Park,Playground,Schools Nearby,Shopping Nearby,Sidewalks,Street Lights,Walking/Bike Paths |
Utilities & Systems
| Heating: | Forced Air,Natural Gas |
| Cooling: | None |
| Property Type | Residential |
| Building Type | Detached |
| Square Footage | 2,458 sqft |
| Community Name | Oakridge |
| Subdivision Name | Oakridge |
| Title | Fee Simple |
| Land Size | 7,394 sqft |
| Built in | 1979 |
| Annual Property Taxes | Contact listing agent |
| Parking Type | Garage |
Bedrooms
| Above Grade | 4 |
Bathrooms
| Total | 5 |
| Partial | 2 |
Interior Features
| Appliances Included | Dishwasher, Electric Cooktop, Garage Control(s), Microwave Hood Fan, Refrigerator, Stove(s), Window Coverings |
| Flooring | Carpet, Hardwood, Linoleum |
Building Features
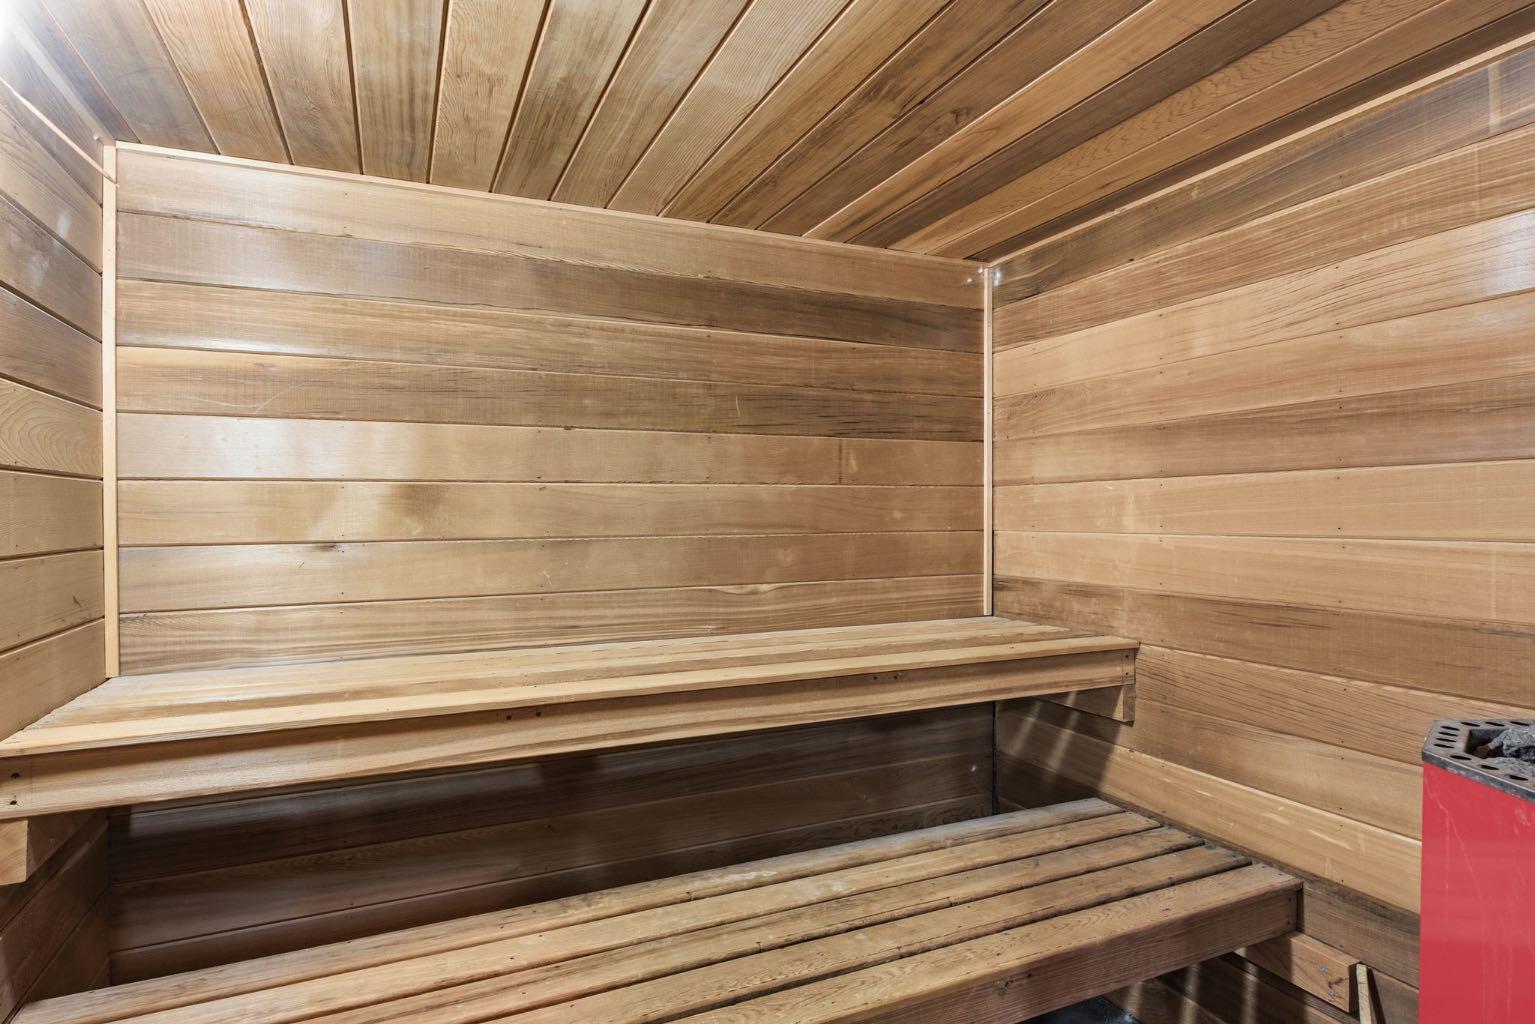
| Features | Ceiling Fan(s), Double Vanity, Kitchen Island, No Animal Home, No Smoking Home, Sauna, See Remarks, Soaking Tub, Storage, Walk-In Closet(s) |
| Construction Material | Brick, Wood Frame, Wood Siding |
| Structures | Deck, Patio |
Heating & Cooling
| Cooling | None |
| Heating Type | Forced Air, Natural Gas |
Exterior Features
| Exterior Finish | Brick, Wood Frame, Wood Siding |
Neighbourhood Features
| Community Features | Other, Park, Playground, Schools Nearby, Shopping Nearby, Sidewalks, Street Lights, Walking/Bike Paths |
| Amenities Nearby | Other, Park, Playground, Schools Nearby, Shopping Nearby, Sidewalks, Street Lights, Walking/Bike Paths |
Parking
| Parking Type | Garage |
| Total Parking Spaces | 6 |
Interior Size
| Total Finished Area: | 2,458 sq ft |
| Total Finished Area (Metric): | 228.39 sq m |
| Below Grade: | 809 sq ft |
Room Count
| Bedrooms: | 4 |
| Bathrooms: | 5 |
| Full Bathrooms: | 3 |
| Half Bathrooms: | 2 |
| Rooms Above Grade: | 9 |
Lot Information
| Lot Size: | 7,394 sq ft |
| Lot Size (Acres): | 0.17 acres |
| Frontage: | 70 ft |
Legal
| Legal Description: | 7710661;19;38 |
| Title to Land: | Fee Simple |
- Ceiling Fan(s)
- Double Vanity
- Kitchen Island
- No Animal Home
- No Smoking Home
- Sauna
- See Remarks
- Soaking Tub
- Storage
- Walk-In Closet(s)
- Private Yard
- Dishwasher
- Electric Cooktop
- Garage Control(s)
- Microwave Hood Fan
- Refrigerator
- Stove(s)
- Window Coverings
- Full
- Other
- Park
- Playground
- Schools Nearby
- Shopping Nearby
- Sidewalks
- Street Lights
- Walking/Bike Paths
- Brick
- Wood Frame
- Wood Siding
- Brick Facing
- Family Room
- Gas
- Mantle
- Poured Concrete
- Back Lane
- Back Yard
- Few Trees
- Lawn
- Rectangular Lot
- Driveway
- Insulated
- On Street
- Triple Garage Attached
- Deck
- Patio
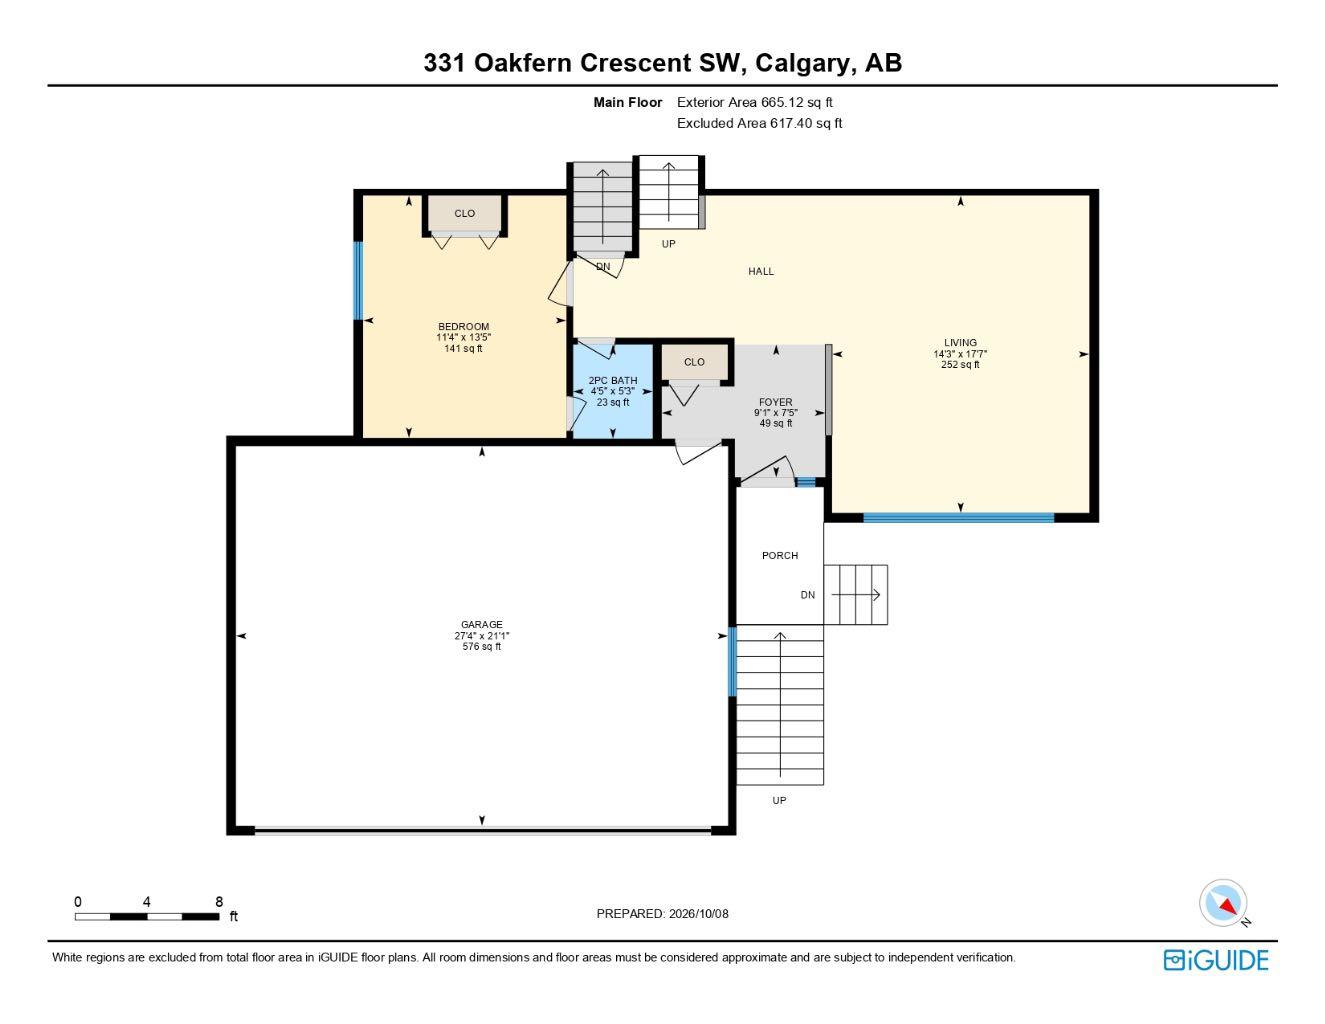
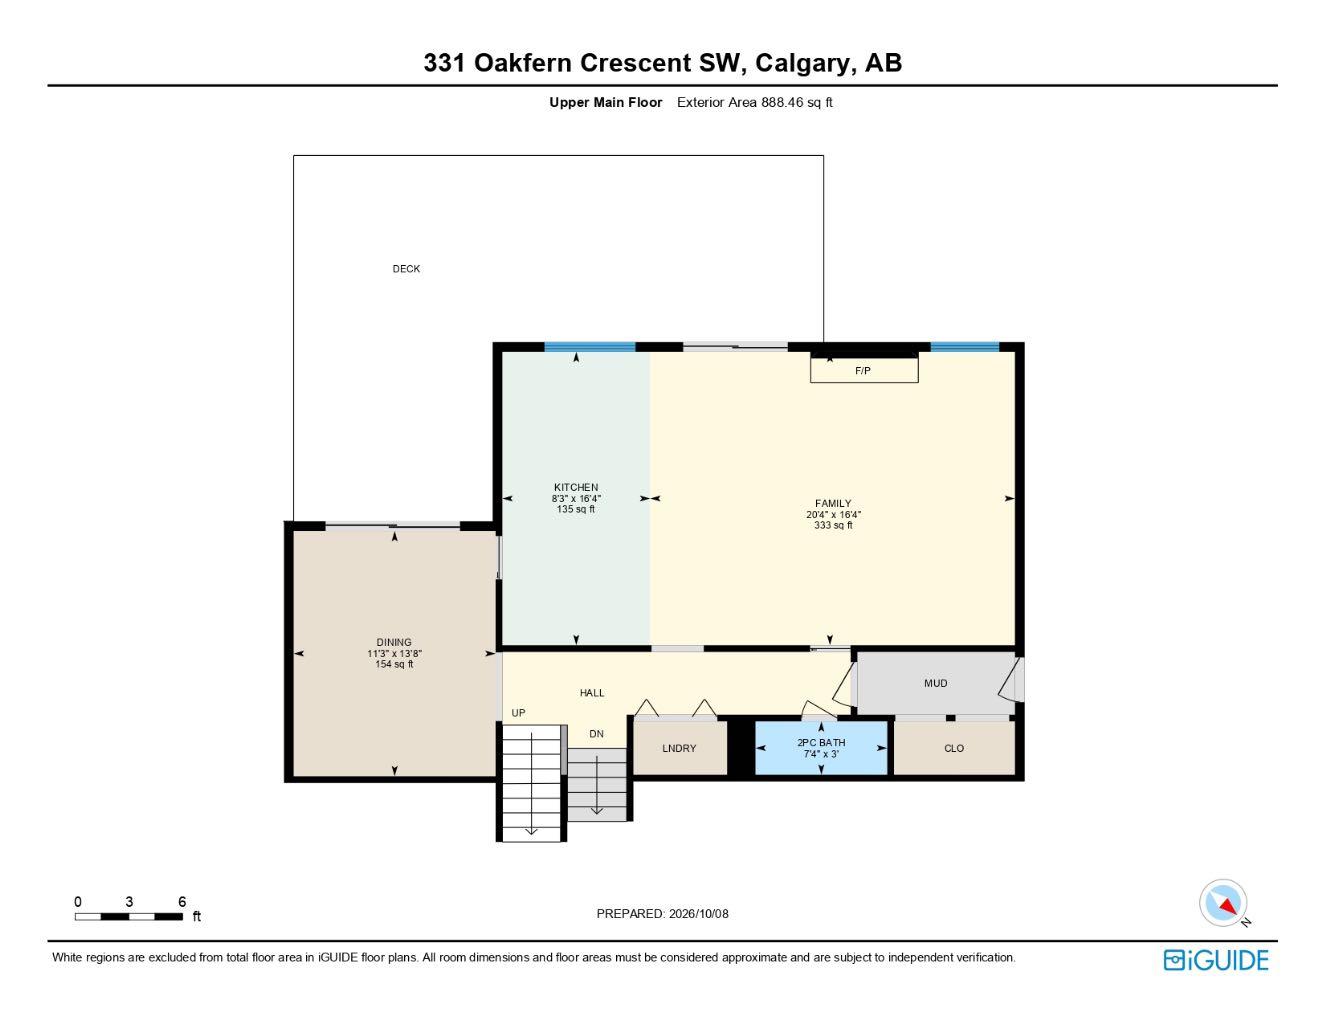
Floor plan information is not available for this property.
Monthly Payment Breakdown
Loading Walk Score...
What's Nearby?
Powered by Yelp
REALTOR® Details
Karen Keveryga
- (403) 710-2502
- karen@clientfirst.ca
- Royal LePage Benchmark