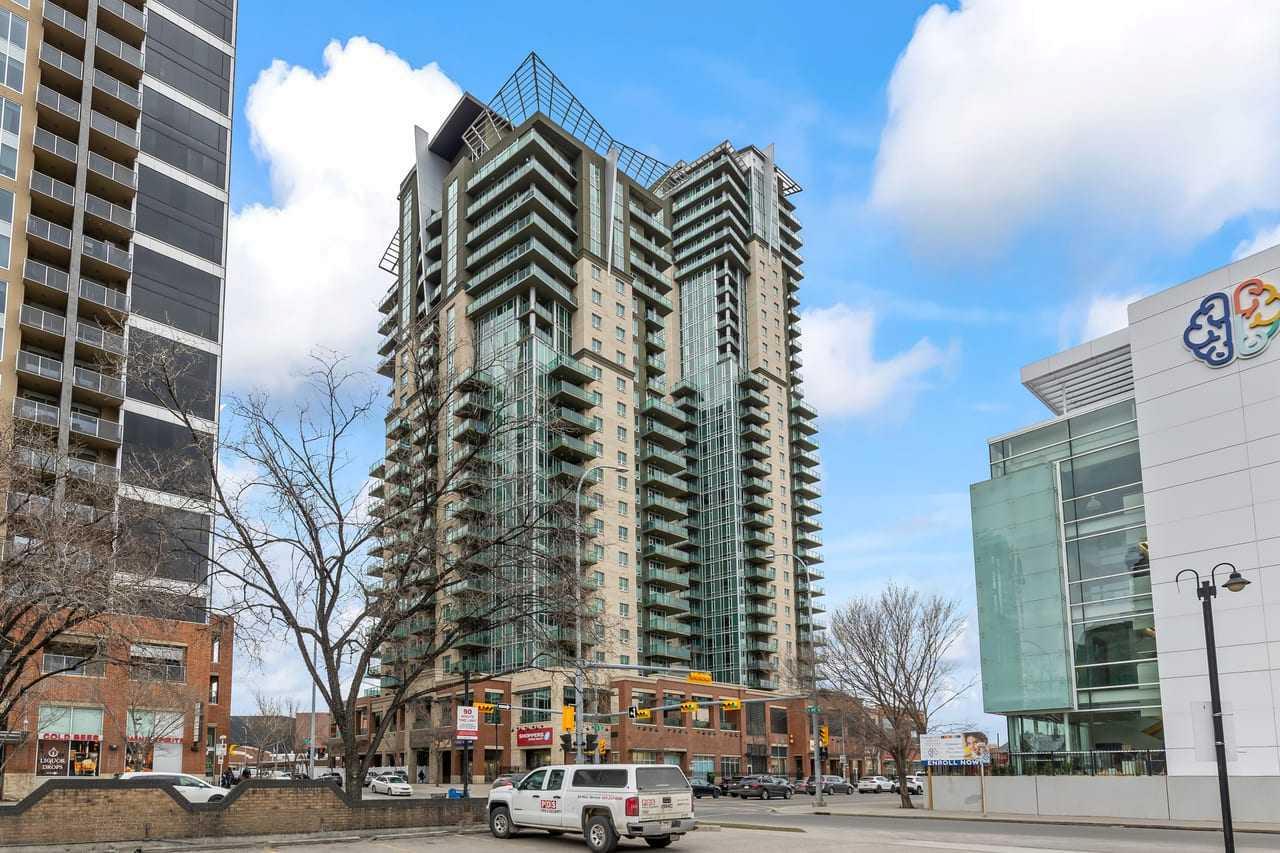
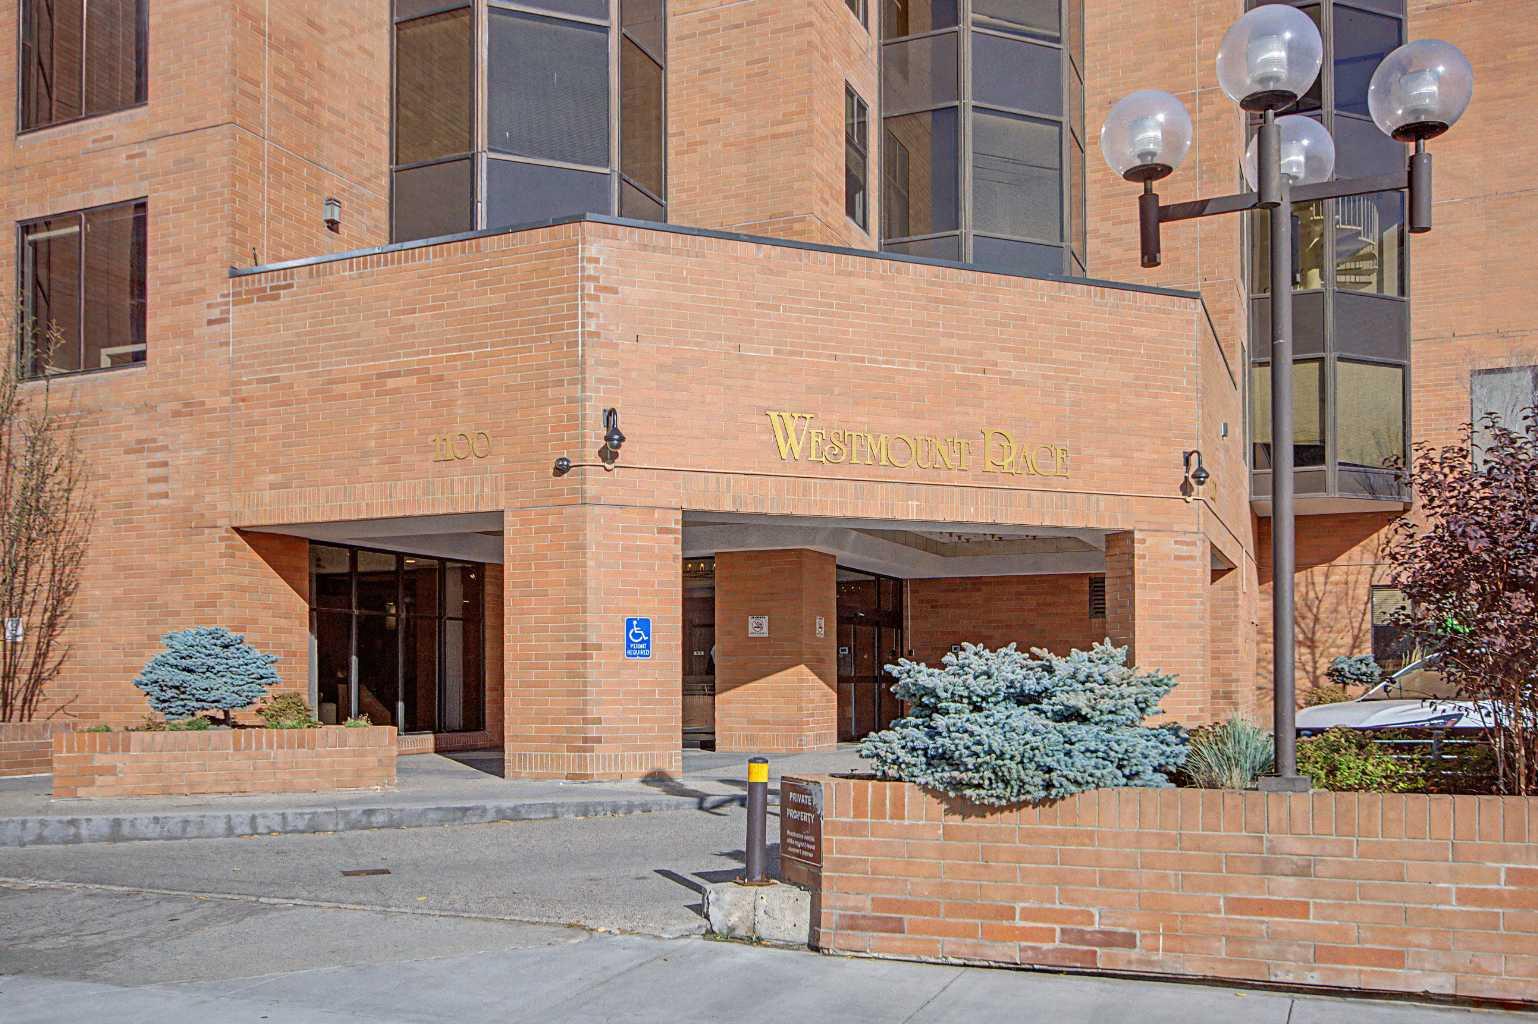
2003, 1100 8 Avenue SW, Calgary, Alberta
Condo For Sale in Calgary, Alberta
$299,900
-
Property Type
 Condo
Condo
-
Bedrooms
 2
2
-
Bath
 2
2
-
Garage
 0
0
-
Sq Ft
 1,213
1,213
-
Year Built
 1983
1983
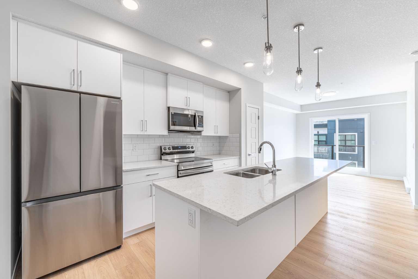
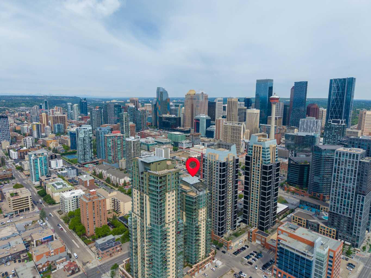
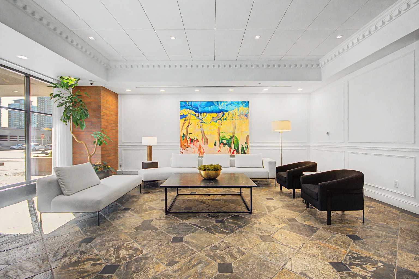
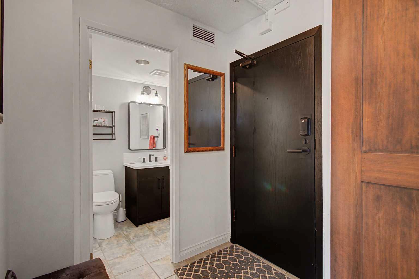
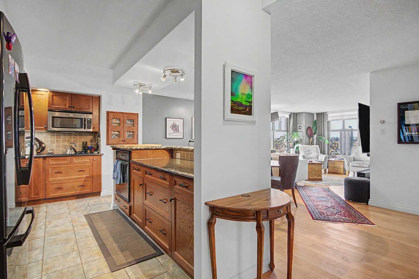
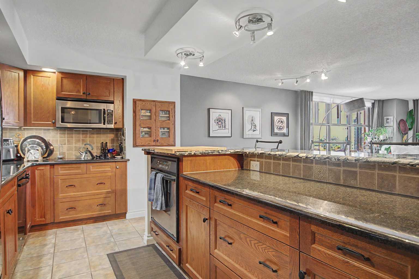
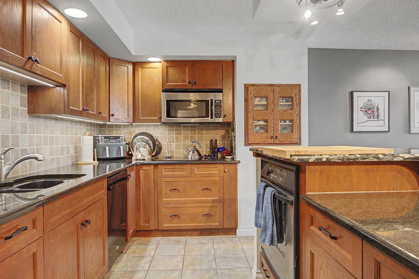
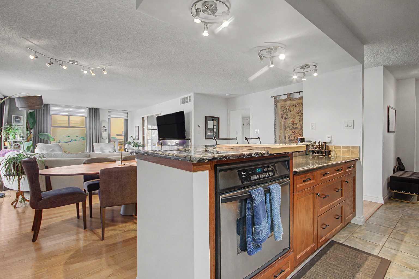
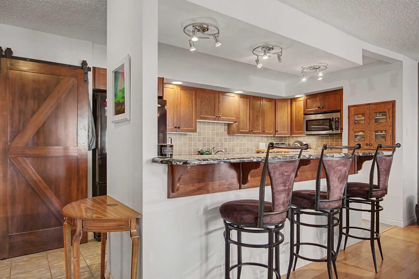
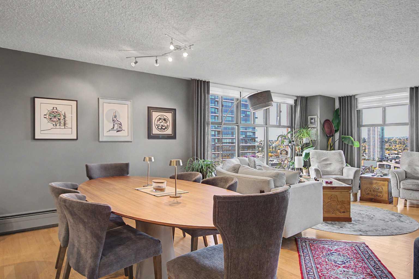
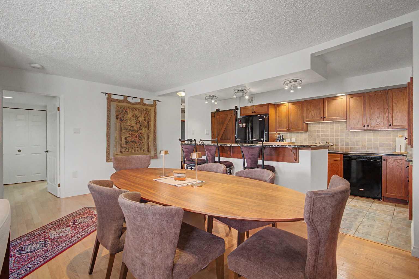
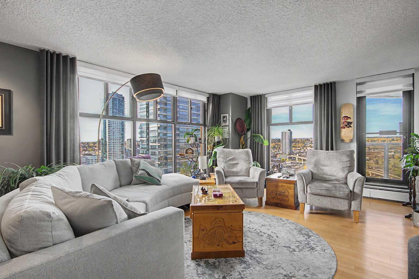
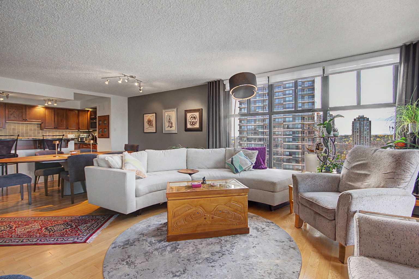
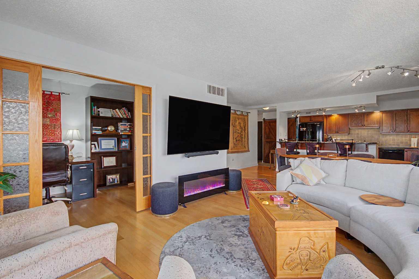
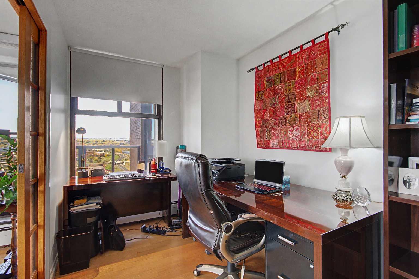
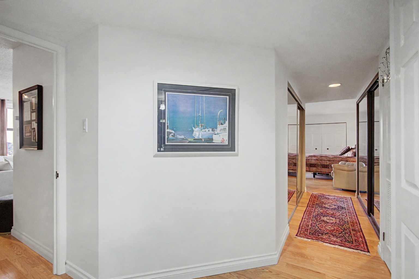
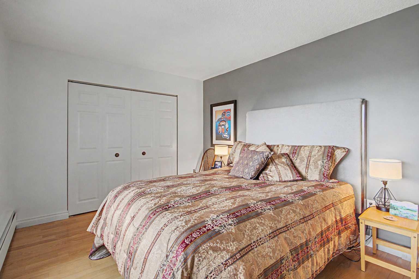
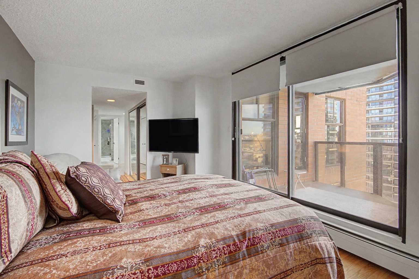
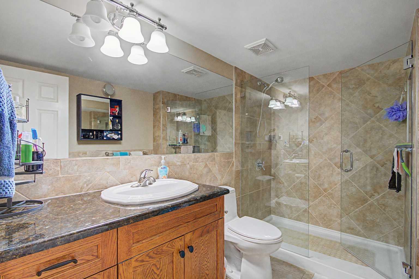
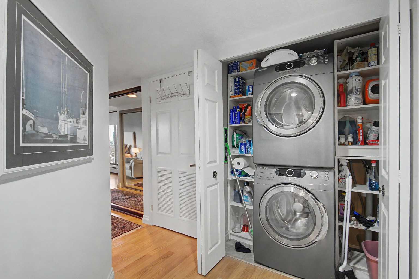
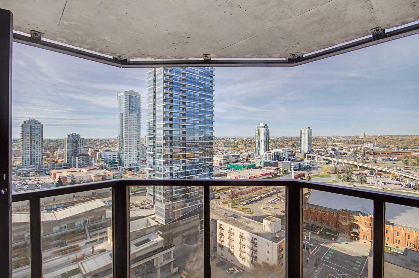
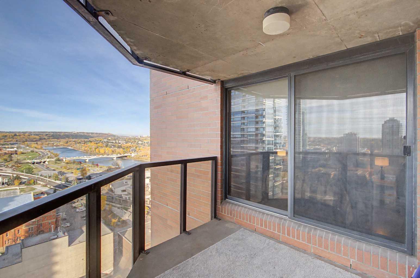
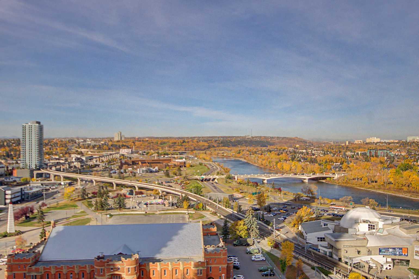
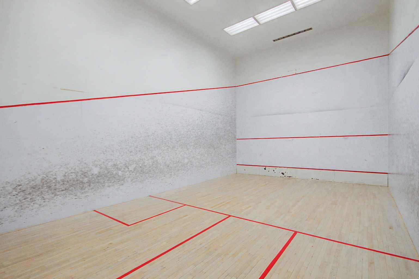
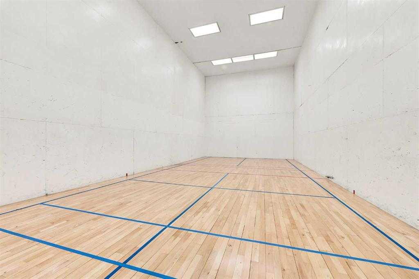
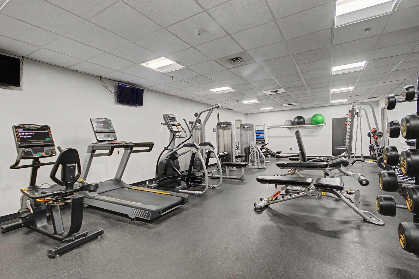
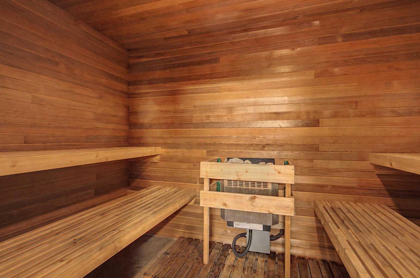
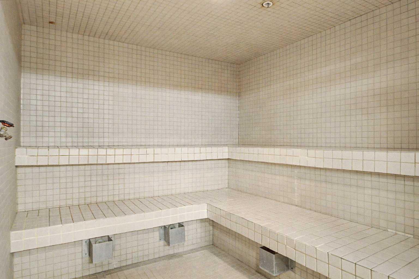
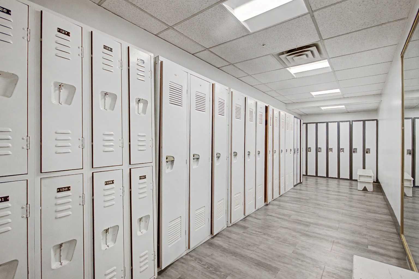
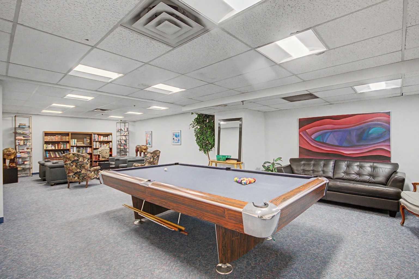
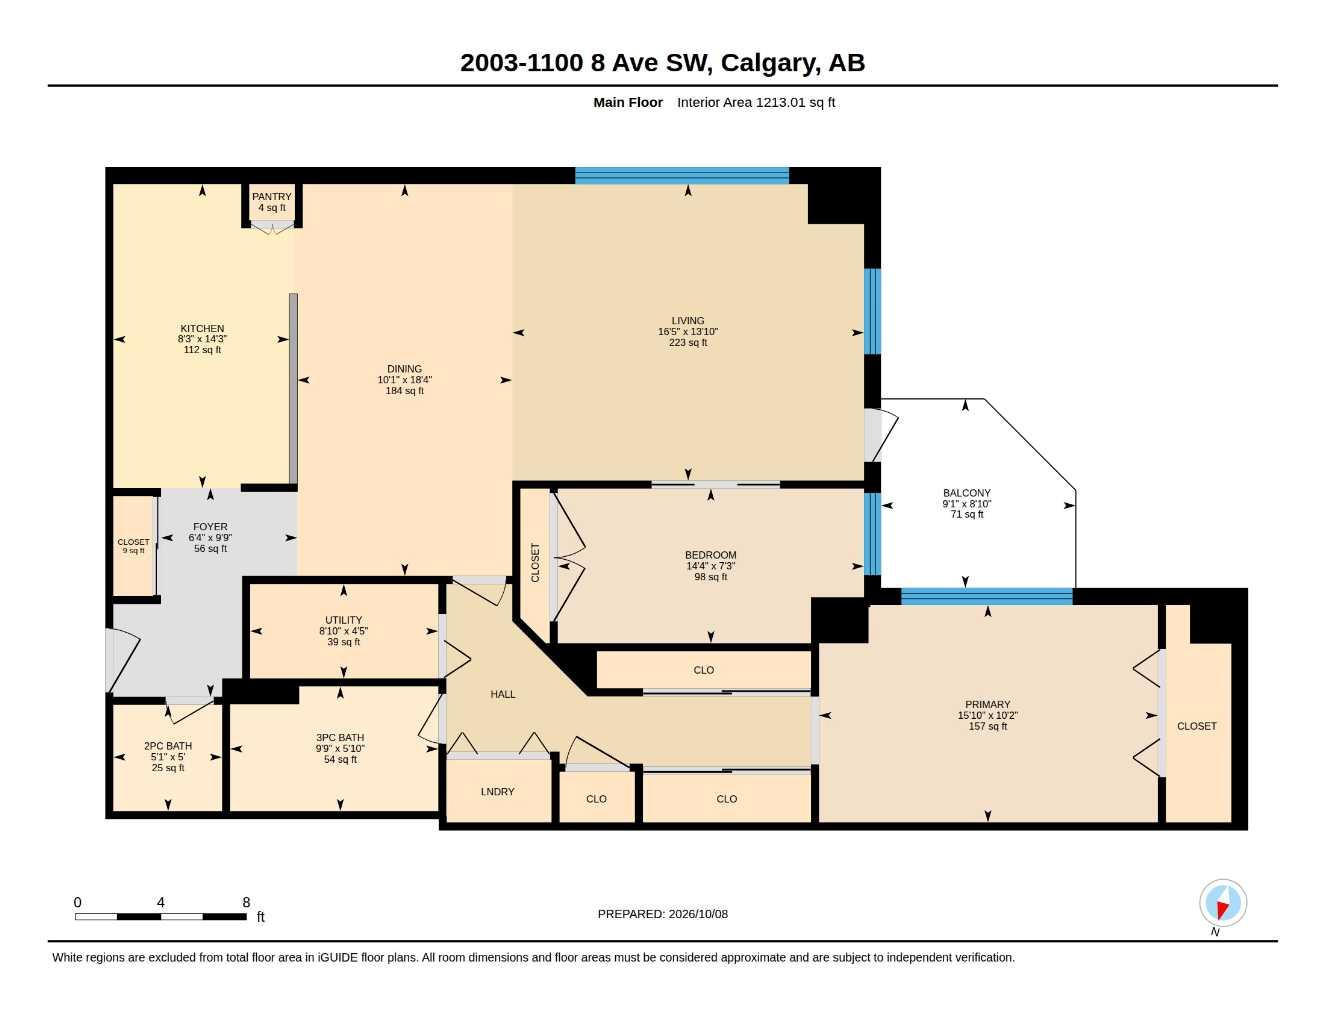
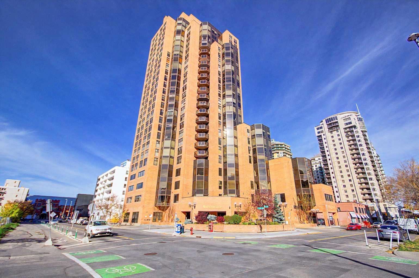
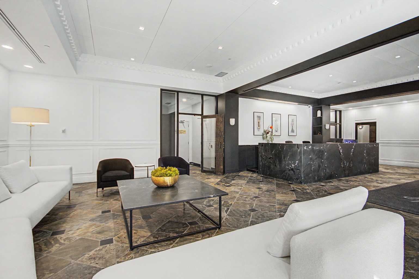
Step into a lifestyle of effortless luxury on the 20th floor of Downtown Calgary’s highly sought-after West End. Spanning more than 1,200 square feet of bright, open-concept living space, this remarkable 2 bedroom, 1.5 bathroom condo perfectly blends sophisticated urban design with the natural beauty of Calgary. From morning coffee to evening sunsets, this home delivers an elevated living experience you truly have to see in person to appreciate. The heart of this home is a spacious, open floor plan anchored by hardwood floors and framed by massive windows facing south and west. The layout maximizes natural light and positions the dining and living areas to capture spectacular, unobstructed views of the Bow River and the Rocky Mountains. The awesome, chef-ready kitchen is a functional masterpiece, featuring premium granite countertops, an abundance of cabinet space, a newly added pantry for ultimate organization, and a raised breakfast bar perfect for casual dining or entertaining guests. The primary bedroom serves as a true private sanctuary. It boasts three double closets for an exceptional amount of storage, an updated ensuite bathroom, and its own sliding door leading out to a southwest-facing balcony—the ultimate spot to watch the sun set over the mountains. The versatile second bedroom is smartly designed with a built-in Murphy bed, allowing the room to easily transition between a comfortable guest room and a highly functional home office or den. Both the full bathroom (featuring an oversized walk-in shower and modern fixtures) and the half-bath have been beautifully updated. Living here feels like staying at a five-star resort, with an unparalleled amenity package covered right in your condo fees. Enjoy exclusive access to an Indoor pool, hot tub, sauna, and steam room with full change rooms and showers, a newly renovated fitness centre plus squash and racquetball courts, a social lounge equipped with a billiards/pool table for entertaining, and 24-hour Concierge and Security for ultimate peace of mind and convenience. Location is everything, and this building places you at the epicentre of convenience. You are just one block away from the LRT (located within the 7th Avenue Free Fare Zone) for seamless transit across the core, grocery stores, restaurants, and a very short walk to the iconic Bow River pathway system for biking, running, and outdoor recreation.
| Street Address: | 2003, 1100 8 Avenue SW |
| City: | Calgary |
| Province/State: | Alberta |
| Postal Code: | N/A |
| County/Parish: | Calgary |
| Subdivision: | Downtown West End |
| Country: | Canada |
| Latitude: | 51.04649491 |
| Longitude: | -114.08671583 |
| MLS® Number: | A2351189 |
| Price: | $299,900 |
| Property Area: | 1,213 Sq ft |
| Bedrooms: | 2 |
| Bathrooms Half: | 1 |
| Bathrooms Full: | 1 |
| Living Area: | 1,213 Sq ft |
| Building Area: | 0 Sq ft |
| Year Built: | 1983 |
| Listing Date: | Oct 09, 2026 |
| Garage Spaces: | 0 |
| Property Type: | Residential |
| Property Subtype: | Apartment |
| MLS Status: | Active |
Additional Details
| Flooring: | N/A |
| Construction: | Brick,Concrete |
| Parking: | Underground |
| Appliances: | Dishwasher,Dryer,Microwave Hood Fan,Refrigerator,Stove(s),Washer,Window Coverings |
| Stories: | N/A |
| Zoning: | DC (PRE 1P2007) |
| Fireplace: | N/A |
| Amenities: | Park,Shopping Nearby,Sidewalks,Street Lights,Walking/Bike Paths |
Utilities & Systems
| Heating: | Baseboard |
| Cooling: | Central Air |
| Property Type | Residential |
| Building Type | Apartment |
| Storeys | 27 |
| Square Footage | 1,213 sqft |
| Community Name | Downtown West End |
| Subdivision Name | Downtown West End |
| Title | Fee Simple |
| Land Size | Unknown |
| Built in | 1983 |
| Annual Property Taxes | Contact listing agent |
| Parking Type | Underground |
Bedrooms
| Above Grade | 2 |
Bathrooms
| Total | 2 |
| Partial | 1 |
Interior Features
| Appliances Included | Dishwasher, Dryer, Microwave Hood Fan, Refrigerator, Stove(s), Washer, Window Coverings |
| Flooring | Ceramic Tile, Hardwood |
Building Features
| Features | Breakfast Bar, Closet Organizers, Granite Counters, No Animal Home, No Smoking Home, Open Floorplan, Pantry, Storage, Track Lighting |
| Style | Attached |
| Construction Material | Brick, Concrete |
| Building Amenities | Elevator(s), Fitness Center, Indoor Pool, Other, Parking, Pool, Racquet Courts, Recreation Room, Sauna, Secured Parking, Service Elevator(s), Snow Removal, Spa/Hot Tub |
| Structures | See Remarks |
Heating & Cooling
| Cooling | Central Air |
| Heating Type | Baseboard |
Exterior Features
| Exterior Finish | Brick, Concrete |
Neighbourhood Features
| Community Features | Park, Shopping Nearby, Sidewalks, Street Lights, Walking/Bike Paths |
| Pets Allowed | No |
| Amenities Nearby | Park, Shopping Nearby, Sidewalks, Street Lights, Walking/Bike Paths |
Maintenance or Condo Information
| Maintenance Fees | $1,138 Monthly |
| Maintenance Fees Include | Common Area Maintenance, Heat, Insurance, Professional Management, Reserve Fund Contributions, Security, Security Personnel, Sewer, Snow Removal, Trash, Water |
Parking
| Parking Type | Underground |
| Total Parking Spaces | 1 |
Interior Size
| Total Finished Area: | 1,213 sq ft |
| Total Finished Area (Metric): | 112.69 sq m |
Room Count
| Bedrooms: | 2 |
| Bathrooms: | 2 |
| Full Bathrooms: | 1 |
| Half Bathrooms: | 1 |
| Rooms Above Grade: | 7 |
Lot Information
Legal
| Legal Description: | 8310969;93 |
| Title to Land: | Fee Simple |
- Breakfast Bar
- Closet Organizers
- Granite Counters
- No Animal Home
- No Smoking Home
- Open Floorplan
- Pantry
- Storage
- Track Lighting
- Balcony
- Dishwasher
- Dryer
- Microwave Hood Fan
- Refrigerator
- Stove(s)
- Washer
- Window Coverings
- Elevator(s)
- Fitness Center
- Indoor Pool
- Other
- Parking
- Pool
- Racquet Courts
- Recreation Room
- Sauna
- Secured Parking
- Service Elevator(s)
- Snow Removal
- Spa/Hot Tub
- Park
- Shopping Nearby
- Sidewalks
- Street Lights
- Walking/Bike Paths
- Brick
- Concrete
- Underground
- See Remarks
- Above Ground
- Indoor
Main Level
| 2pc Bathroom | 5`1" x 5`0" |
| 3pc Bathroom | 9`9" x 5`10" |
| Balcony | 9`1" x 8`10" |
| Bedroom | 14`4" x 7`3" |
| Other | 4`8" x 1`10" |
| Dining Room | 18`4" x 10`1" |
| Foyer | 9`9" x 6`4" |
| Kitchen | 14`3" x 8`3" |
| Living Room | 16`5" x 13`10" |
| Pantry | 2`2" x 1`8" |
| Bedroom - Primary | 15`10" x 10`2" |
| Furnace/Utility Room | 8`10" x 4`5" |
Monthly Payment Breakdown
Loading Walk Score...
What's Nearby?
Powered by Yelp
REALTOR® Details

Nichola Spiers
View Listings- (403) 478-5766
- info@calgaryhomerealty.ca
- Real Estate Professionals Inc.