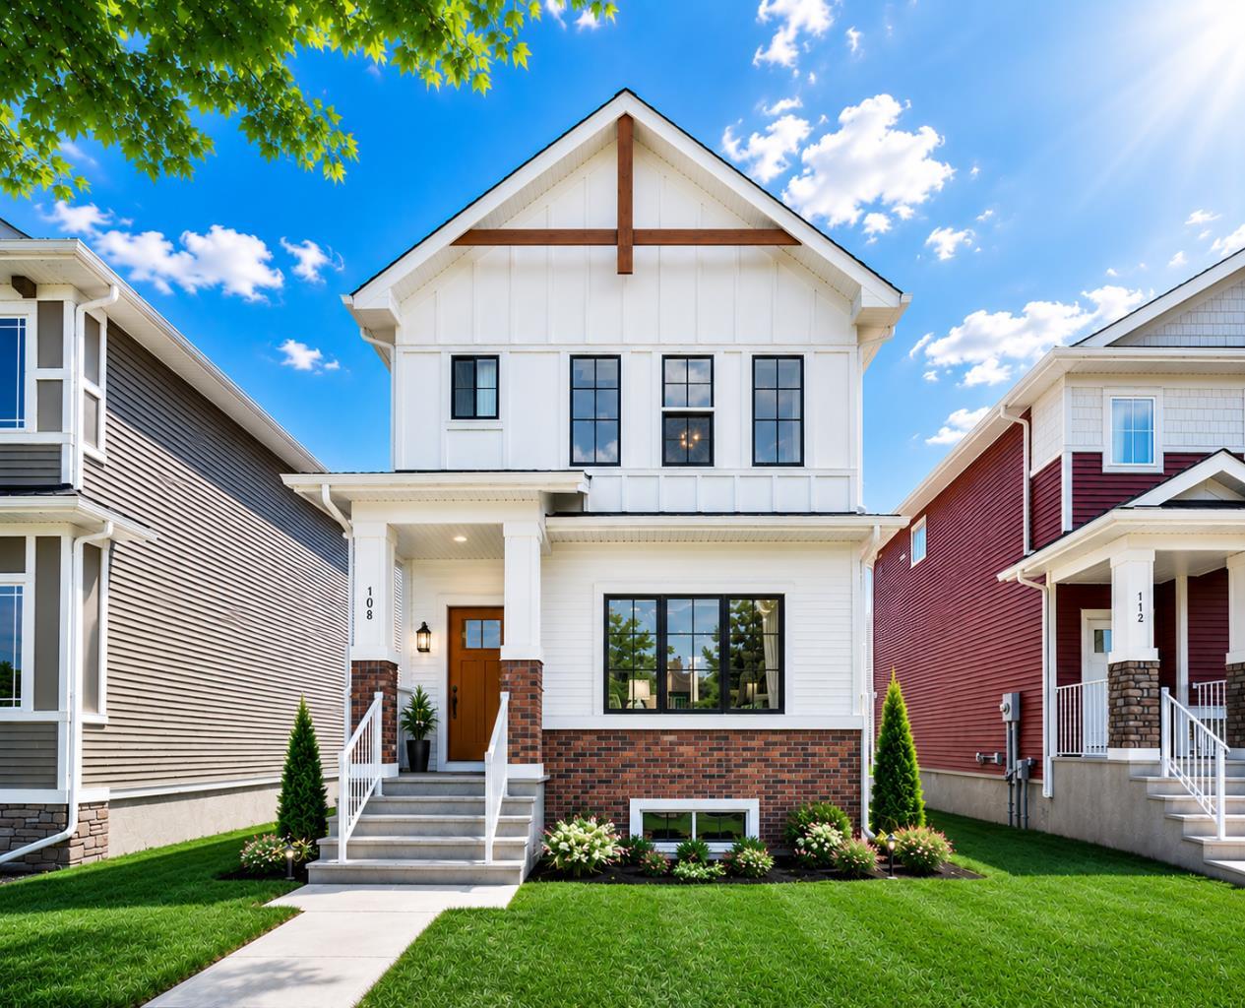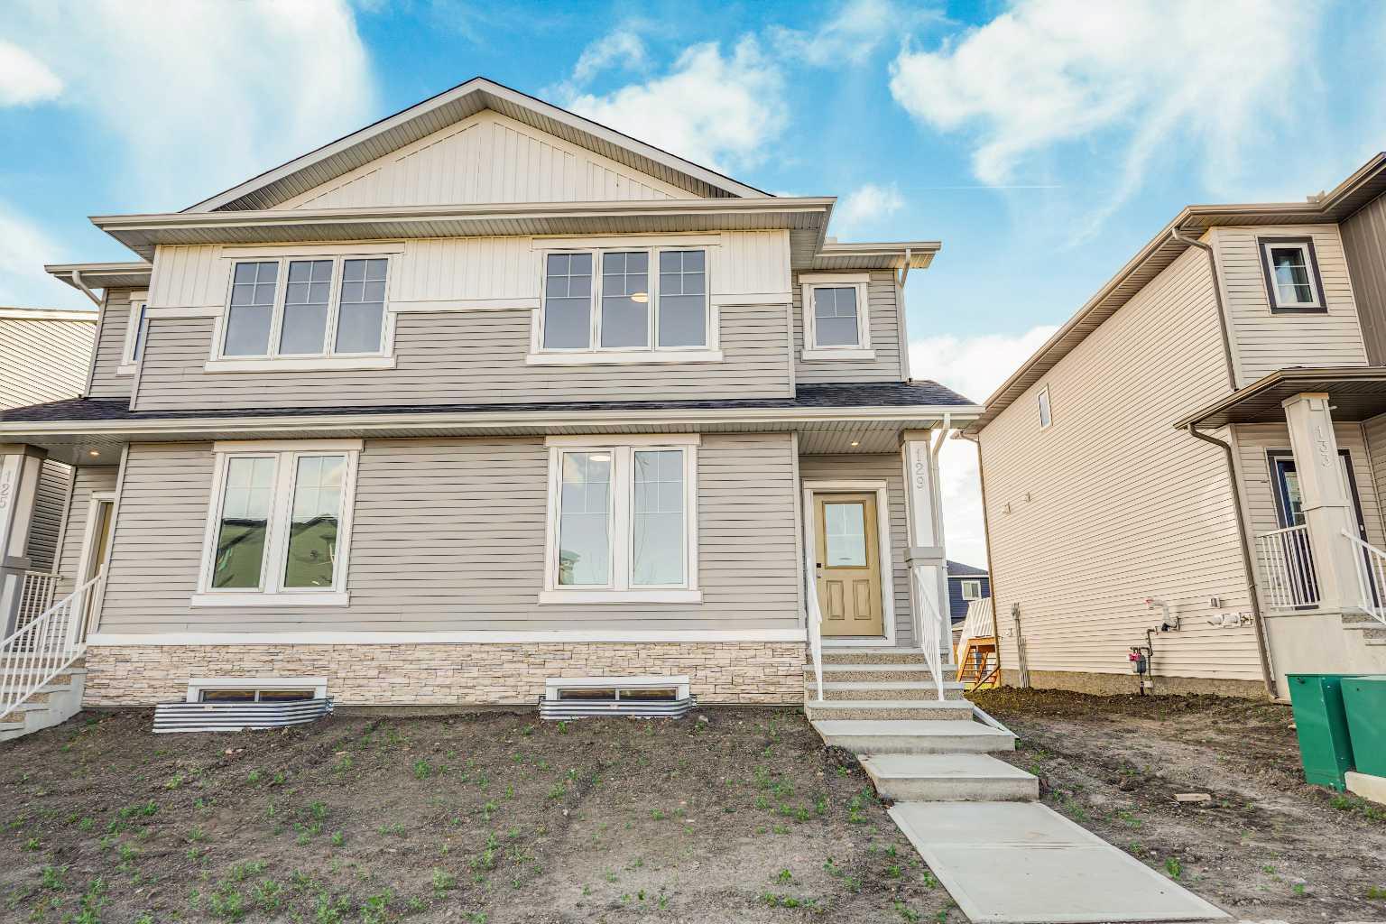
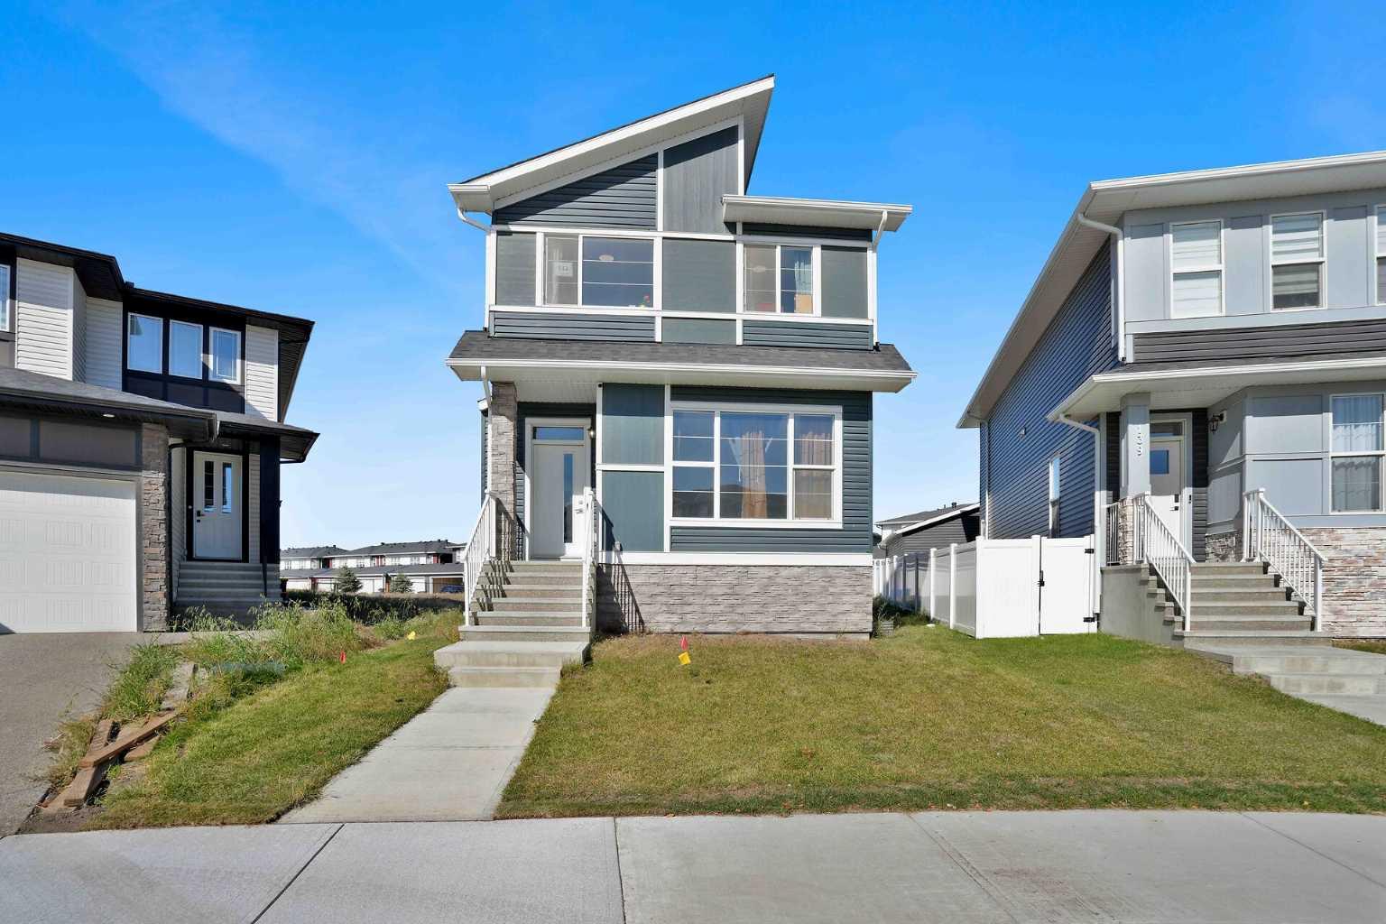
143 Dawson Wharf Rise , Chestermere, Alberta
Residential For Sale in Chestermere, Alberta
$674,786
-
Property Type
 Residential
-
Bedrooms
 3
-
Bath
 3
-
Garage
 0
-
Sq Ft
 1,801
-
Year Built
 2024
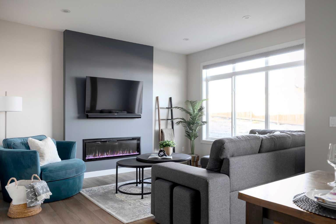
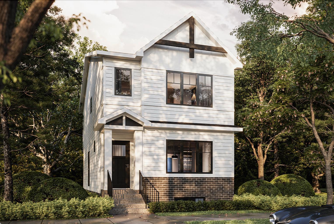
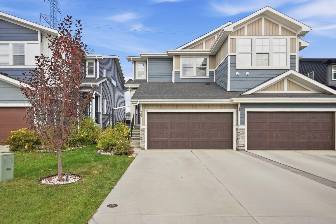
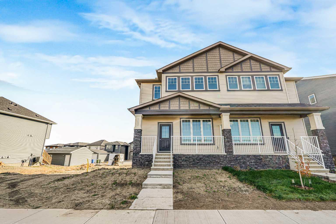
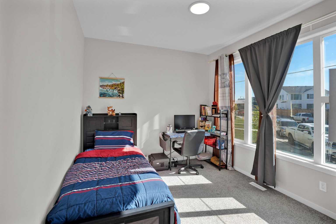
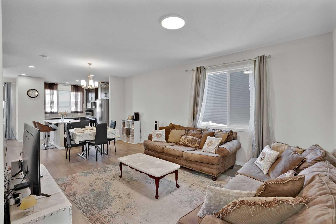
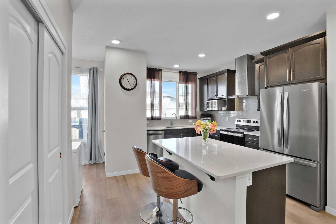
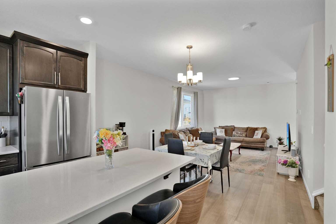
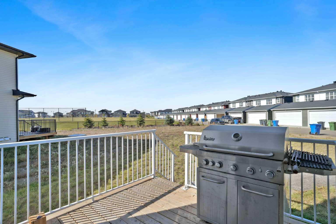
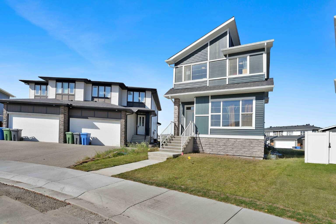
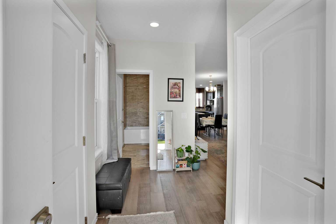
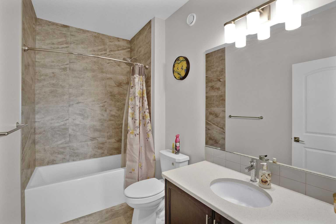
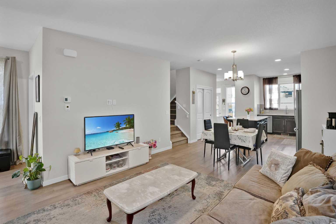
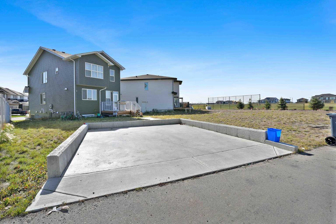
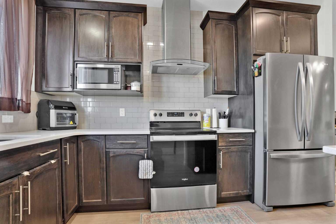
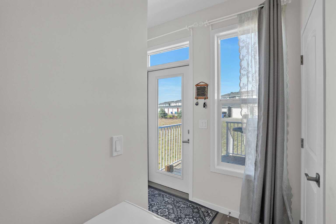
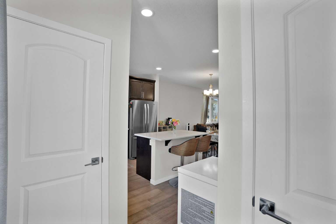
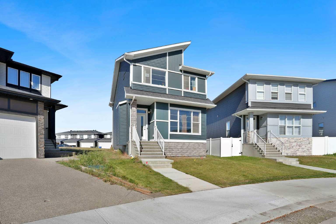
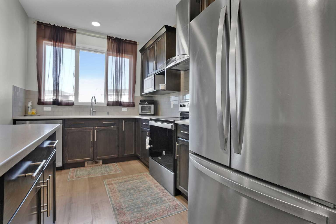
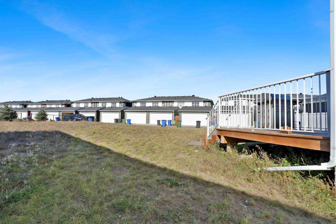
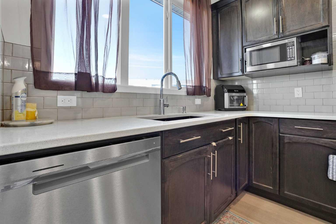
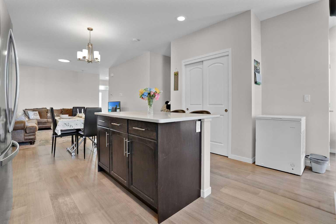
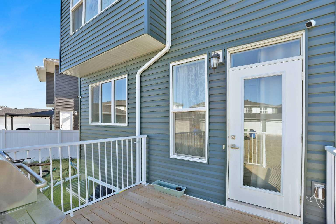
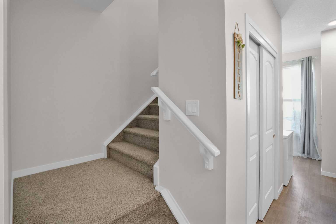
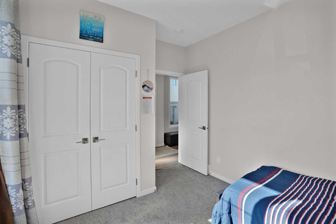
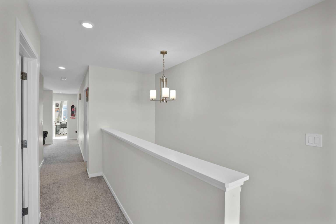
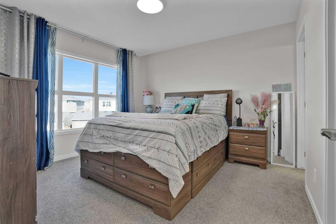
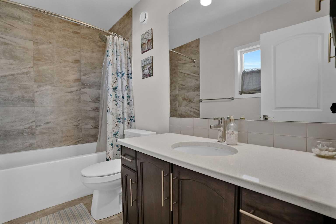
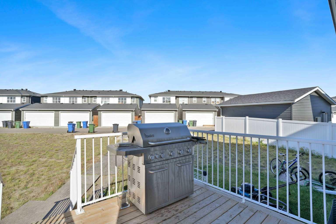
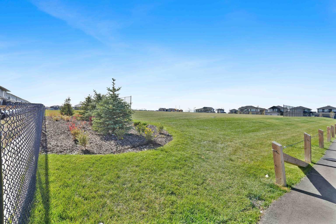
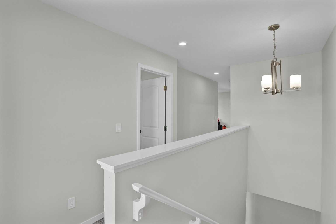
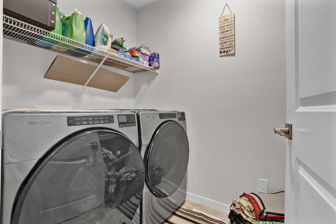
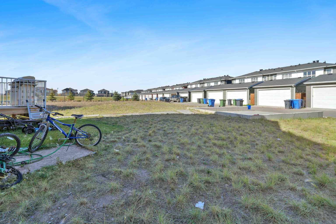
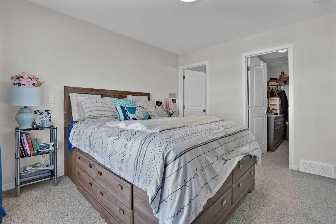
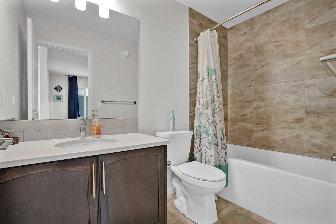
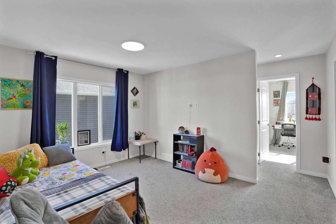
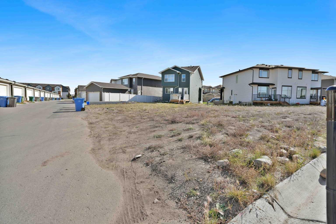
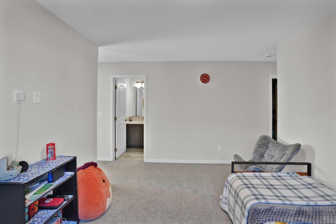
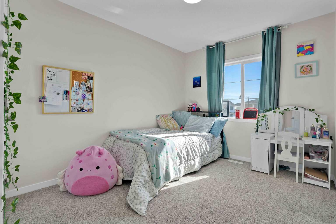
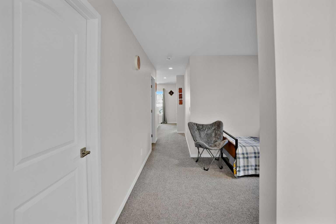
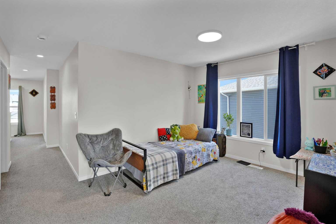
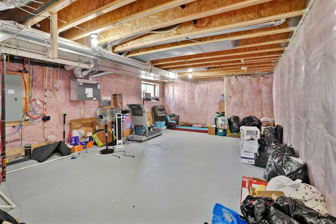
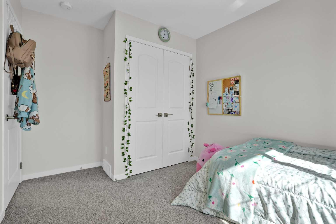
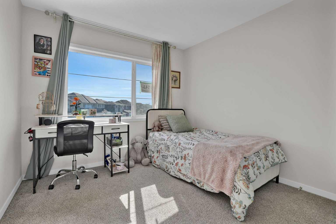
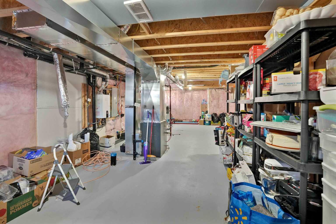
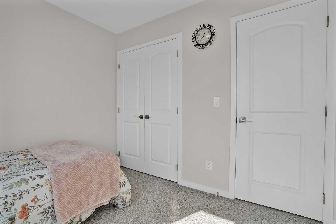
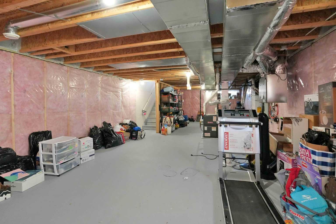
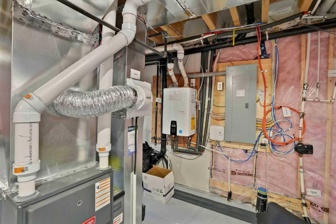
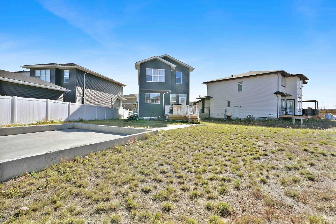
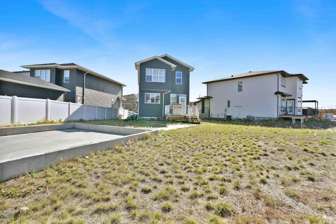
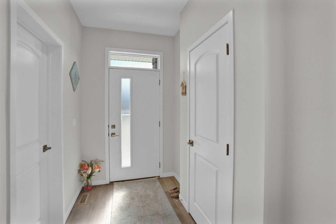
OPEN HOUSE ON SUNDAY NOVEMBER 01 BETWEEN 3:00 PM TO 5:00PM. One of the Biggest Lots in Dawson Landing. The icing on the cake? Right beside a playground with chain-link fencing! Situated on a 7,000+ sq. ft. lot, this property features over 1,800 sqft of concrete pad, a deck, back lane access, and parking for 5–6+ vehicles. Inside, enjoy LVP flooring, carpet, quartz countertops, stainless steel appliances, pot lights, and tiled washrooms. The open-concept main floor includes a living room, dining area, kitchen, plus a bedroom and full washroom ideal for seniors or guests. Upstairs offers a spacious family room and convenient laundry. ??? With 4 bedrooms, 3 washrooms, and an unfinished basement ready for your ideas, this home offers incredible potential. Rare lots like this don’t come around often. Contact your REALTOR® today for more details.
| Street Address: | 143 Dawson Wharf Rise |
| City: | Chestermere |
| Province/State: | Alberta |
| Postal Code: | N/A |
| County/Parish: | Chestermere |
| Subdivision: | Dawson's Landing |
| Country: | Canada |
| Latitude: | 51.02789430 |
| Longitude: | -113.84580210 |
| MLS® Number: | A2351050 |
| Price: | $674,786 |
| Property Area: | 1,801 Sq ft |
| Bedrooms: | 3 |
| Bathrooms Half: | 0 |
| Bathrooms Full: | 3 |
| Living Area: | 1,801 Sq ft |
| Building Area: | 0 Sq ft |
| Year Built: | 2024 |
| Listing Date: | Oct 16, 2026 |
| Garage Spaces: | 0 |
| Property Type: | Residential |
| Property Subtype: | Detached |
| MLS Status: | Active |
Additional Details
| Flooring: | N/A |
| Construction: | Stone,Vinyl Siding,Wood Frame |
| Parking: | Parking Pad |
| Appliances: | Dishwasher,Dryer,Electric Stove,Range Hood,Refrigerator,Washer |
| Stories: | N/A |
| Zoning: | TBD |
| Fireplace: | N/A |
| Amenities: | Park,Playground,Schools Nearby,Shopping Nearby,Street Lights |
Utilities & Systems
| Heating: | Coal,Forced Air,Natural Gas |
| Cooling: | None |
| Property Type | Residential |
| Building Type | Detached |
| Square Footage | 1,801 sqft |
| Community Name | Dawson's Landing |
| Subdivision Name | Dawson's Landing |
| Title | Fee Simple |
| Land Size | 7,080 sqft |
| Built in | 2024 |
| Annual Property Taxes | Contact listing agent |
| Parking Type | Parking Pad |
| Time on MLS Listing | 10 days |
Bedrooms
| Above Grade | 3 |
Bathrooms
| Total | 3 |
| Partial | 0 |
Interior Features
| Appliances Included | Dishwasher, Dryer, Electric Stove, Range Hood, Refrigerator, Washer |
| Flooring | Carpet, Ceramic Tile, Vinyl Plank |
Building Features
| Features | No Animal Home, No Smoking Home, Quartz Counters |
| Construction Material | Stone, Vinyl Siding, Wood Frame |
| Building Amenities | Park, Playground |
| Structures | Deck |
Heating & Cooling
| Cooling | None |
| Heating Type | Coal, Forced Air, Natural Gas |
Exterior Features
| Exterior Finish | Stone, Vinyl Siding, Wood Frame |
Neighbourhood Features
| Community Features | Park, Playground, Schools Nearby, Shopping Nearby, Street Lights |
| Amenities Nearby | Park, Playground, Schools Nearby, Shopping Nearby, Street Lights |
Parking
| Parking Type | Parking Pad |
| Total Parking Spaces | 5 |
Interior Size
| Total Finished Area: | 1,801 sq ft |
| Total Finished Area (Metric): | 167.36 sq m |
Room Count
| Bedrooms: | 3 |
| Bathrooms: | 3 |
| Full Bathrooms: | 3 |
| Rooms Above Grade: | 8 |
Lot Information
| Lot Size: | 7,080 sq ft |
| Lot Size (Acres): | 0.16 acres |
| Frontage: | 21 ft |
- No Animal Home
- No Smoking Home
- Quartz Counters
- BBQ gas line
- Playground
- Private Yard
- Dishwasher
- Dryer
- Electric Stove
- Range Hood
- Refrigerator
- Washer
- Park
- Full
- Schools Nearby
- Shopping Nearby
- Street Lights
- Stone
- Vinyl Siding
- Wood Frame
- Poured Concrete
- Back Yard
- Backs on to Park/Green Space
- Cleared
- Close to Clubhouse
- Lake
- Landscaped
- Pie Shaped Lot
- Parking Pad
- Deck
Floor plan information is not available for this property.
Monthly Payment Breakdown
Loading Walk Score...
What's Nearby?
Powered by Yelp
REALTOR® Details
Imtiaz Ahmed
- (403) 612-0145
- homesbyimtiaz@gmail.com
- URBAN-REALTY.ca