50 Norford Common NW, Calgary, Alberta
Condo For Sale in Calgary, Alberta
$629,900
-
Property Type
 Condo
-
Bedrooms
 2
-
Bath
 3
-
Garage
 2
-
Sq Ft
 1,205
-
Year Built
 2017
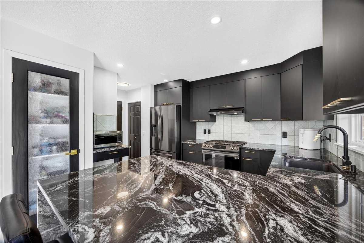
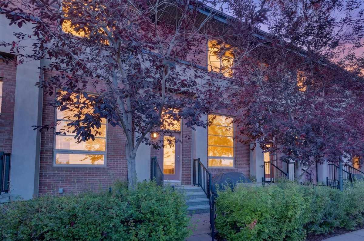
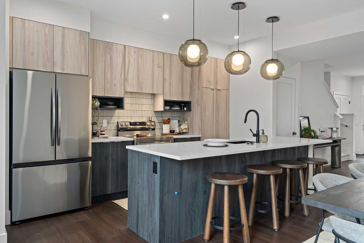
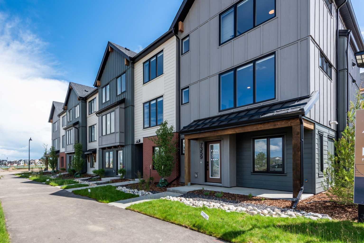
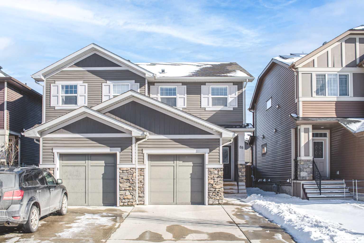
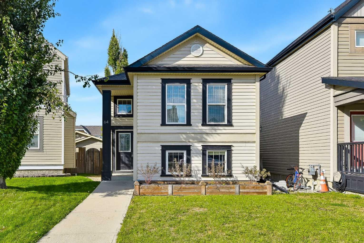
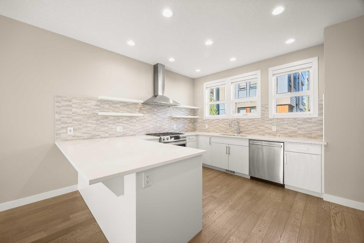
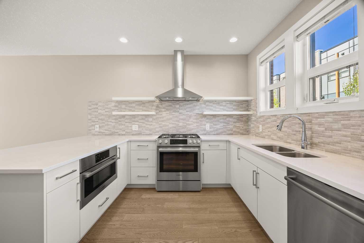
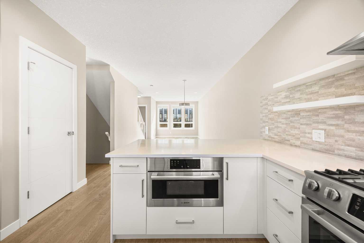
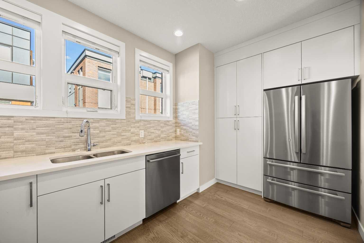
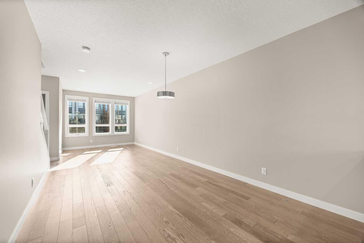
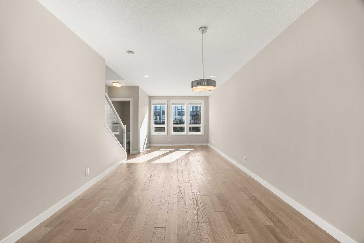
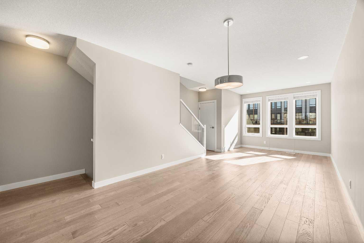
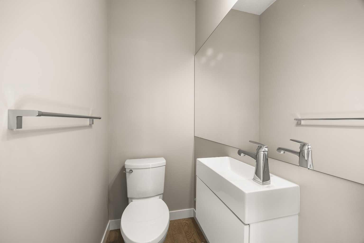
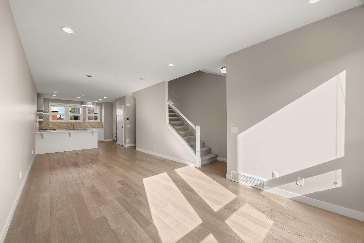
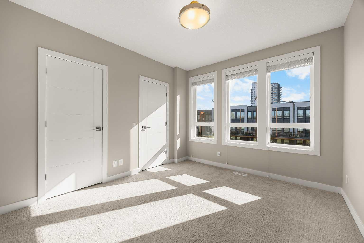
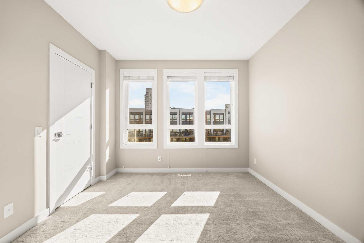
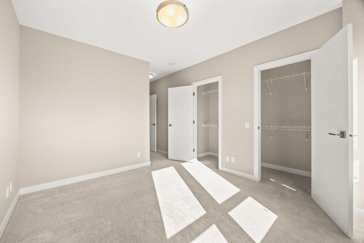
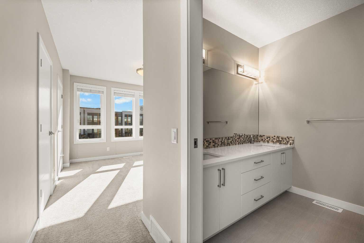
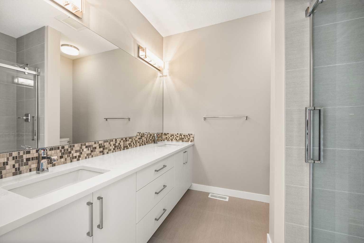
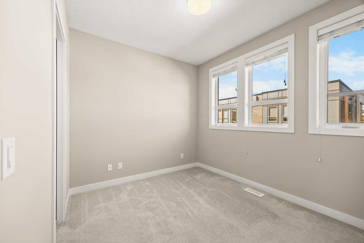
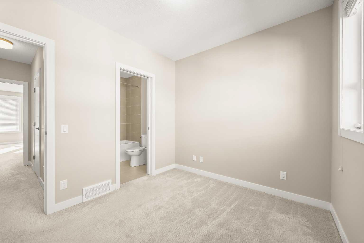
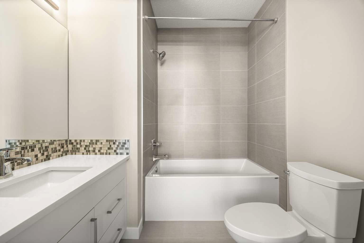
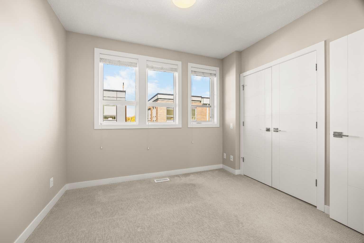
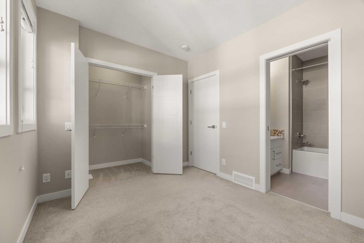
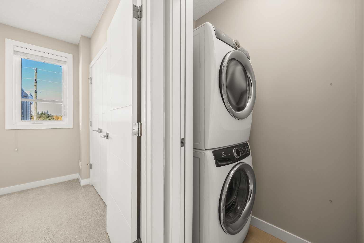
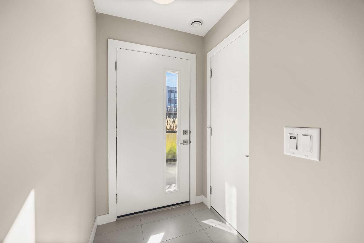
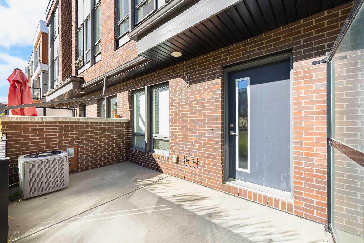
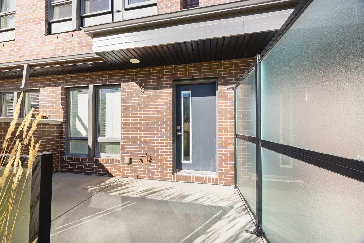
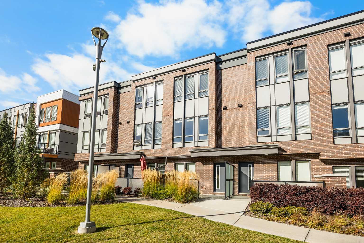
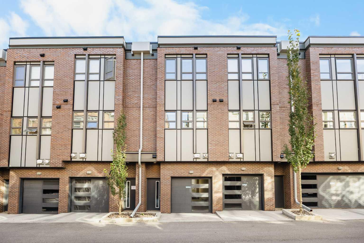
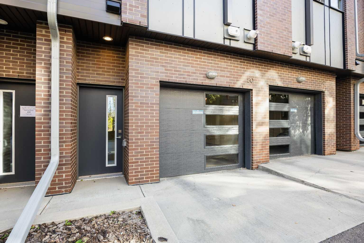
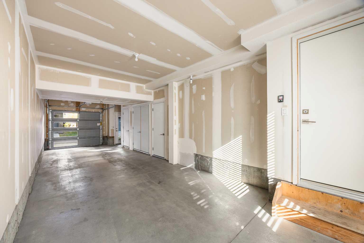
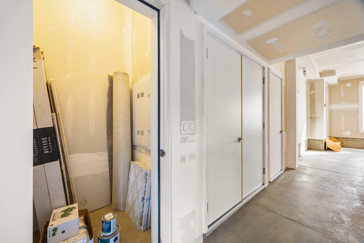
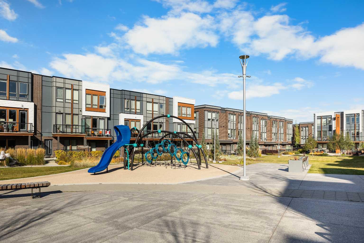
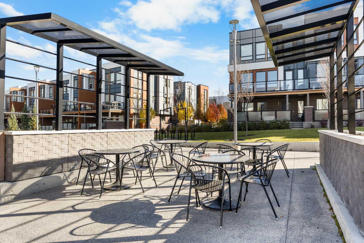
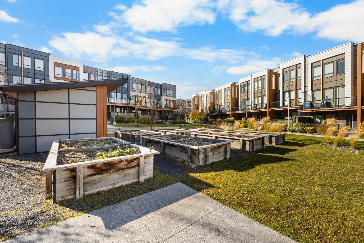
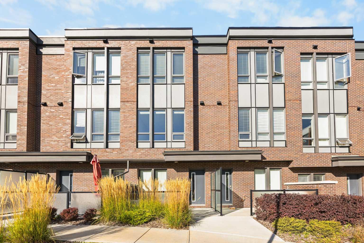
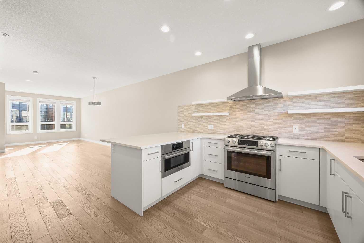
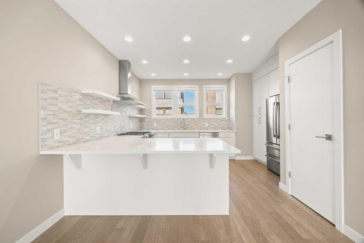
**OPEN HOUSE this SUN, Oct 11st at 2-4PM** LOCATION, LOCATION, LOCATION! Named Calgary's Best Car-Free Neighbourhood, University District puts Main Street shops, restaurants, parks, and the University of Calgary all within walking distance. Built by Brookfield Residential at The Ivy, this 2-storey townhome offers 2 Bedrooms, 2.5 Bathrooms, 1,205 sq.ft. of living space, and an attached double tandem garage with extra storage. Engineered Hardwood flooring, Hunter Douglas blinds throughout, Central Air Conditioning, and a full Bosch appliance package give the home a polished, upscale feel. The open-concept Main Level is designed for everyday living and entertaining, with Engineered Hardwood flooring throughout the Kitchen, Dining, and Living areas. The Kitchen is anchored by a peninsula with an extended breakfast bar and Quartz countertops, creating a functional centrepiece for everyday meals. The Bosch appliance package includes a gas range, built-in microwave oven, dishwasher, and refrigerator, plus a chimney hood fan, tile backsplash, and floor-to-ceiling cabinetry for abundant storage. The adjoining Dining area offers plenty of room for hosting, while the South-facing Living Room is filled with natural light and overlooks the courtyard. The Upper Level offers a dual-primary-style layout, with two well-proportioned Bedrooms, each served by its own private 4pc Ensuite. The South-facing Primary Bedroom overlooks the courtyard and features an oversized closet, while its Ensuite includes a double vanity for added everyday convenience. The second Bedroom provides excellent separation and privacy, making it ideal for guests, a roommate, or a Home Office. Convenient in-suite Laundry is also on this level. At the front of the home, the South-facing Patio is a welcoming spot for morning coffee or summer entertaining, complete with a BBQ gas hookup. It opens onto The Ivy's landscaped central courtyard, featuring community gardens, a playground, and a covered seating area. At the rear, the double tandem garage offers secure parking for two vehicles plus additional storage. Finished with a timeless brick and Hardie Board exterior, The Ivy combines modern design with a walkable University District lifestyle. Main Street offers Save-On-Foods, Cineplex VIP, cafés, restaurants, and everyday services, while Central Commons Park, the community dog park, and more than 12 km of connected pathways offer plenty of room for recreation. The University of Calgary, Alberta Children's Hospital, Foothills Medical Centre, and Market Mall are all nearby, with quick access to Shaganappi Trail, Crowchild Trail, and 16 Avenue NW for commuting throughout the city. University and Brentwood CTrain Stations are also within easy reach. A stylish, low-maintenance townhome combining premium finishes, South-facing outdoor space, and an outstanding location in one of Northwest Calgary’s most vibrant communities.
| Street Address: | 50 Norford Common NW |
| City: | Calgary |
| Province/State: | Alberta |
| Postal Code: | N/A |
| County/Parish: | Calgary |
| Subdivision: | University District |
| Country: | Canada |
| Latitude: | 51.08099620 |
| Longitude: | -114.14599775 |
| MLS® Number: | A2350956 |
| Price: | $629,900 |
| Property Area: | 1,205 Sq ft |
| Bedrooms: | 2 |
| Bathrooms Half: | 1 |
| Bathrooms Full: | 2 |
| Living Area: | 1,205 Sq ft |
| Building Area: | 0 Sq ft |
| Year Built: | 2017 |
| Listing Date: | Oct 08, 2026 |
| Garage Spaces: | 2 |
| Property Type: | Residential |
| Property Subtype: | Row/Townhouse |
| MLS Status: | Active |
Additional Details
| Flooring: | N/A |
| Construction: | Brick,Composite Siding,Metal Siding ,Wood Frame |
| Parking: | Double Garage Attached,Tandem |
| Appliances: | Central Air Conditioner,Dishwasher,Dryer,Gas Stove,Refrigerator,Washer,Window Coverings |
| Stories: | N/A |
| Zoning: | M-G |
| Fireplace: | N/A |
| Amenities: | Park,Playground,Schools Nearby,Shopping Nearby |
Utilities & Systems
| Heating: | Forced Air,Natural Gas |
| Cooling: | Central Air |
| Property Type | Residential |
| Building Type | Row/Townhouse |
| Square Footage | 1,205 sqft |
| Community Name | University District |
| Subdivision Name | University District |
| Title | Leasehold |
| Land Size | Unknown |
| Built in | 2017 |
| Annual Property Taxes | Contact listing agent |
| Parking Type | Garage |
| Time on MLS Listing | 4 days |
Bedrooms
| Above Grade | 2 |
Bathrooms
| Total | 3 |
| Partial | 1 |
Interior Features
| Appliances Included | Central Air Conditioner, Dishwasher, Dryer, Gas Stove, Refrigerator, Washer, Window Coverings |
| Flooring | Carpet, Hardwood |
Building Features
| Features | High Ceilings, Open Floorplan, Pantry, Quartz Counters, Walk-In Closet(s) |
| Style | Attached |
| Construction Material | Brick, Composite Siding, Metal Siding , Wood Frame |
| Building Amenities | Community Gardens, Dog Park, Playground, Visitor Parking |
| Structures | Patio |
Heating & Cooling
| Cooling | Central Air |
| Heating Type | Forced Air, Natural Gas |
Exterior Features
| Exterior Finish | Brick, Composite Siding, Metal Siding , Wood Frame |
Neighbourhood Features
| Community Features | Park, Playground, Schools Nearby, Shopping Nearby |
| Pets Allowed | Restrictions, Yes |
| Amenities Nearby | Park, Playground, Schools Nearby, Shopping Nearby |
Maintenance or Condo Information
| Maintenance Fees | $263 Monthly |
| Maintenance Fees Include | Amenities of HOA/Condo, Maintenance Grounds, Professional Management, Reserve Fund Contributions, Snow Removal |
Parking
| Parking Type | Garage |
| Total Parking Spaces | 3 |
Interior Size
| Total Finished Area: | 1,205 sq ft |
| Total Finished Area (Metric): | 111.95 sq m |
| Main Level: | 580 sq ft |
| Upper Level: | 580 sq ft |
Room Count
| Bedrooms: | 2 |
| Bathrooms: | 3 |
| Full Bathrooms: | 2 |
| Half Bathrooms: | 1 |
| Rooms Above Grade: | 5 |
Lot Information
Legal
| Legal Description: | 1810514;51 |
| Title to Land: | Leasehold |
- High Ceilings
- Open Floorplan
- Pantry
- Quartz Counters
- Walk-In Closet(s)
- BBQ gas line
- Central Air Conditioner
- Dishwasher
- Dryer
- Gas Stove
- Refrigerator
- Washer
- Window Coverings
- Community Gardens
- Dog Park
- Playground
- Visitor Parking
- None
- Park
- Schools Nearby
- Shopping Nearby
- Brick
- Composite Siding
- Metal Siding
- Wood Frame
- Poured Concrete
- Back Lane
- Landscaped
- Low Maintenance Landscape
- Double Garage Attached
- Tandem
- Patio
Floor plan information is not available for this property.
Monthly Payment Breakdown
Loading Walk Score...
What's Nearby?
Powered by Yelp
REALTOR® Details
Jessica Chan
- (403) 680-1828
- jessica@jessicachan.ca
- Jessica Chan Real Estate & Management Inc.