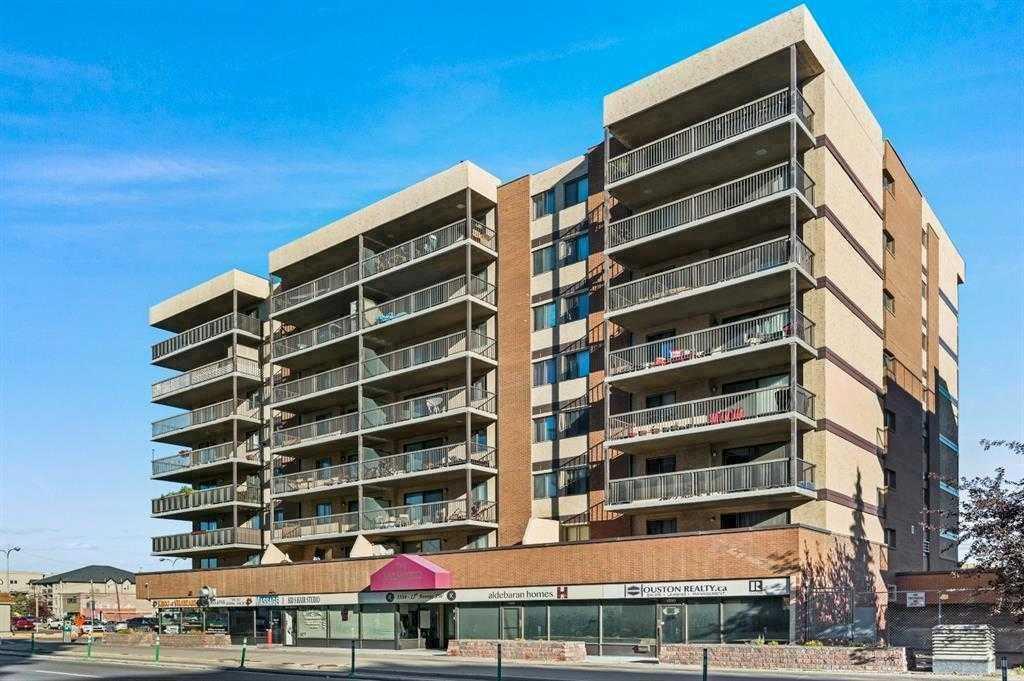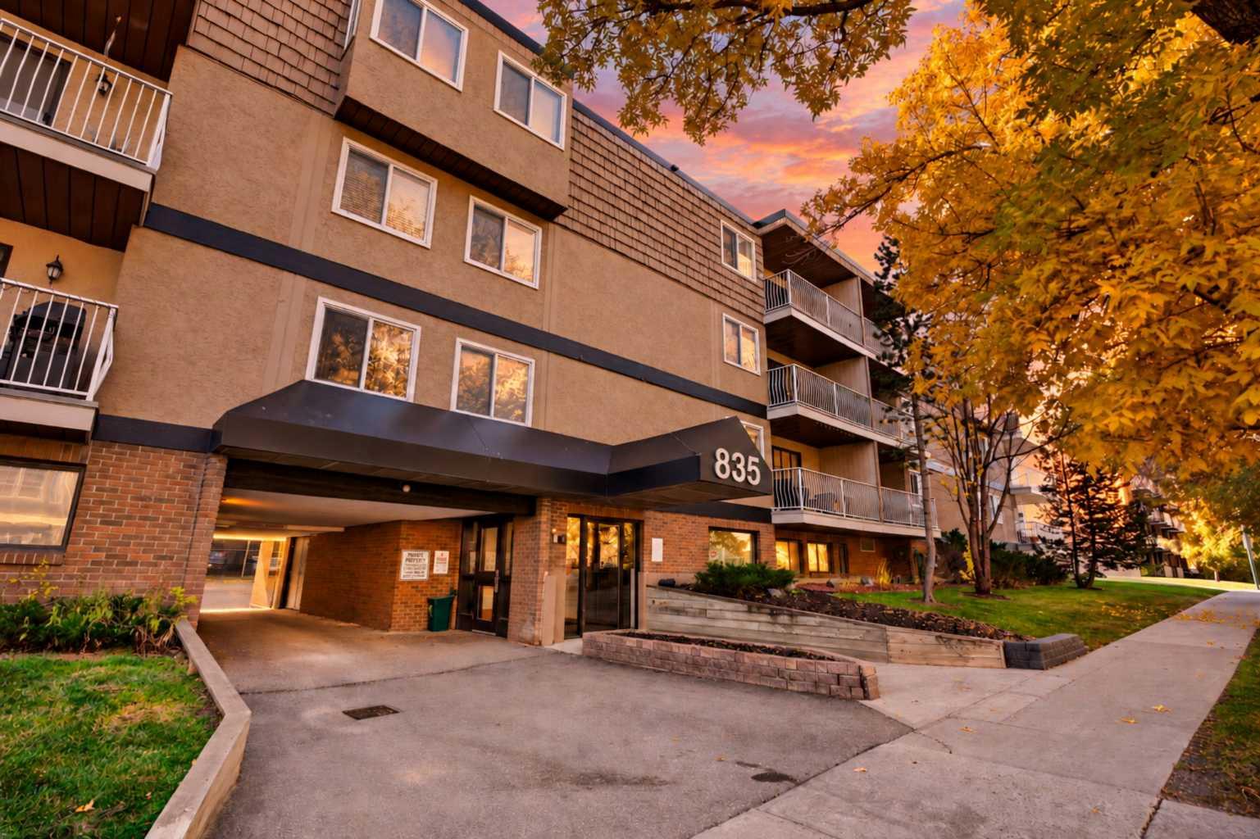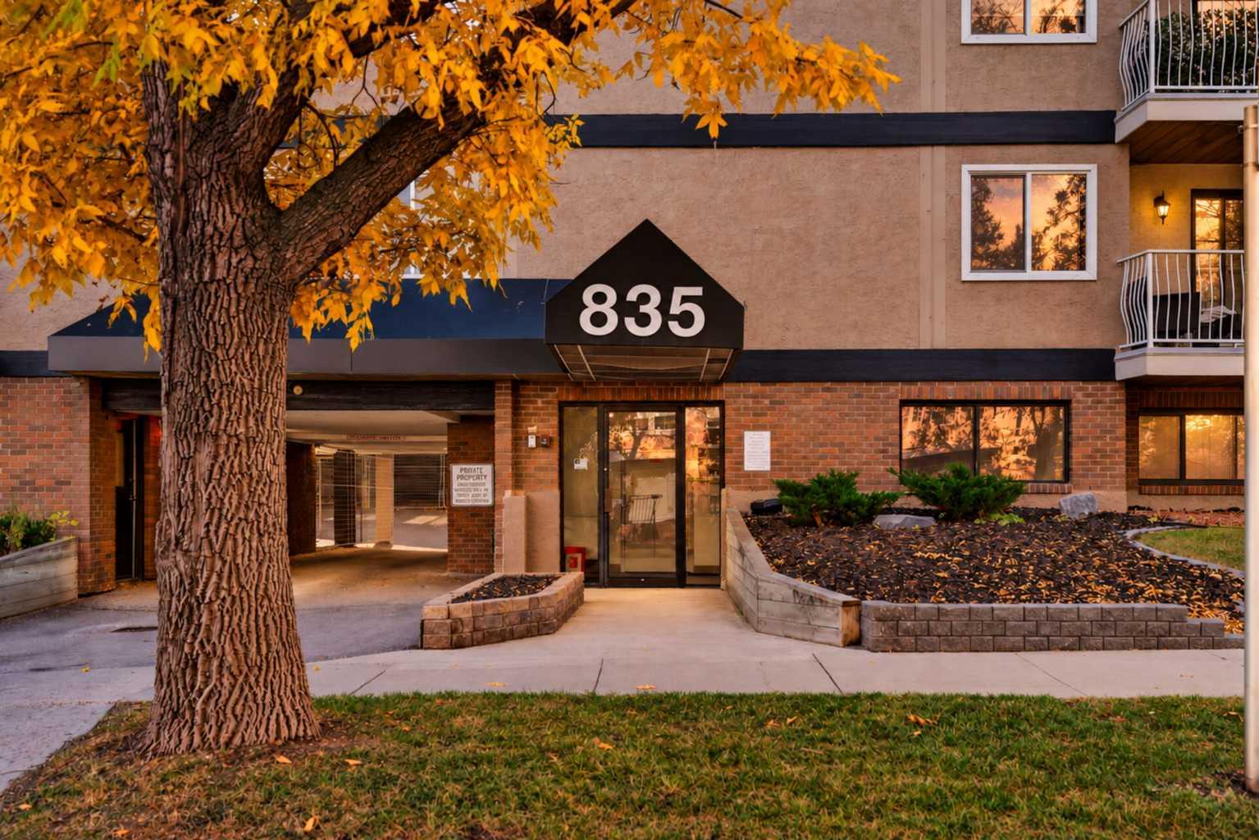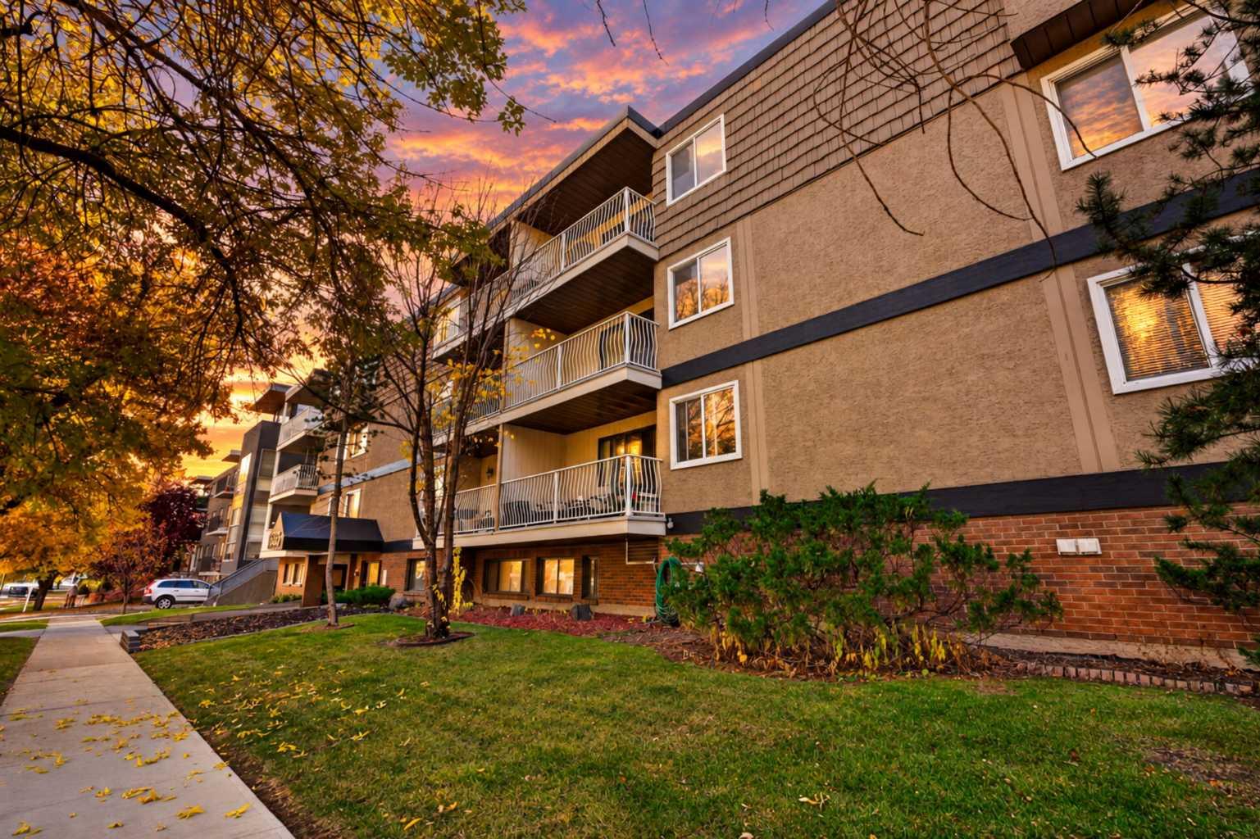
105, 835 19 Avenue SW, Calgary, Alberta
Condo For Sale in Calgary, Alberta
$200,000
-
Property Type
 Condo
-
Bedrooms
 2
-
Bath
 1
-
Garage
 0
-
Sq Ft
 787
-
Year Built
 1979
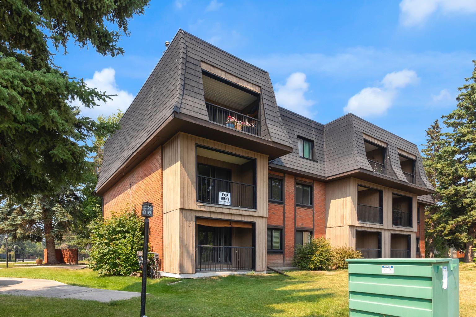
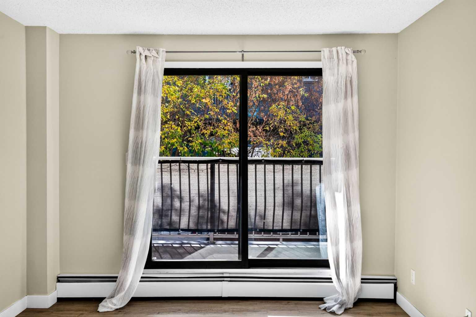
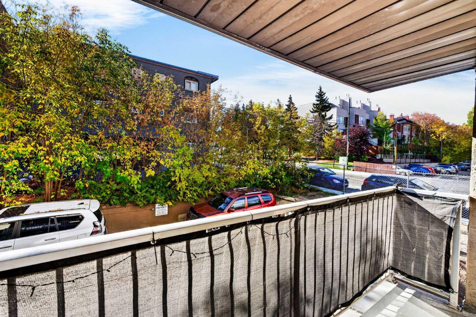
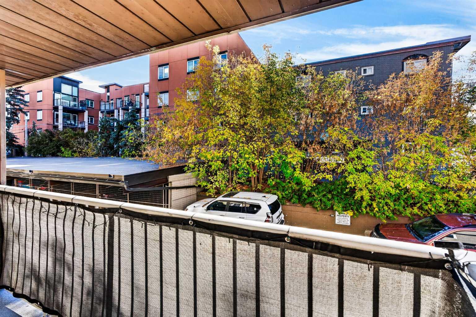
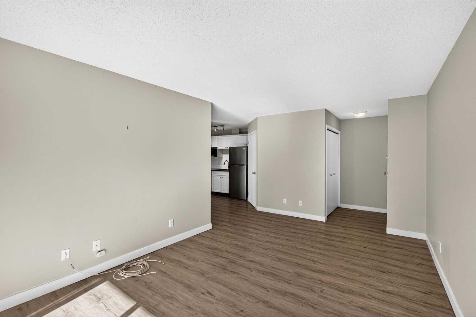
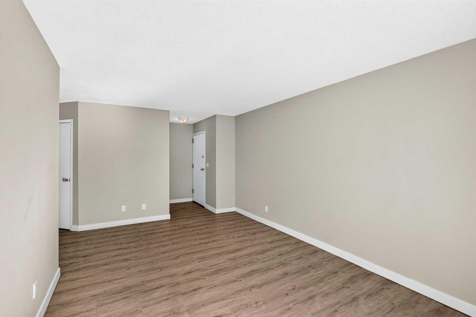
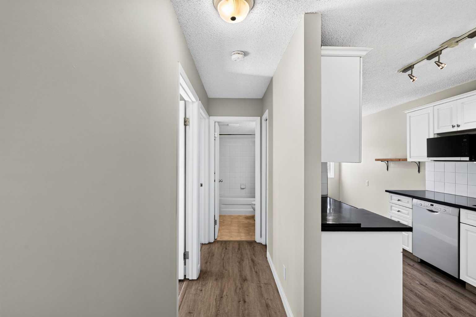
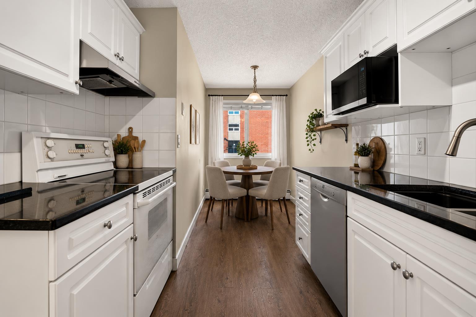
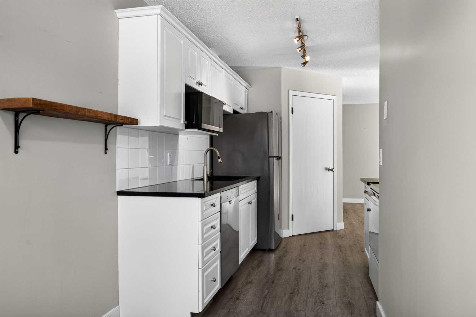
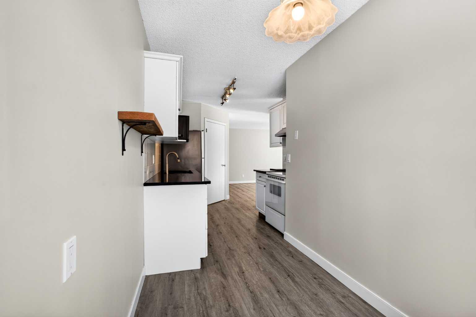
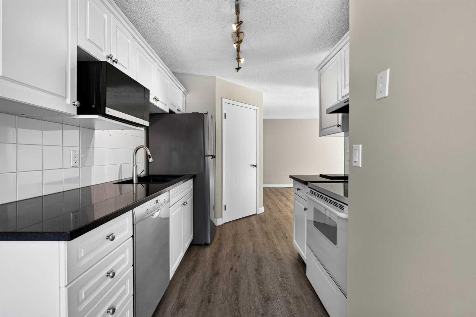
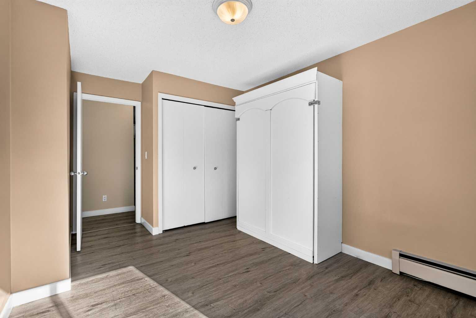
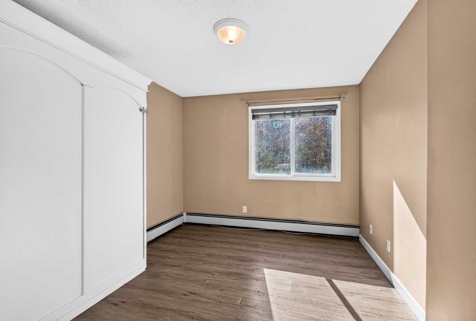
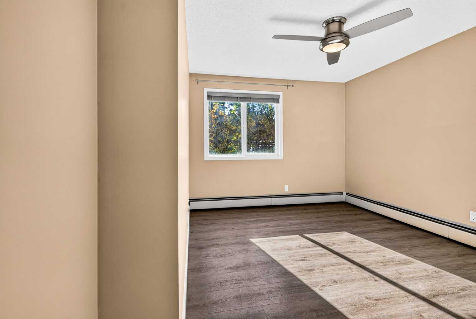
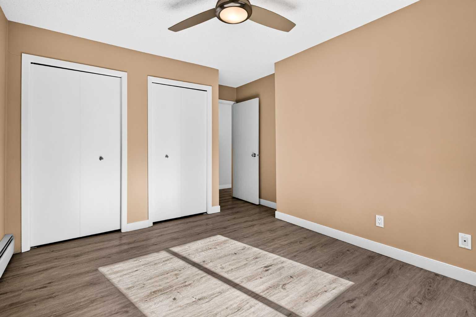
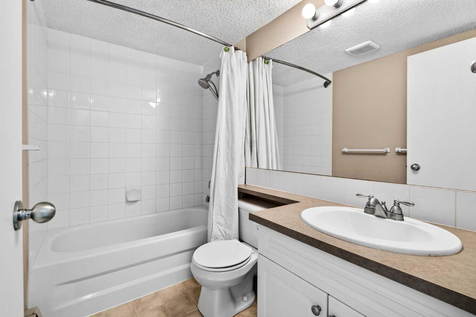
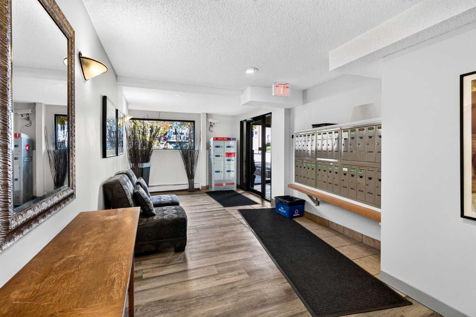
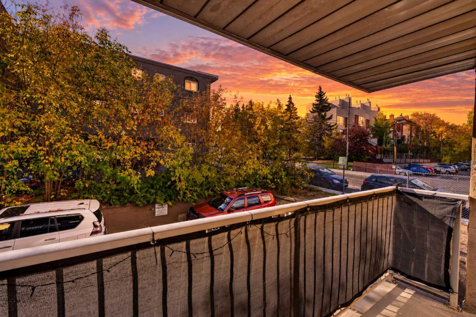
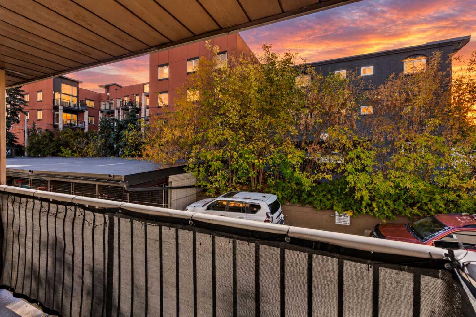
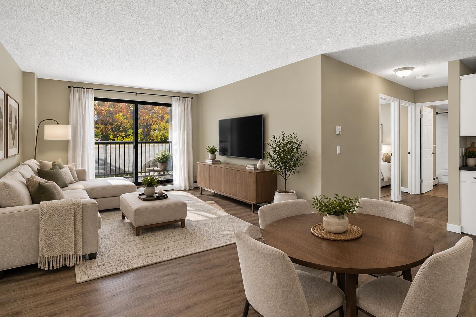
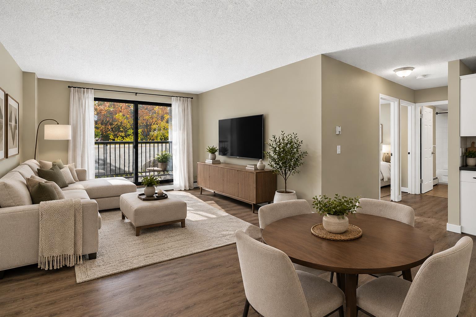
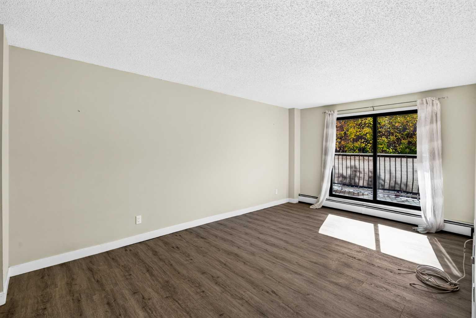
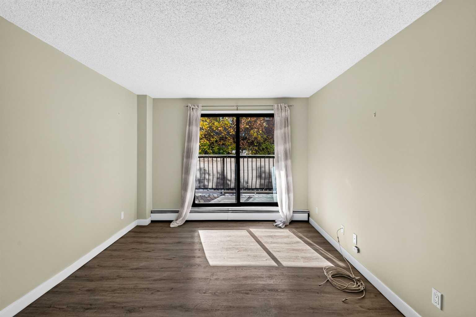
Inner-city living meets everyday functionality in this beautifully positioned 2-bedroom, 1-bathroom condo in Lower Mount Royal. Offering 786 sq. ft. of well-designed living space, this home puts you just steps from the energy of 17th Avenue, with restaurants, cafés, nightlife, shopping and transit all at your doorstep. The open-concept living and dining area creates an inviting space to relax or entertain, while the spacious balcony extends your living outdoors. The second bedroom adds incredible flexibility, currently equipped with a hide-a-bed and easily functioning as a home office, guest room or both. With downtown just minutes away, this is a perfect fit for the professional, first-time buyer or investor looking for an unbeatable inner-city lifestyle. Live central. Walk everywhere. Enjoy everything Calgary has to offer.
| Street Address: | 105, 835 19 Avenue SW |
| City: | Calgary |
| Province/State: | Alberta |
| Postal Code: | N/A |
| County/Parish: | Calgary |
| Subdivision: | Lower Mount Royal |
| Country: | Canada |
| Latitude: | 51.03577946 |
| Longitude: | -114.08135939 |
| MLS® Number: | A2350595 |
| Price: | $200,000 |
| Property Area: | 787 Sq ft |
| Bedrooms: | 2 |
| Bathrooms Half: | 0 |
| Bathrooms Full: | 1 |
| Living Area: | 787 Sq ft |
| Building Area: | 0 Sq ft |
| Year Built: | 1979 |
| Listing Date: | Oct 21, 2026 |
| Garage Spaces: | 0 |
| Property Type: | Residential |
| Property Subtype: | Apartment |
| MLS Status: | Pending |
Additional Details
| Flooring: | N/A |
| Construction: | Stucco,Wood Frame |
| Parking: | Assigned,Carport,Stall |
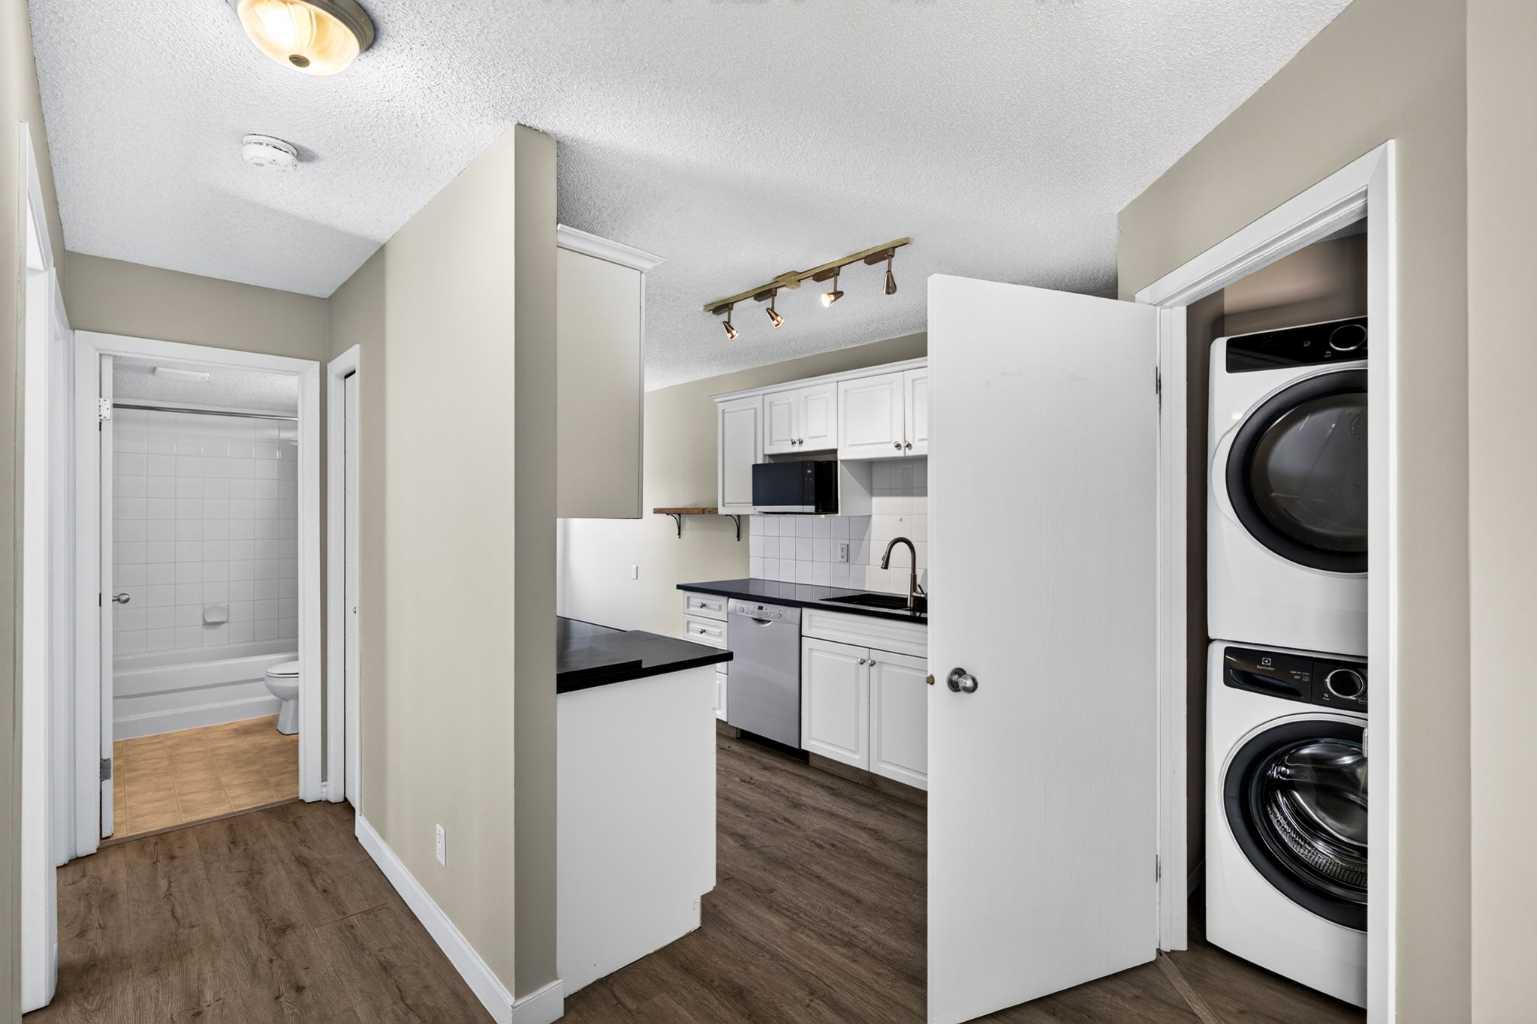
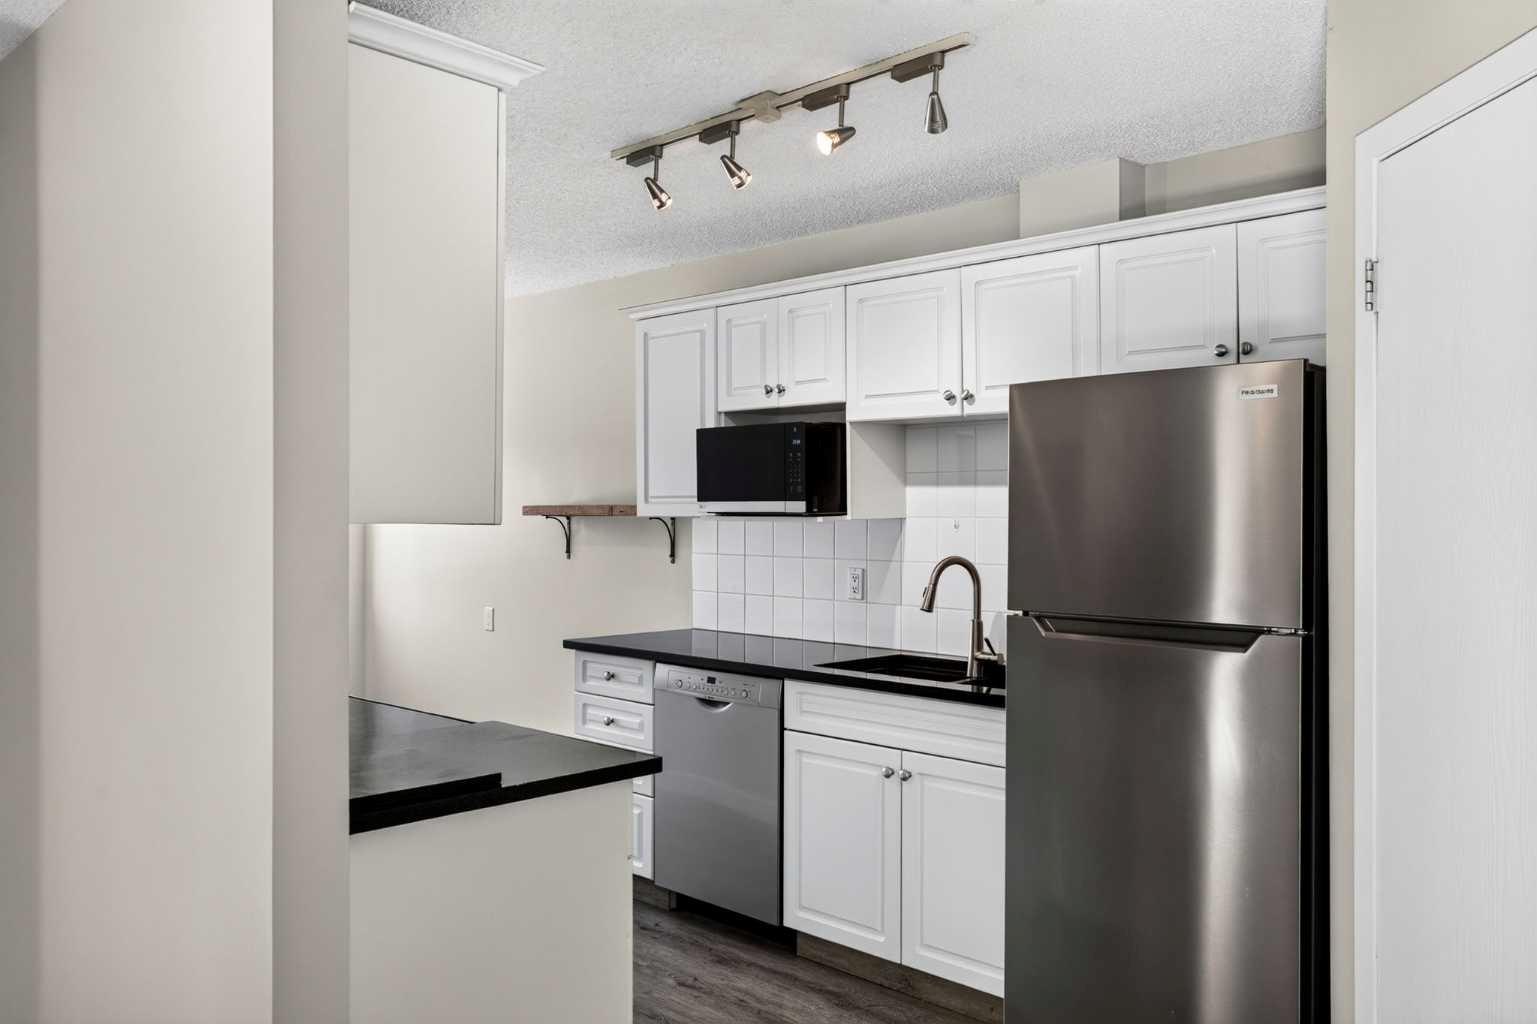
| Appliances: | Dishwasher,Electric Stove,Microwave,Refrigerator,Washer/Dryer |
| Stories: | N/A |
| Zoning: | M-C2 |
| Fireplace: | N/A |
| Amenities: | Park,Playground,Schools Nearby,Shopping Nearby |
Utilities & Systems
| Heating: | Hot Water |
| Cooling: | None |
| Property Type | Residential |
| Building Type | Apartment |
| Storeys | 4 |
| Square Footage | 787 sqft |
| Community Name | Lower Mount Royal |
| Subdivision Name | Lower Mount Royal |
| Title | Fee Simple |
| Land Size | Unknown |
| Built in | 1979 |
| Annual Property Taxes | Contact listing agent |
| Parking Type | Assigned |
| Time on MLS Listing | 9 days |
Bedrooms
| Above Grade | 2 |
Bathrooms
| Total | 1 |
| Partial | 0 |
Interior Features
| Appliances Included | Dishwasher, Electric Stove, Microwave, Refrigerator, Washer/Dryer |
| Flooring | Laminate |
Building Features
| Features | Ceiling Fan(s), Open Floorplan |
| Style | Attached |
| Construction Material | Stucco, Wood Frame |
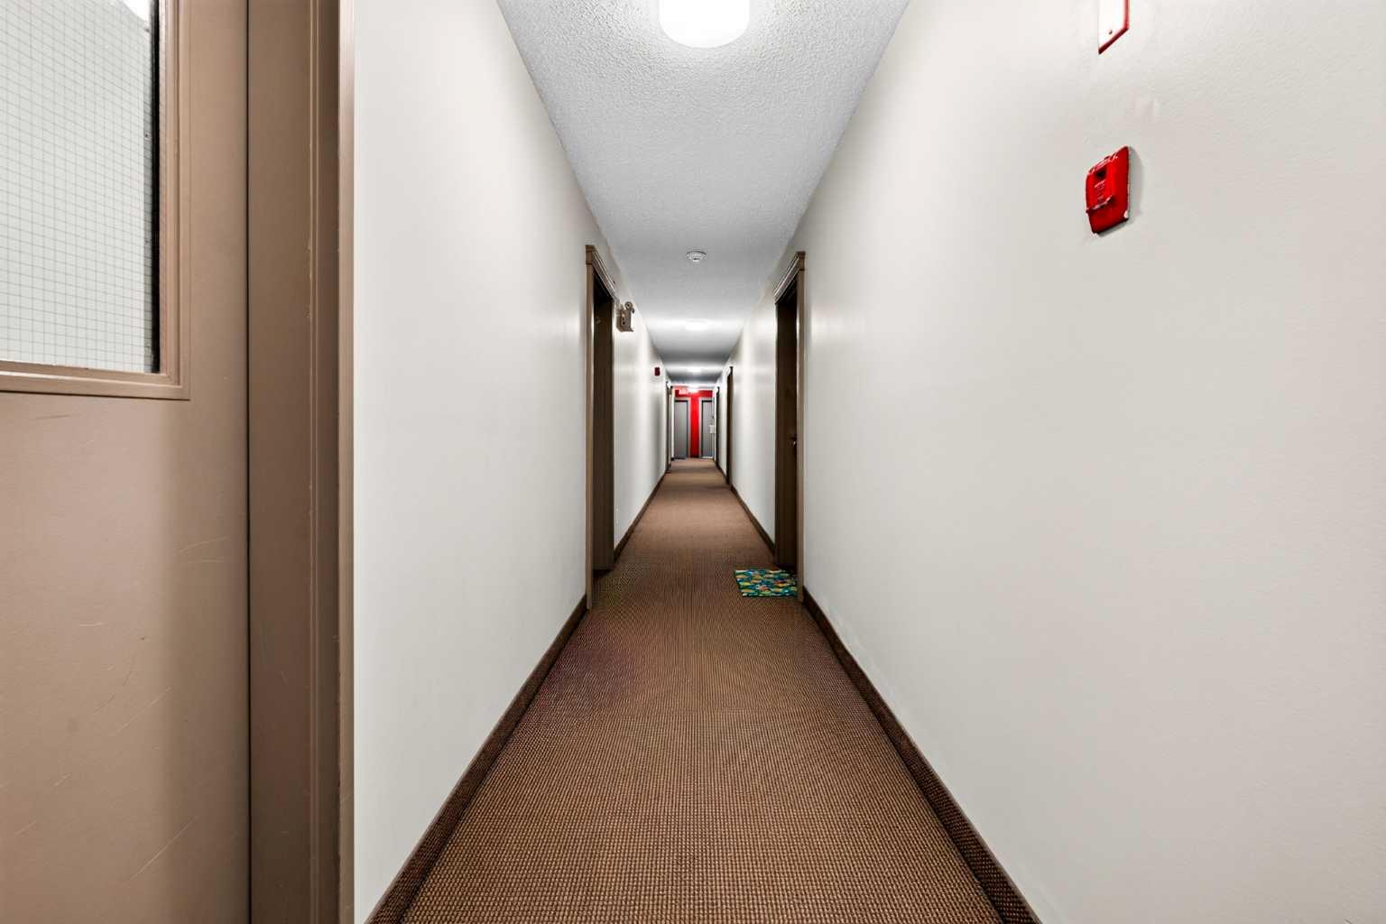
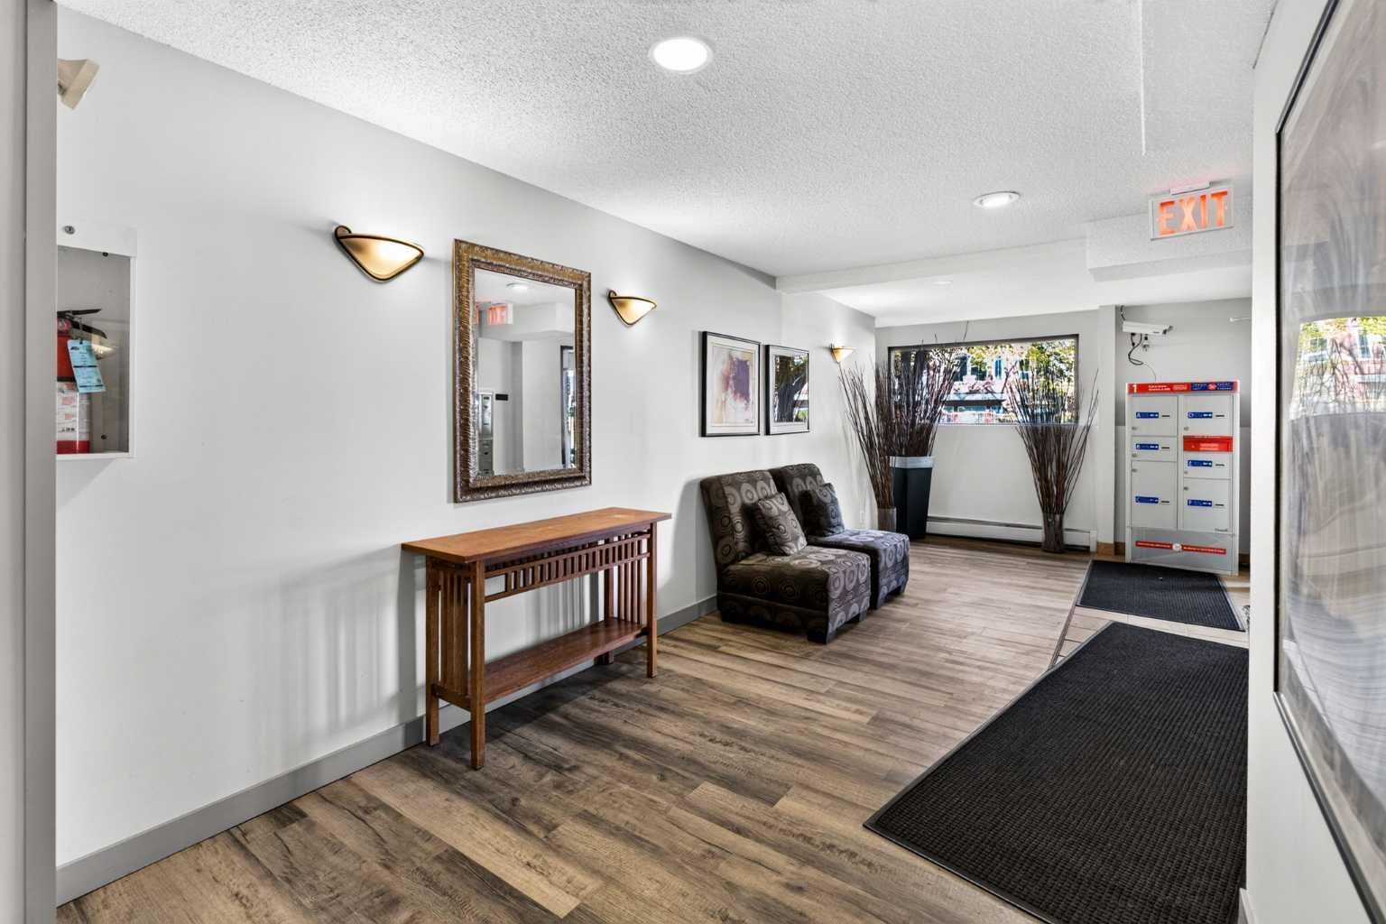
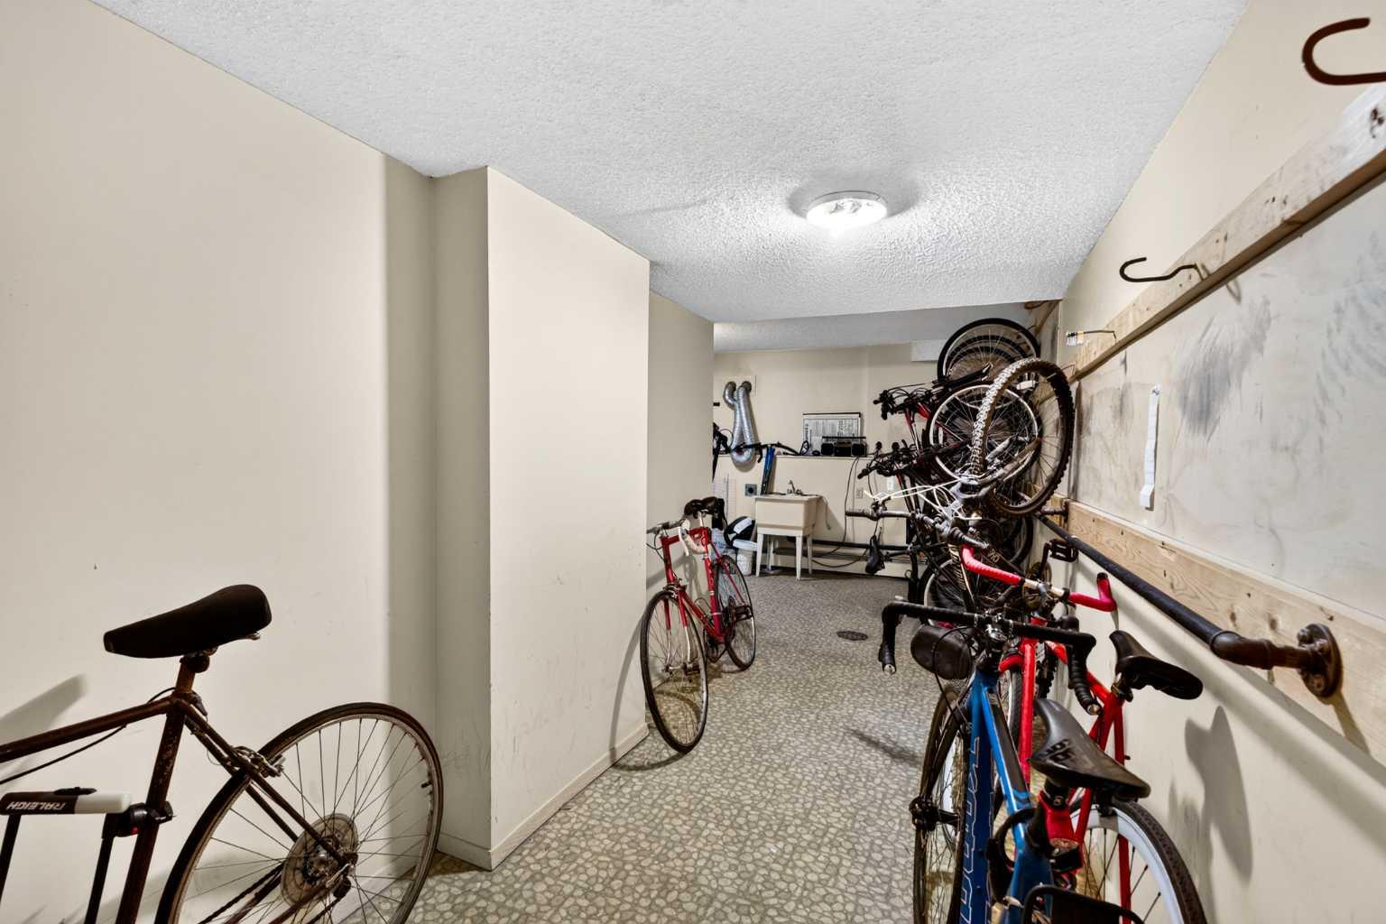
| Building Amenities | Elevator(s), Storage |
| Structures | Balcony(s) |
Heating & Cooling
| Cooling | None |
| Heating Type | Hot Water |
Exterior Features
| Exterior Finish | Stucco, Wood Frame |
Neighbourhood Features
| Community Features | Park, Playground, Schools Nearby, Shopping Nearby |
| Pets Allowed | Restrictions |
| Amenities Nearby | Park, Playground, Schools Nearby, Shopping Nearby |
Maintenance or Condo Information
| Maintenance Fees | $718 Monthly |
| Maintenance Fees Include | Common Area Maintenance, Heat, Insurance, Professional Management, Reserve Fund Contributions, Sewer, Snow Removal, Water |
Parking
| Parking Type | Assigned |
| Total Parking Spaces | 1 |
Interior Size
| Total Finished Area: | 787 sq ft |
| Total Finished Area (Metric): | 73.11 sq m |
| Main Level: | 787 sq ft |
Room Count
| Bedrooms: | 2 |
| Bathrooms: | 1 |
| Full Bathrooms: | 1 |
| Rooms Above Grade: | 5 |
Lot Information
Legal
| Legal Description: | 9911546;10 |
| Title to Land: | Fee Simple |
- Ceiling Fan(s)
- Open Floorplan
- Balcony
- Dishwasher
- Electric Stove
- Microwave
- Refrigerator
- Washer/Dryer
- Elevator(s)
- Storage
- Park
- Playground
- Schools Nearby
- Shopping Nearby
- Stucco
- Wood Frame
- Assigned
- Carport
- Stall
- Balcony(s)
Floor plan information is not available for this property.
Monthly Payment Breakdown
Loading Walk Score...
What's Nearby?
Powered by Yelp
REALTOR® Details
Benjamin Archibald
- (587) 328-6702
- benjamin@Gettygroup.ca
- LPT Realty