648 Legacy Woods Circle SE, Calgary, Alberta
Residential For Sale in Calgary, Alberta
$995,000
-
Property Type
 Residential
-
Bedrooms
 4
4
-
Bath
 4
4
-
Garage
 3
3
-
Sq Ft
 2,626
2,626
-
Year Built
 2022
2022
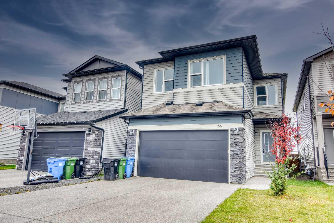
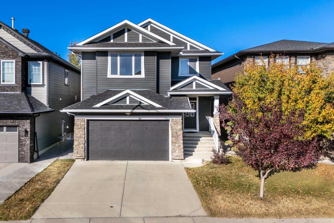
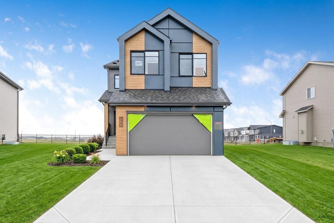
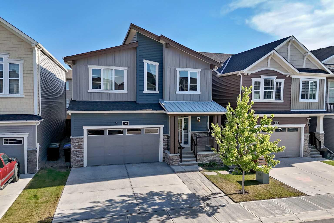
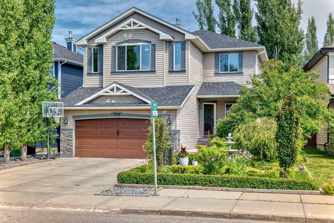
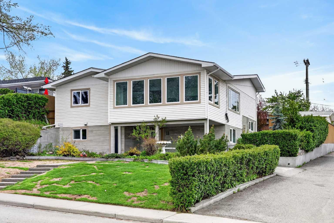
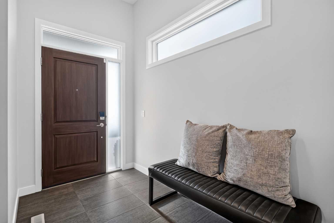
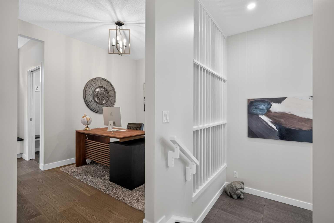
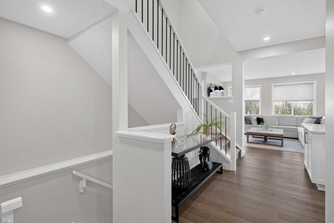
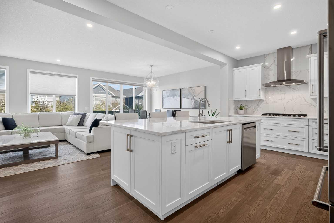
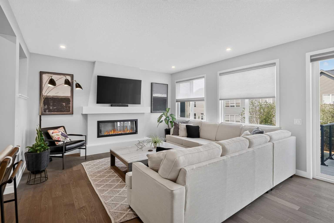
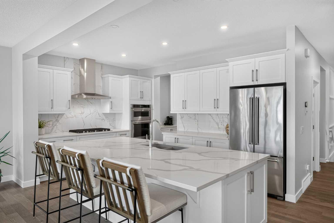
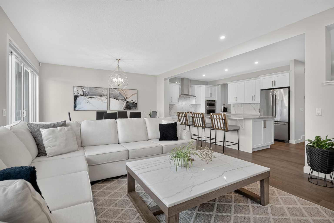
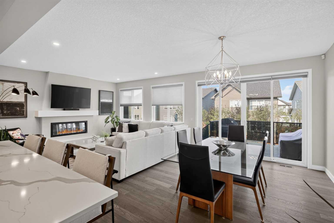
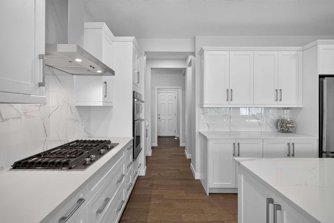
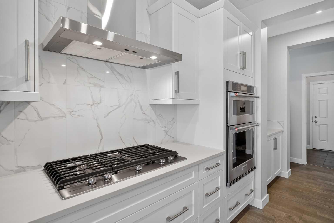
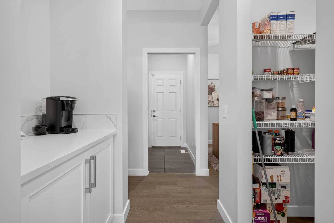
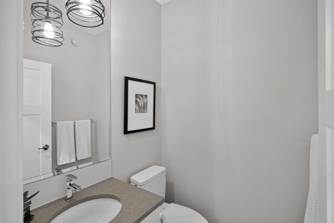
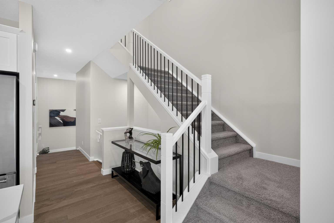
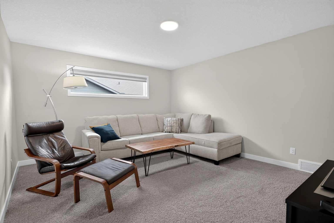
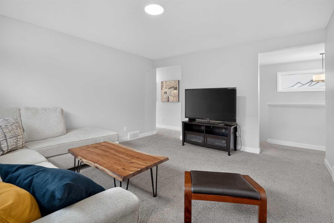
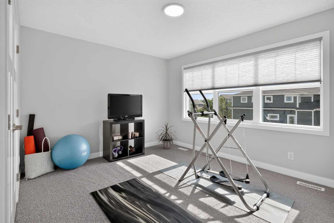
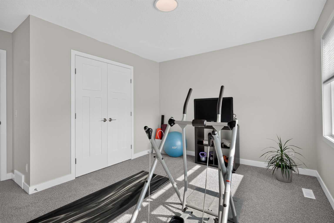
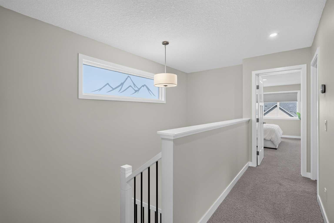
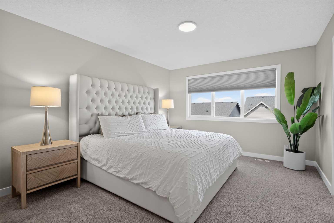
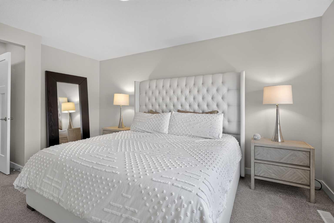
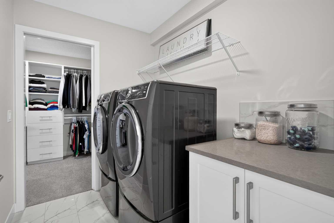
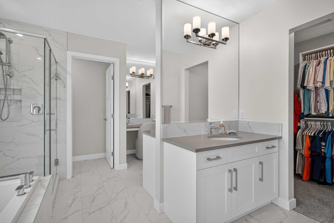
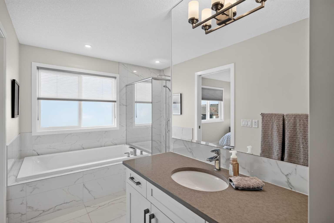
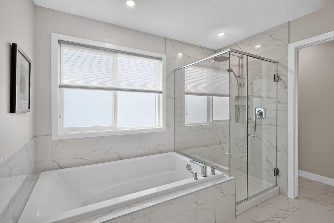
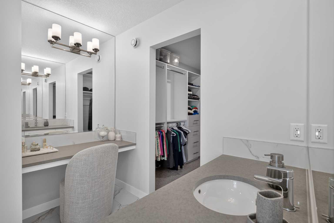
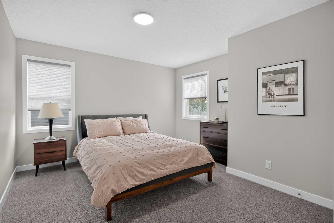
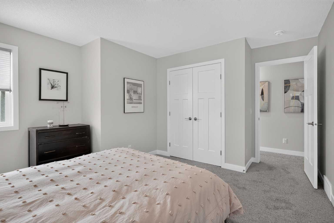
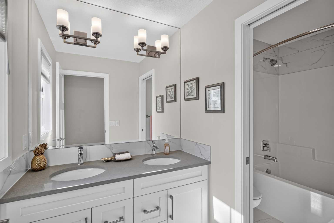
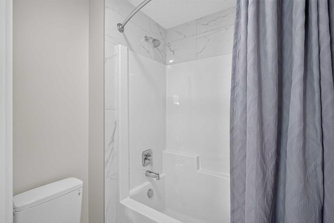
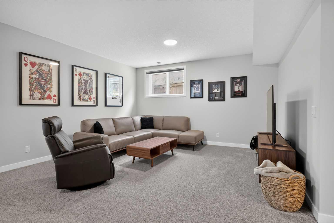
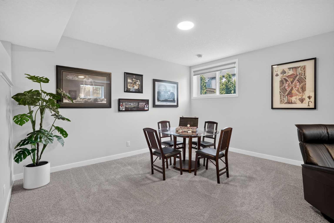
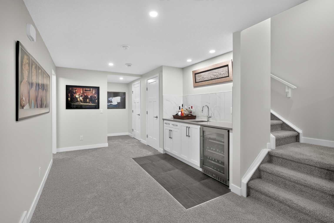
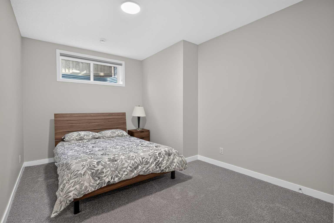
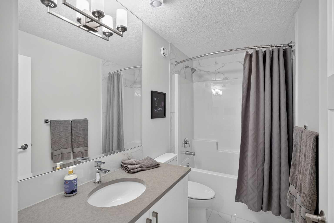
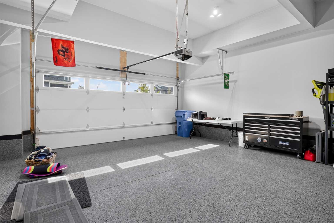
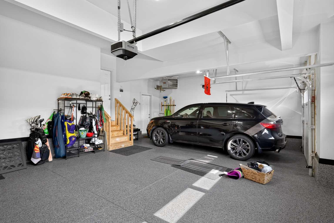
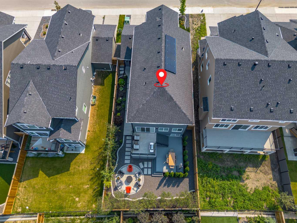
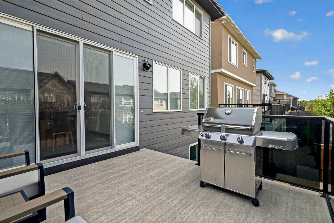
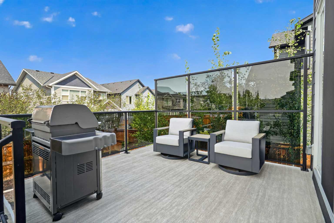
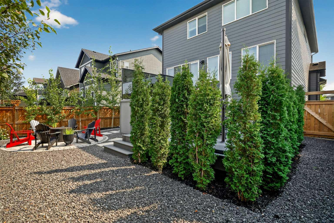
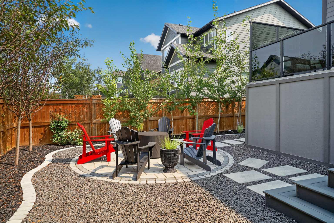
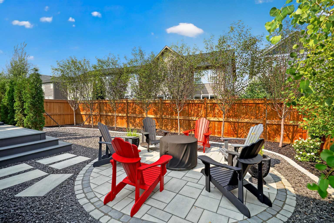
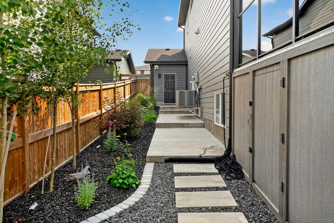
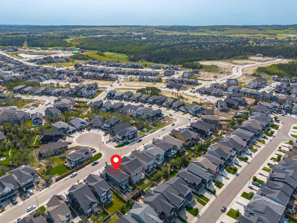
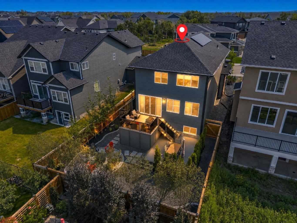
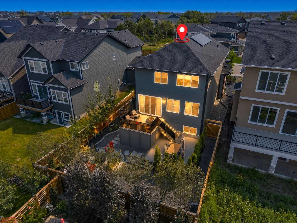
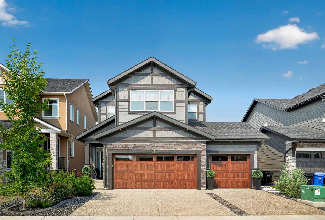
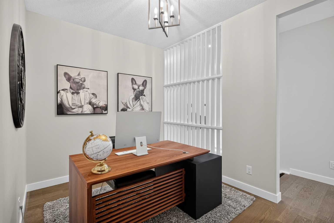
Why wait years to build a new home and then spend even more time finishing the basement, landscaping and garage? Welcome to the home in Legacy where a triple car garage, nearly 3,800 sq. ft. of developed living space, and an impressive list of upgrades come together in one beautifully finished property. This home was designed with both everyday family living and entertaining in mind. The main floor features a bright, open-concept layout connecting the kitchen, dining and living areas, along with a dedicated home office highlighted by a stylish slat feature wall. The upgraded kitchen is the heart of the home, featuring an expanded island, upgraded cabinetry with additional drawers and storage, and premium KitchenAid appliances. The open layout flows naturally into the dining and living spaces, where an electric fireplace creates a warm focal point. Upstairs, you’ll find three spacious bedrooms plus a bonus room, providing plenty of flexibility for a growing family. The bathrooms feature upgraded shower tile, while upgraded carpet underlay and window blinds add extra comfort throughout the home. The fully finished basement features 9-foot ceilings, a large family and entertainment area, wet bar with upgraded sink, an additional bedroom and bathroom, giving guests or older children their own comfortable space. Outside, the property continues to impress with private professionally finished landscaping, a deck, and beautifully completed front, side and rear yards. The triple-car garage is insulated and finished, including finished walls, upgraded garage flooring and a convenient man door. With its generous living space, triple-car garage, professionally finished landscaping and extensive upgrades throughout, this Legacy home offers the space, finish and functionality that can be difficult to find all in one property.
| Street Address: | 648 Legacy Woods Circle SE |
| City: | Calgary |
| Province/State: | Alberta |
| Postal Code: | N/A |
| County/Parish: | Calgary |
| Subdivision: | Legacy |
| Country: | Canada |
| Latitude: | 50.85613020 |
| Longitude: | -114.00824210 |
| MLS® Number: | A2350537 |
| Price: | $995,000 |
| Property Area: | 2,626 Sq ft |
| Bedrooms: | 4 |
| Bathrooms Half: | 1 |
| Bathrooms Full: | 3 |
| Living Area: | 2,626 Sq ft |
| Building Area: | 0 Sq ft |
| Year Built: | 2022 |
| Listing Date: | Oct 08, 2026 |
| Garage Spaces: | 3 |
| Property Type: | Residential |
| Property Subtype: | Detached |
| MLS Status: | Active |
Additional Details
| Flooring: | N/A |
| Construction: | Cement Fiber Board,Wood Frame |
| Parking: | Front Drive,Garage Door Opener,Insulated,Oversized,Triple Garage Attached |
| Appliances: | Built-In Oven,Central Air Conditioner,Dishwasher,Dryer,Garage Control(s),Gas Cooktop,Microwave,Refrigerator,Washer,Window Coverings |
| Stories: | N/A |
| Zoning: | R-G |
| Fireplace: | N/A |
| Amenities: | Park,Playground,Pond,Schools Nearby,Shopping Nearby,Sidewalks,Street Lights,Walking/Bike Paths |
Utilities & Systems
| Heating: | Forced Air,Natural Gas |
| Cooling: | Central Air |
| Property Type | Residential |
| Building Type | Detached |
| Square Footage | 2,626 sqft |
| Community Name | Legacy |
| Subdivision Name | Legacy |
| Title | Fee Simple |
| Land Size | 5,220 sqft |
| Built in | 2022 |
| Annual Property Taxes | Contact listing agent |
| Parking Type | Garage |
| Time on MLS Listing | 5 days |
Bedrooms
| Above Grade | 3 |
Bathrooms
| Total | 4 |
| Partial | 1 |
Interior Features
| Appliances Included | Built-In Oven, Central Air Conditioner, Dishwasher, Dryer, Garage Control(s), Gas Cooktop, Microwave, Refrigerator, Washer, Window Coverings |
| Flooring | Carpet, Hardwood, Tile |
Building Features
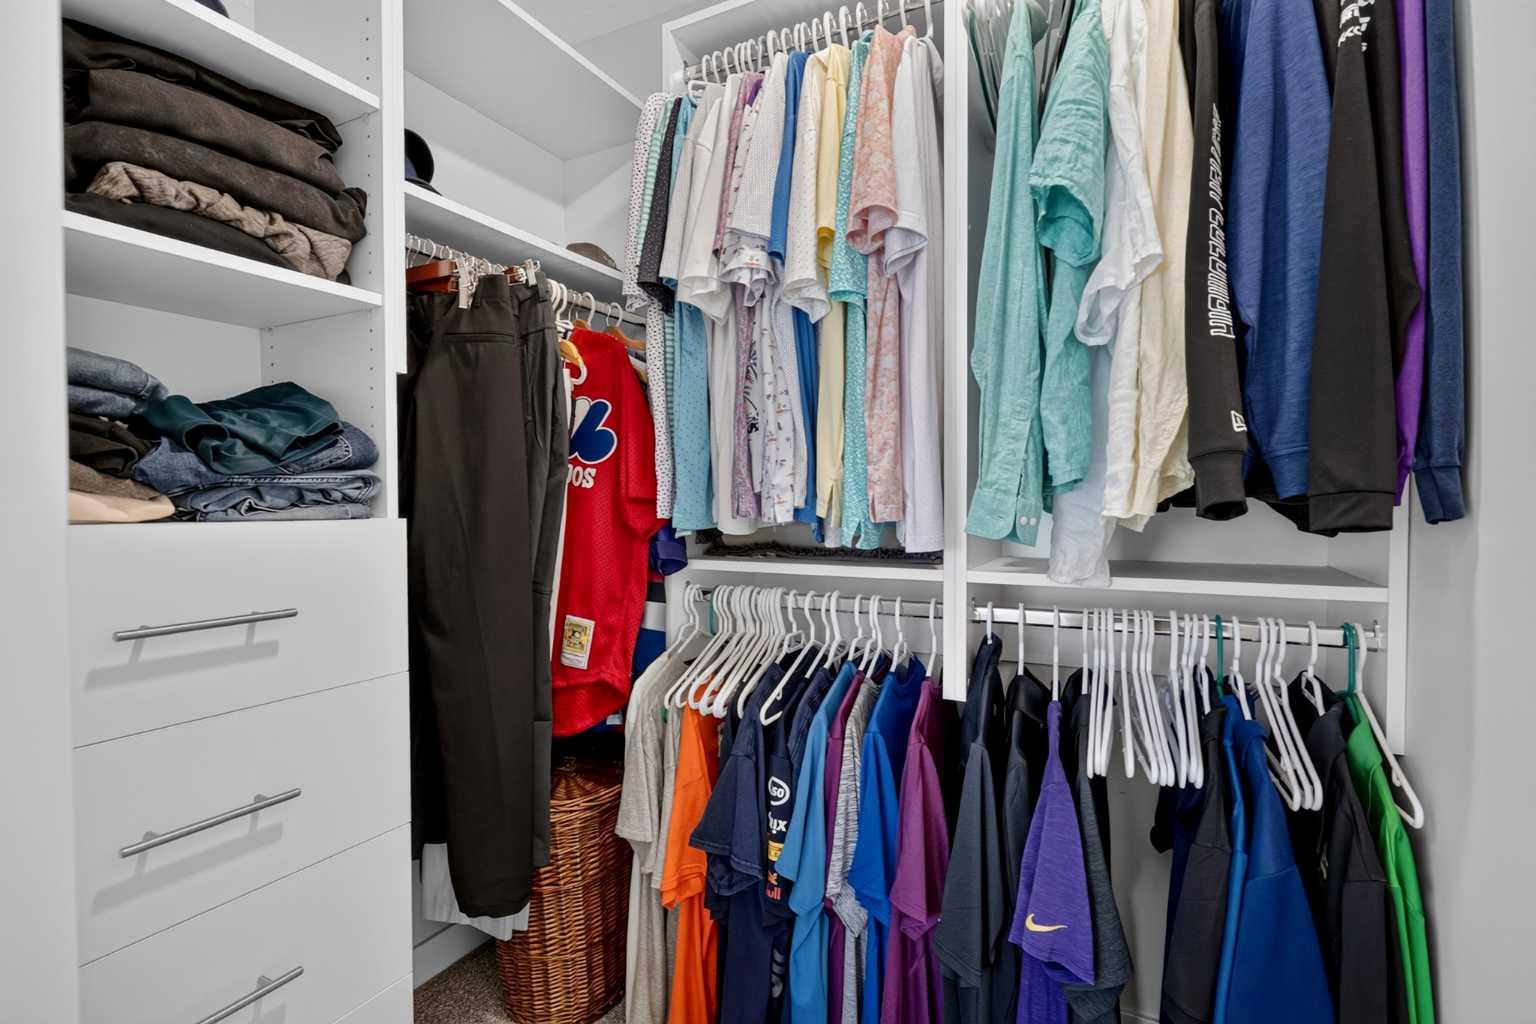
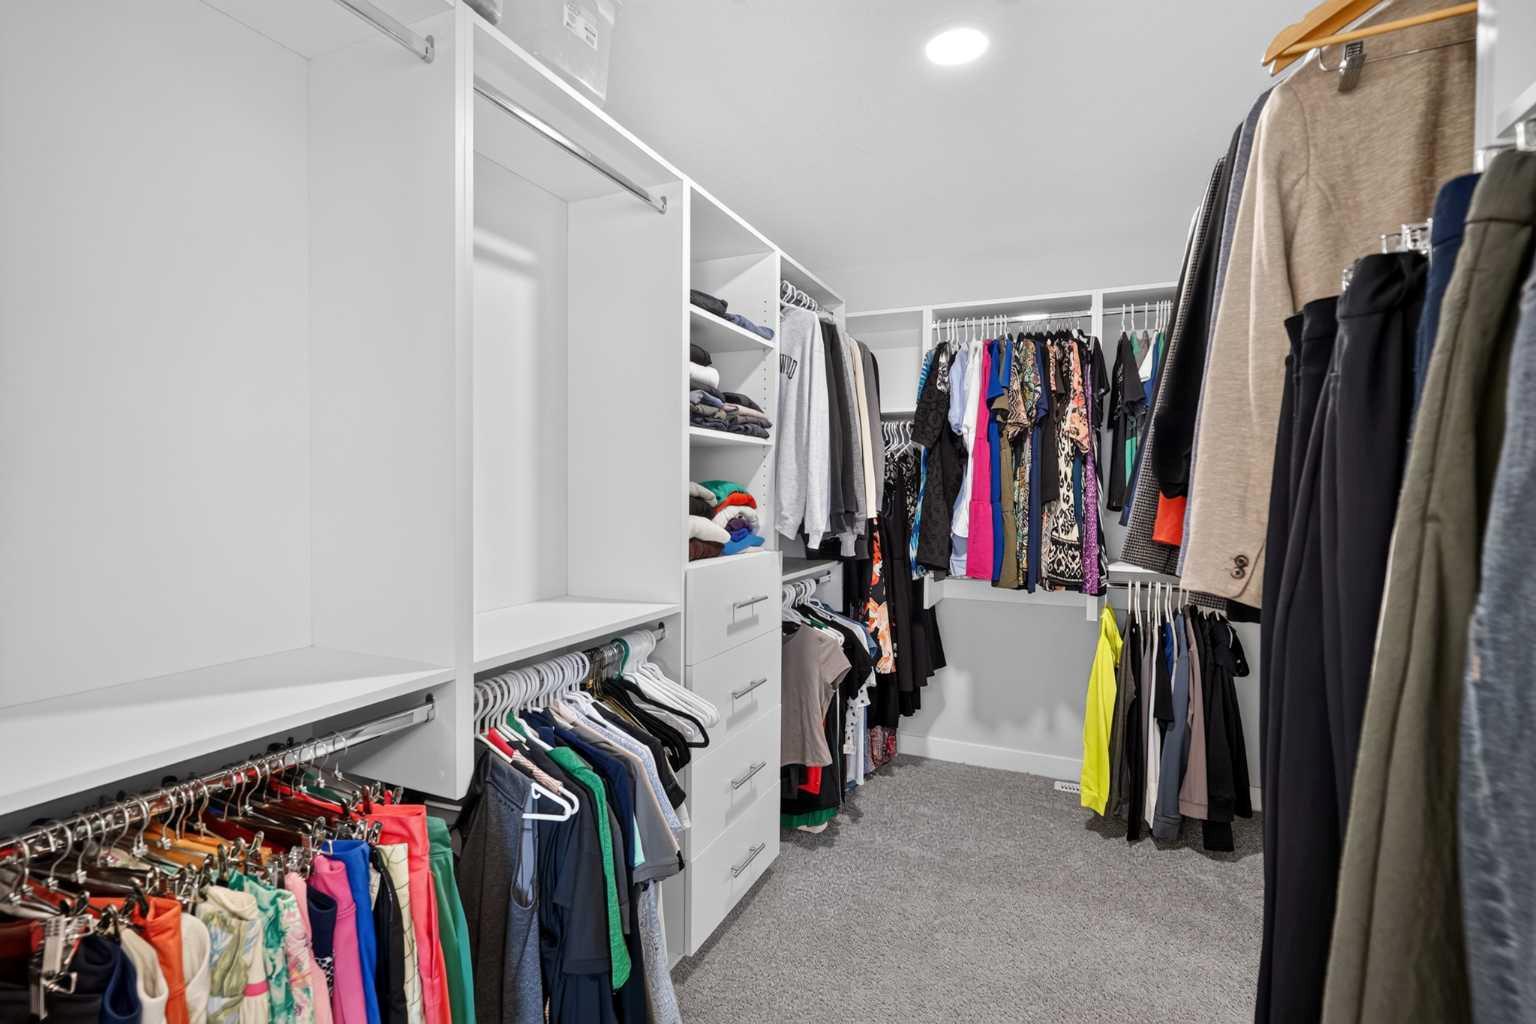
| Features | Built-in Features, Closet Organizers, Double Vanity, Kitchen Island, No Animal Home, No Smoking Home, Open Floorplan, Pantry, Quartz Counters, Walk-In Closet(s), Wet Bar |
| Construction Material | Cement Fiber Board, Wood Frame |
| Building Amenities | Park, Playground |
| Structures | Deck, Patio |
Heating & Cooling
| Cooling | Central Air |
| Heating Type | Forced Air, Natural Gas |
Exterior Features
| Exterior Finish | Cement Fiber Board, Wood Frame |
Neighbourhood Features
| Community Features | Park, Playground, Pond, Schools Nearby, Shopping Nearby, Sidewalks, Street Lights, Walking/Bike Paths |
| Amenities Nearby | Park, Playground, Pond, Schools Nearby, Shopping Nearby, Sidewalks, Street Lights, Walking/Bike Paths |
Parking
| Parking Type | Garage |
| Total Parking Spaces | 6 |
Interior Size
| Total Finished Area: | 2,626 sq ft |
| Total Finished Area (Metric): | 243.98 sq m |
Room Count
| Bedrooms: | 4 |
| Bathrooms: | 4 |
| Full Bathrooms: | 3 |
| Half Bathrooms: | 1 |
| Rooms Above Grade: | 8 |
Lot Information
| Lot Size: | 5,220 sq ft |
| Lot Size (Acres): | 0.12 acres |
| Frontage: | 44 ft |
Legal
| Legal Description: | 2210654;39;70 |
| Title to Land: | Fee Simple |
- Built-in Features
- Closet Organizers
- Double Vanity
- Kitchen Island
- No Animal Home
- No Smoking Home
- Open Floorplan
- Pantry
- Quartz Counters
- Walk-In Closet(s)
- Wet Bar
- BBQ gas line
- Garden
- Private Yard
- Built-In Oven
- Central Air Conditioner
- Dishwasher
- Dryer
- Garage Control(s)
- Gas Cooktop
- Microwave
- Refrigerator
- Washer
- Window Coverings
- Park
- Playground
- Full
- Pond
- Schools Nearby
- Shopping Nearby
- Sidewalks
- Street Lights
- Walking/Bike Paths
- Cement Fiber Board
- Wood Frame
- Electric
- Poured Concrete
- Back Lane
- Interior Lot
- Landscaped
- Low Maintenance Landscape
- Front Drive
- Garage Door Opener
- Insulated
- Oversized
- Triple Garage Attached
- Deck
- Patio
Floor plan information is not available for this property.
Monthly Payment Breakdown
Loading Walk Score...
What's Nearby?
Powered by Yelp