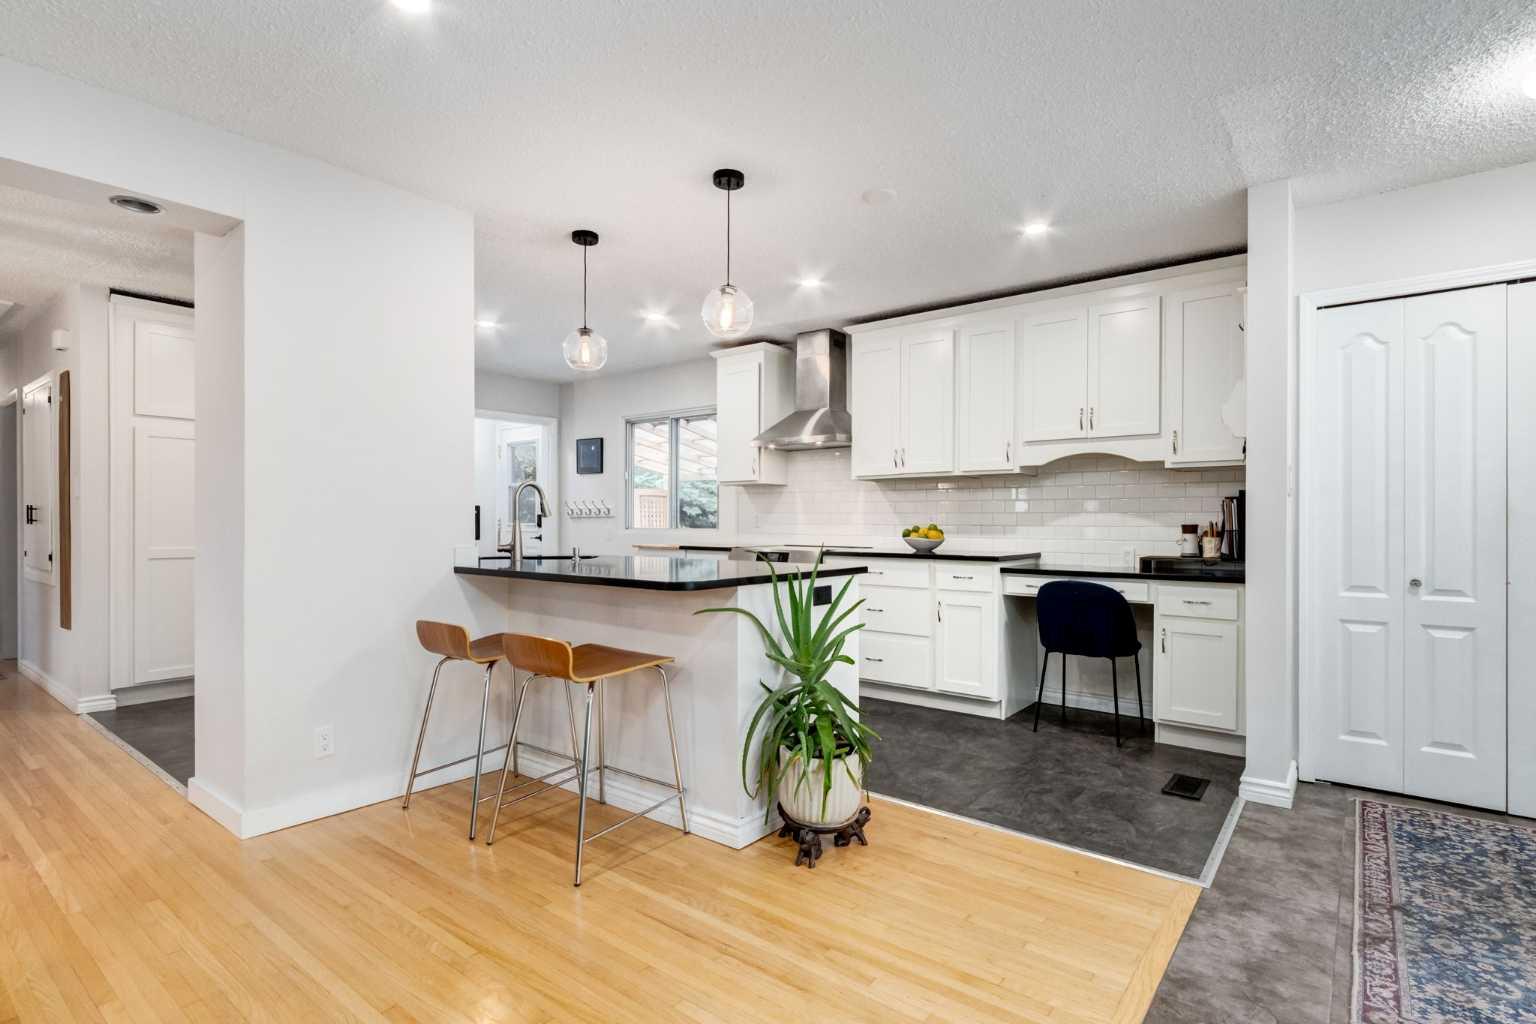
36 Hudson Road NW, Calgary, Alberta
Residential For Sale in Calgary, Alberta
$674,900
-
Property Type
 Residential
-
Bedrooms
 5
-
Bath
 3
-
Garage
 1
-
Sq Ft
 1,300
-
Year Built
 1955
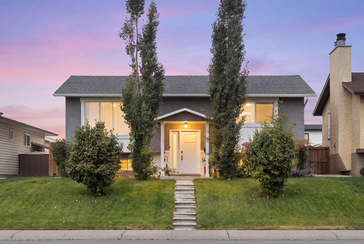
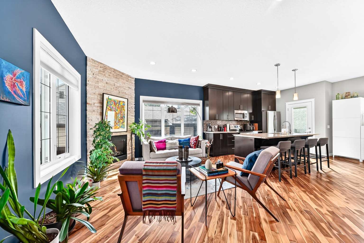
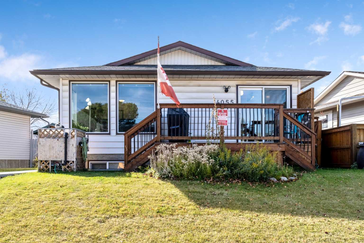
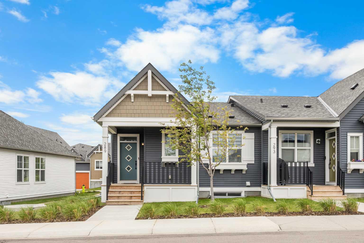
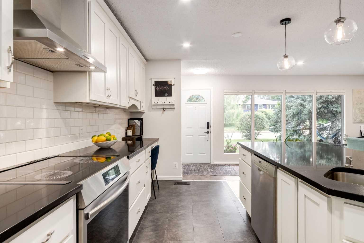
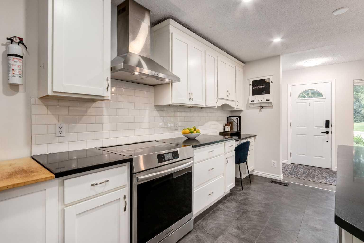
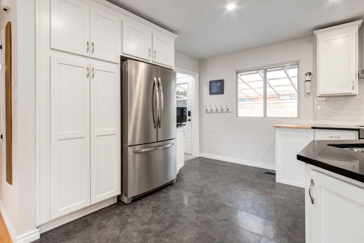
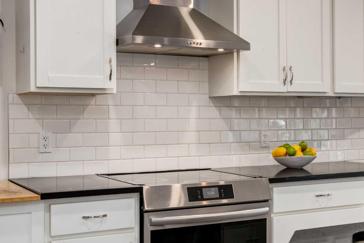
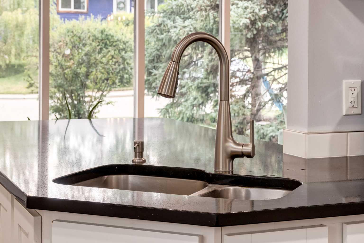
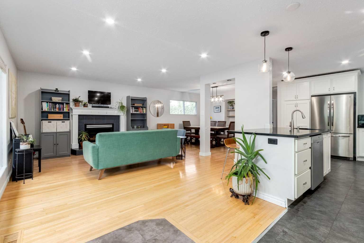
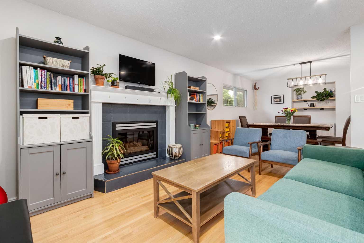
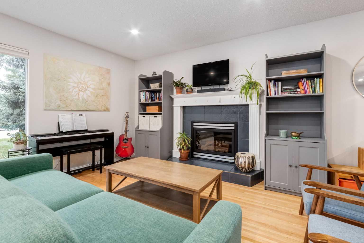
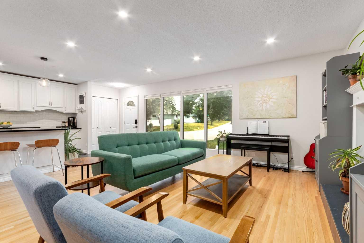
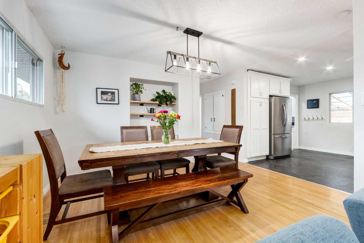
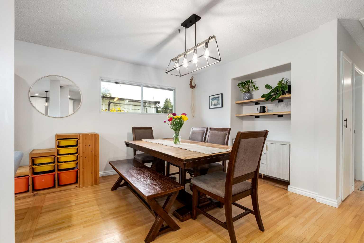
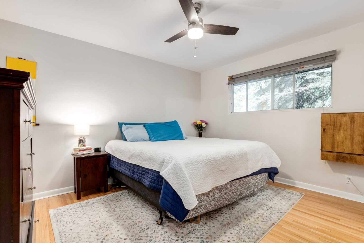
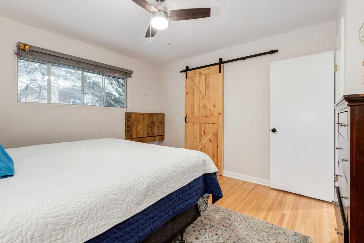
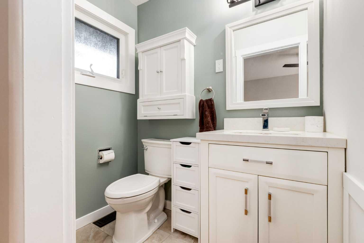
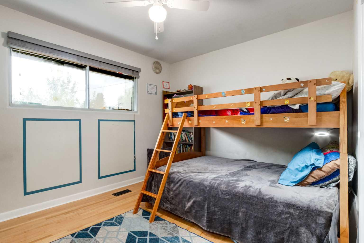
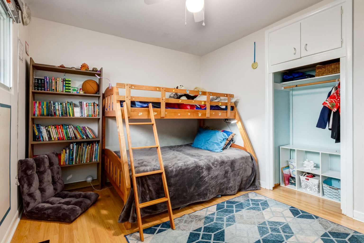
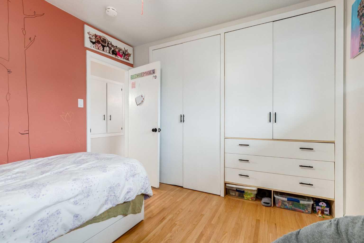
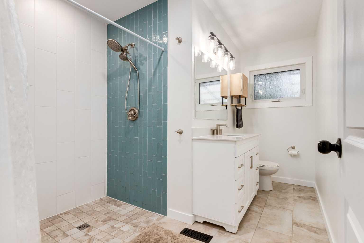
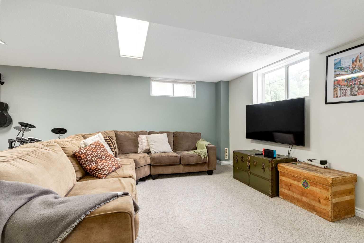
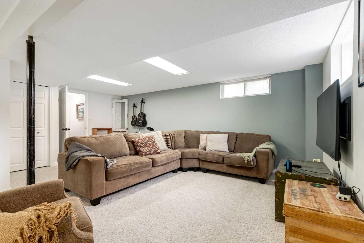
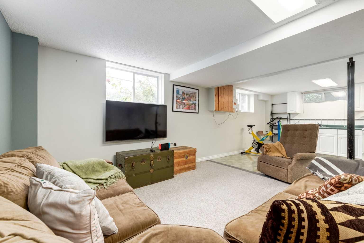
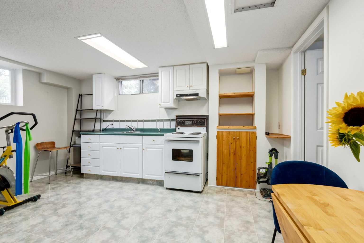
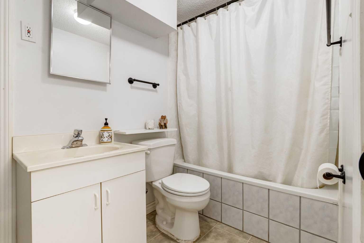
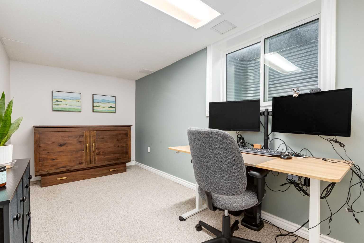
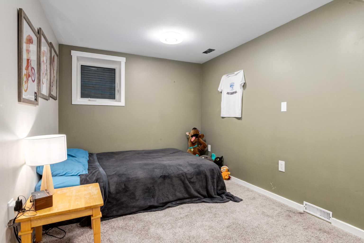
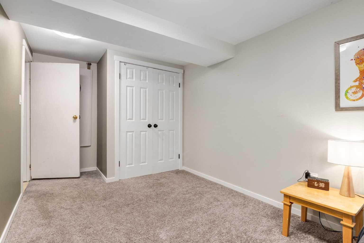
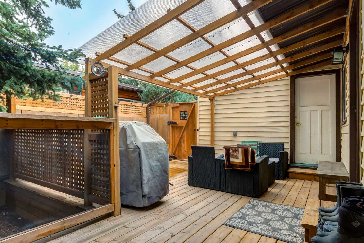
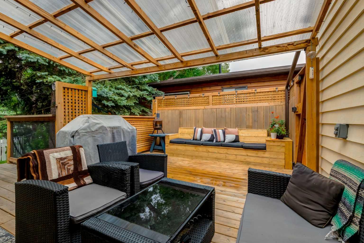
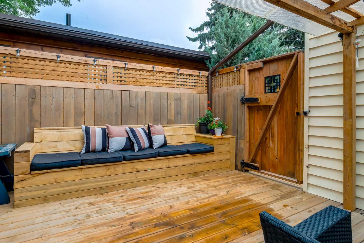
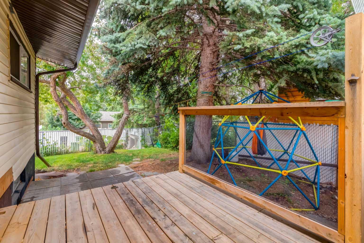
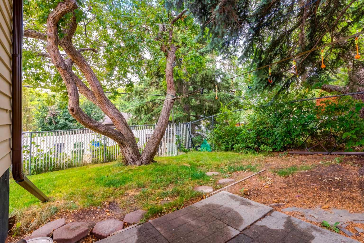
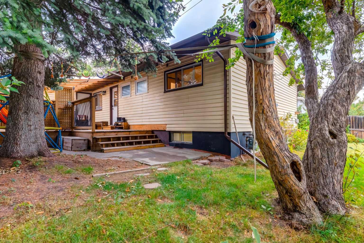
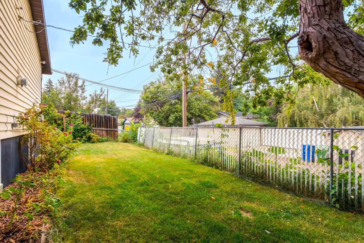
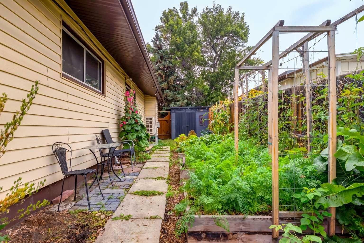
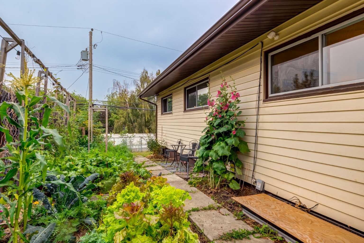
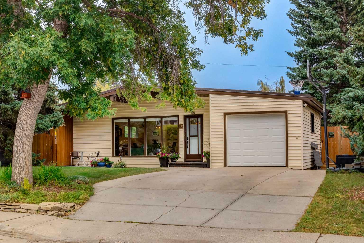
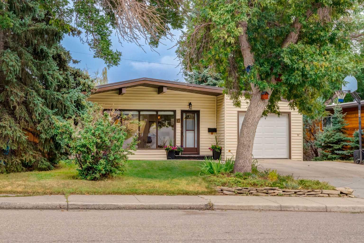
Welcome to this turnkey 5-bedroom bungalow, ideally situated just steps from the Highwood outdoor pool, park, and community centre. The bright, open-concept main floor is designed for effortless everyday living and entertaining, featuring a contemporary kitchen equipped with premium quartz countertops and stainless steel appliances. The main level hosts three generous bedrooms, including a primary retreat complete with a private 2-piece ensuite (renovated 2023), alongside a fully renovated main bath (2026). The finished lower level offers exceptional bonus living space, centered around an expansive family room that receives ample natural light, plus two additional bedrooms with updated oversized windows (2019) which are perfect for growing families, guests, or home offices. Step outside to an exceptional backyard setup featuring a large garden, a spacious partially covered deck built for three-season entertaining, and dedicated alley-access parking for an RV or trailer. Parking is effortless with a single garage and a double-wide concrete front driveway. Major capital improvements provide complete peace of mind: brand-new 2-ply SBS roof (2026), new fascia and eavestroughs (2026), high-efficiency furnace (2025), and hot water tank (2019). A rare blend of major mechanical updates, functional layout, and unbeatable community amenities.
| Street Address: | 36 Hudson Road NW |
| City: | Calgary |
| Province/State: | Alberta |
| Postal Code: | N/A |
| County/Parish: | Calgary |
| Subdivision: | Highwood |
| Country: | Canada |
| Latitude: | 51.09012490 |
| Longitude: | -114.07619130 |
| MLS® Number: | A2350497 |
| Price: | $674,900 |
| Property Area: | 1,300 Sq ft |
| Bedrooms: | 5 |
| Bathrooms Half: | 1 |
| Bathrooms Full: | 2 |
| Living Area: | 1,300 Sq ft |
| Building Area: | 0 Sq ft |
| Year Built: | 1955 |
| Listing Date: | Oct 15, 2026 |
| Garage Spaces: | 1 |
| Property Type: | Residential |
| Property Subtype: | Detached |
| MLS Status: | Active |
Additional Details
| Flooring: | N/A |
| Construction: | Vinyl Siding,Wood Frame |
| Parking: | Parking Pad,RV Access/Parking,Single Garage Attached |
| Appliances: | Dishwasher,Dryer,Electric Stove,Refrigerator,Washer |
| Stories: | N/A |
| Zoning: | R-C2 |
| Fireplace: | N/A |
| Amenities: | Playground,Schools Nearby,Shopping Nearby,Sidewalks,Street Lights |
Utilities & Systems
| Heating: | Forced Air,Natural Gas |
| Cooling: | None |
| Property Type | Residential |
| Building Type | Detached |
| Square Footage | 1,300 sqft |
| Community Name | Highwood |
| Subdivision Name | Highwood |
| Title | Fee Simple |
| Land Size | 5,998 sqft |
| Built in | 1955 |
| Annual Property Taxes | Contact listing agent |
| Parking Type | Garage |
| Time on MLS Listing | 14 days |
Bedrooms
| Above Grade | 3 |
Bathrooms
| Total | 3 |
| Partial | 1 |
Interior Features
| Appliances Included | Dishwasher, Dryer, Electric Stove, Refrigerator, Washer |
| Flooring | Carpet, Ceramic Tile, Hardwood |
Building Features
| Features | Kitchen Island, No Smoking Home, Open Floorplan, Quartz Counters |
| Construction Material | Vinyl Siding, Wood Frame |
| Structures | Deck |
Heating & Cooling
| Cooling | None |
| Heating Type | Forced Air, Natural Gas |
Exterior Features
| Exterior Finish | Vinyl Siding, Wood Frame |
Neighbourhood Features
| Community Features | Playground, Schools Nearby, Shopping Nearby, Sidewalks, Street Lights |
| Amenities Nearby | Playground, Schools Nearby, Shopping Nearby, Sidewalks, Street Lights |
Parking
| Parking Type | Garage |
| Total Parking Spaces | 4 |
Interior Size
| Total Finished Area: | 1,300 sq ft |
| Total Finished Area (Metric): | 120.77 sq m |
Room Count
| Bedrooms: | 5 |
| Bathrooms: | 3 |
| Full Bathrooms: | 2 |
| Half Bathrooms: | 1 |
| Rooms Above Grade: | 3 |
Lot Information
| Lot Size: | 5,998 sq ft |
| Lot Size (Acres): | 0.14 acres |
| Frontage: | 60 ft |
- Kitchen Island
- No Smoking Home
- Open Floorplan
- Quartz Counters
- Private Yard
- Dishwasher
- Dryer
- Electric Stove
- Refrigerator
- Washer
- Full
- Playground
- Schools Nearby
- Shopping Nearby
- Sidewalks
- Street Lights
- Vinyl Siding
- Wood Frame
- Gas
- Living Room
- Poured Concrete
- Back Lane
- Back Yard
- City Lot
- Front Yard
- Landscaped
- Lawn
- Rectangular Lot
- Parking Pad
- RV Access/Parking
- Single Garage Attached
- Deck
Floor plan information is not available for this property.
Monthly Payment Breakdown
Loading Walk Score...
What's Nearby?
Powered by Yelp
REALTOR® Details
Michael Levesque
- (780) 518-0079
- mike@atodevelopments.com
- First Place Realty