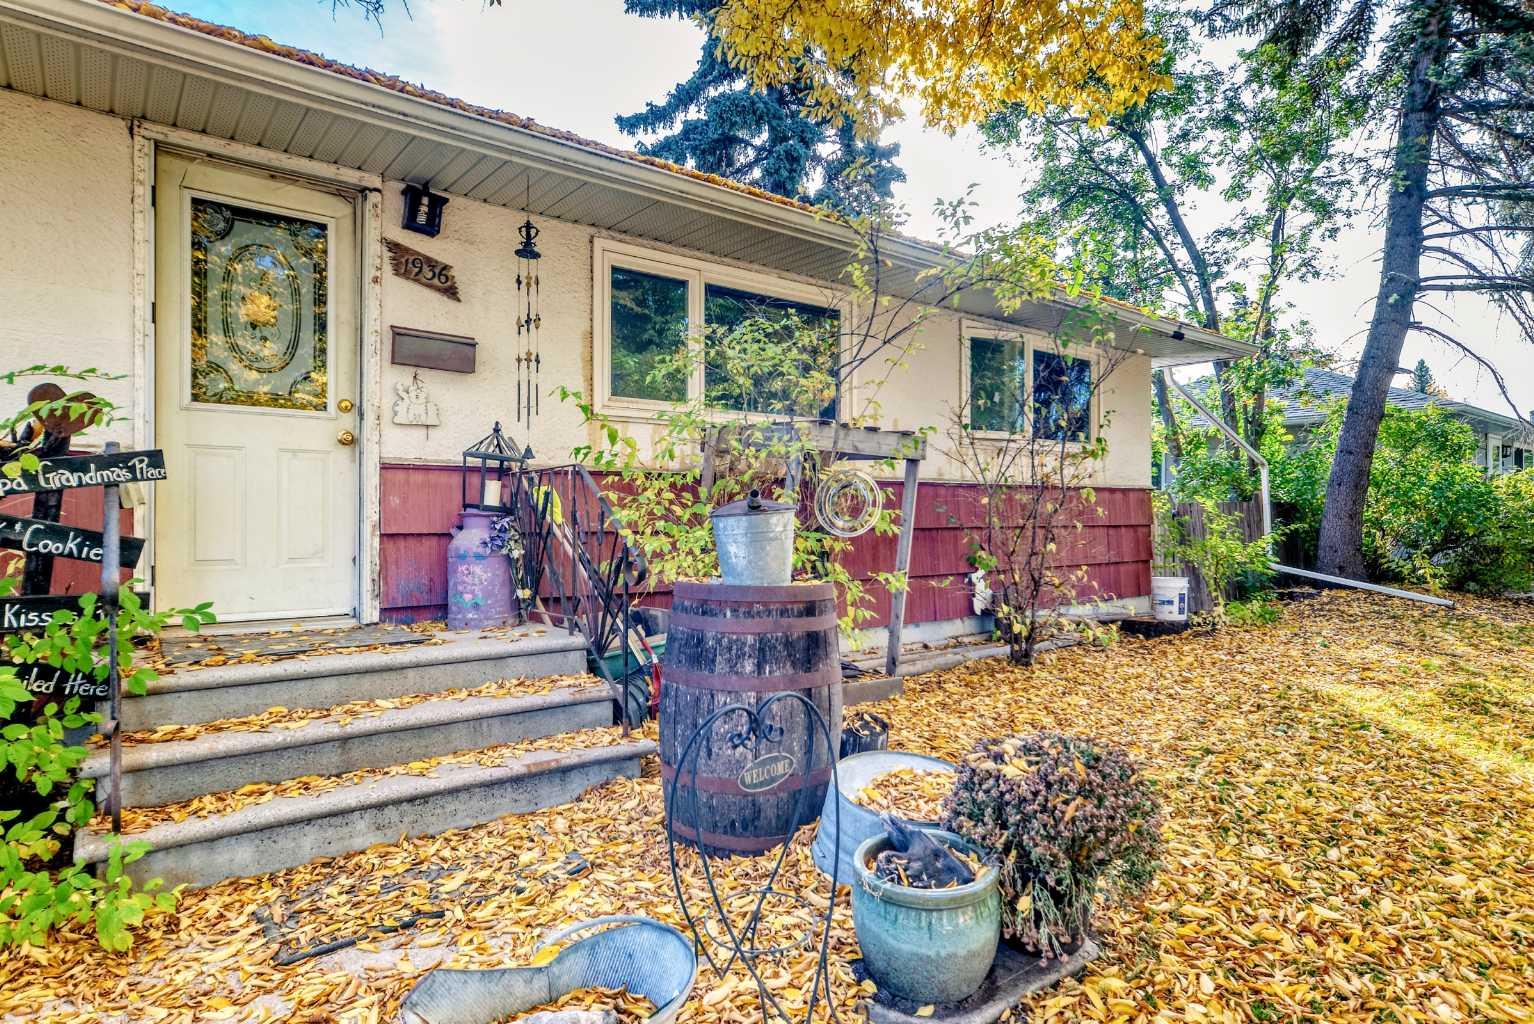
1936 45 Street SW, Calgary, Alberta
Residential For Sale in Calgary, Alberta
$645,000
-
Property Type
 Residential
-
Bedrooms
 4
4
-
Bath
 1
1
-
Garage
 2
2
-
Sq Ft
 989
989
-
Year Built
 1955
1955
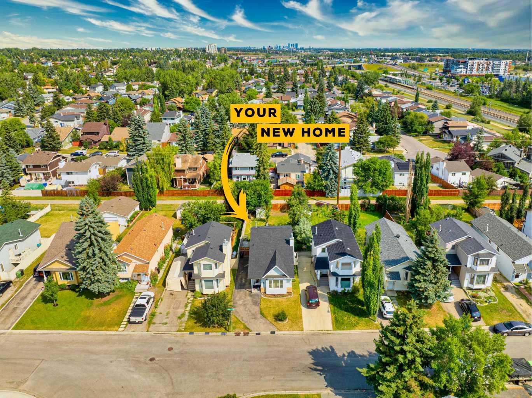
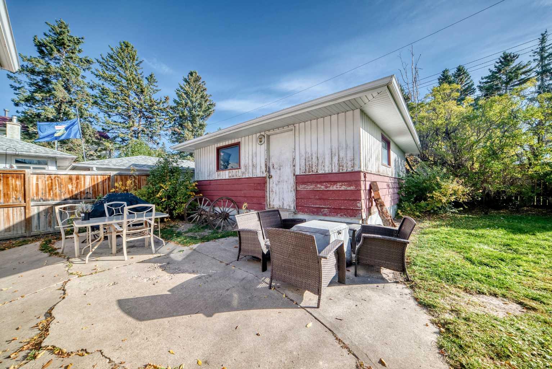
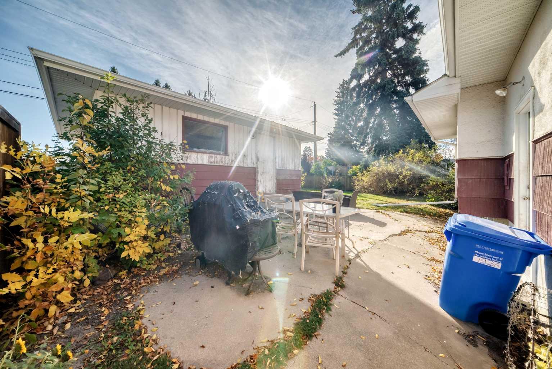
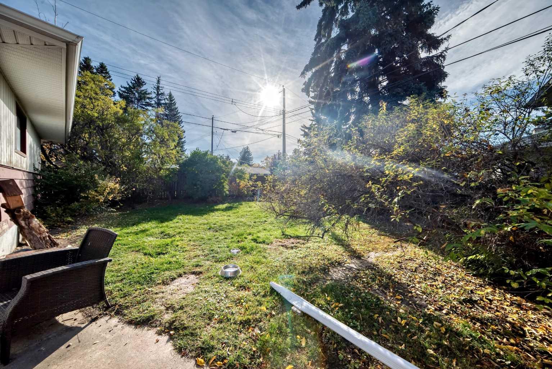
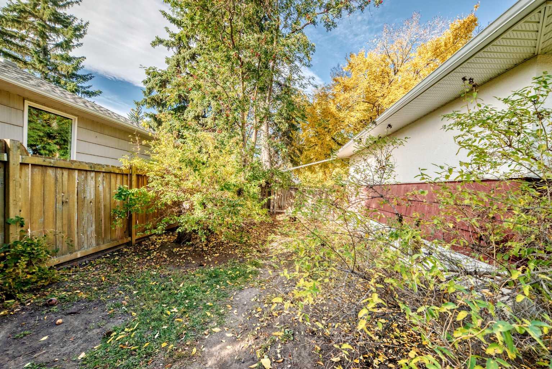
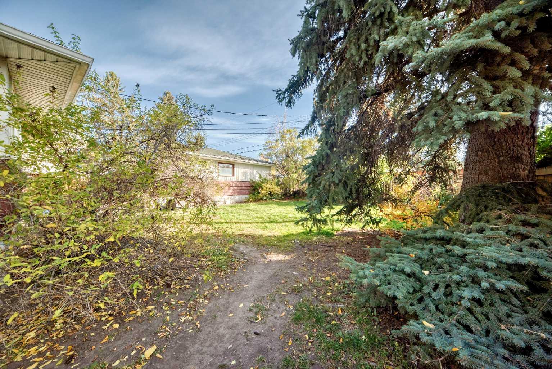
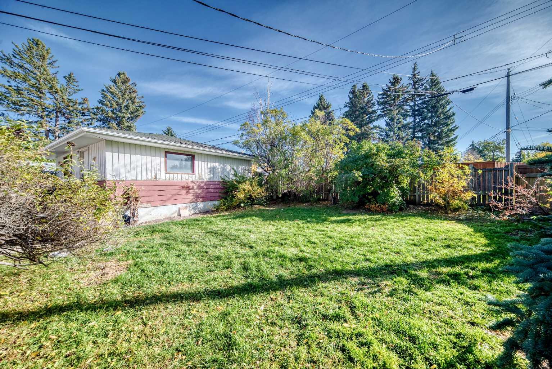
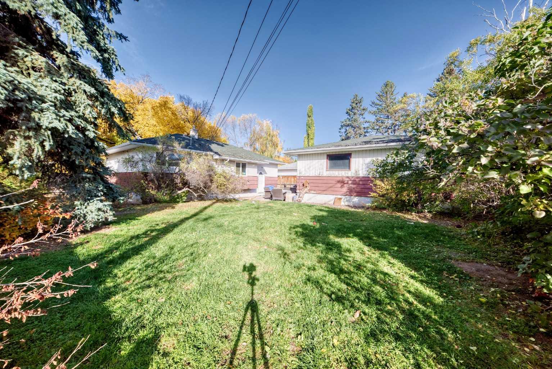
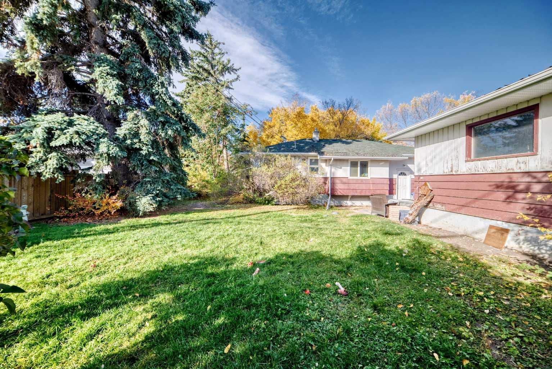
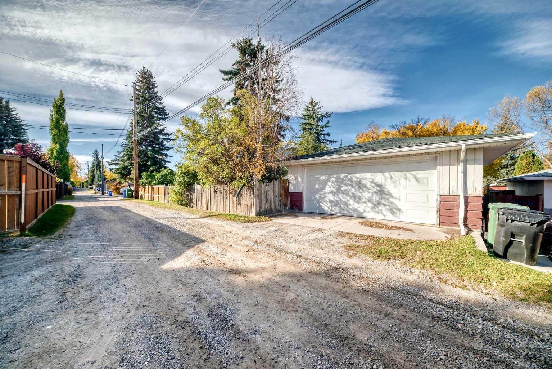
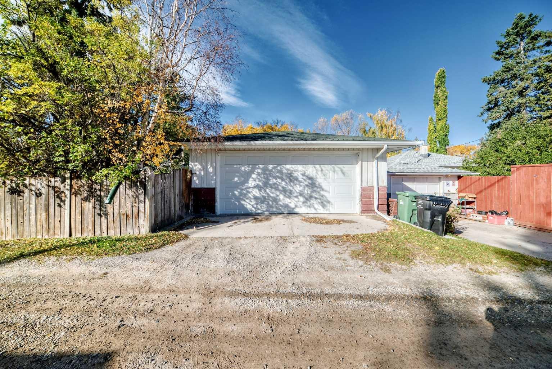
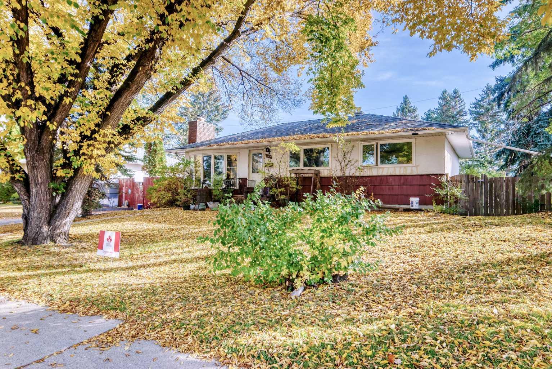
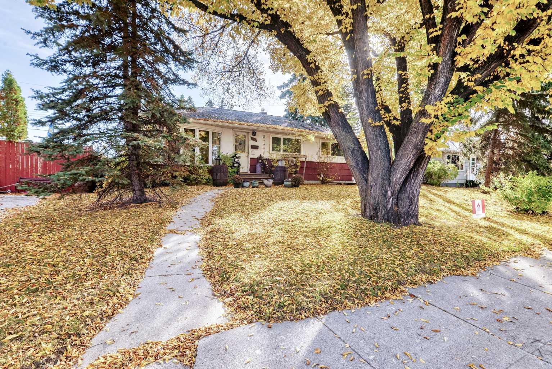
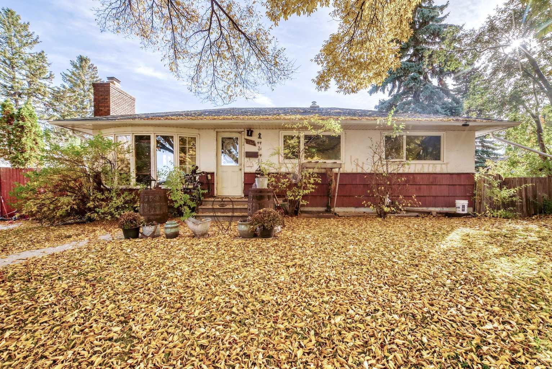
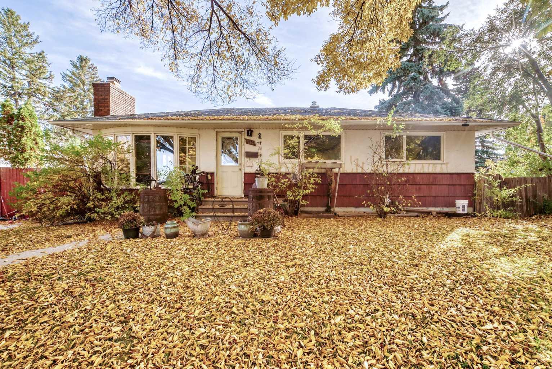
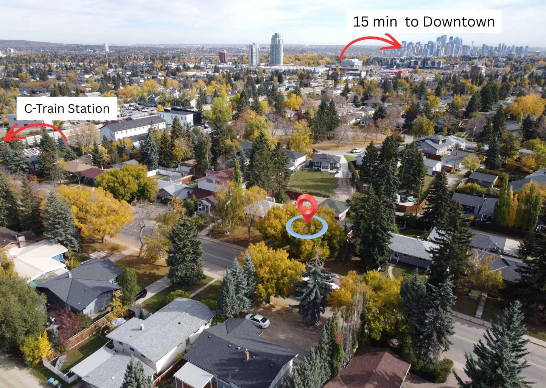
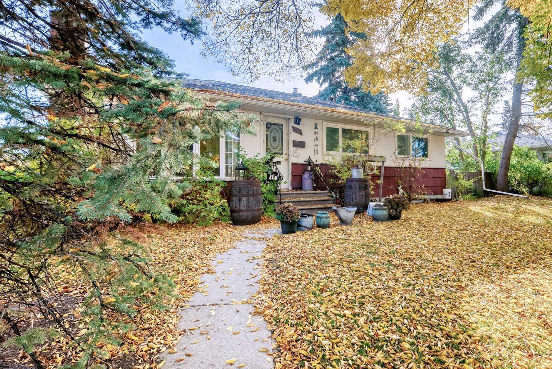
Developer Alert!!** First time to the market, our 65' x 100' lot is now available. This property has been lovingly owned by the same family for over 70 years and presents a unique redevelopment opportunity for the first time. The existing home is in original condition and requires extensive renovation or replacement, buyers are encouraged to conduct their own due diligence regarding redevelopment potential. This is a rare opportunity in Glendale which is just 15 minutes to downtown, 1 block to the Glenbrook C-Train station and easy access to the mountains.
| Street Address: | 1936 45 Street SW |
| City: | Calgary |
| Province/State: | Alberta |
| Postal Code: | N/A |
| County/Parish: | Calgary |
| Subdivision: | Glendale |
| Country: | Canada |
| Latitude: | 51.03622891 |
| Longitude: | -114.15242539 |
| MLS® Number: | A2350466 |
| Price: | $645,000 |
| Property Area: | 989 Sq ft |
| Bedrooms: | 4 |
| Bathrooms Half: | 0 |
| Bathrooms Full: | 1 |
| Living Area: | 989 Sq ft |
| Building Area: | 0 Sq ft |
| Year Built: | 1955 |
| Listing Date: | Oct 07, 2026 |
| Garage Spaces: | 2 |
| Property Type: | Residential |
| Property Subtype: | Detached |
| MLS Status: | Active |
Additional Details
| Flooring: | N/A |
| Construction: | Stucco,Wood Frame,Wood Siding |
| Parking: | Double Garage Detached |
| Appliances: | Electric Stove,Refrigerator,Washer/Dryer,Window Coverings |
| Stories: | N/A |
| Zoning: | RC-1 |
| Fireplace: | N/A |
| Amenities: | Park,Playground,Schools Nearby,Sidewalks,Street Lights |
Utilities & Systems
| Heating: | Forced Air |
| Cooling: | None |
| Property Type | Residential |
| Building Type | Detached |
| Square Footage | 989 sqft |
| Community Name | Glendale |
| Subdivision Name | Glendale |
| Title | Fee Simple |
| Land Size | 6,469 sqft |
| Built in | 1955 |
| Annual Property Taxes | Contact listing agent |
| Parking Type | Garage |
Bedrooms
| Above Grade | 3 |
Bathrooms
| Total | 1 |
| Partial | 0 |
Interior Features
| Appliances Included | Electric Stove, Refrigerator, Washer/Dryer, Window Coverings |
| Flooring | Hardwood |
Building Features
| Features | Ceiling Fan(s) |
| Construction Material | Stucco, Wood Frame, Wood Siding |
| Structures | Patio |
Heating & Cooling
| Cooling | None |
| Heating Type | Forced Air |
Exterior Features
| Exterior Finish | Stucco, Wood Frame, Wood Siding |
Neighbourhood Features
| Community Features | Park, Playground, Schools Nearby, Sidewalks, Street Lights |
| Amenities Nearby | Park, Playground, Schools Nearby, Sidewalks, Street Lights |
Parking
| Parking Type | Garage |
| Total Parking Spaces | 2 |
Interior Size
| Total Finished Area: | 989 sq ft |
| Total Finished Area (Metric): | 91.88 sq m |
| Main Level: | 989 sq ft |
Room Count
| Bedrooms: | 4 |
| Bathrooms: | 1 |
| Full Bathrooms: | 1 |
| Rooms Above Grade: | 6 |
Lot Information
| Lot Size: | 6,469 sq ft |
| Lot Size (Acres): | 0.15 acres |
| Frontage: | 65 ft |
Legal
| Legal Description: | 2002GS;24;19 |
| Title to Land: | Fee Simple |
- Ceiling Fan(s)
- None
- Electric Stove
- Refrigerator
- Washer/Dryer
- Window Coverings
- Full
- Park
- Playground
- Schools Nearby
- Sidewalks
- Street Lights
- Stucco
- Wood Frame
- Wood Siding
- Gas
- Poured Concrete
- Back Lane
- Back Yard
- Lawn
- Rectangular Lot
- Treed
- Double Garage Detached
- Patio
Floor plan information is not available for this property.
Monthly Payment Breakdown
Loading Walk Score...
What's Nearby?
Powered by Yelp
REALTOR® Details
Mike Dreger
- (403) 803-3366
- mcdreger@telus.net
- Century 21 Bamber Realty LTD.