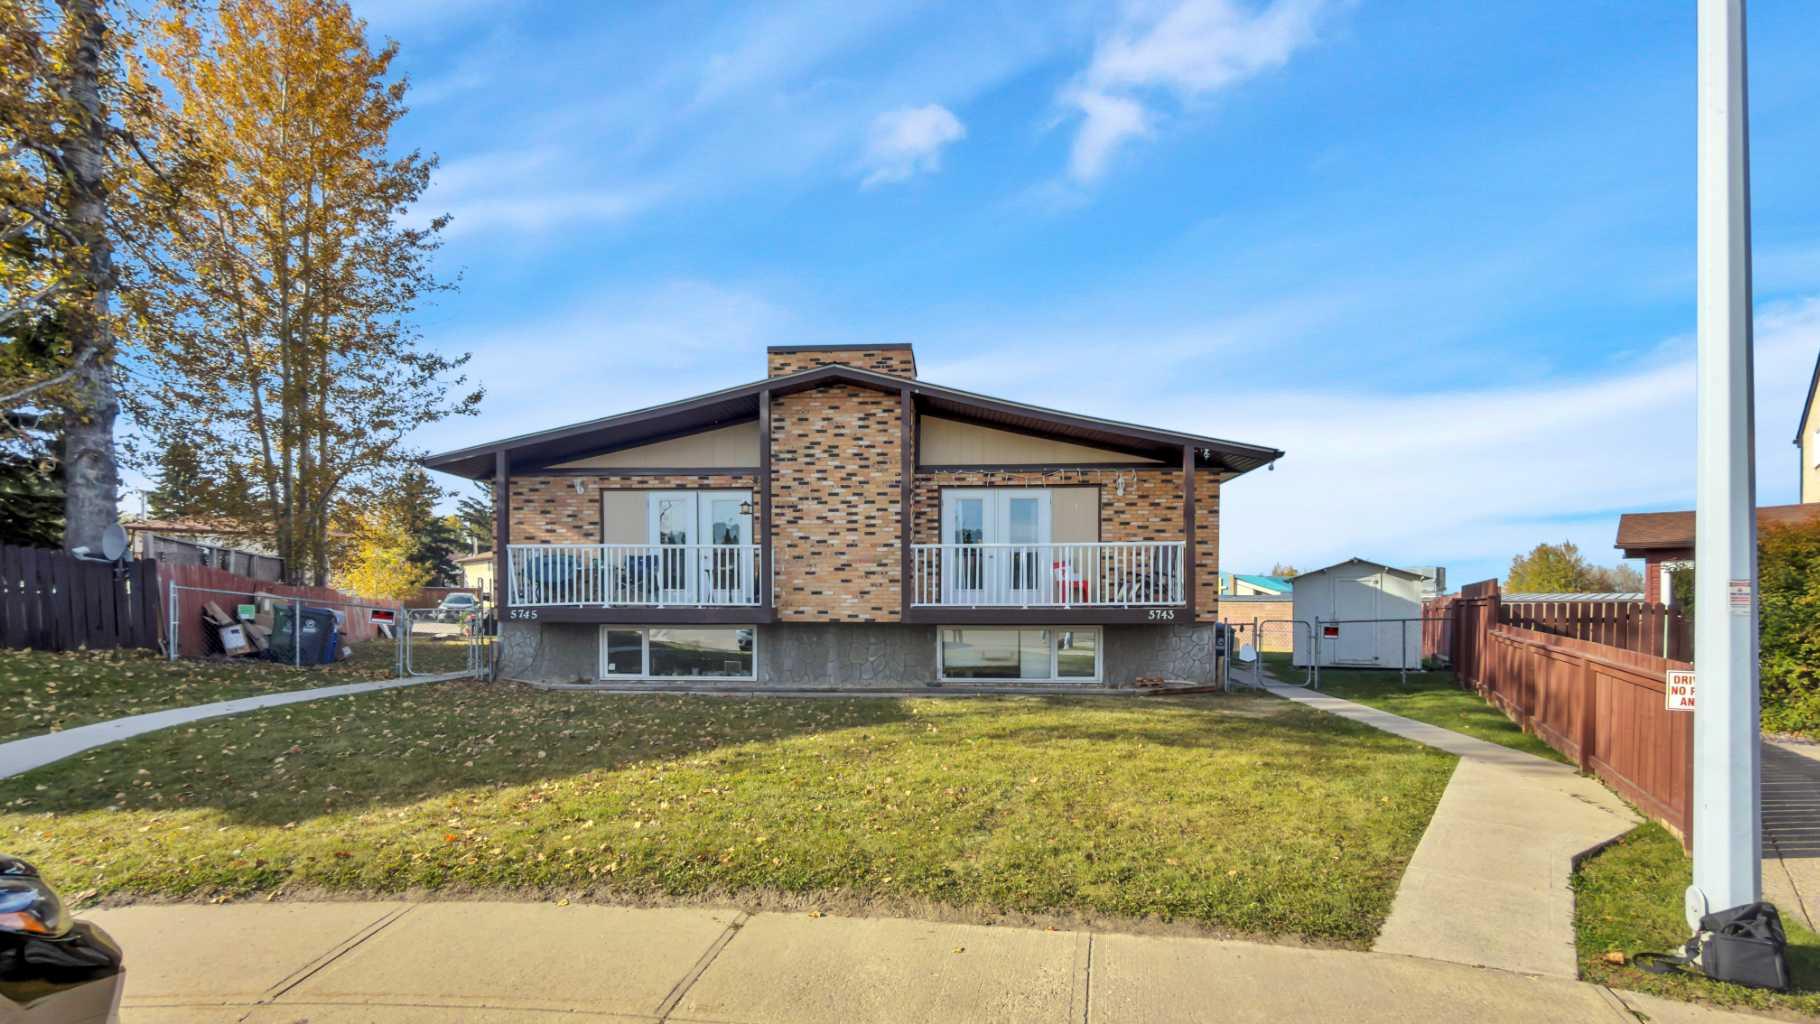
5743 & 5745 53 Street Close , Rocky Mountain House, Alberta
Multi-Family For Sale in Rocky Mountain House, Alberta
$559,975
-
Property Type
 Multi-Family
-
Bedrooms
 0
-
Bath
 0
-
Garage
 0
-
Sq Ft
 2,268
-
Year Built
 1978
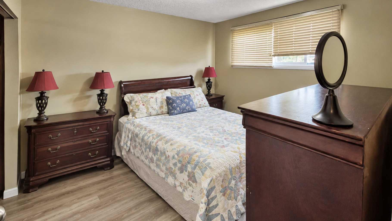
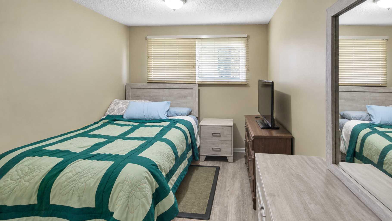
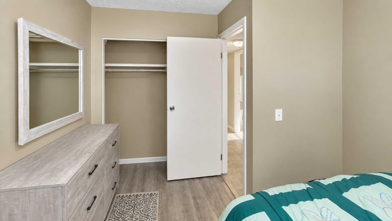
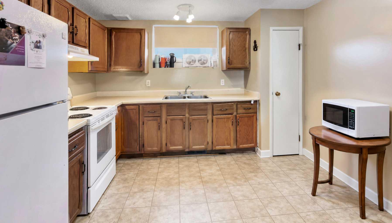
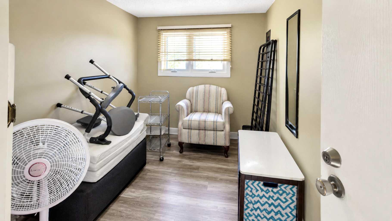
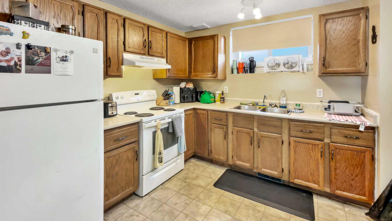
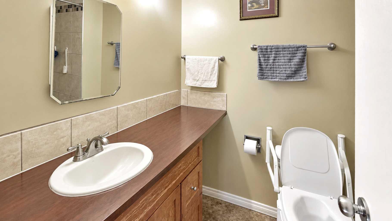
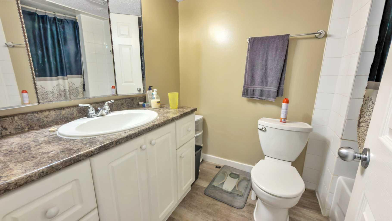
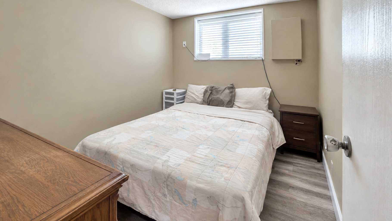
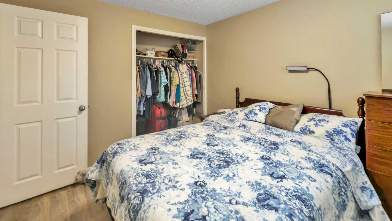
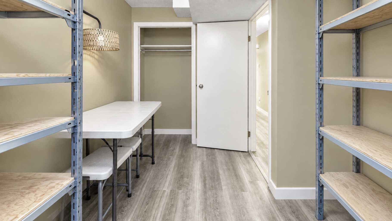
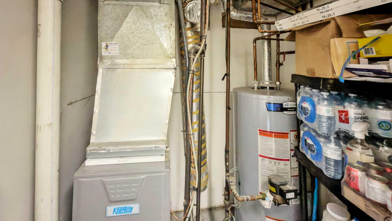
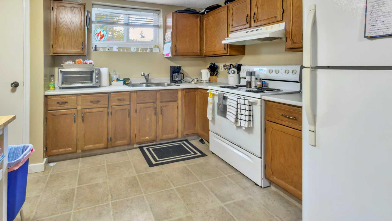
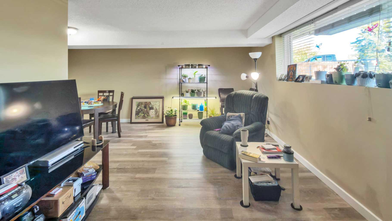
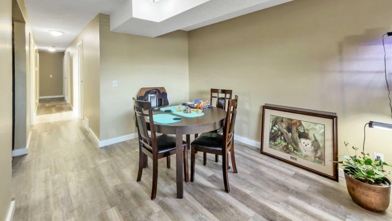
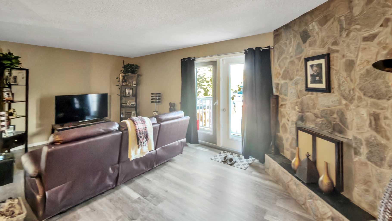
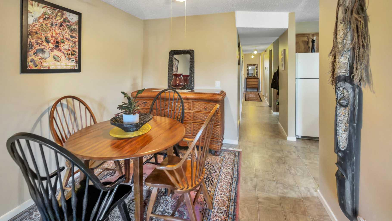
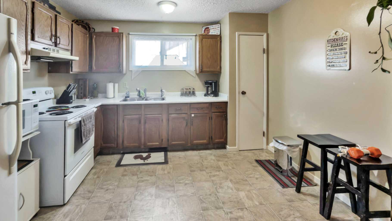
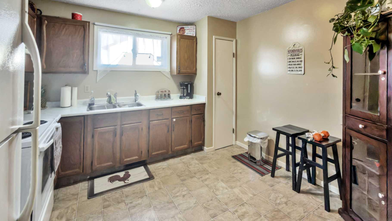
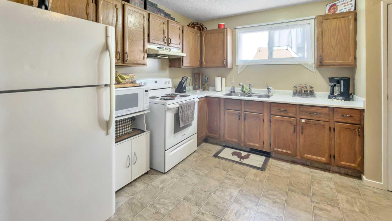
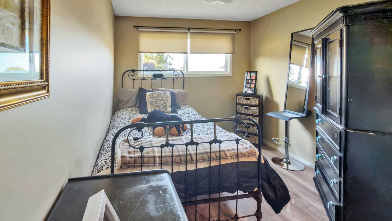
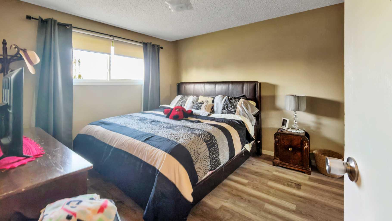
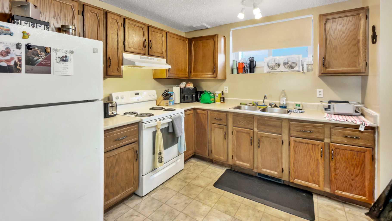
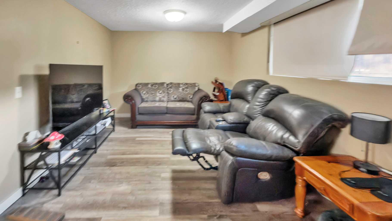
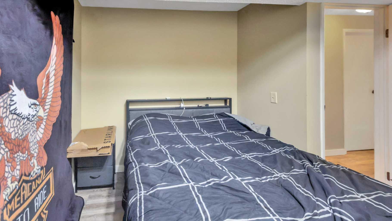
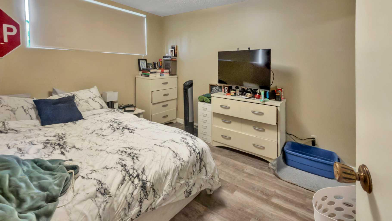
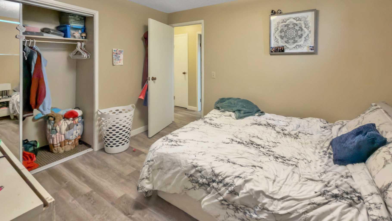
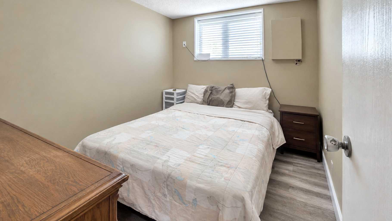
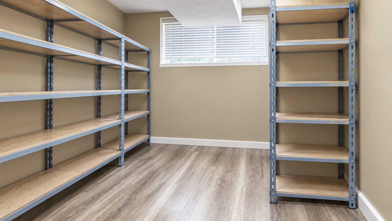
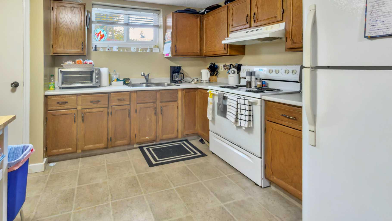
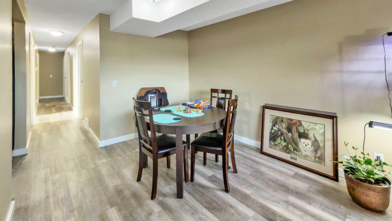
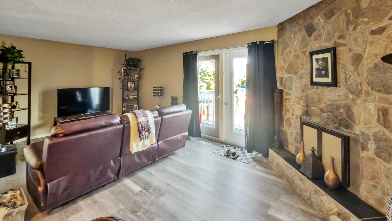
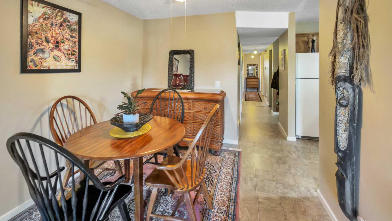
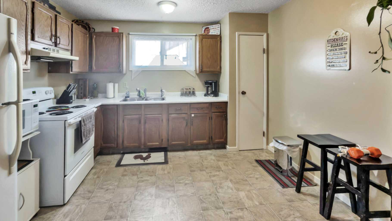
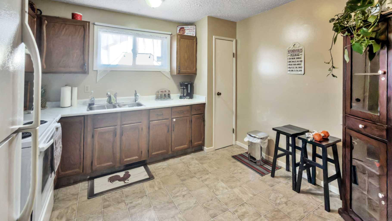
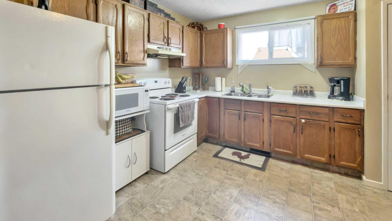
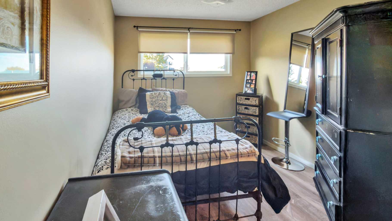
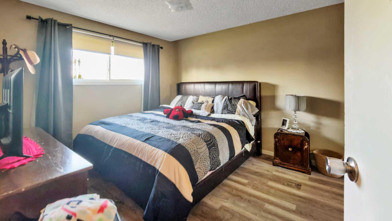
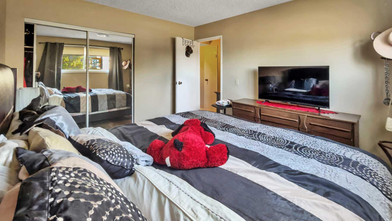
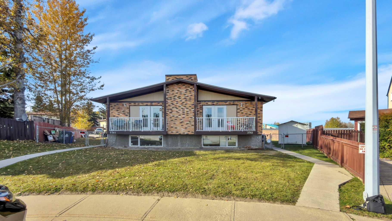
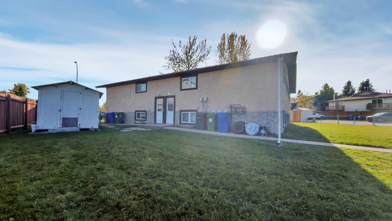
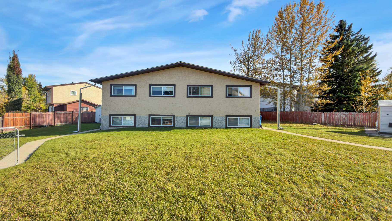
This is a great opportunity for investment. There have been so many upgrades such as new vinyl plank flooring throughout, upgraded appliances recently painted, new windows/doors(2015) and high efficiency furnaces and hot water tanks(2014) have been upgraded, The tenants pay all their own utilities. Long term tenants with good leases in place. Current monthly income is $5,000 and $60,000 annually. This 4 Plex has two separate titles for each side therefore the buyer can sell half the 4 plex separately at any time. The large lot is fully fenced with chain link fence. and parking in rear. This a terrific location close to walk paths and schools. This investment property has great tenants and well maintained therefore very easy to invest in.
| Street Address: | 5743 & 5745 53 Street Close |
| City: | Rocky Mountain House |
| Province/State: | Alberta |
| Postal Code: | N/A |
| County/Parish: | Clearwater County |
| Subdivision: | Liachuk |
| Country: | Canada |
| Latitude: | 52.38635060 |
| Longitude: | -114.92413806 |
| MLS® Number: | A2350429 |
| Price: | $559,975 |
| Property Area: | 2,268 Sq ft |
| Bedrooms: | 0 |
| Bathrooms Half: | 0 |
| Bathrooms Full: | 0 |
| Living Area: | 2,268 Sq ft |
| Building Area: | 0 Sq ft |
| Year Built: | 1978 |
| Listing Date: | Oct 02, 2026 |
| Garage Spaces: | 0 |
| Property Type: | Multi-Family |
| Property Subtype: | 4 plex |
| MLS Status: | Pending |
Additional Details
| Flooring: | N/A |
| Construction: | Concrete,Mixed,Stucco |
| Parking: | Alley Access,Off Street |
| Appliances: | N/A |
| Stories: | N/A |
| Zoning: | Flexible Residential |
| Fireplace: | N/A |
| Amenities: | Schools Nearby,Sidewalks,Street Lights,Walking/Bike Paths |
Utilities & Systems
| Heating: | Forced Air,Natural Gas |
| Water Source: | Private |
| Sewer: | Private Sewer |
| Property Type | Multi-Family |
| Building Type | 4 plex |
| Square Footage | 2,268 sqft |
| Community Name | Liachuk |
| Subdivision Name | Liachuk |
| Title | Fee Simple |
| Land Size | Unknown |
| Built in | 1978 |
| Annual Property Taxes | Contact listing agent |
| Parking Type | Alley Access |
| Time on MLS Listing | 35 days |
Building Features
| Construction Material | Concrete, Mixed, Stucco |
| Structures | Balcony(s) |
Heating & Cooling
| Heating Type | Forced Air, Natural Gas |
Exterior Features
| Exterior Finish | Concrete, Mixed, Stucco |
Neighbourhood Features
| Community Features | Schools Nearby, Sidewalks, Street Lights, Walking/Bike Paths |
| Amenities Nearby | Schools Nearby, Sidewalks, Street Lights, Walking/Bike Paths |
Parking
| Parking Type | Alley Access |
| Total Parking Spaces | 4 |
Interior Size
| Total Finished Area: | 2,268 sq ft |
| Total Finished Area (Metric): | 210.70 sq m |
| Main Level: | 1,134 sq ft |
| Below Grade: | 1,134 sq ft |
Room Count
Lot Information
| Frontage: | 9 ft |
- Storage
- Schools Nearby
- Sidewalks
- Street Lights
- Walking/Bike Paths
- Concrete
- Mixed
- Stucco
- Brick Facing
- Wood Burning
- Alley Access
- Off Street
- Balcony(s)
Floor plan information is not available for this property.
Monthly Payment Breakdown
Loading Walk Score...
What's Nearby?
Powered by Yelp
REALTOR® Details
Terri Kalyn-Fraser
- (403) 844-0268
- terri.kalyn@century21.ca
- Century 21 Westcountry Realty Ltd.
Similar Listings
No similar listings found at this time.