5123 Township Road 342 A , Rural Mountain View County, Alberta
Residential For Sale in Rural Mountain View County, Alberta
$1,499,900
-
Property Type
 Residential
-
Bedrooms
 3
-
Bath
 4
-
Garage
 3
-
Sq Ft
 1,834
-
Year Built
 2003
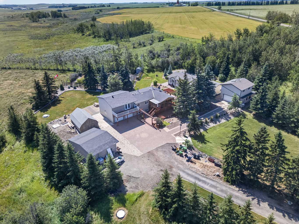
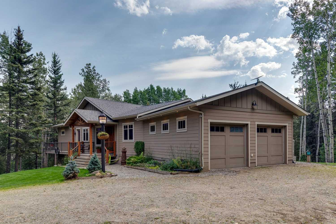
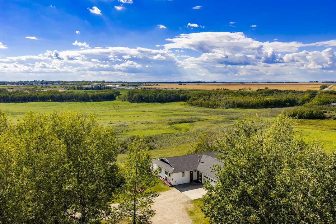
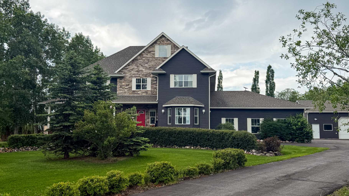
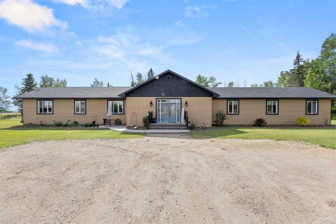
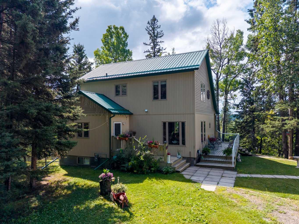
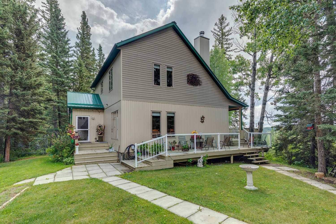
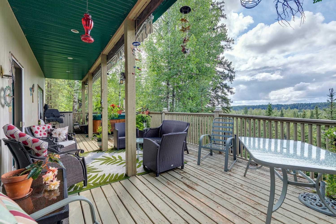
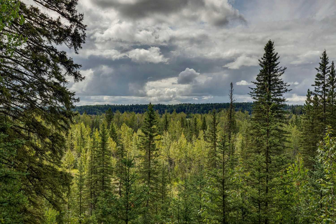
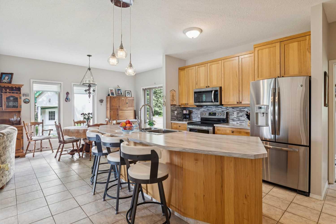
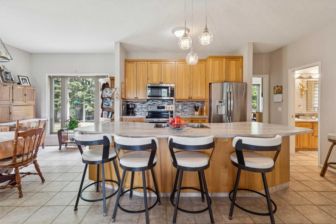
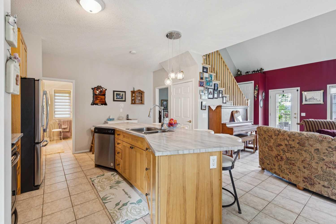
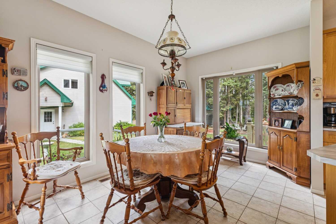
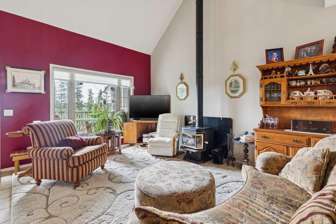
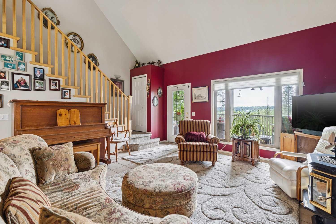
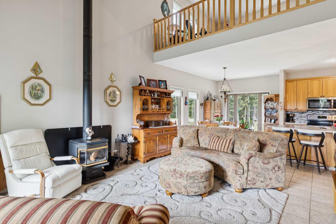
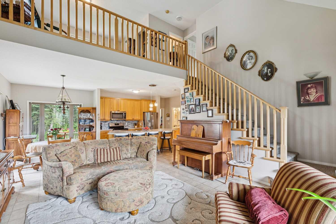
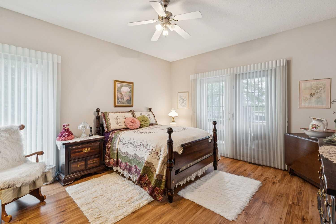
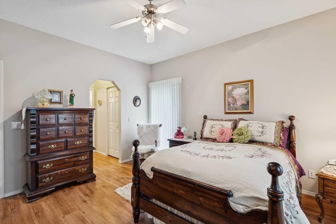
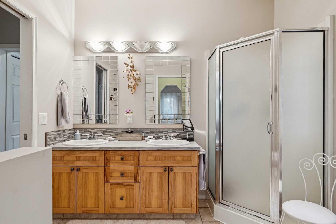
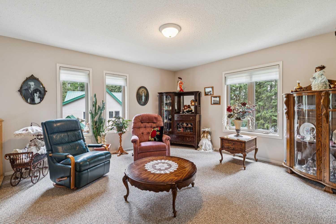
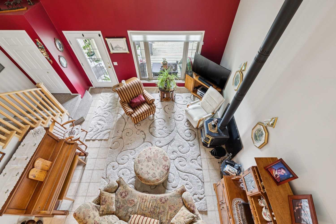
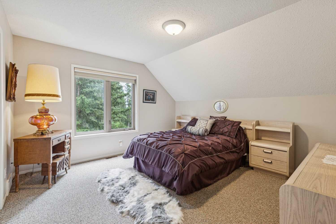
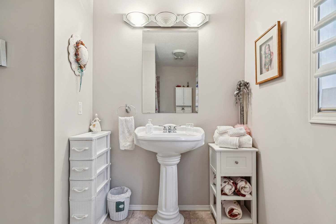
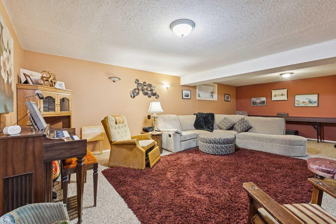
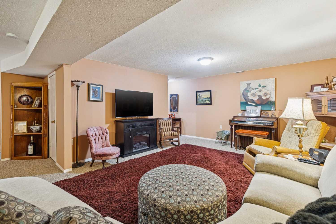
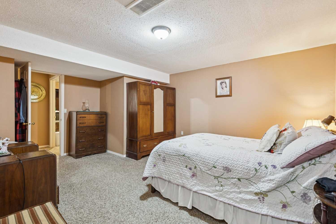
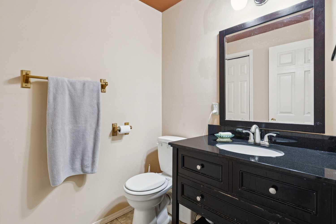
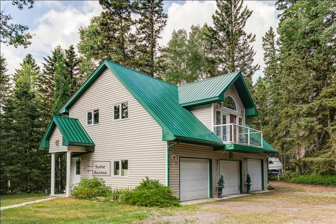
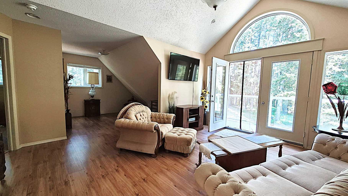
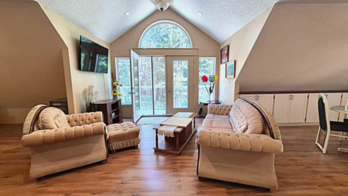
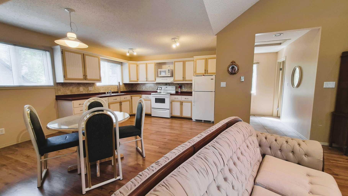
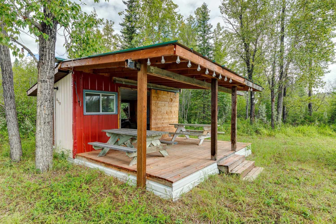
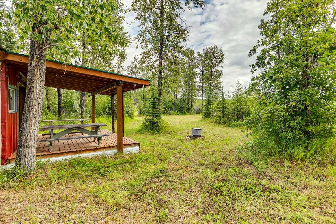
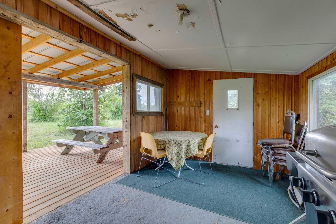
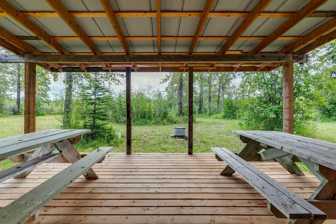
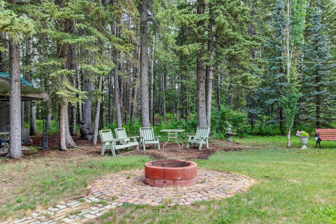
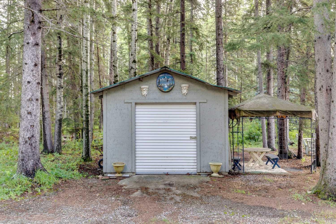
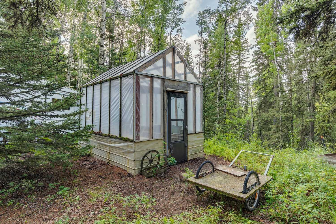
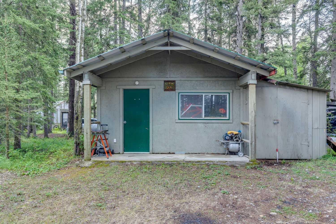
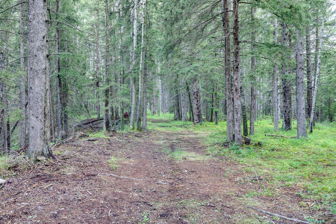
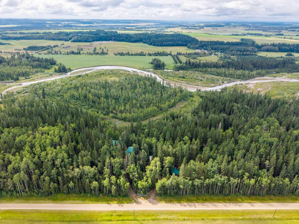
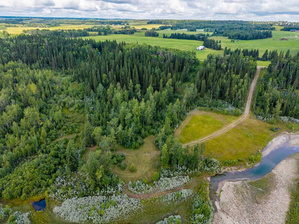
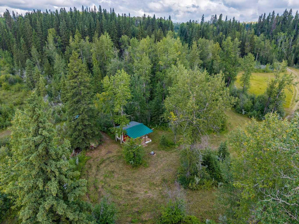
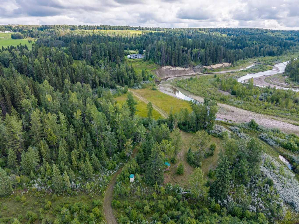
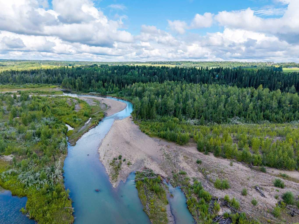
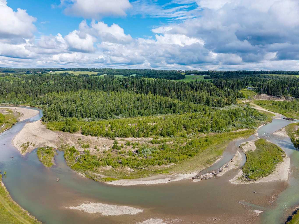
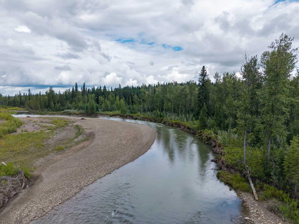
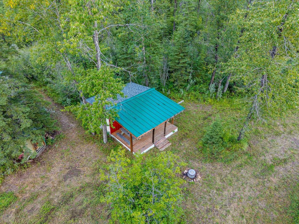
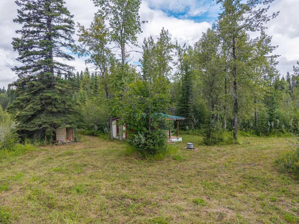
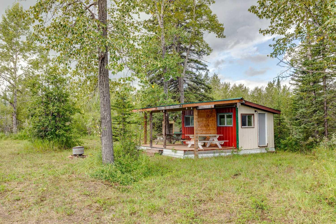
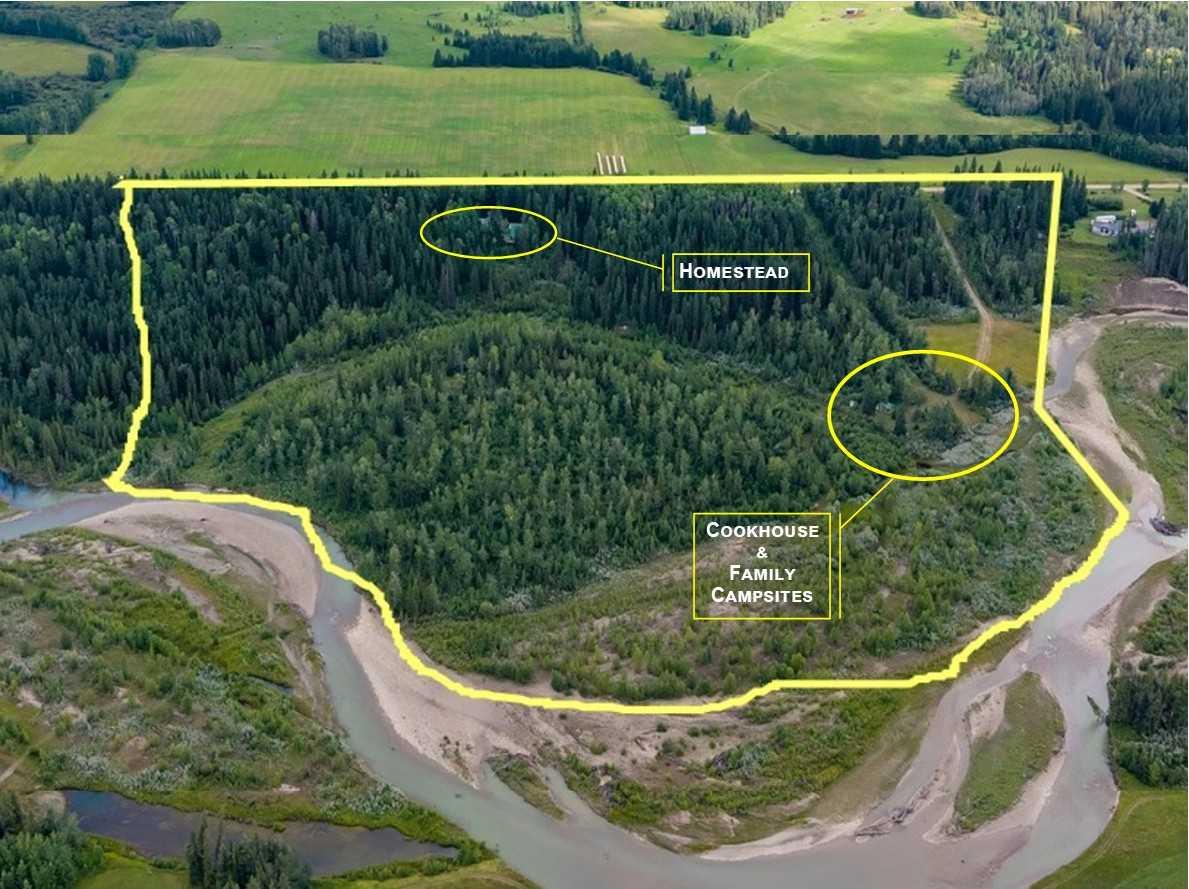
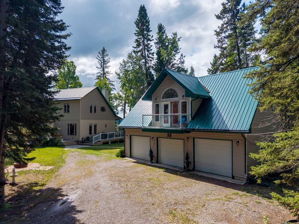
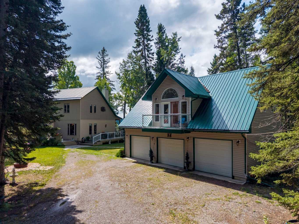
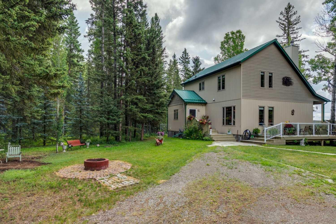
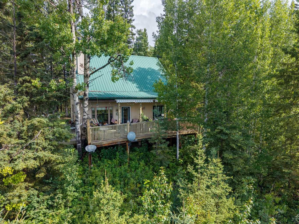
Reduced! Open house Monday October 12 1-4 pm Stunning 70-acre property backing onto the James River, offering expansive river valley views and complete privacy. The well-maintained 1 1/2 storey home features 2,900 sq. ft. of living space, including a primary bedroom on the main floor, two-storey ceilings with sunlit rooms, a loft with an additional bedroom, and an office or den. The kitchen has been updated with stainless steel appliances, new countertops, 42-inch ash cabinets, and a large island. Above the spacious triple garage—equipped with a separate 100-amp service, 220-volt outlet, built-in storage, workbenches, laundry, and radiant floor heating—is a high-quality one-bedroom suite. The fully finished basement includes a third bedroom, family room with an airtight stove, upgraded mechanicals, and ample storage. Enjoy the wrap-around deck with scenic views and a retractable awning. Additional features comprise multiple sheds for equipment storage, a full workshop, woodshed, root cellar built into the hill, greenhouse, RV pad with hookups, and a family camping area next to the river with an enclosed cookhouse with indoor seating for 16 people. Ideal for a private retreat, full-time residence, or future subdivision opportunity, this property offers trails, wildlife, river access, and exceptional privacy.
| Street Address: | 5123 Township Road 342 A |
| City: | Rural Mountain View County |
| Province/State: | Alberta |
| Postal Code: | N/A |
| County/Parish: | Mountain View County |
| Subdivision: | James River |
| Country: | Canada |
| Latitude: | 51.91765585 |
| Longitude: | -114.59884229 |
| MLS® Number: | A2350278 |
| Price: | $1,499,900 |
| Property Area: | 1,834 Sq ft |
| Bedrooms: | 3 |
| Bathrooms Half: | 1 |
| Bathrooms Full: | 3 |
| Living Area: | 1,834 Sq ft |
| Building Area: | 0 Sq ft |
| Year Built: | 2003 |
| Listing Date: | Oct 05, 2026 |
| Garage Spaces: | 3 |
| Property Type: | Residential |
| Property Subtype: | Detached |
| MLS Status: | Active |
Additional Details
| Flooring: | N/A |
| Construction: | Vinyl Siding,Wood Frame |
| Parking: | 220 Volt Wiring,Front Drive,Garage Door Opener,Heated Garage,Insulated,Oversized,Triple Garage Detached |
| Appliances: | Dishwasher,Dryer,Electric Stove,Garage Control(s),Microwave,Range Hood,Refrigerator,Washer,Washer/Dryer,Window Coverings |
| Stories: | N/A |
| Zoning: | 1 |
| Fireplace: | N/A |
| Amenities: | Other |
Utilities & Systems
| Heating: | Forced Air,Natural Gas |
| Cooling: | None |
| Water Source: | Well |
| Sewer: | Septic Field,Septic Tank |
| Property Type | Residential |
| Building Type | Detached |
| Square Footage | 1,834 sqft |
| Community Name | James River |
| Subdivision Name | James River |
| Title | Fee Simple |
| Land Size | 3,825,003 sqft |
| Built in | 2003 |
| Annual Property Taxes | Contact listing agent |
| Parking Type | Garage |
| Time on MLS Listing | 8 days |
Bedrooms
| Above Grade | 3 |
Bathrooms
| Total | 4 |
| Partial | 1 |
Interior Features
| Appliances Included | Dishwasher, Dryer, Electric Stove, Garage Control(s), Microwave, Range Hood, Refrigerator, Washer, Washer/Dryer, Window Coverings |
| Flooring | Carpet, Ceramic Tile, Laminate |
Building Features
| Features | High Ceilings, Kitchen Island, No Animal Home, No Smoking Home, Storage |
| Construction Material | Vinyl Siding, Wood Frame |
| Structures | Awning(s), Deck, Wrap Around |
Heating & Cooling
| Cooling | None |
| Heating Type | Forced Air, Natural Gas |
Exterior Features
| Exterior Finish | Vinyl Siding, Wood Frame |
Neighbourhood Features
| Community Features | Other |
| Amenities Nearby | Other |
Parking
| Parking Type | Garage |
| Total Parking Spaces | 3 |
Interior Size
| Total Finished Area: | 1,834 sq ft |
| Total Finished Area (Metric): | 170.38 sq m |
| Main Level: | 1,092 sq ft |
| Upper Level: | 742 sq ft |
| Below Grade: | 1,092 sq ft |
Room Count
| Bedrooms: | 3 |
| Bathrooms: | 4 |
| Full Bathrooms: | 3 |
| Half Bathrooms: | 1 |
| Rooms Above Grade: | 9 |
Lot Information
| Lot Size: | 3,825,003 sq ft |
| Lot Size (Acres): | 87.81 acres |
- High Ceilings
- Kitchen Island
- No Animal Home
- No Smoking Home
- Storage
- Awning(s)
- Private Yard
- RV Hookup
- Dishwasher
- Dryer
- Electric Stove
- Garage Control(s)
- Microwave
- Range Hood
- Refrigerator
- Washer
- Washer/Dryer
- Window Coverings
- Full
- Other
- Vinyl Siding
- Wood Frame
- Basement
- Free Standing
- Glass Doors
- Wood Burning
- Poured Concrete
- Backs on to Park/Green Space
- Creek/River/Stream/Pond
- Many Trees
- No Neighbours Behind
- Sloped
- Treed
- 220 Volt Wiring
- Front Drive
- Garage Door Opener
- Heated Garage
- Insulated
- Oversized
- Triple Garage Detached
- Deck
- Wrap Around
Floor plan information is not available for this property.
Monthly Payment Breakdown
Loading Walk Score...
What's Nearby?
Powered by Yelp
REALTOR® Details
Jon Dick
- (403) 259-4141
- jonmdick@gmail.com
- RE/MAX Realty Professionals