211 Royal Birch Way NW, Calgary, Alberta
Residential For Sale in Calgary, Alberta
$929,000
-
Property Type
 Residential
-
Bedrooms
 3
3
-
Bath
 4
4
-
Garage
 2
2
-
Sq Ft
 2,509
2,509
-
Year Built
 2005
2005
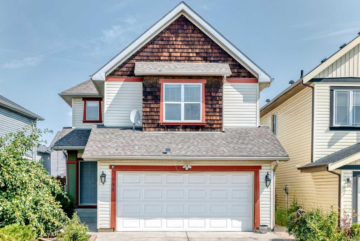
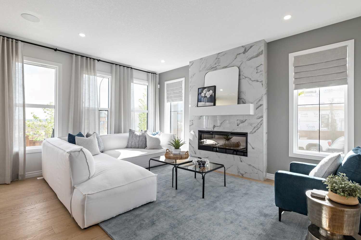
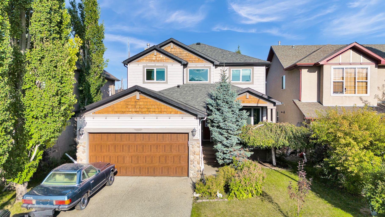
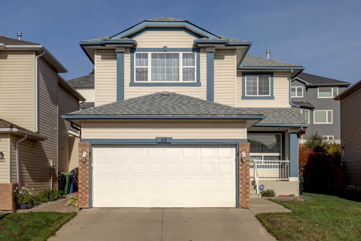
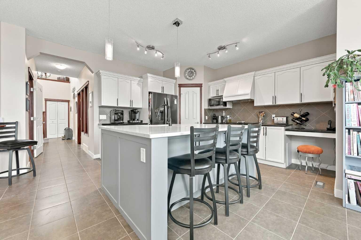
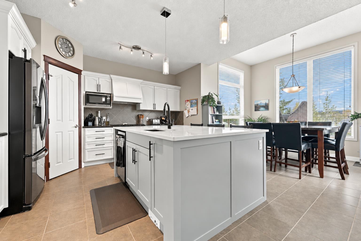
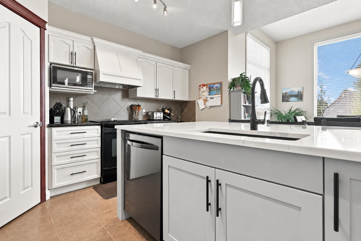
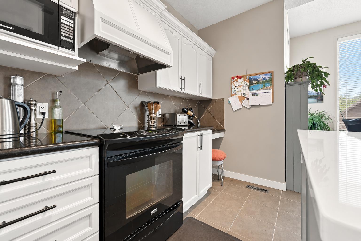
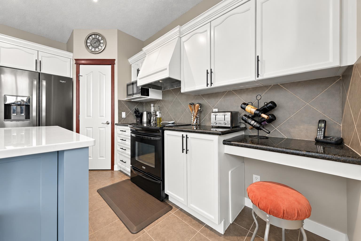
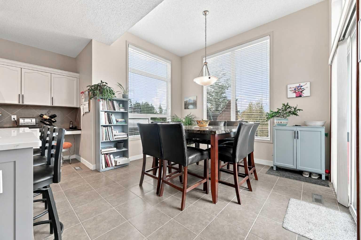
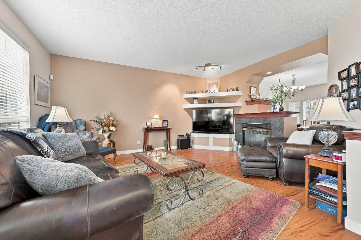
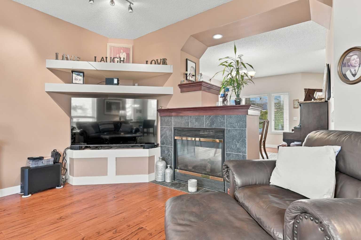
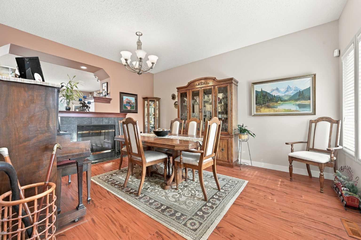
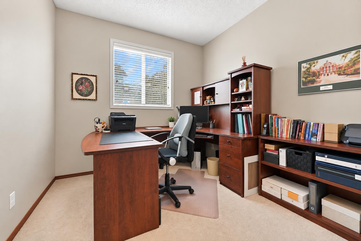
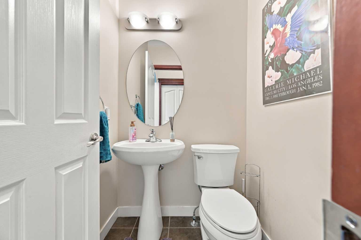
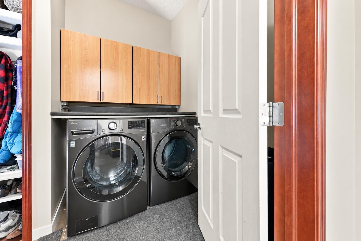
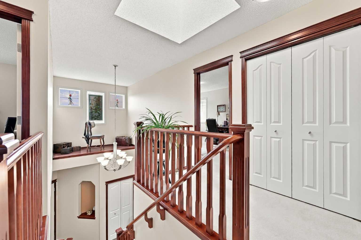
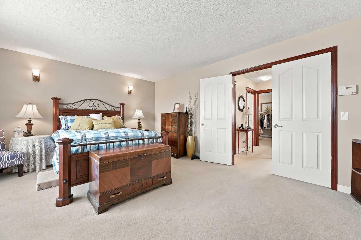
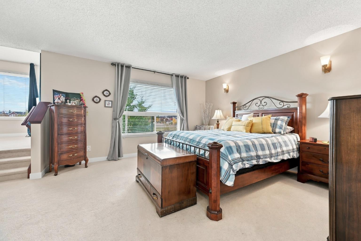
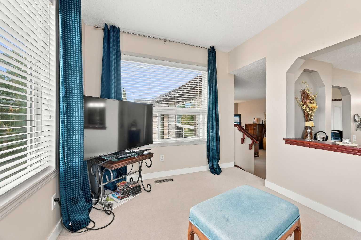
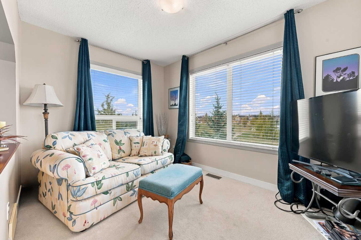
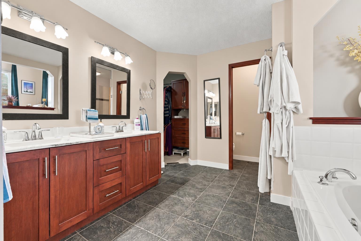
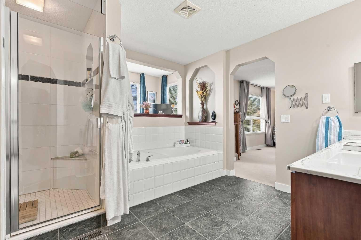
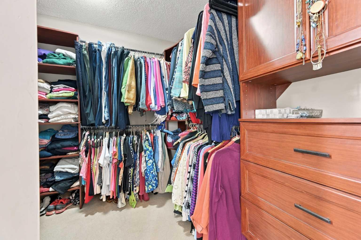
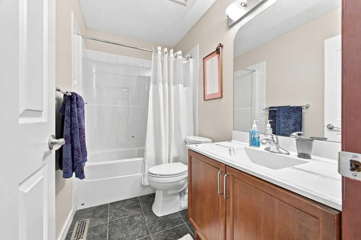
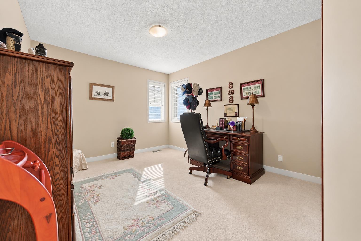
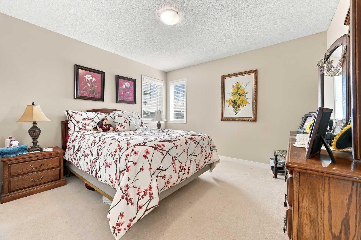
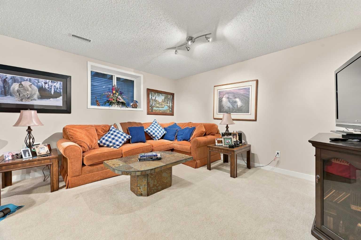
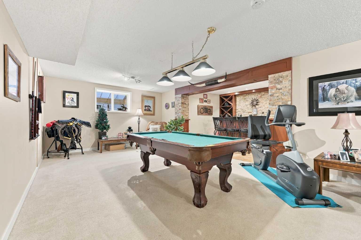
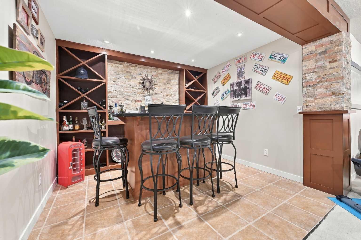
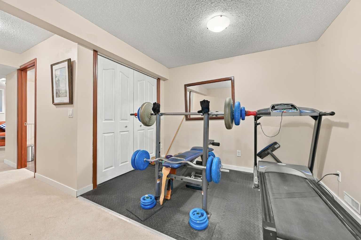
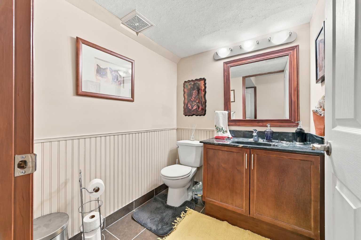
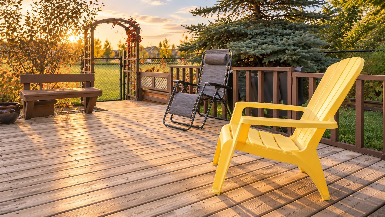
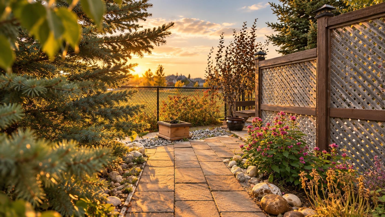
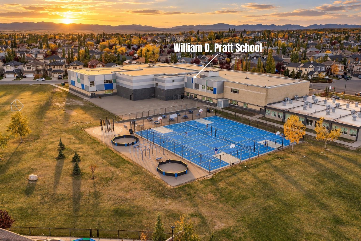
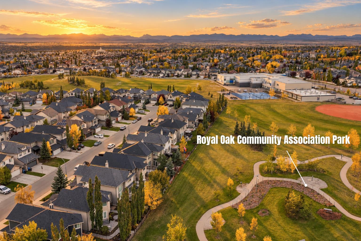
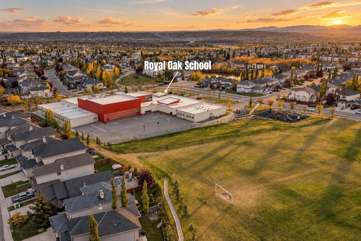
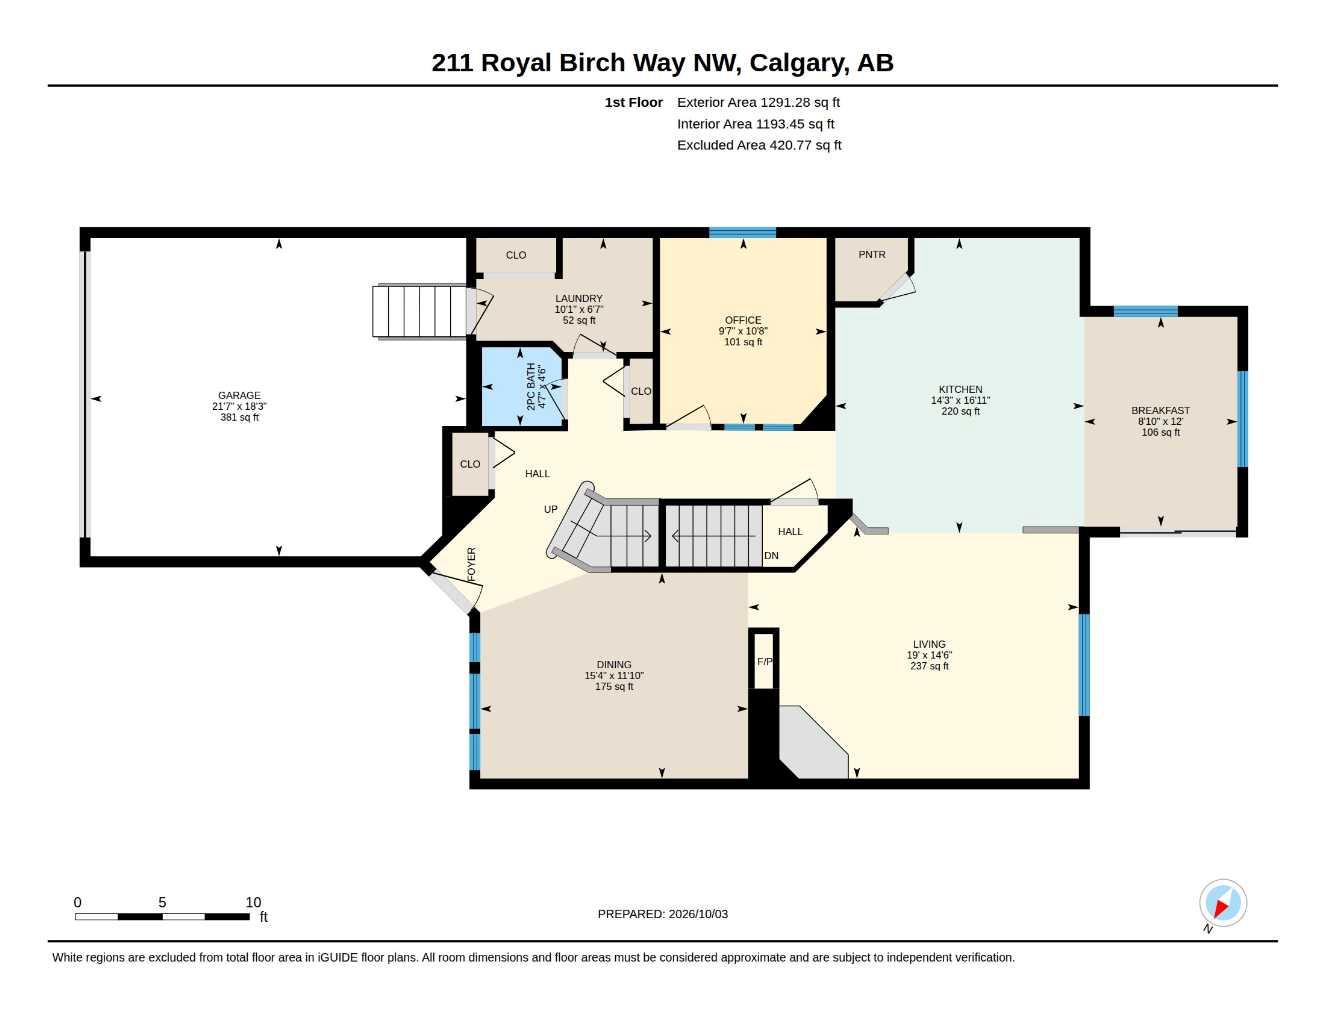
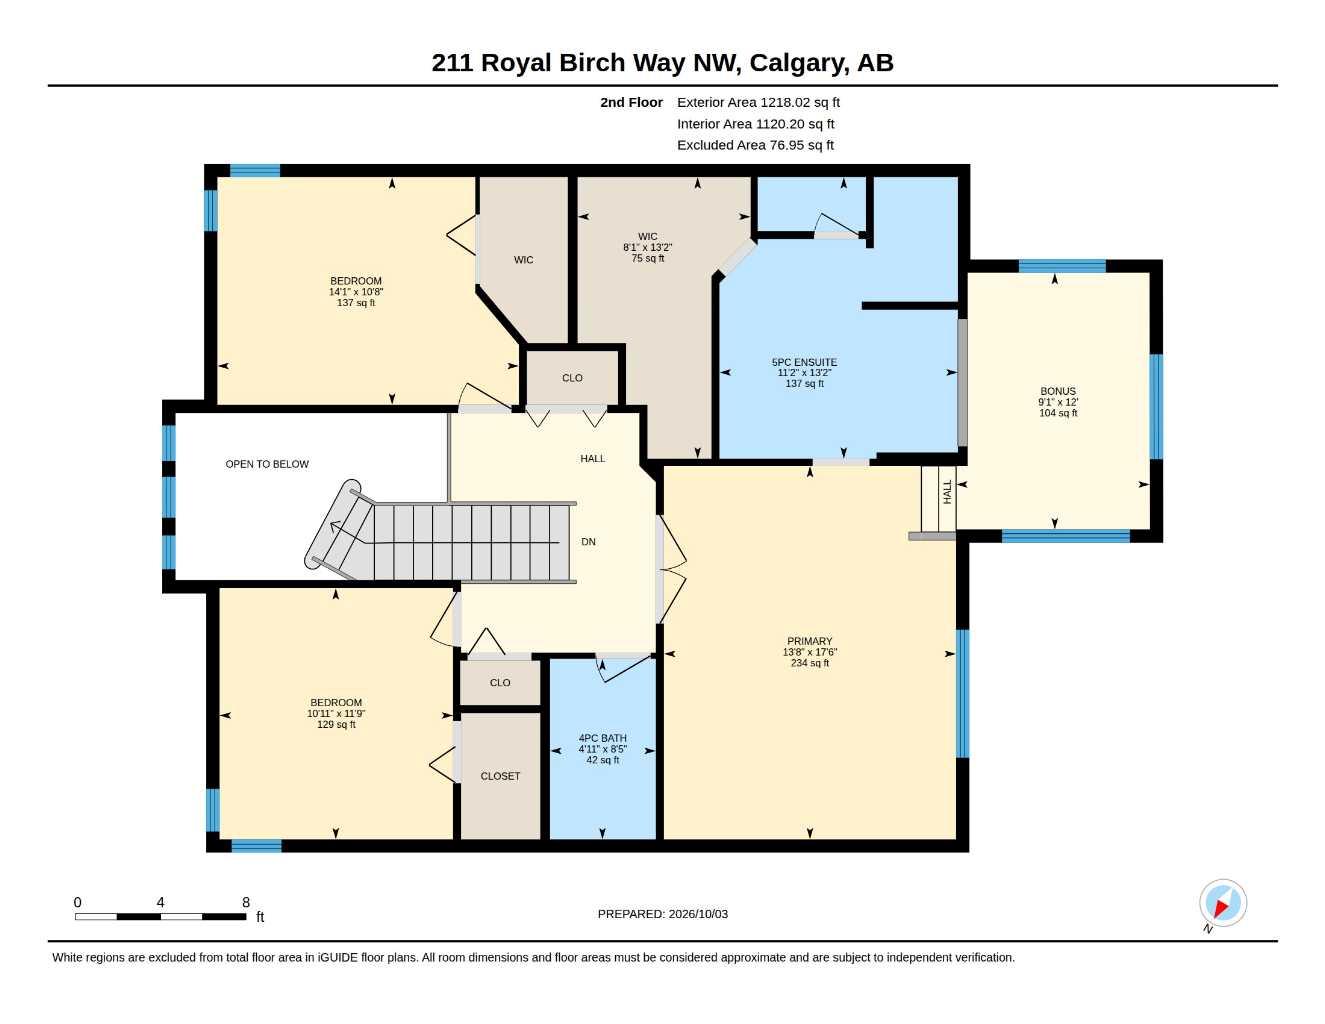
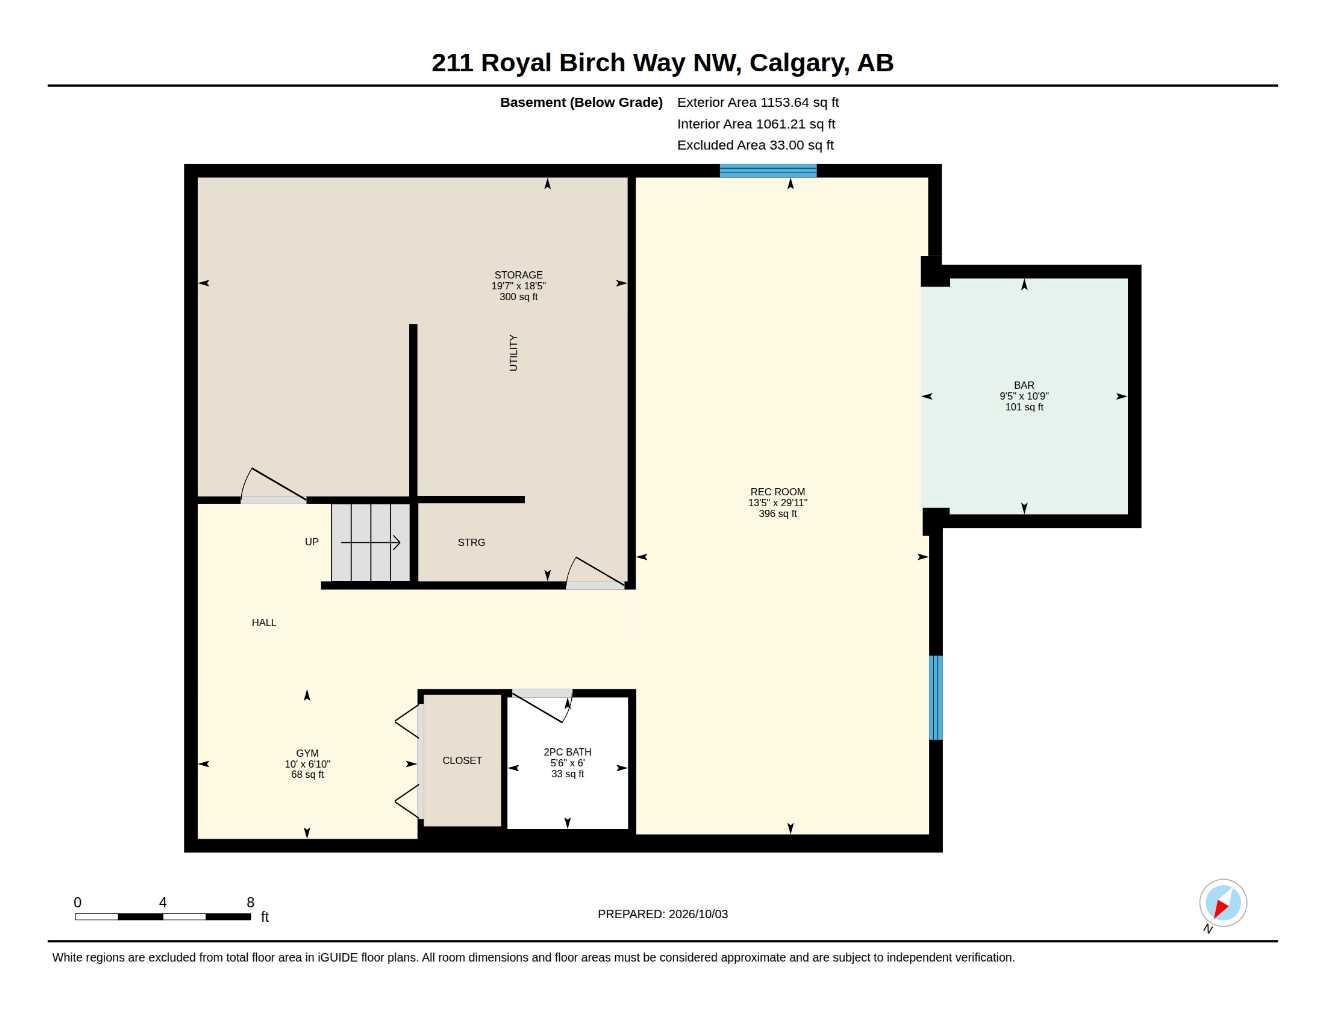
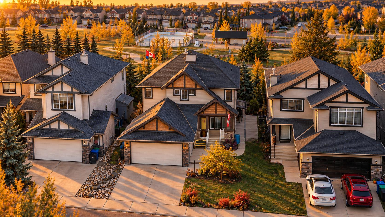
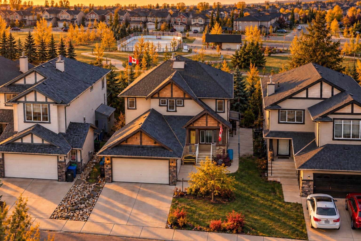
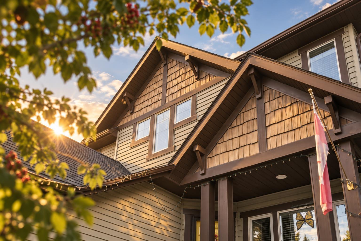
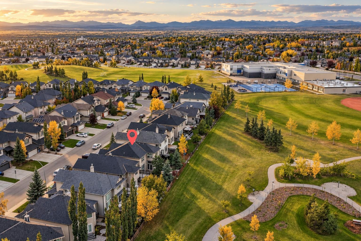
BACKING GREEN SPACE | 3 BEDROOMS | FINISHED BASEMENT | DOUBLE ATTACHED GARAGE | UPGRADED KITCHEN | Welcome to an exceptional family home in Royal Oak, perfectly positioned in one of the community’s most desirable settings with direct backyard access to expansive green space and pathways. Beautifully maintained and showing 10/10, this spacious home combines an impressive layout, thoughtful upgrades, and the kind of location that is increasingly difficult to find. The main floor immediately feels bright and substantial, beginning with a soaring open-to-above foyer and flowing into multiple living spaces designed for both everyday family life and entertaining. The main living room is anchored by a double sided gas fireplace, while the separate dining area provides plenty of room for larger gatherings. At the heart of the home is the upgraded kitchen, finished with crisp white cabinetry, quartz countertops, a large centre island with seating, generous storage, pantry space, and an adjoining breakfast area surrounded by windows overlooking the backyard. A dedicated main-floor office, laundry room, powder room and direct access to the double attached garage add the practical features families need. Upstairs, the open-to-below design continues the sense of space and natural light. The large primary retreat offers a substantial walk-in closet and spacious 5-piece ensuite. It offer a unique raised sitting area with panoramic views, perfect for relaxing. The two additional bedrooms are well sized and have walk in closets, while having easy access to the full bathroom. The fully developed basement adds another level of flexibility with a huge recreation room, custom bar area, gym space, 2pc bath and exceptional storage/hobby room. Whether you envision a games room, home theatre, fitness studio or entertaining space, there is room here to make it your own. Outside is where this property truly stands apart. The large backyard opens directly onto the pathway and green space, creating a rare sense of openness while giving you immediate access to walking routes, recreation and the surrounding community. A spacious rear deck provides an ideal place for summer dining and relaxing while taking in the view. Royal Oak offers an ideal balance of family-friendly living and everyday convenience, with Royal Oak School (K–4) and William D. Pratt School (Grades 5–9) located right within the community. You’ll also enjoy quick access to Royal Oak Centre for groceries, shopping, banks, restaurants and Starbucks, along with nearby parks, pathways, natural spaces and the Shane Homes YMCA at Rocky Ridge for recreation and fitness. With easy connections to C-Train, Stoney Trail and Crowchild Trail, Royal Oak makes both daily errands and commuting across the city simple.
| Street Address: | 211 Royal Birch Way NW |
| City: | Calgary |
| Province/State: | Alberta |
| Postal Code: | N/A |
| County/Parish: | Calgary |
| Subdivision: | Royal Oak |
| Country: | Canada |
| Latitude: | 51.14960760 |
| Longitude: | -114.22077447 |
| MLS® Number: | A2350210 |
| Price: | $929,000 |
| Property Area: | 2,509 Sq ft |
| Bedrooms: | 3 |
| Bathrooms Half: | 2 |
| Bathrooms Full: | 2 |
| Living Area: | 2,509 Sq ft |
| Building Area: | 0 Sq ft |
| Year Built: | 2005 |
| Listing Date: | Oct 05, 2026 |
| Garage Spaces: | 2 |
| Property Type: | Residential |
| Property Subtype: | Detached |
| MLS Status: | Active |
Additional Details
| Flooring: | N/A |
| Construction: | Wood Frame |
| Parking: | Double Garage Attached |
| Appliances: | Dishwasher,Dryer,Microwave,Range Hood,Refrigerator,Stove(s),Washer,Water Softener |
| Stories: | N/A |
| Zoning: | R-CG |
| Fireplace: | N/A |
| Amenities: | Park,Playground,Schools Nearby,Shopping Nearby,Sidewalks,Street Lights,Tennis Court(s),Walking/Bike Paths |
Utilities & Systems
| Heating: | Forced Air |
| Cooling: | None |
| Property Type | Residential |
| Building Type | Detached |
| Square Footage | 2,509 sqft |
| Community Name | Royal Oak |
| Subdivision Name | Royal Oak |
| Title | Fee Simple |
| Land Size | 4,477 sqft |
| Built in | 2005 |
| Annual Property Taxes | Contact listing agent |
| Parking Type | Garage |
| Time on MLS Listing | 1 day |
Bedrooms
| Above Grade | 3 |
Bathrooms
| Total | 4 |
| Partial | 2 |
Interior Features
| Appliances Included | Dishwasher, Dryer, Microwave, Range Hood, Refrigerator, Stove(s), Washer, Water Softener |
| Flooring | Carpet, Ceramic Tile, Hardwood |
Building Features
| Features | Bar, Closet Organizers, Double Vanity, High Ceilings, Kitchen Island, Open Floorplan, Pantry, Quartz Counters |
| Construction Material | Wood Frame |
| Building Amenities | None |
| Structures | Deck |
Heating & Cooling
| Cooling | None |
| Heating Type | Forced Air |
Exterior Features
| Exterior Finish | Wood Frame |
Neighbourhood Features
| Community Features | Park, Playground, Schools Nearby, Shopping Nearby, Sidewalks, Street Lights, Tennis Court(s), Walking/Bike Paths |
| Amenities Nearby | Park, Playground, Schools Nearby, Shopping Nearby, Sidewalks, Street Lights, Tennis Court(s), Walking/Bike Paths |
Parking
| Parking Type | Garage |
| Total Parking Spaces | 4 |
Interior Size
| Total Finished Area: | 2,509 sq ft |
| Total Finished Area (Metric): | 233.12 sq m |
| Main Level: | 1,291 sq ft |
| Upper Level: | 1,218 sq ft |
Room Count
| Bedrooms: | 3 |
| Bathrooms: | 4 |
| Full Bathrooms: | 2 |
| Half Bathrooms: | 2 |
| Rooms Above Grade: | 7 |
Lot Information
| Lot Size: | 4,477 sq ft |
| Lot Size (Acres): | 0.10 acres |
| Frontage: | 40 ft |
Legal
| Legal Description: | 0510111;6;50 |
| Title to Land: | Fee Simple |
- Bar
- Closet Organizers
- Double Vanity
- High Ceilings
- Kitchen Island
- Open Floorplan
- Pantry
- Quartz Counters
- Other
- Dishwasher
- Dryer
- Microwave
- Range Hood
- Refrigerator
- Stove(s)
- Washer
- Water Softener
- None
- Full
- Park
- Playground
- Schools Nearby
- Shopping Nearby
- Sidewalks
- Street Lights
- Tennis Court(s)
- Walking/Bike Paths
- Wood Frame
- Double Sided
- Gas
- Poured Concrete
- Backs on to Park/Green Space
- Low Maintenance Landscape
- No Neighbours Behind
- Rectangular Lot
- Double Garage Attached
- Deck
Floor plan information is not available for this property.
Monthly Payment Breakdown
Loading Walk Score...
What's Nearby?
Powered by Yelp
REALTOR® Details
Erick Dillmann
- (403) 606-3500
- erick.dillmann@2percentrealty.ca
- 2% Realty