111072 RR#151 , Purple Springs, Alberta
Residential For Sale in Purple Springs, Alberta
$1,450,000
-
Property Type
 Residential
-
Bedrooms
 5
-
Bath
 4
-
Garage
 2
-
Sq Ft
 3,885
-
Year Built
 2022
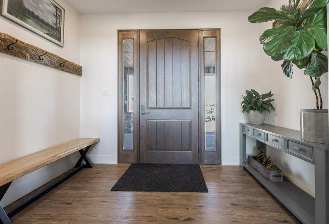
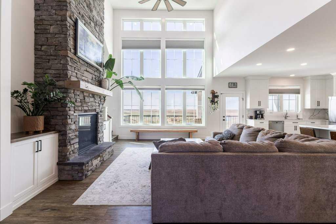
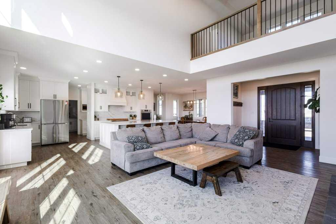
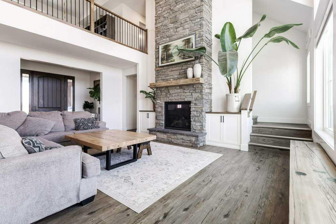
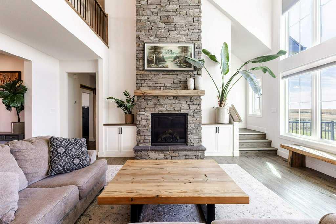
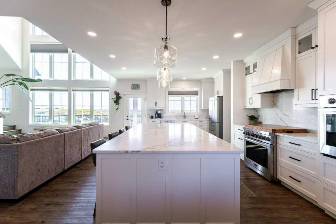
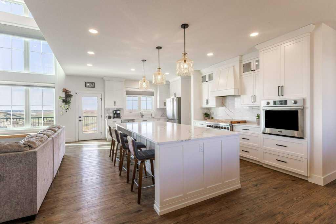
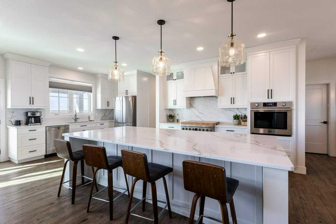
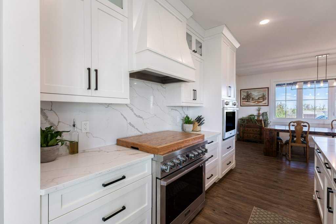
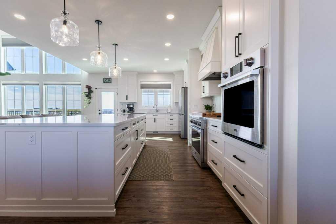
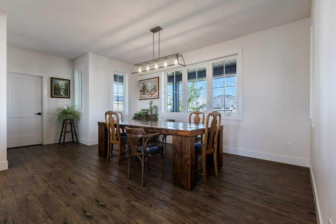
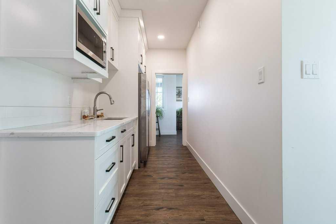
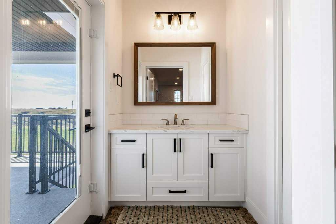
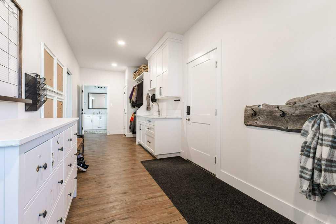
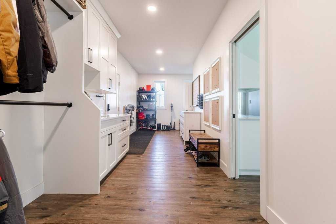
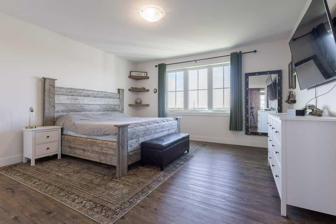
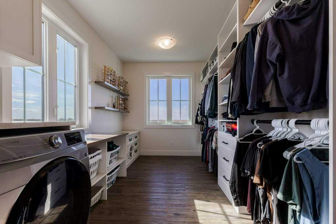
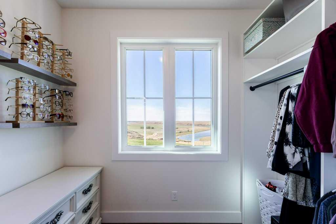
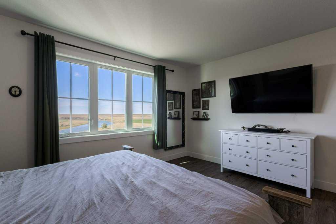
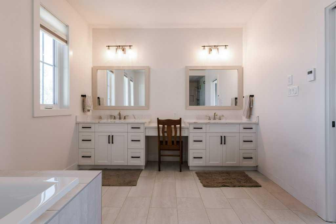
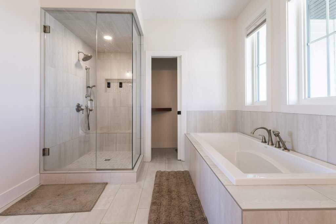
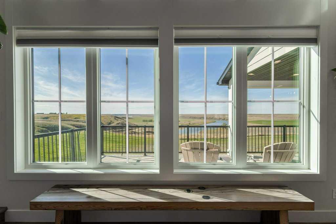
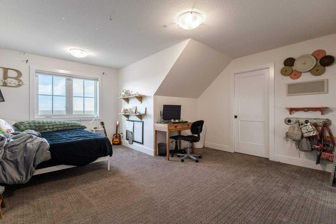
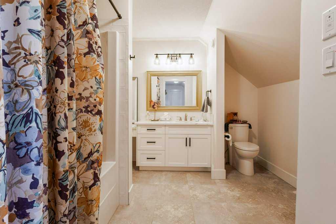
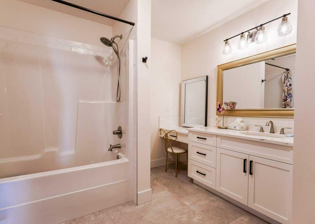
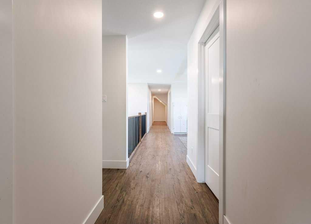
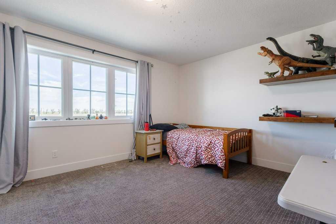
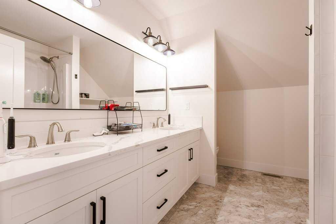
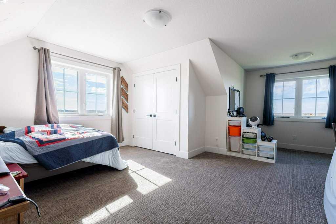
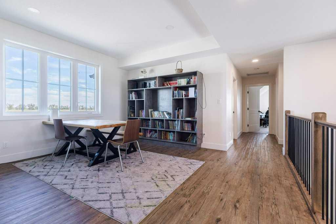
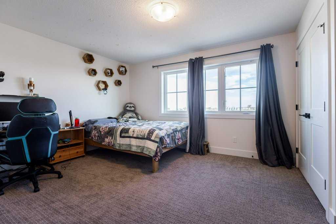
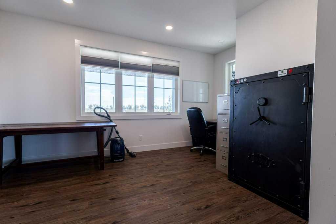
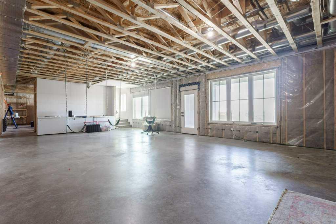
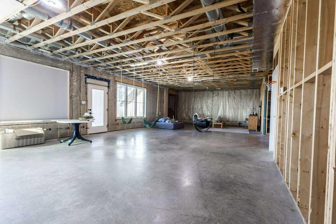
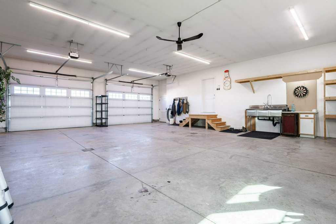
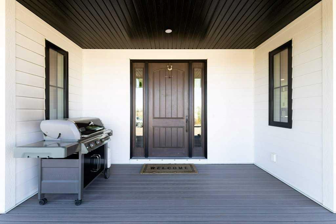
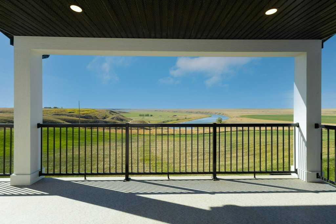
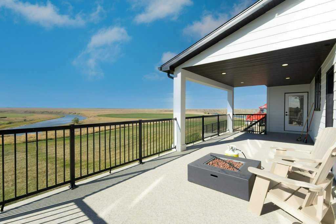
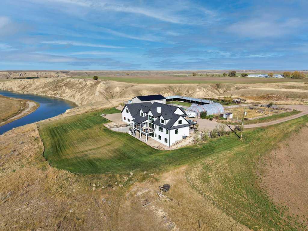
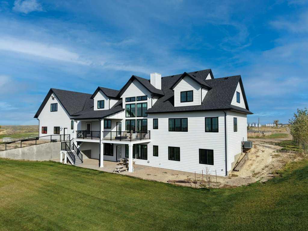
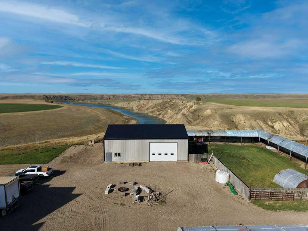
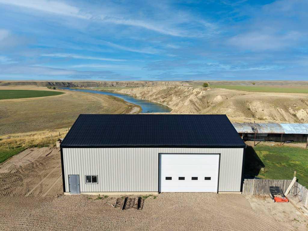
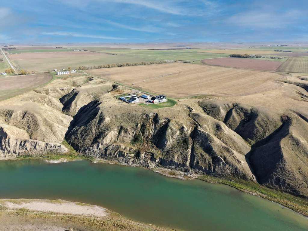
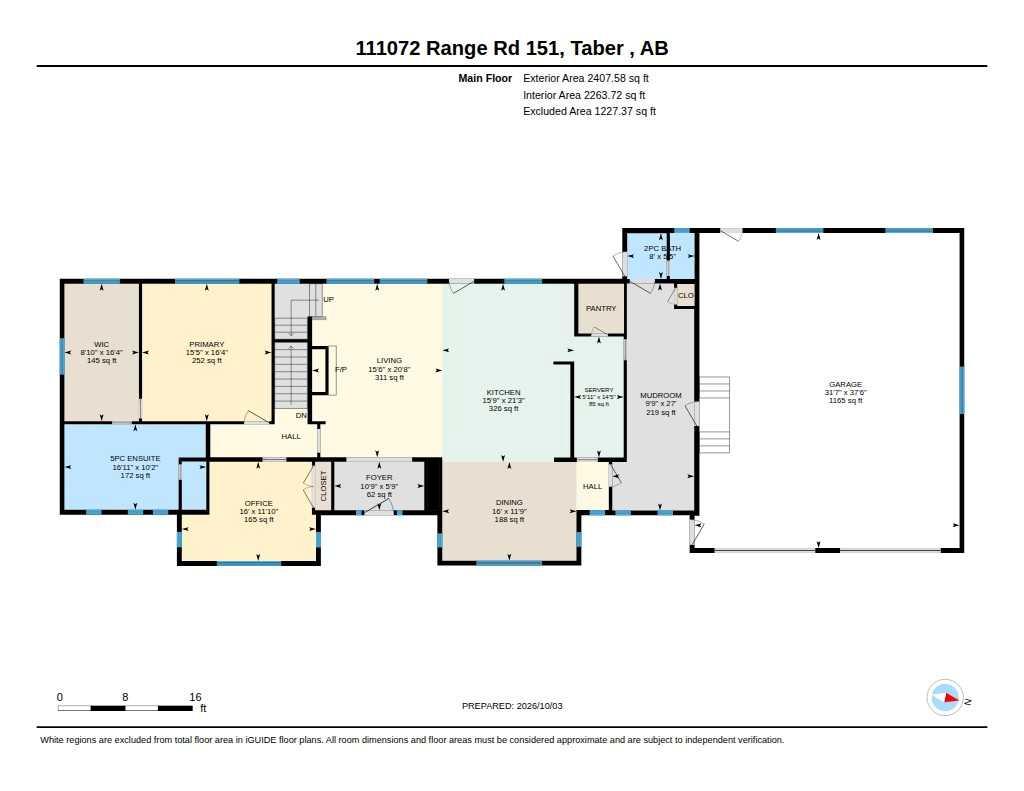
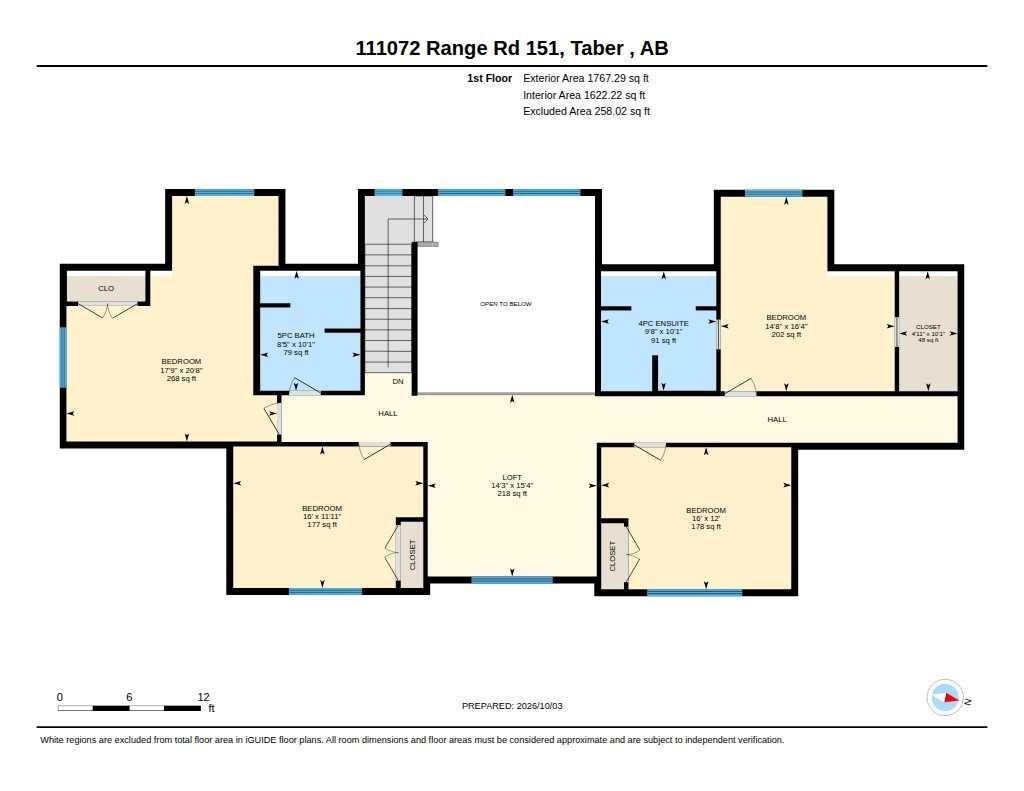
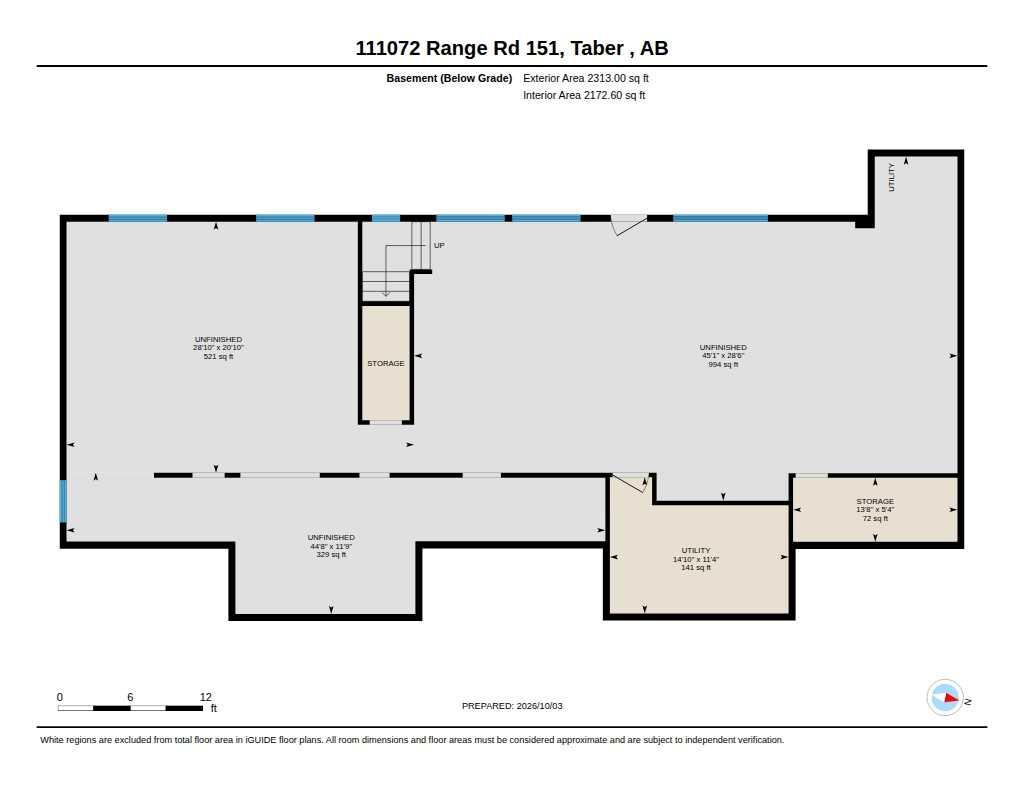
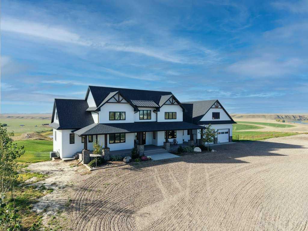
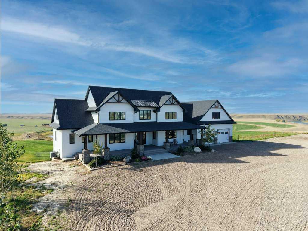
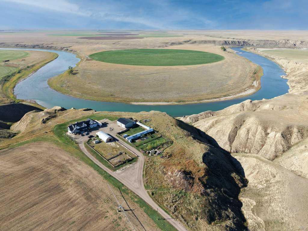
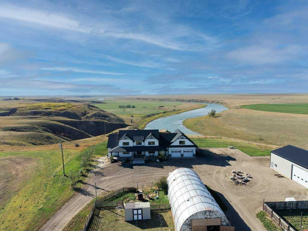
Wow what an amazing home with the perfect view! This home is situated on a little slice of heaven with the view of the Old man river and open view of fields!! This home features 5 bedrooms, 4 bathrooms and a full basement to develop as you prefer! The main floor has plenty of natural light with large windows and an amazing view of the River, there is a large kitchen with a hidden pantry to keep the mess hidden from guests, the living area is open with a fireplace as the central theme for those cold winters. The primary bedroom is on the main floor and has an amazing ensuite with double sink, a soaker tub and shower,the primary bedroom also has its own laundry! On the upper level there are 4 bedrooms and 2 baths. There is a a 40x60 shop, a quonset & shelter for animals
| Street Address: | 111072 RR#151 |
| City: | Purple Springs |
| Province/State: | Alberta |
| Postal Code: | N/A |
| County/Parish: | Taber, M.D. of |
| Subdivision: | NONE |
| Country: | Canada |
| Latitude: | 49.90071428 |
| Longitude: | -111.94619463 |
| MLS® Number: | A2350092 |
| Price: | $1,450,000 |
| Property Area: | 3,885 Sq ft |
| Bedrooms: | 5 |
| Bathrooms Half: | 1 |
| Bathrooms Full: | 3 |
| Living Area: | 3,885 Sq ft |
| Building Area: | 0 Sq ft |
| Year Built: | 2022 |
| Listing Date: | Sep 30, 2026 |
| Garage Spaces: | 2 |
| Property Type: | Residential |
| Property Subtype: | Detached |
| MLS Status: | Active |
Additional Details
| Flooring: | N/A |
| Construction: | Cement Fiber Board,Manufactured Floor Joist,Post & Beam,Wood Frame |
| Parking: | Double Garage Attached |
| Appliances: | Central Air Conditioner,Dishwasher,Gas Oven,Gas Stove,Refrigerator |
| Stories: | N/A |
| Zoning: | rural Ag |
| Fireplace: | N/A |
| Amenities: | None |
Utilities & Systems
| Heating: | High Efficiency,Make-up Air,Forced Air,Zoned |
| Cooling: | Central Air |
| Property Type | Residential |
| Building Type | Detached |
| Square Footage | 3,885 sqft |
| Community Name | NONE |
| Subdivision Name | NONE |
| Title | Fee Simple |
| Land Size | 1,045,440 sqft |
| Built in | 2022 |
| Annual Property Taxes | Contact listing agent |
| Parking Type | Garage |
| Time on MLS Listing | 30 days |
Bedrooms
| Above Grade | 5 |
Bathrooms
| Total | 4 |
| Partial | 1 |
Interior Features
| Appliances Included | Central Air Conditioner, Dishwasher, Gas Oven, Gas Stove, Refrigerator |
| Flooring | Carpet, Vinyl Plank |
Building Features
| Features | Built-in Features, Ceiling Fan(s), Granite Counters, High Ceilings, Natural Woodwork, Open Floorplan, Pantry, Recessed Lighting, Vaulted Ceiling(s), Vinyl Windows |
| Construction Material | Cement Fiber Board, Manufactured Floor Joist, Post & Beam, Wood Frame |
| Structures | Deck |
Heating & Cooling
| Cooling | Central Air |
| Heating Type | High Efficiency, Make-up Air, Forced Air, Zoned |
Exterior Features
| Exterior Finish | Cement Fiber Board, Manufactured Floor Joist, Post & Beam, Wood Frame |
Neighbourhood Features
| Community Features | None |
| Amenities Nearby | None |
Parking
| Parking Type | Garage |
| Total Parking Spaces | 2 |
Interior Size
| Total Finished Area: | 3,885 sq ft |
| Total Finished Area (Metric): | 360.93 sq m |
Room Count
| Bedrooms: | 5 |
| Bathrooms: | 4 |
| Full Bathrooms: | 3 |
| Half Bathrooms: | 1 |
| Rooms Above Grade: | 12 |
Lot Information
| Lot Size: | 1,045,440 sq ft |
| Lot Size (Acres): | 24.00 acres |
- Built-in Features
- Ceiling Fan(s)
- Granite Counters
- High Ceilings
- Natural Woodwork
- Open Floorplan
- Pantry
- Recessed Lighting
- Vaulted Ceiling(s)
- Vinyl Windows
- Private Yard
- Storage
- Central Air Conditioner
- Dishwasher
- Gas Oven
- Gas Stove
- Refrigerator
- Full
- None
- Cement Fiber Board
- Manufactured Floor Joist
- Post & Beam
- Wood Frame
- Gas
- Poured Concrete
- Back Yard
- Few Trees
- Gentle Sloping
- Landscaped
- Lawn
- No Back Lane
- Pasture
- Private
- Rolling Slope
- Seasonal Water
- Secluded
- Double Garage Attached
- Deck
Floor plan information is not available for this property.
Monthly Payment Breakdown
Loading Walk Score...
What's Nearby?
Powered by Yelp
REALTOR® Details
GEORGE JANZEN
- (403) 634-2027
- george@realestatecentre.ca
- Real Estate Centre
Similar Listings
No similar listings found at this time.