81 Walden Rise SE, Calgary, Alberta
Residential For Sale in Calgary, Alberta
$729,000
-
Property Type
 Residential
-
Bedrooms
 3
-
Bath
 3
-
Garage
 2
-
Sq Ft
 2,036
-
Year Built
 2009
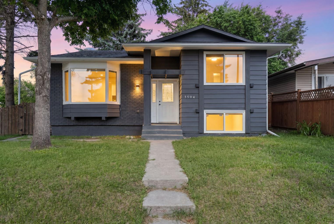
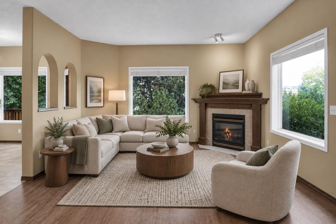
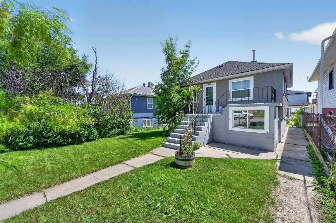
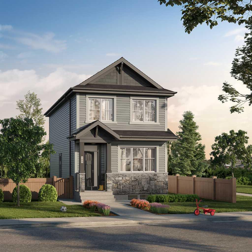
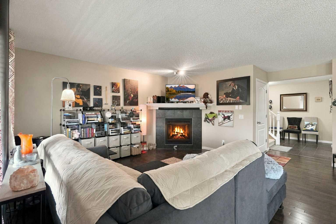
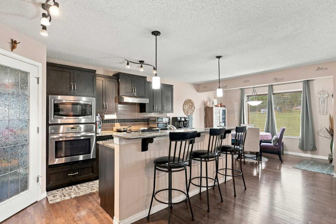
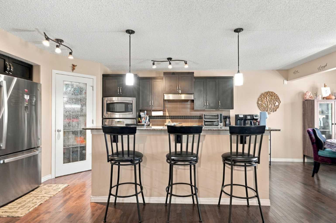
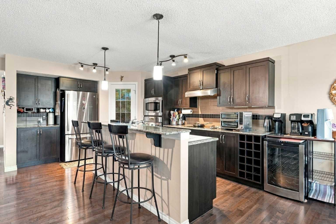
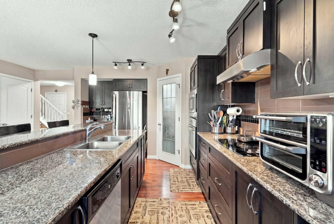
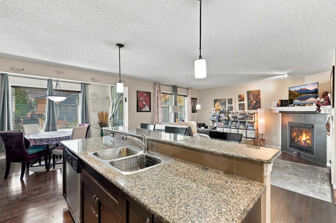
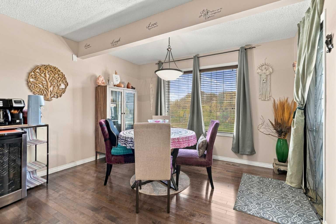
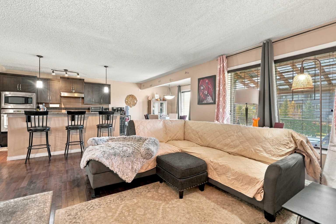
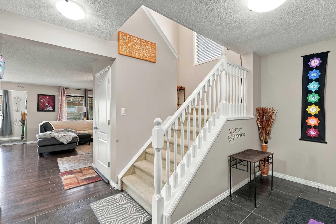
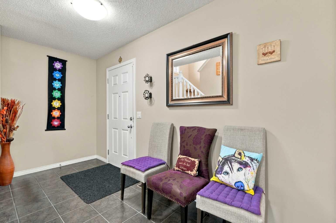
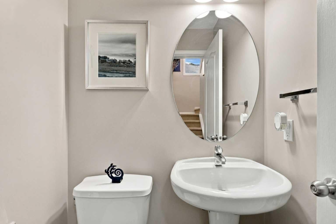
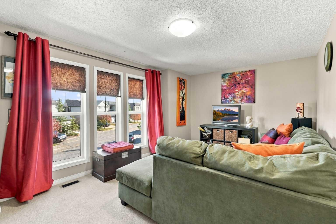
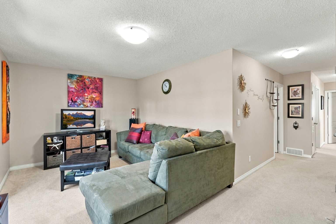
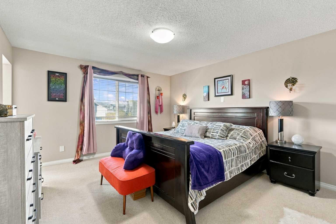
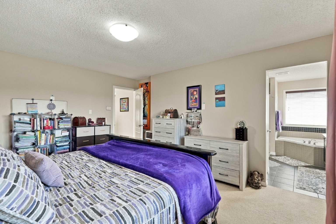
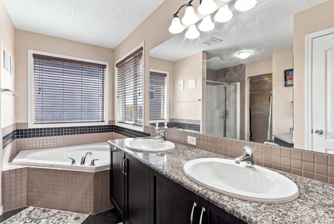
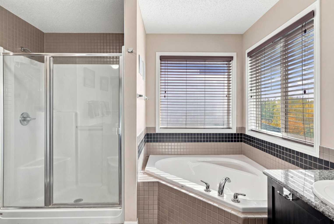
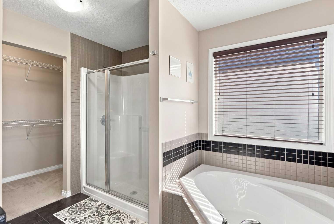
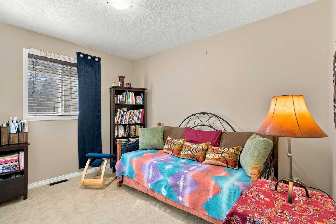
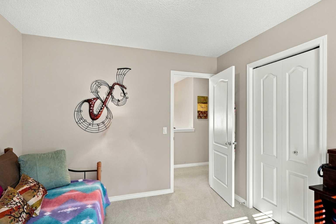
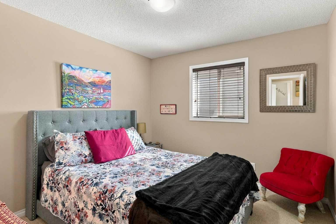
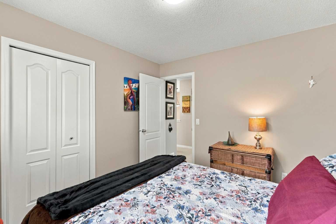
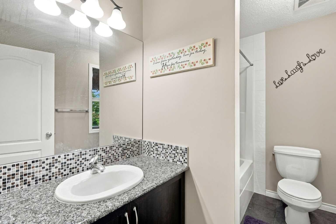
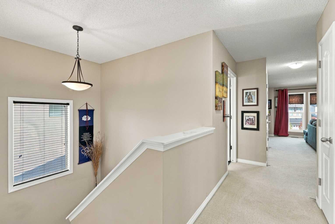
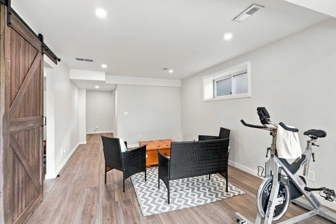
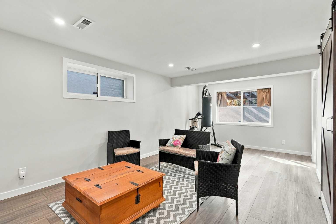
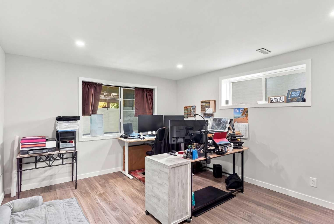
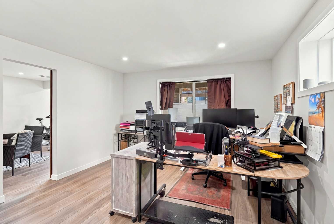
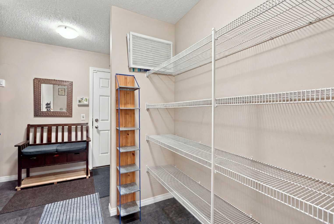
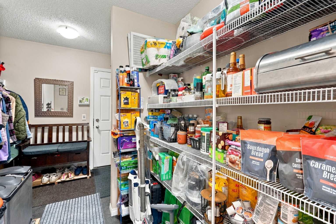
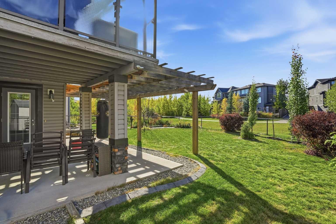
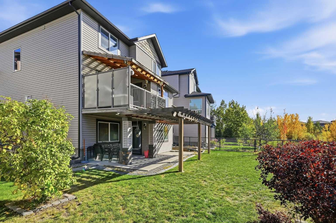
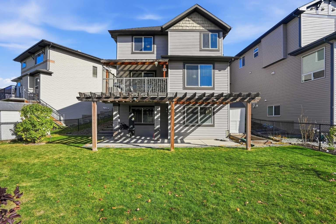
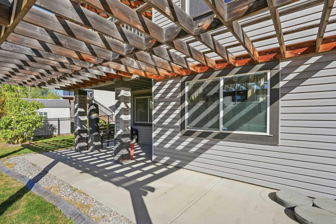
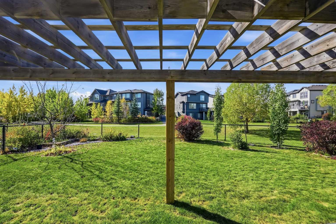
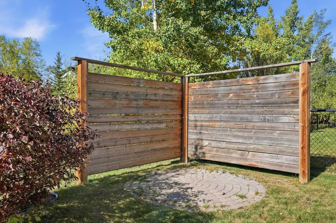
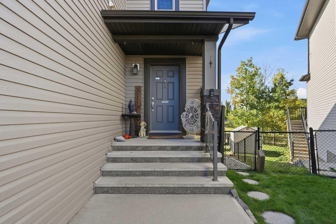
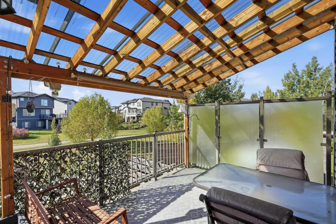
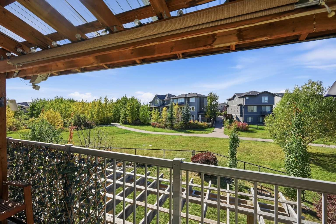
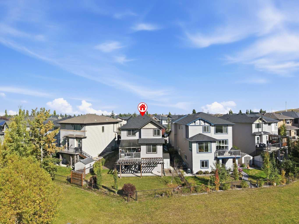
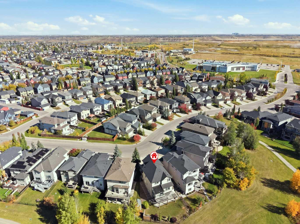
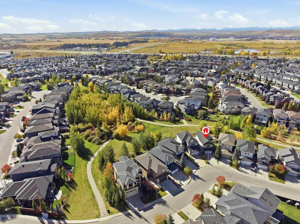
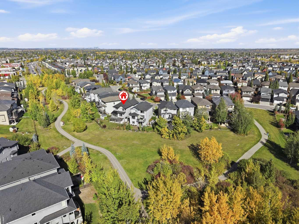
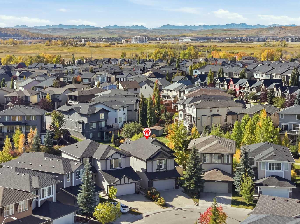
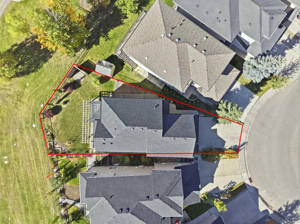
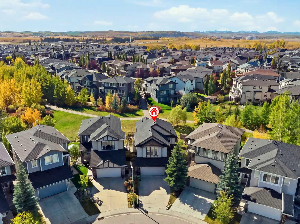
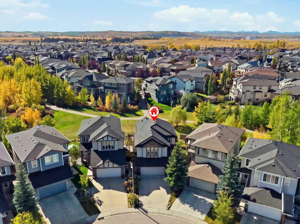
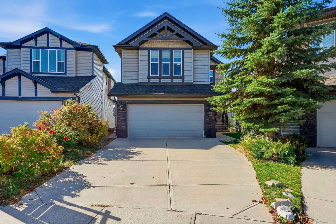
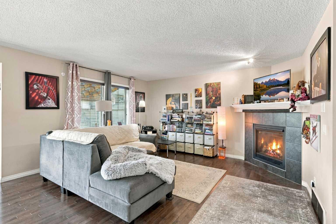
Classic Walk-Out Home on an Oversized Pie Lot in a Quiet Cul-De-Sac! Welcome to this classic walk-out home tucked away on a quiet, low-traffic cul-de-sac and backing directly onto a scenic walking path! Situated on an oversized, large pie-shaped lot, this property offers exceptional outdoor space, privacy, and serene green space views. The main level greets you with a welcoming foyer that flows seamlessly into an open-concept living room, a dedicated dining area, and a functional kitchen complete with a walk-through pantry. A convenient main floor 2-piece powder room completes this level. Upstairs, you will find a spacious central bonus room—ideal for family movie nights or a play space—alongside two generous secondary bedrooms and a full shared bathroom. The expansive primary suite serves as a luxurious private retreat, complete with a large walk-in closet and a spa-like ensuite featuring a deep soaker tub. The walk-out basement extends your living space with a fully finished open recreation area, a large bedroom/office, dedicated storage space, a utility room, and rough-ins for a future basement bathroom. Equipped with central A/C for warm summer days, this home blends space, location, and key features. Enjoy instant access to neighborhood walking trails, parks, schools, and local community amenities. Don't miss out—schedule your private showing today!
| Street Address: | 81 Walden Rise SE |
| City: | Calgary |
| Province/State: | Alberta |
| Postal Code: | N/A |
| County/Parish: | Calgary |
| Subdivision: | Walden |
| Country: | Canada |
| Latitude: | 50.87282031 |
| Longitude: | -114.03333379 |
| MLS® Number: | A2349809 |
| Price: | $729,000 |
| Property Area: | 2,036 Sq ft |
| Bedrooms: | 3 |
| Bathrooms Half: | 1 |
| Bathrooms Full: | 2 |
| Living Area: | 2,036 Sq ft |
| Building Area: | 0 Sq ft |
| Year Built: | 2009 |
| Listing Date: | Oct 02, 2026 |
| Garage Spaces: | 2 |
| Property Type: | Residential |
| Property Subtype: | Detached |
| MLS Status: | Active |
Additional Details
| Flooring: | N/A |
| Construction: | Wood Frame |
| Parking: | Double Garage Attached,See Remarks |
| Appliances: | Built-In Oven,Central Air Conditioner,Dishwasher,Dryer,Electric Cooktop,Microwave,Refrigerator,See Remarks,Washer |
| Stories: | N/A |
| Zoning: | R-G |
| Fireplace: | N/A |
| Amenities: | Playground,Schools Nearby,Shopping Nearby,Walking/Bike Paths |
Utilities & Systems
| Heating: | Fireplace(s),Forced Air,Natural Gas |
| Cooling: | Central Air |
| Property Type | Residential |
| Building Type | Detached |
| Square Footage | 2,036 sqft |
| Community Name | Walden |
| Subdivision Name | Walden |
| Title | Fee Simple |
| Land Size | 4,983 sqft |
| Built in | 2009 |
| Annual Property Taxes | Contact listing agent |
| Parking Type | Garage |
| Time on MLS Listing | 16 days |
Bedrooms
| Above Grade | 3 |
Bathrooms
| Total | 3 |
| Partial | 1 |
Interior Features
| Appliances Included | Built-In Oven, Central Air Conditioner, Dishwasher, Dryer, Electric Cooktop, Microwave, Refrigerator, See Remarks, Washer |
| Flooring | Carpet, Vinyl Plank |
Building Features
| Features | Breakfast Bar, Granite Counters, Open Floorplan, See Remarks |
| Construction Material | Wood Frame |
| Structures | Balcony(s), Other, Pergola |
Heating & Cooling
| Cooling | Central Air |
| Heating Type | Fireplace(s), Forced Air, Natural Gas |
Exterior Features
| Exterior Finish | Wood Frame |
Neighbourhood Features
| Community Features | Playground, Schools Nearby, Shopping Nearby, Walking/Bike Paths |
| Amenities Nearby | Playground, Schools Nearby, Shopping Nearby, Walking/Bike Paths |
Parking
| Parking Type | Garage |
| Total Parking Spaces | 4 |
Interior Size
| Total Finished Area: | 2,036 sq ft |
| Total Finished Area (Metric): | 189.12 sq m |
| Main Level: | 865 sq ft |
| Upper Level: | 1,170 sq ft |
| Below Grade: | 811 sq ft |
Room Count
| Bedrooms: | 3 |
| Bathrooms: | 3 |
| Full Bathrooms: | 2 |
| Half Bathrooms: | 1 |
| Rooms Above Grade: | 8 |
Lot Information
| Lot Size: | 4,983 sq ft |
| Lot Size (Acres): | 0.11 acres |
| Frontage: | 21 ft |
Legal
| Legal Description: | 0815733;4;12 |
| Title to Land: | Fee Simple |
- Breakfast Bar
- Granite Counters
- Open Floorplan
- See Remarks
- Dog Run
- Other
- Built-In Oven
- Central Air Conditioner
- Dishwasher
- Dryer
- Electric Cooktop
- Microwave
- Refrigerator
- Washer
- Full
- Playground
- Schools Nearby
- Shopping Nearby
- Walking/Bike Paths
- Wood Frame
- Gas
- Living Room
- Mantle
- Poured Concrete
- Backs on to Park/Green Space
- Cul-De-Sac
- Dog Run Fenced In
- Pie Shaped Lot
- Double Garage Attached
- Balcony(s)
- Pergola
Floor plan information is not available for this property.
Monthly Payment Breakdown
Loading Walk Score...
What's Nearby?
Powered by Yelp