14 Bridlewood Manor SW, Calgary, Alberta
Residential For Sale in Calgary, Alberta
$510,000
-
Property Type
 Residential
-
Bedrooms
 2
2
-
Bath
 2
2
-
Garage
 2
2
-
Sq Ft
 1,245
1,245
-
Year Built
 1999
1999
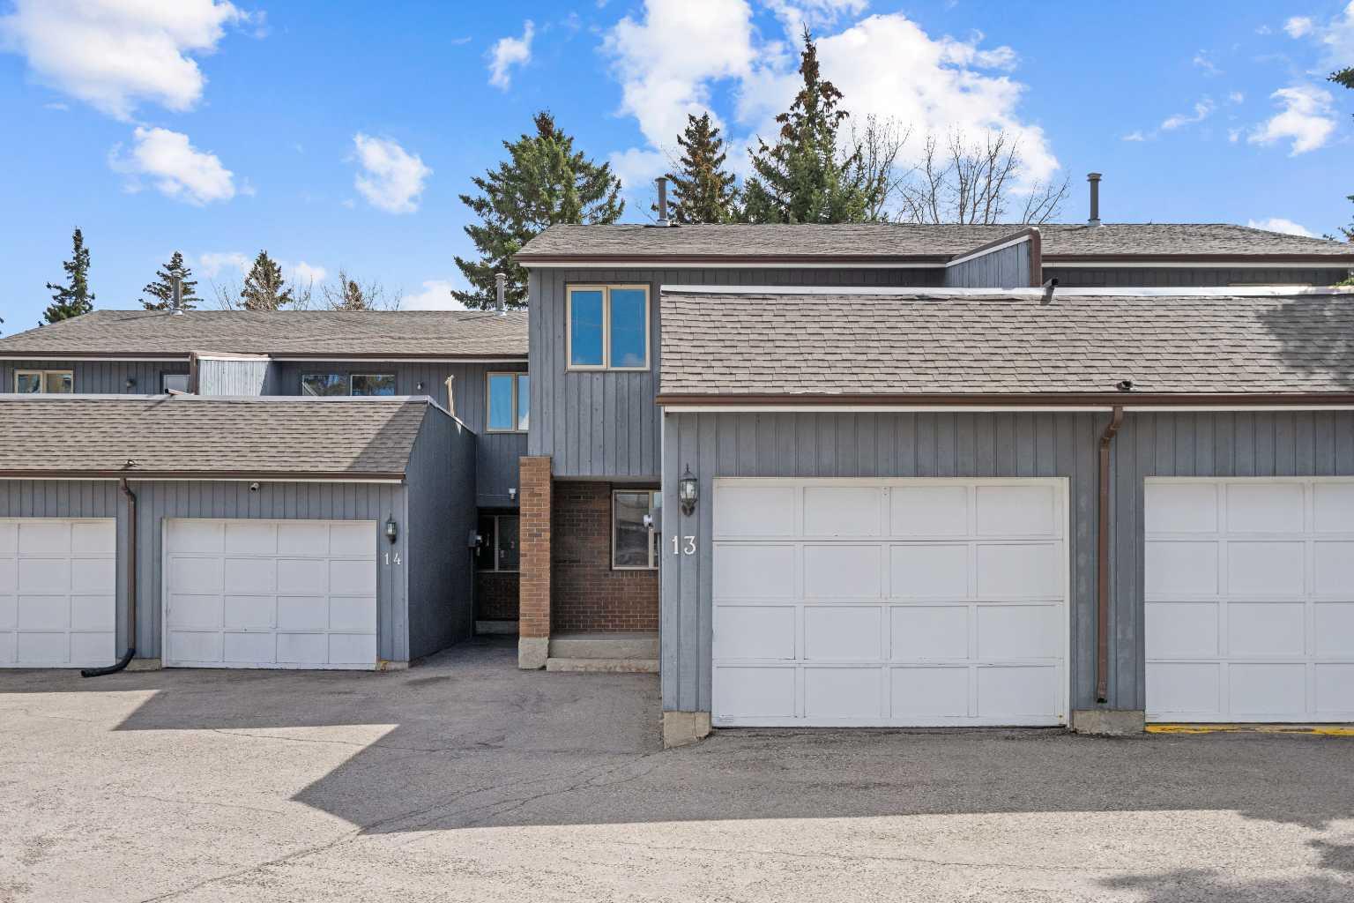
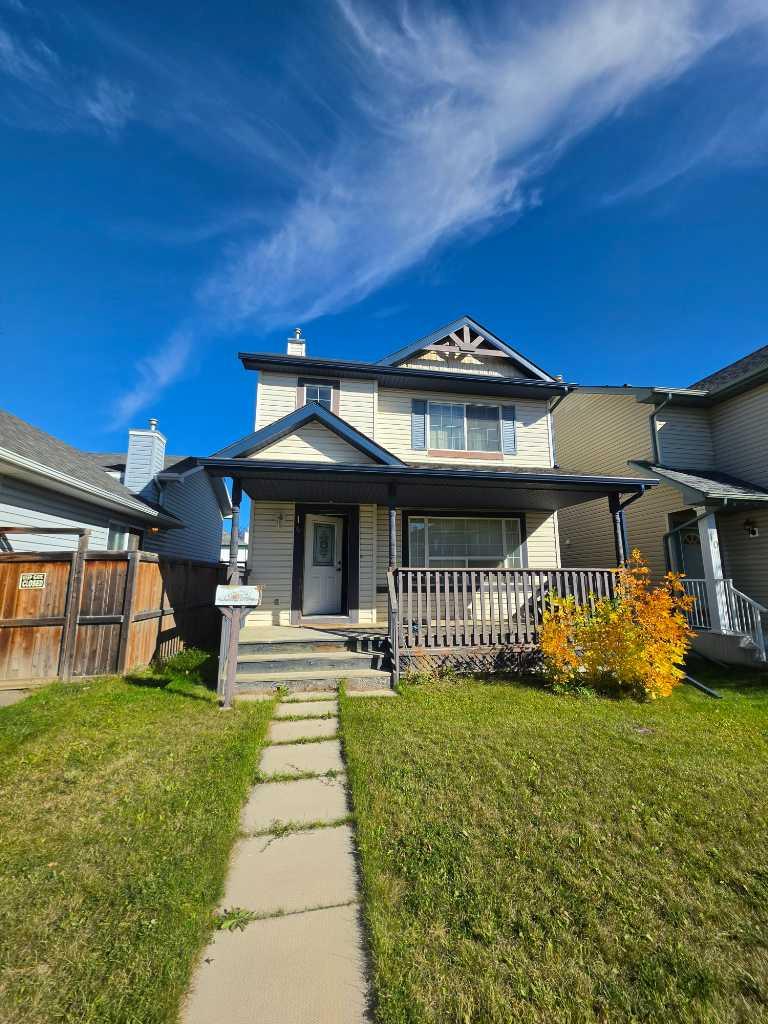
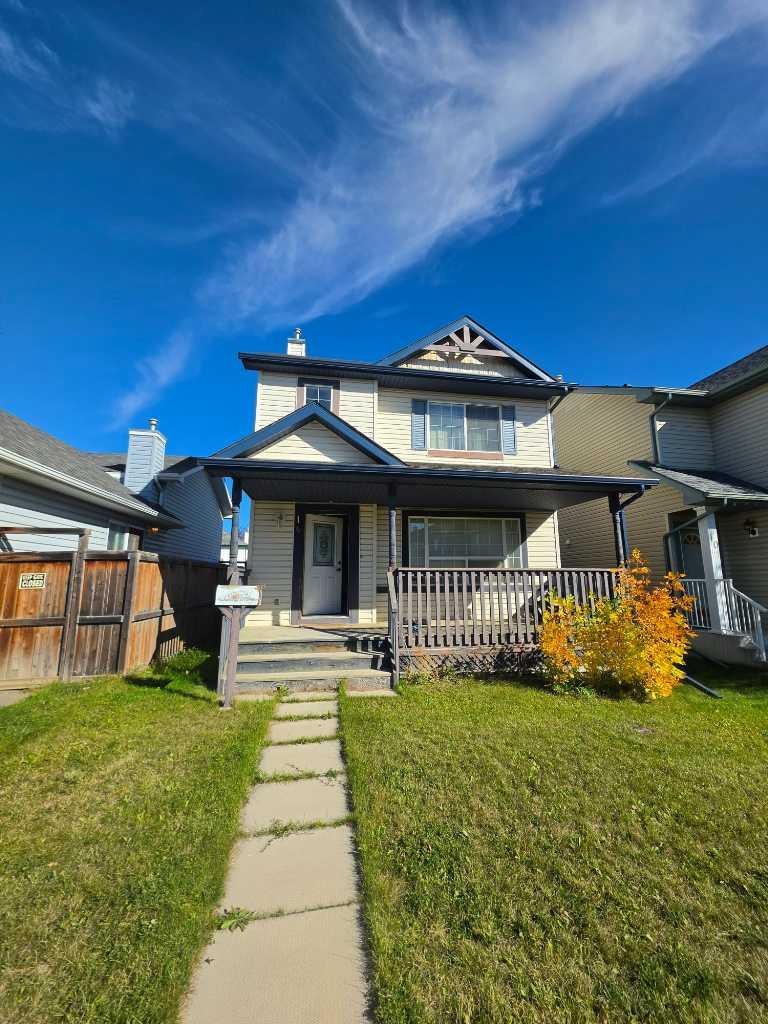
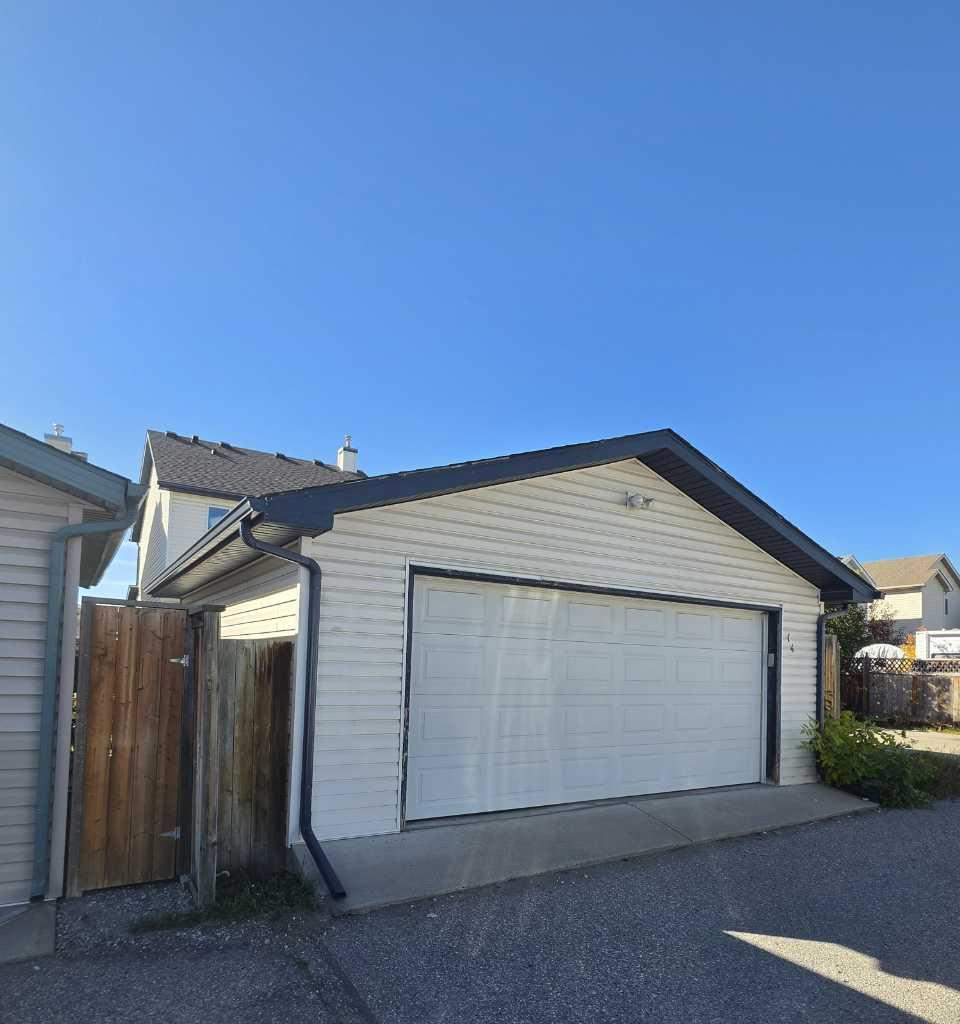
This is a Court Foreclosure Sale - Welcome to 14 Bridlewood Manor SW, a well-maintained 2-bedroom, 1.5-bathroom home offering ~1,245 sq. ft. of comfortable living space in the desirable community of Bridlewood. With a functional layout, private fenced backyard, back lane access, and an oversized double detached garage, this home offers both everyday convenience and plenty of potential. The main floor features a spacious living area that flows into the dining space and kitchen, creating a comfortable setting for everyday living and entertaining. Upstairs, you’ll find two generously sized bedrooms and a full bathroom. A convenient 2-piece bathroom on the main level adds functionality for guests and daily living. The unfinished basement provides valuable additional space and the opportunity to create a home gym, recreation room, office, or second suite (subject to approvals and permitting by the municipality) to suit your needs. Outside, the private fenced backyard offers a great space to relax, entertain, or enjoy the outdoors, while the back lane provides convenient access to the oversized double detached garage. Located in Bridlewood, you’re close to parks, pathways, schools, shopping, transit, and a variety of everyday amenities. Whether you’re a first-time buyer, growing household, or investor, this home offers a great combination of space, parking, outdoor living, and future potential. Call your realtor today to learn more details!
| Street Address: | 14 Bridlewood Manor SW |
| City: | Calgary |
| Province/State: | Alberta |
| Postal Code: | N/A |
| County/Parish: | Calgary |
| Subdivision: | Bridlewood |
| Country: | Canada |
| Latitude: | 50.89753230 |
| Longitude: | -114.10185370 |
| MLS® Number: | A2349787 |
| Price: | $510,000 |
| Property Area: | 1,245 Sq ft |
| Bedrooms: | 2 |
| Bathrooms Half: | 1 |
| Bathrooms Full: | 1 |
| Living Area: | 1,245 Sq ft |
| Building Area: | 0 Sq ft |
| Year Built: | 1999 |
| Listing Date: | Oct 02, 2026 |
| Garage Spaces: | 2 |
| Property Type: | Residential |
| Property Subtype: | Detached |
| MLS Status: | Active |
Additional Details
| Flooring: | N/A |
| Construction: | Vinyl Siding |
| Parking: | Double Garage Detached |
| Appliances: | Other |
| Stories: | N/A |
| Zoning: | R-G |
| Fireplace: | N/A |
| Amenities: | None,Park,Playground,Pond,Schools Nearby,Shopping Nearby,Sidewalks,Street Lights,Walking/Bike Paths |
Utilities & Systems
| Heating: | Forced Air,Natural Gas |
| Cooling: | None |
| Property Type | Residential |
| Building Type | Detached |
| Square Footage | 1,245 sqft |
| Community Name | Bridlewood |
| Subdivision Name | Bridlewood |
| Title | Fee Simple |
| Land Size | 315 sqft |
| Built in | 1999 |
| Annual Property Taxes | Contact listing agent |
| Parking Type | Garage |
Bedrooms
| Above Grade | 2 |
Bathrooms
| Total | 2 |
| Partial | 1 |
Interior Features
| Appliances Included | Other |
| Flooring | Carpet, Ceramic Tile, Laminate |
Building Features
| Features | Laminate Counters |
| Construction Material | Vinyl Siding |
| Structures | Front Porch |
Heating & Cooling
| Cooling | None |
| Heating Type | Forced Air, Natural Gas |
Exterior Features
| Exterior Finish | Vinyl Siding |
Neighbourhood Features
| Community Features | None, Park, Playground, Pond, Schools Nearby, Shopping Nearby, Sidewalks, Street Lights, Walking/Bike Paths |
| Amenities Nearby | None, Park, Playground, Pond, Schools Nearby, Shopping Nearby, Sidewalks, Street Lights, Walking/Bike Paths |
Parking
| Parking Type | Garage |
| Total Parking Spaces | 2 |
Interior Size
| Total Finished Area: | 1,245 sq ft |
| Total Finished Area (Metric): | 115.66 sq m |
Room Count
| Bedrooms: | 2 |
| Bathrooms: | 2 |
| Full Bathrooms: | 1 |
| Half Bathrooms: | 1 |
| Rooms Above Grade: | 2 |
Lot Information
| Lot Size: | 315 sq ft |
| Lot Size (Acres): | 0.01 acres |
| Frontage: | 30 ft |
- Laminate Counters
- Private Yard
- Other
- Full
- None
- Park
- Playground
- Pond
- Schools Nearby
- Shopping Nearby
- Sidewalks
- Street Lights
- Walking/Bike Paths
- Vinyl Siding
- Poured Concrete
- Back Lane
- Back Yard
- City Lot
- Double Garage Detached
- Front Porch
Floor plan information is not available for this property.
Monthly Payment Breakdown
Loading Walk Score...
What's Nearby?
Powered by Yelp