5205 56 St , Camrose, Alberta
Residential For Sale in Camrose, Alberta
$385,000
-
Property Type
 Residential
-
Bedrooms
 3
-
Bath
 2
-
Garage
 2
-
Sq Ft
 1,171
-
Year Built
 1961
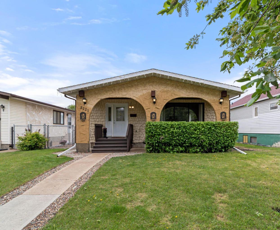
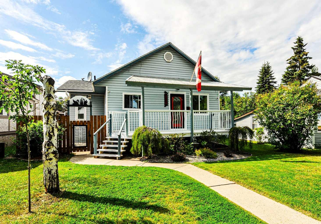
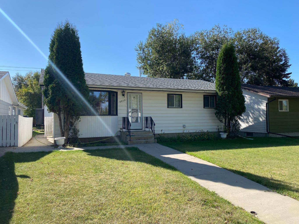
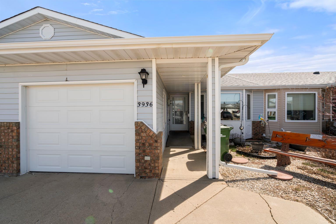
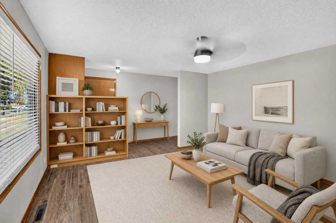
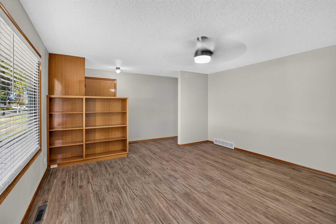
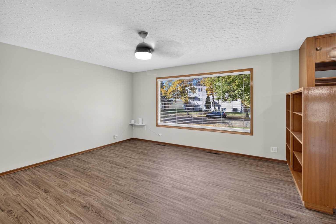
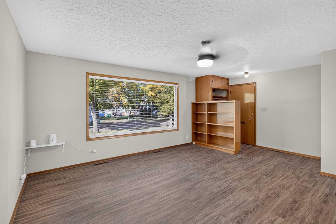
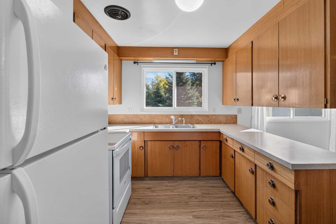
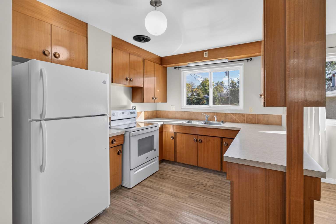
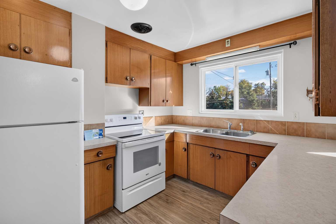
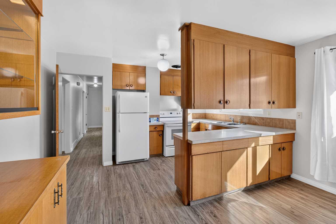
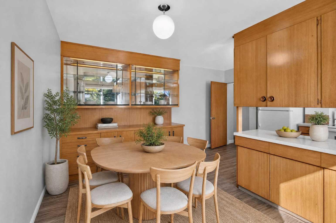
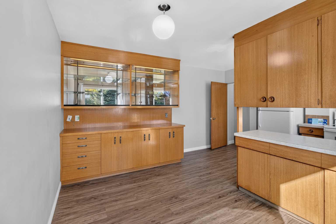
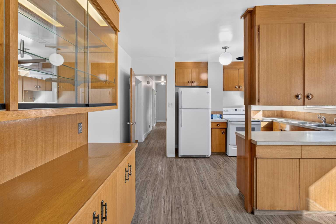
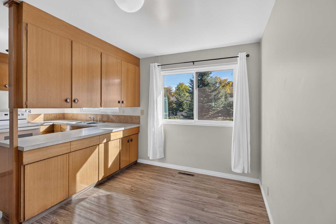
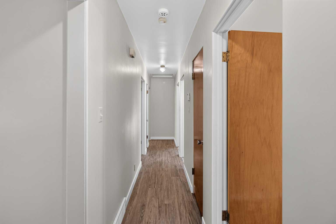
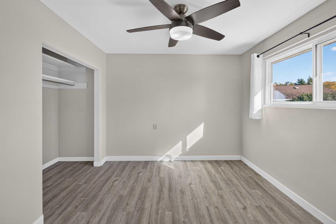
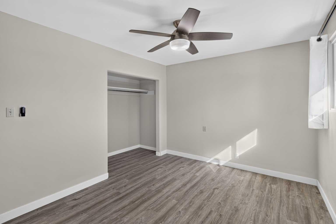
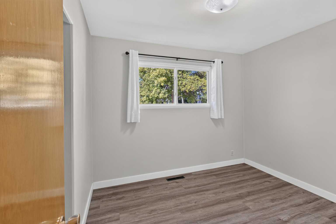
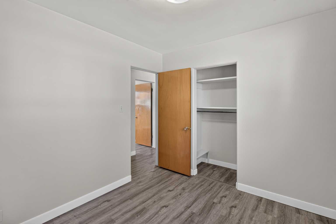
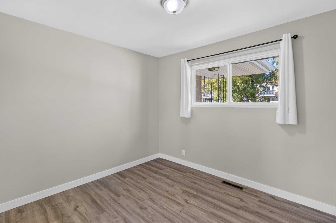
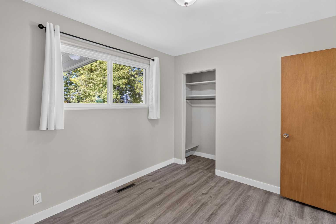
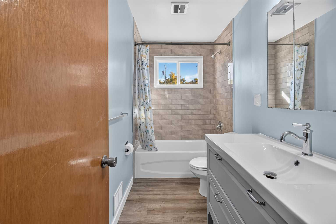
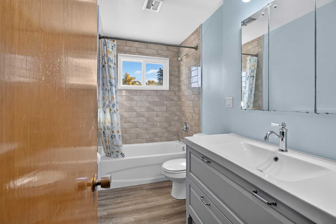
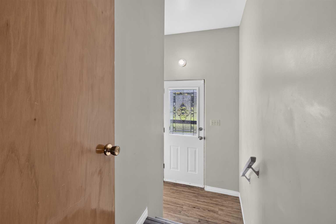
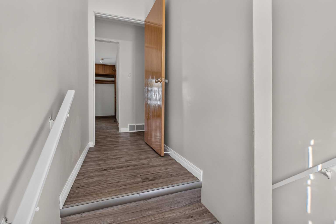
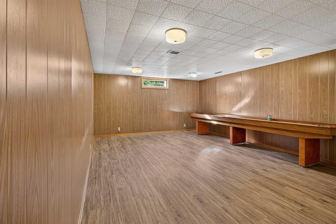
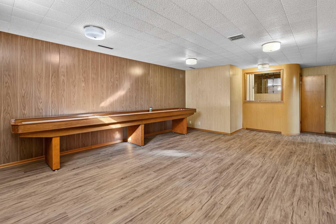
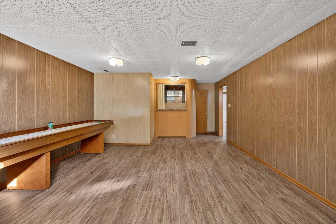
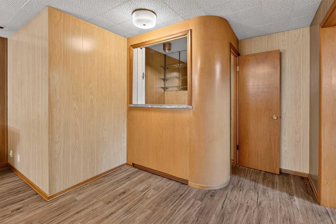
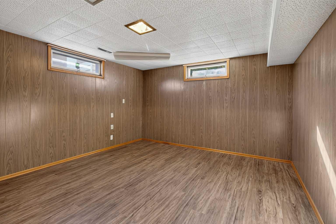
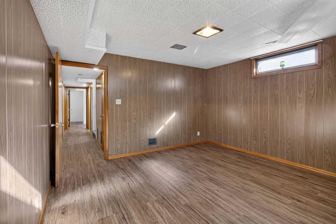
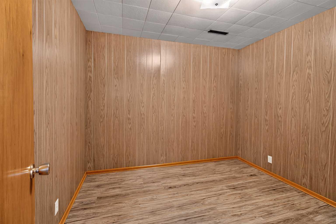
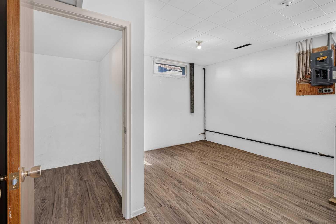
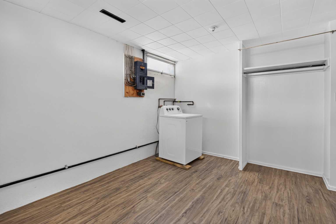
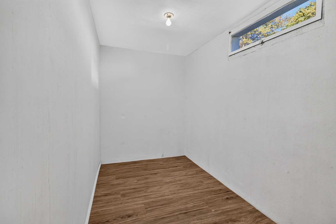
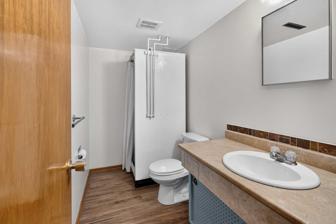
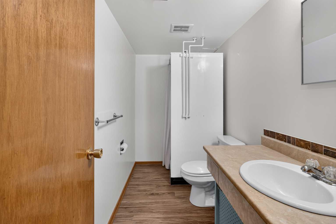
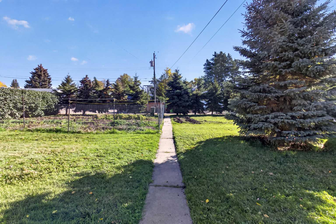
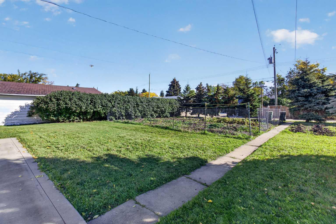
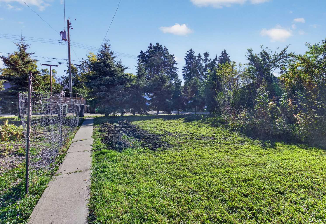
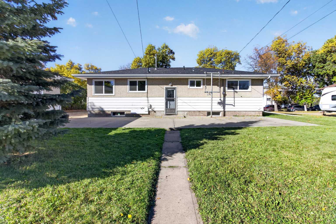
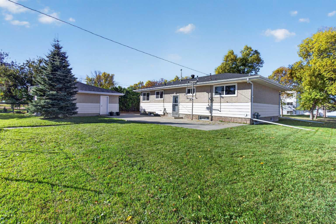
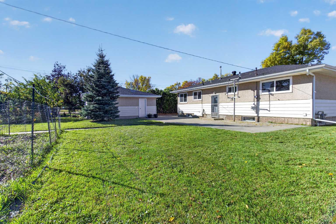
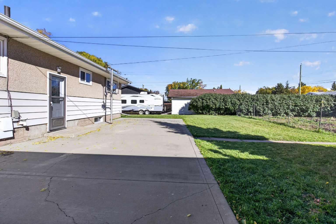
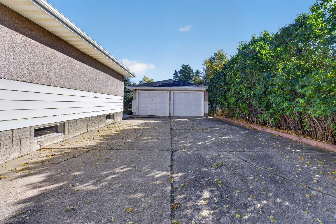
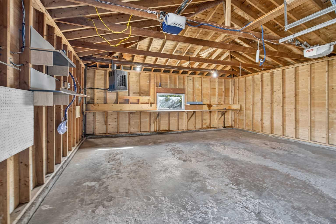
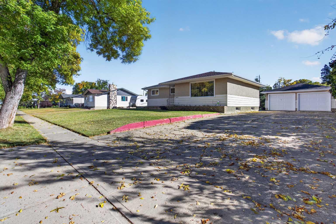
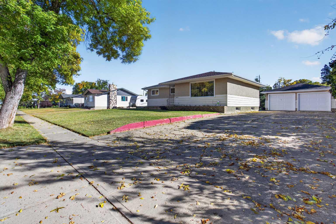
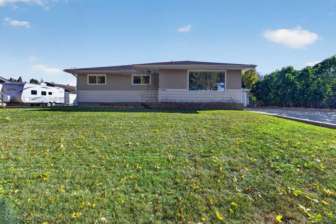
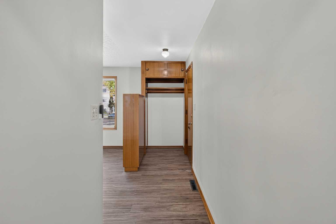
Updated 3 Bedrooms up, 1 down Bungalow centered on a Double Lot! New Vinyl Plank (Nu-floors) 2026 & Shingles on garage also at this time. House shingles 2024, Lux windows 2022. Double drywall (sound board) throughout main floor makes this home as quiet as can be! Kitchen Electric Stove also has connection if desired for Gas. Great functional layout with tons of storage, a cold room which is necessary for your wonderfully producing Massive Garden with raspberries and other fruits. You'll have yard space to spare and enjoy, from multi vehicle parking and/or easily your R.V.
| Street Address: | 5205 56 St |
| City: | Camrose |
| Province/State: | Alberta |
| Postal Code: | N/A |
| County/Parish: | Camrose |
| Subdivision: | Sparling |
| Country: | Canada |
| Latitude: | 53.02650351 |
| Longitude: | -112.83550721 |
| MLS® Number: | A2349766 |
| Price: | $385,000 |
| Property Area: | 1,171 Sq ft |
| Bedrooms: | 3 |
| Bathrooms Half: | 0 |
| Bathrooms Full: | 2 |
| Living Area: | 1,171 Sq ft |
| Building Area: | 0 Sq ft |
| Year Built: | 1961 |
| Listing Date: | Oct 02, 2026 |
| Garage Spaces: | 2 |
| Property Type: | Residential |
| Property Subtype: | Detached |
| MLS Status: | Active |
Additional Details
| Flooring: | N/A |
| Construction: | Stucco |
| Parking: | Double Garage Detached |
| Appliances: | Electric Stove,Garage Control(s),Refrigerator,Washer |
| Stories: | N/A |
| Zoning: | R3 |
| Fireplace: | N/A |
| Amenities: | Schools Nearby |
Utilities & Systems
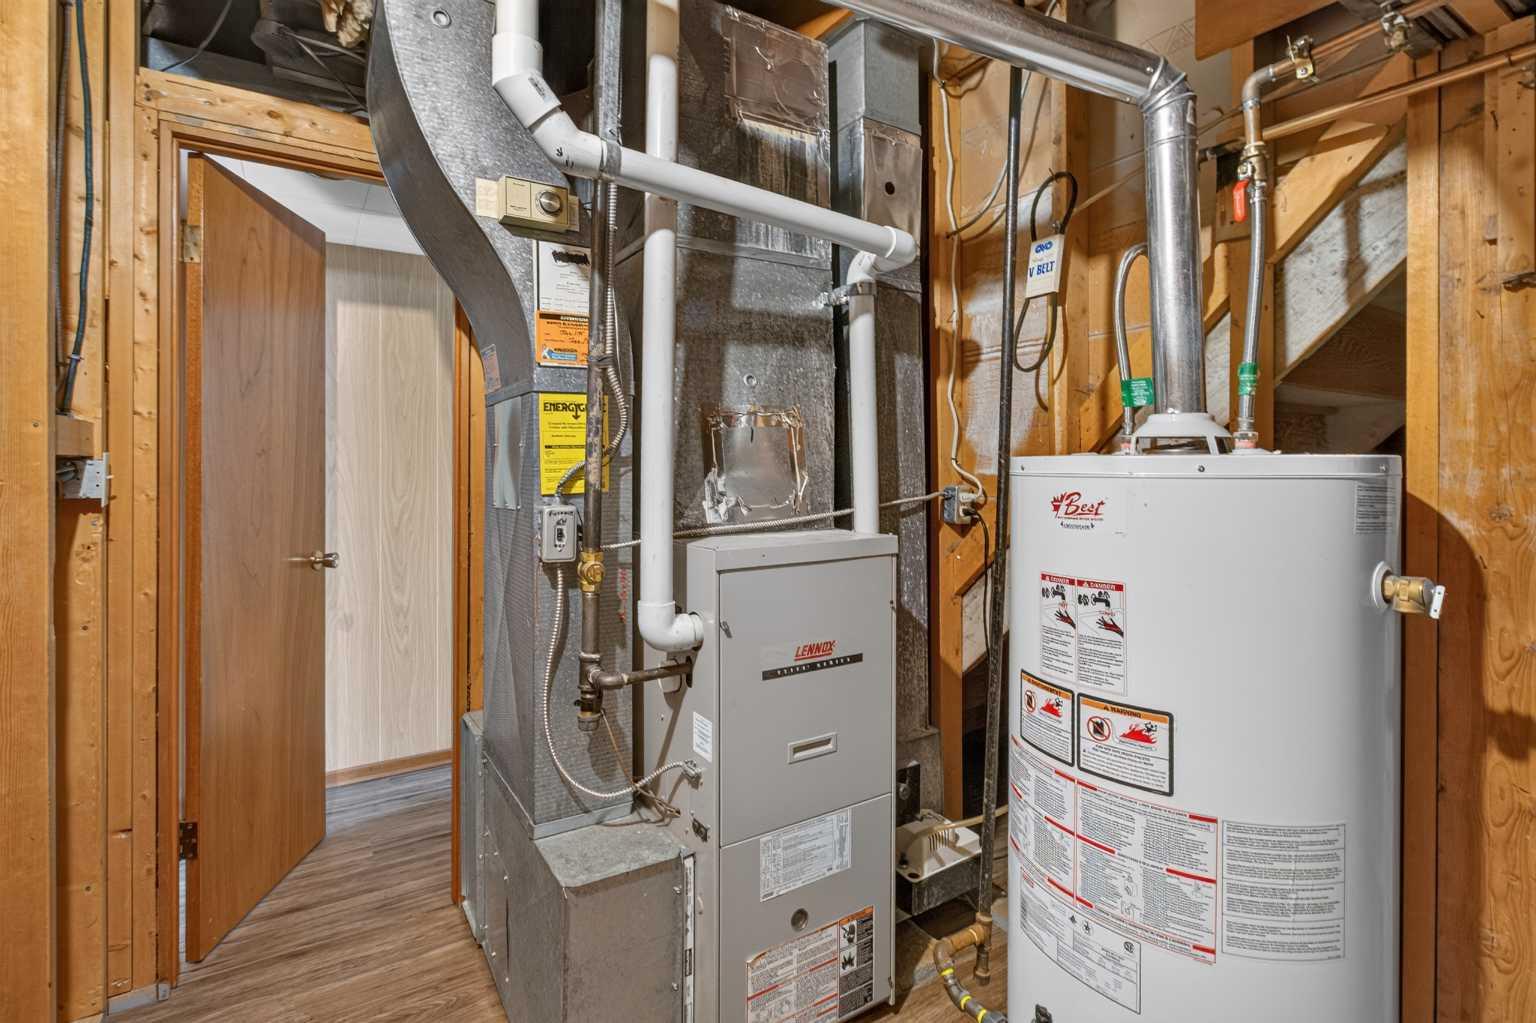
| Heating: | Forced Air,Natural Gas |
| Cooling: | None |
| Property Type | Residential |
| Building Type | Detached |
| Square Footage | 1,171 sqft |
| Community Name | Sparling |
| Subdivision Name | Sparling |
| Title | Fee Simple |
| Land Size | 14,374 sqft |
| Built in | 1961 |
| Annual Property Taxes | Contact listing agent |
| Parking Type | Garage |
| Time on MLS Listing | 4 days |
Bedrooms
| Above Grade | 3 |
Bathrooms
| Total | 2 |
| Partial | 0 |
Interior Features
| Appliances Included | Electric Stove, Garage Control(s), Refrigerator, Washer |
| Flooring | Vinyl |
Building Features
| Features | Bookcases, Ceiling Fan(s), No Smoking Home, Vinyl Windows |
| Construction Material | Stucco |
| Structures | See Remarks |
Heating & Cooling
| Cooling | None |
| Heating Type | Forced Air, Natural Gas |
Exterior Features
| Exterior Finish | Stucco |
Neighbourhood Features
| Community Features | Schools Nearby |
| Amenities Nearby | Schools Nearby |
Parking
| Parking Type | Garage |
| Total Parking Spaces | 8 |
Interior Size
| Total Finished Area: | 1,171 sq ft |
| Total Finished Area (Metric): | 108.77 sq m |
Room Count
| Bedrooms: | 3 |
| Bathrooms: | 2 |
| Full Bathrooms: | 2 |
| Rooms Above Grade: | 3 |
Lot Information
| Lot Size: | 14,374 sq ft |
| Lot Size (Acres): | 0.33 acres |
| Frontage: | 95 ft |
- Bookcases
- Ceiling Fan(s)
- No Smoking Home
- Vinyl Windows
- Garden
- Electric Stove
- Garage Control(s)
- Refrigerator
- Washer
- Full
- Schools Nearby
- Stucco
- Poured Concrete
- Back Lane
- Back Yard
- Front Yard
- Fruit Trees/Shrub(s)
- Landscaped
- Double Garage Detached
- See Remarks
Floor plan information is not available for this property.
Monthly Payment Breakdown
Loading Walk Score...
What's Nearby?
Powered by Yelp
REALTOR® Details
Michael Schmidt
- (780) 289-4866
- mhschmidt70@gmail.com
- Now Real Estate Group