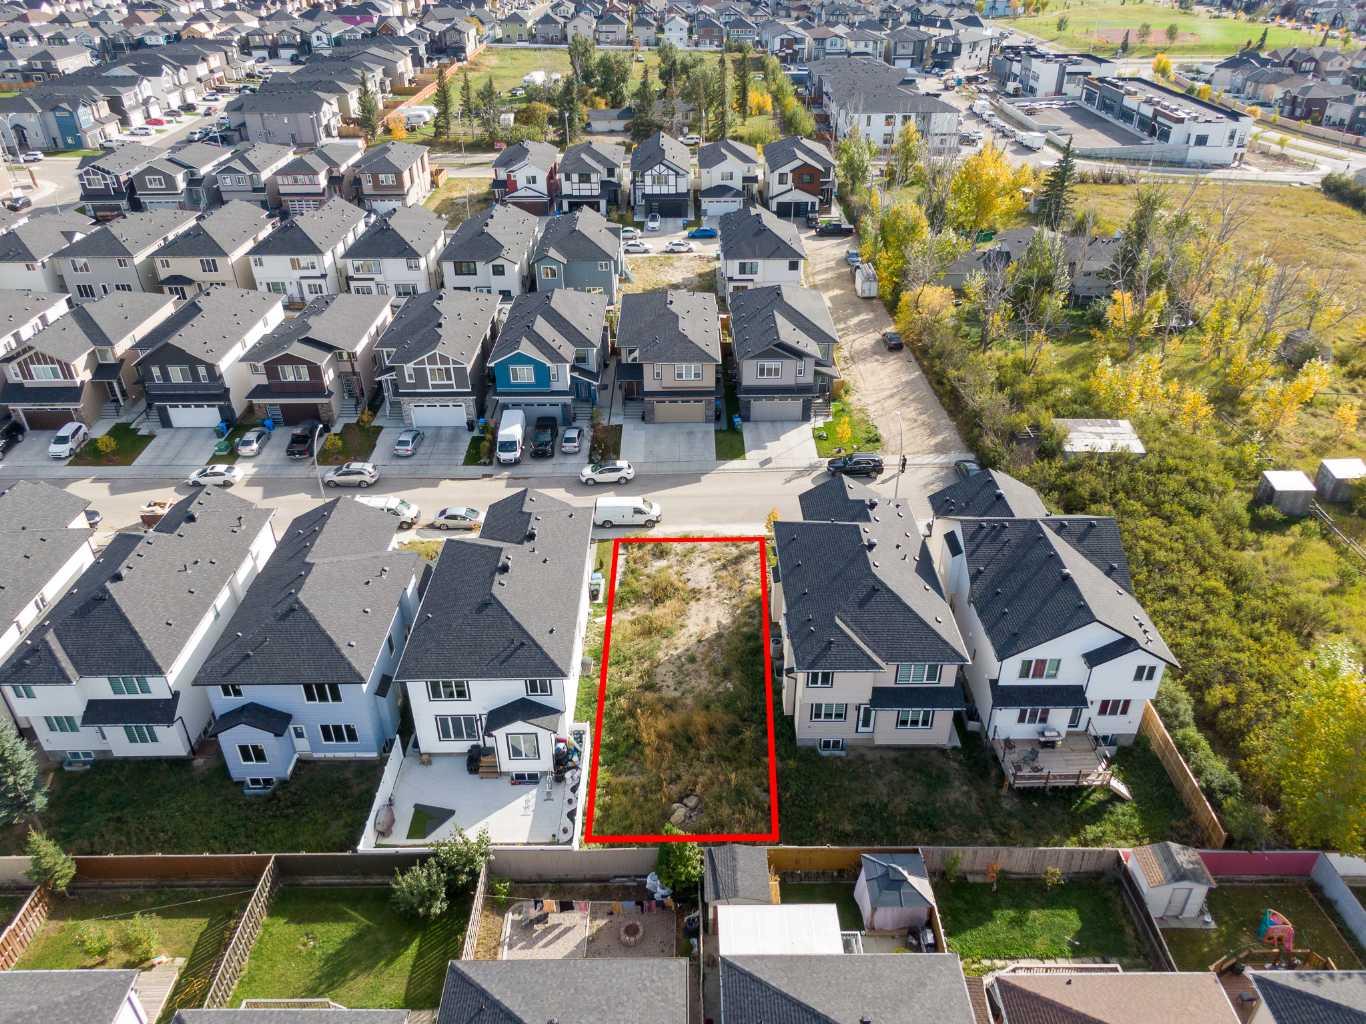
157 Saddlecrest Circle NE, Calgary, Alberta
Land For Sale in Calgary, Alberta
$369,000
-
Property Type
 Land
-
Bedrooms
 0
-
Bath
 0
-
Garage
 0
-
Sq Ft
 0
-
Year Built
 N/A
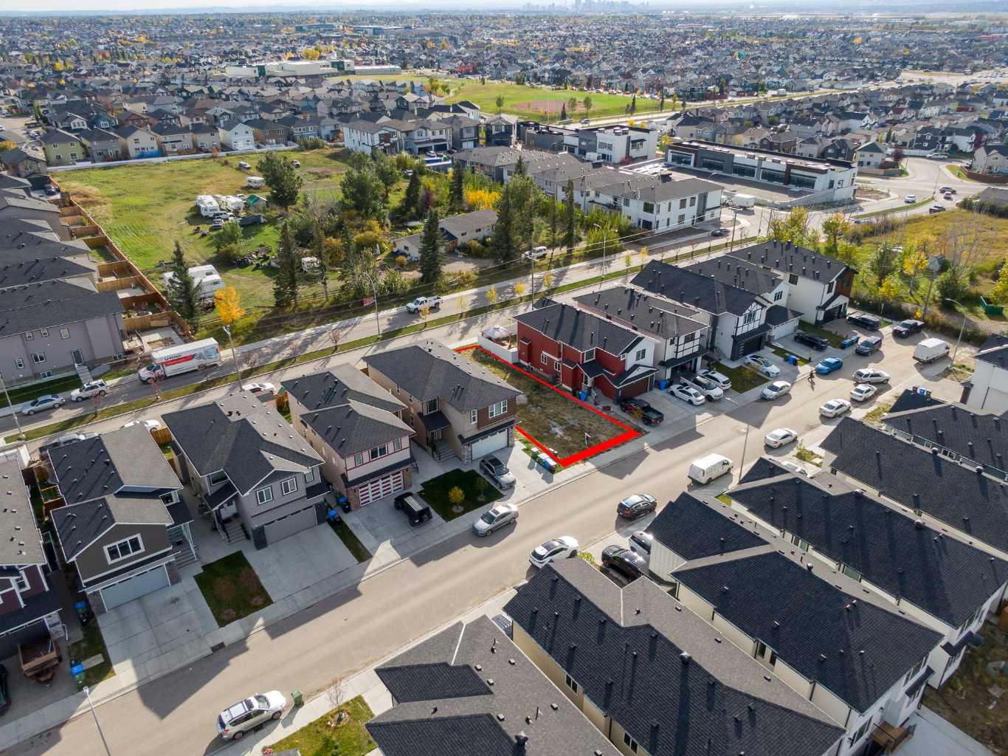
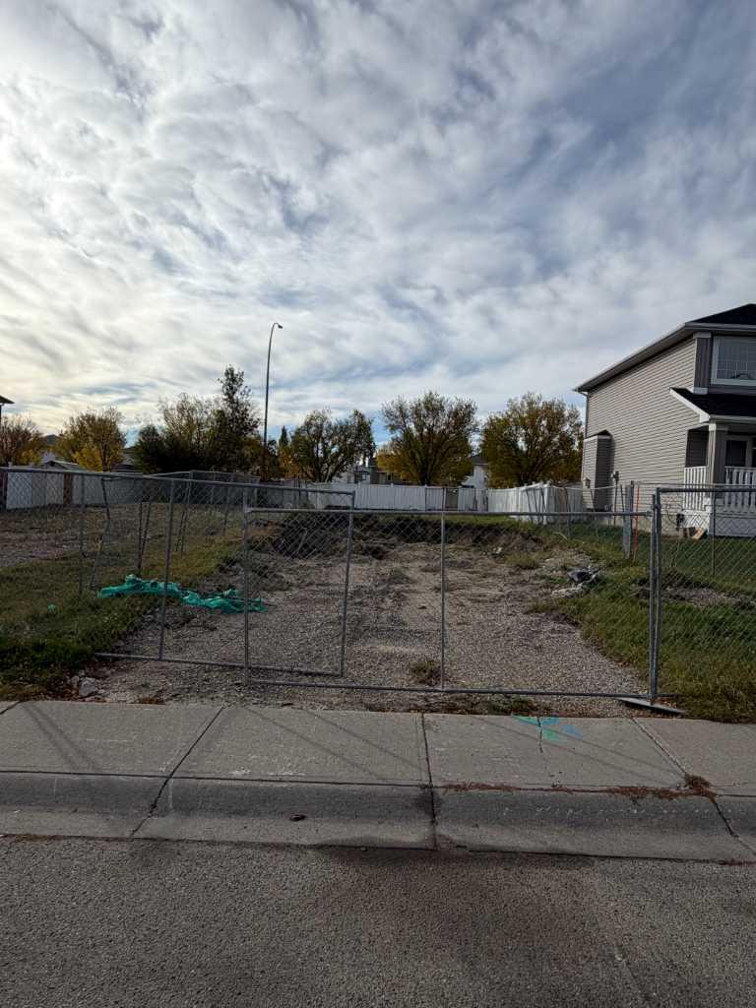
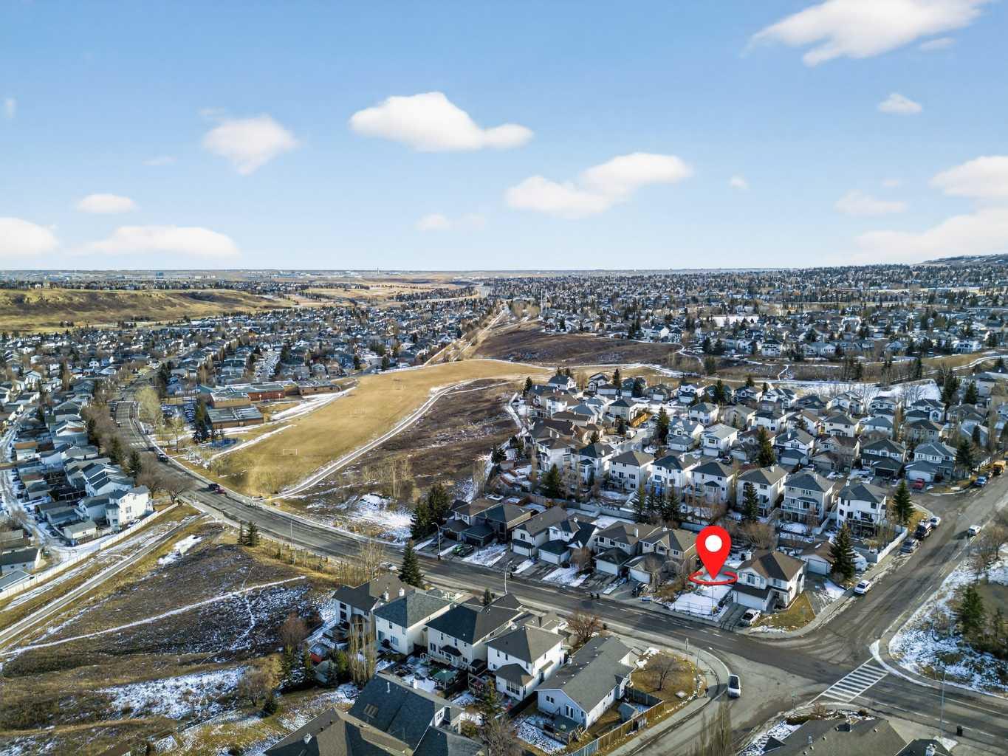
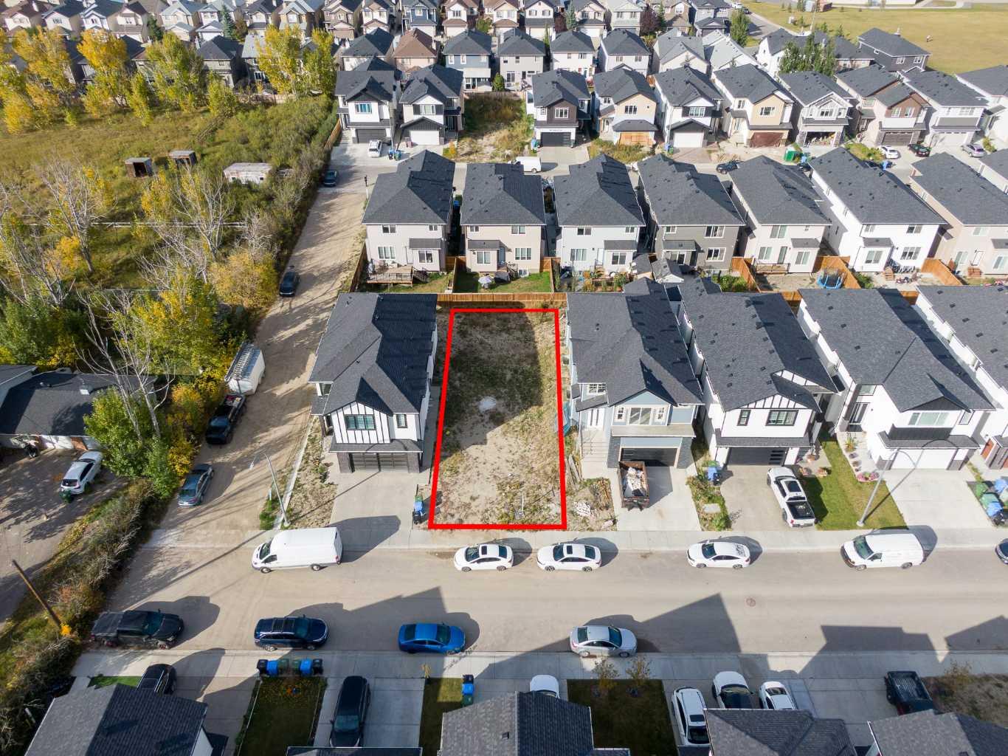
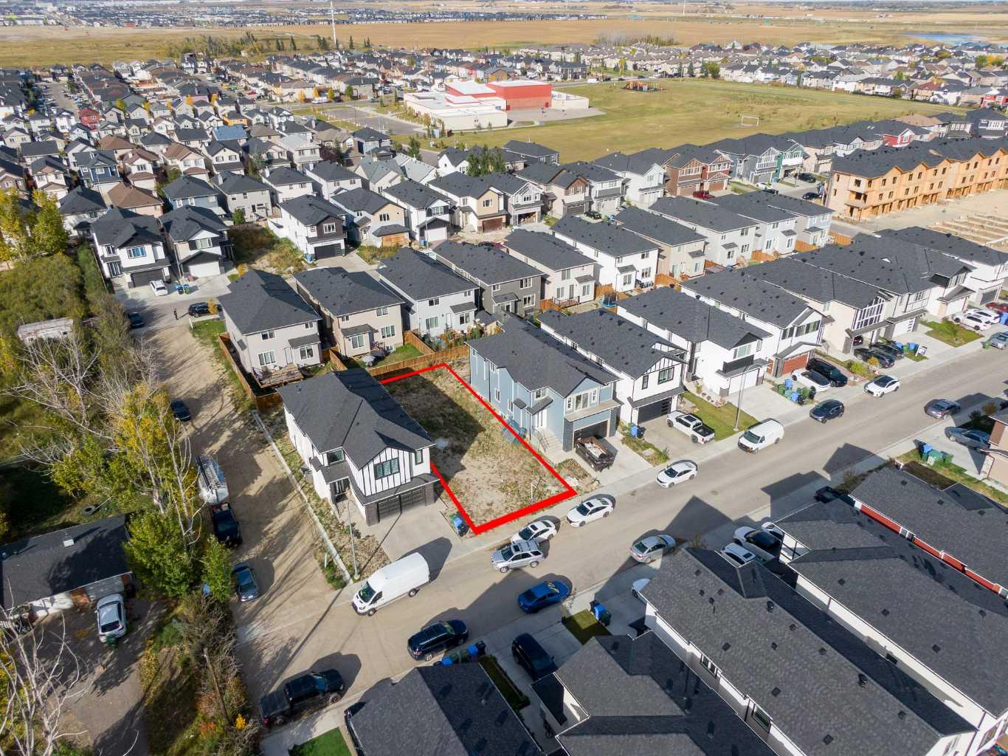
A fantastic opportunity to secure a residential building lot in the established community of Saddle Ridge. 157 Saddlecrest Circle NE offers approximately 37.79 ft x 98.68 ft, giving you the flexibility to bring your own builder and create a custom home designed around your needs and lifestyle—with no builder commitment. This spacious lot provides a blank canvas for your vision, whether you’re planning a beautiful family home or looking for a future investment opportunity. Conveniently located close to schools, parks, shopping, public transit, major roadways, and everyday amenities. Bring your own plans, choose your own builder, and build the home you’ve always envisioned. Opportunities like this don’t come along often—secure your lot and start planning today.
| Street Address: | 157 Saddlecrest Circle NE |
| City: | Calgary |
| Province/State: | Alberta |
| Postal Code: | N/A |
| County/Parish: | Calgary |
| Subdivision: | Saddle Ridge |
| Country: | Canada |
| Latitude: | 51.13464112 |
| Longitude: | -113.93899278 |
| MLS® Number: | A2349725 |
| Price: | $369,000 |
| Property Area: | 0 Sq ft |
| Bedrooms: | 0 |
| Bathrooms Half: | 0 |
| Bathrooms Full: | 0 |
| Living Area: | 0 Sq ft |
| Building Area: | 0 Sq ft |
| Year Built: | N/A |
| Listing Date: | Oct 02, 2026 |
| Garage Spaces: | 0 |
| Property Type: | Land |
| Property Subtype: | Residential Land |
| MLS Status: | Active |
Additional Details
| Flooring: | N/A |
| Construction: | N/A |
| Parking: | N/A |
| Appliances: | N/A |
| Stories: | N/A |
| Zoning: | R-G |
| Fireplace: | N/A |
| Amenities: | N/A |
| Property Type | Land |
| Building Type | Residential Land |
| Community Name | Saddle Ridge |
| Subdivision Name | Saddle Ridge |
| Title | Fee Simple |
| Land Size | 3,724 sqft |
| Annual Property Taxes | Contact listing agent |
| Parking Type | N/A |
Interior Size
Room Count
Lot Information
| Lot Size: | 3,724 sq ft |
| Lot Size (Acres): | 0.09 acres |
| Frontage: | 38 ft |
Legal
| Legal Description: | 2010633;17;19 |
| Title to Land: | Fee Simple |
No specific features listed for this property.
Floor plan information is not available for this property.
Monthly Payment Breakdown
Loading Walk Score...
What's Nearby?
Powered by Yelp
REALTOR® Details
Mani Singh Mundey
- (403) 247-5178
- homes@maniyyc.com
- RE/MAX Real Estate (Mountain View)