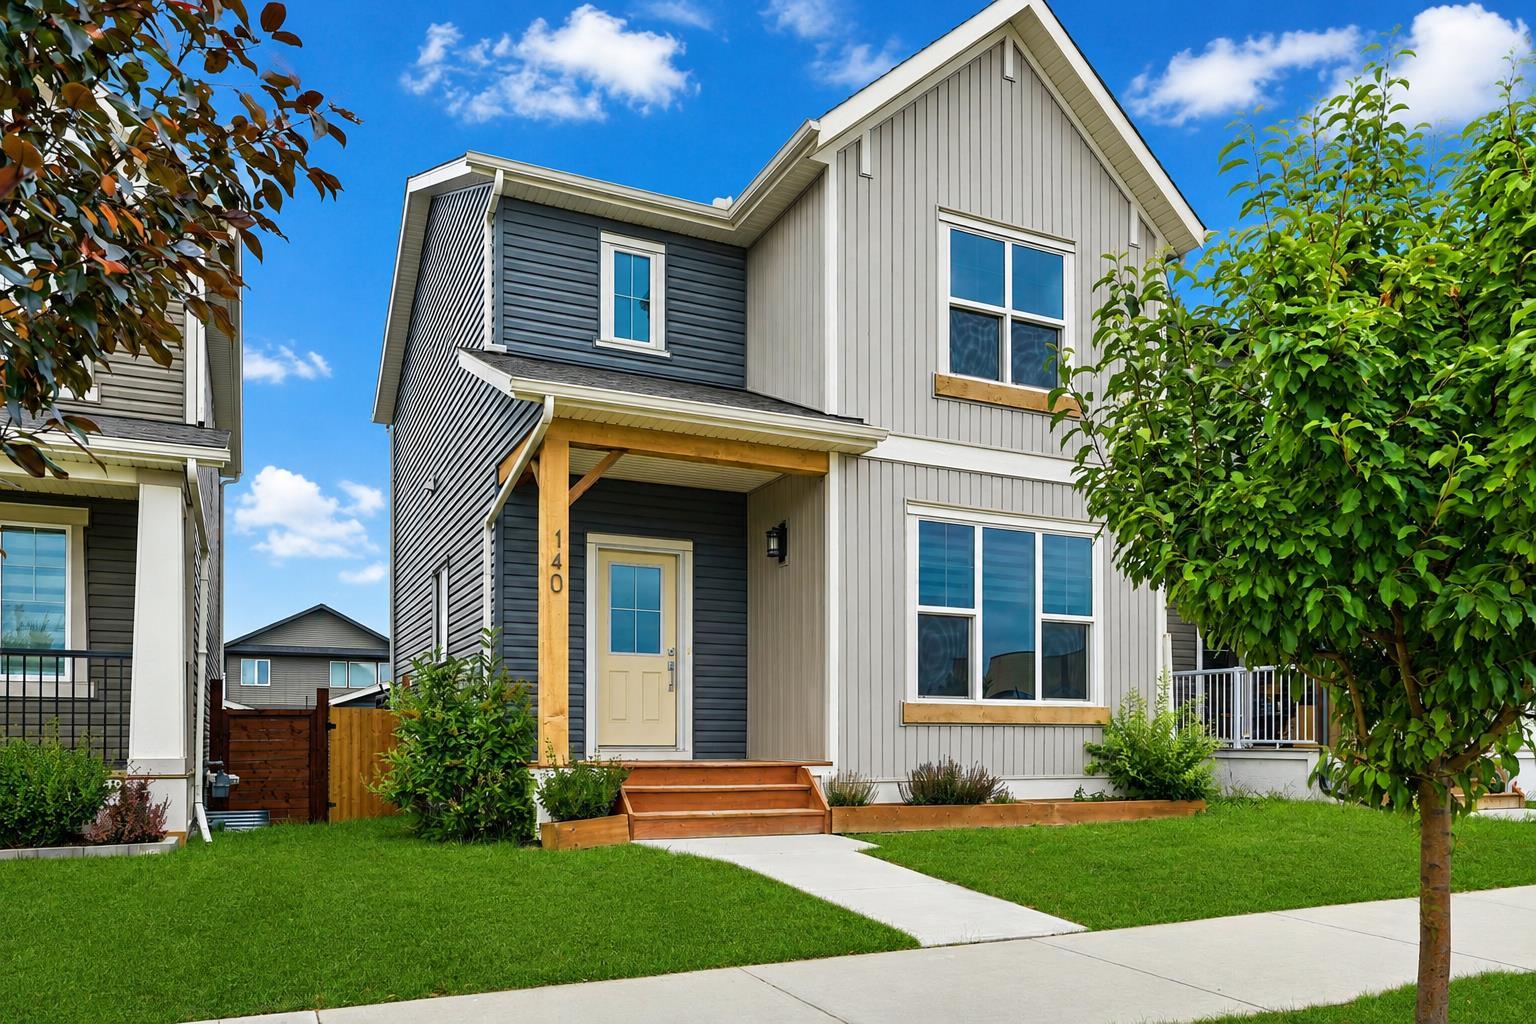
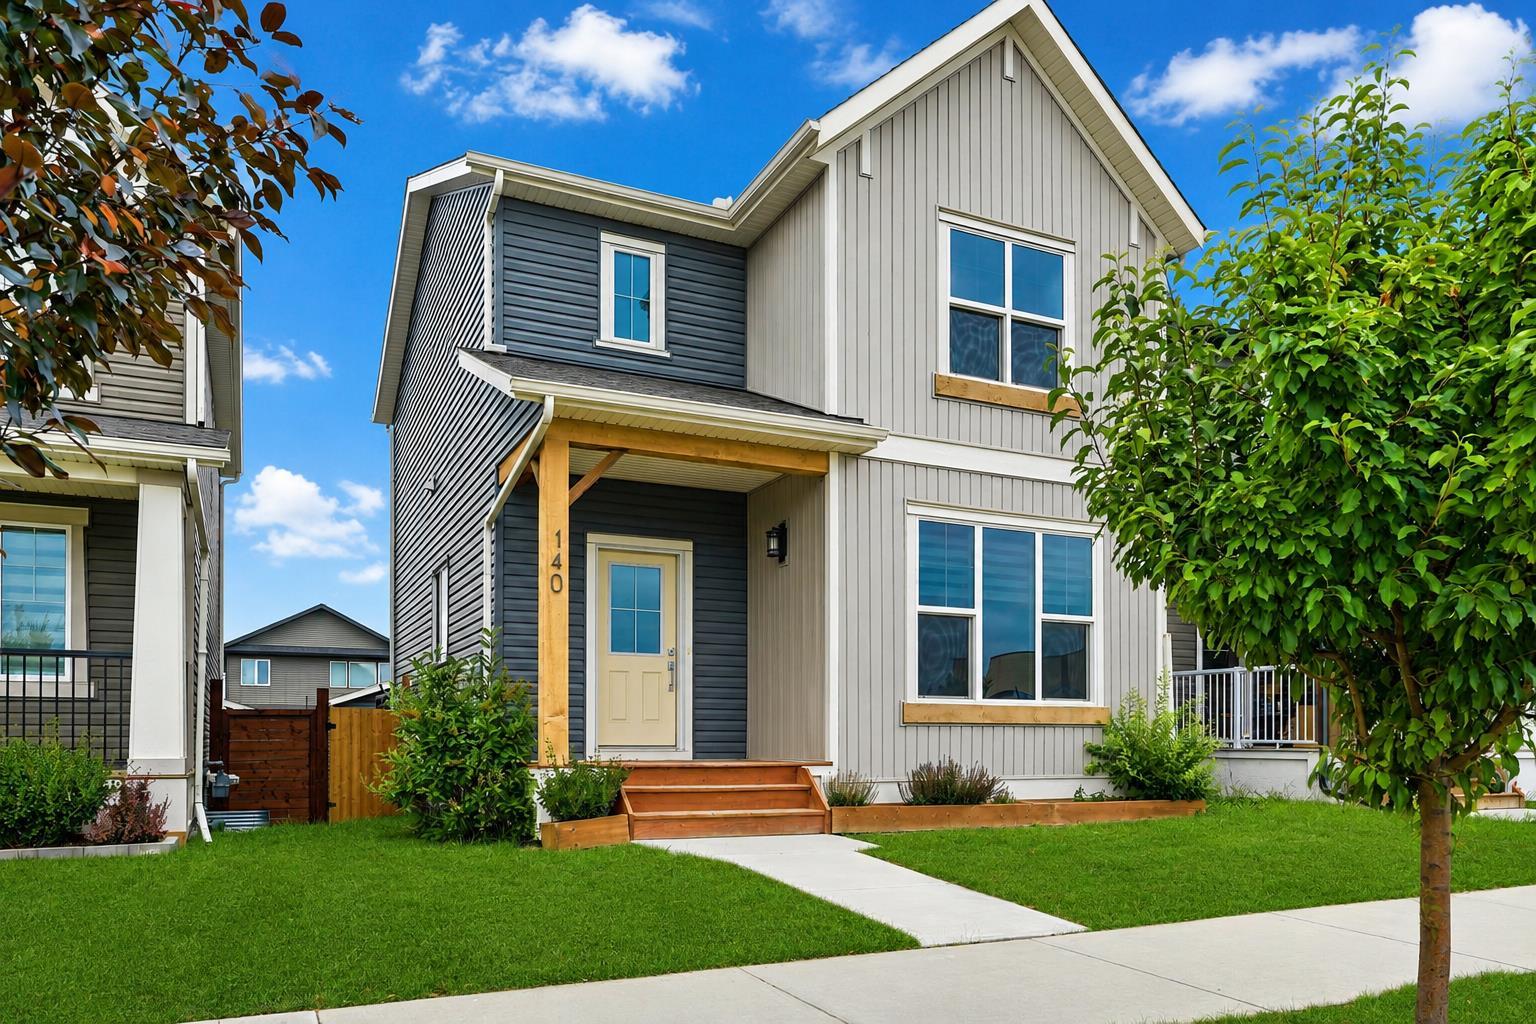
140 Fireside Way , Cochrane, Alberta
Rental For Sale in Cochrane, Alberta
$2,800
-
Property Type
 Rental
-
Bedrooms
 0
0
-
Bath
 0
0
-
Garage
 2
2
-
Sq Ft
 1,475
1,475
-
Year Built
 N/A
N/A
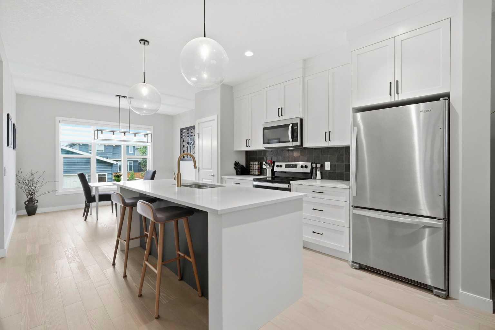
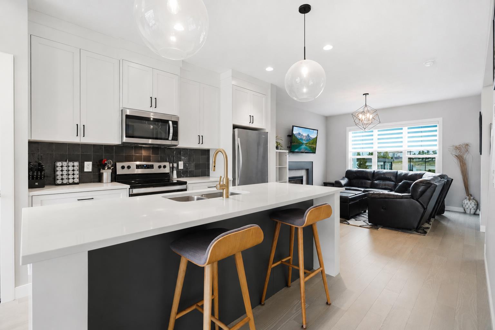
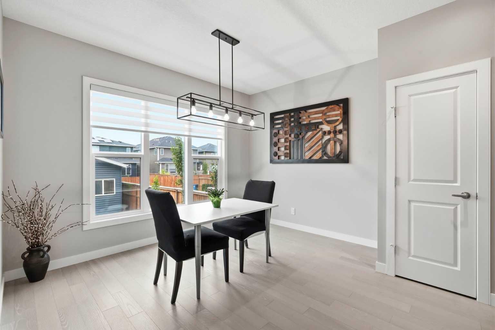
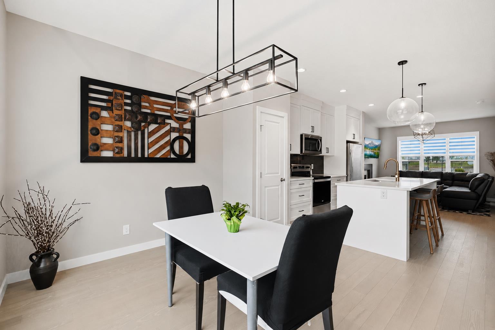
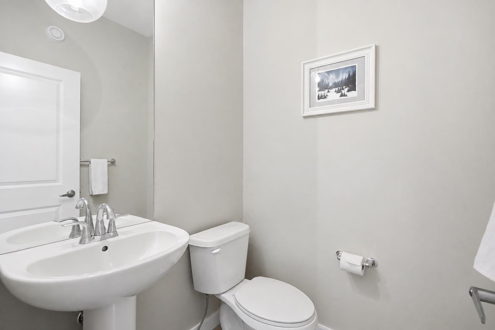
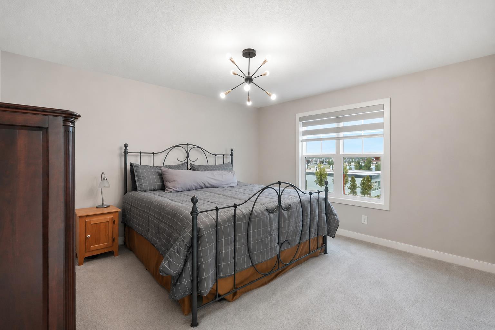
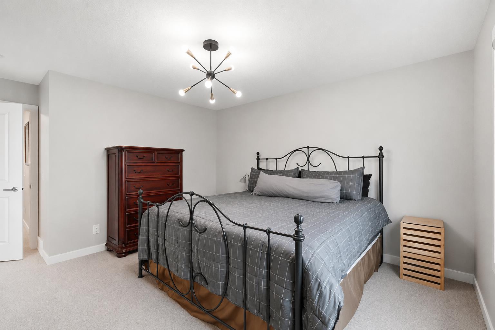
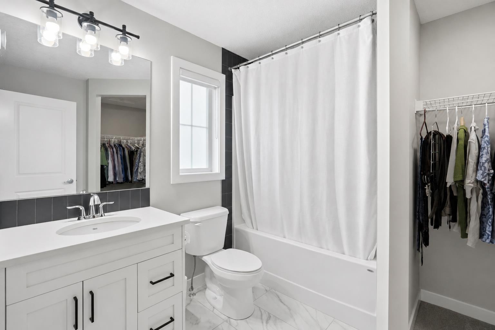
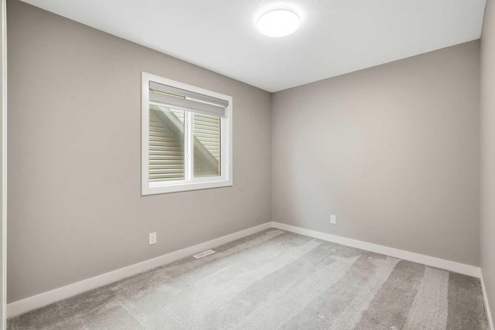
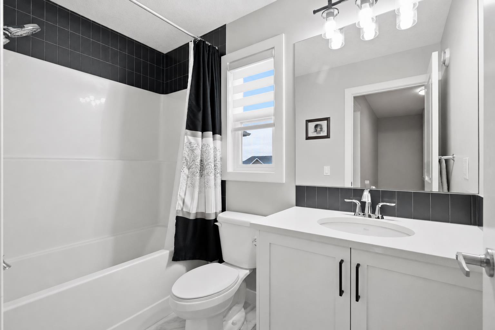
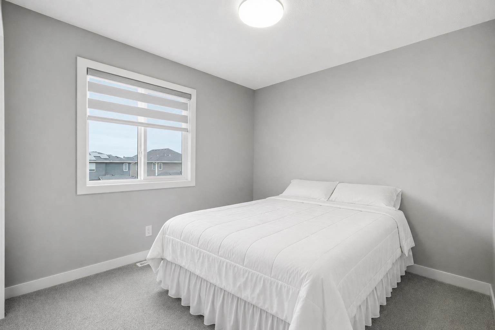
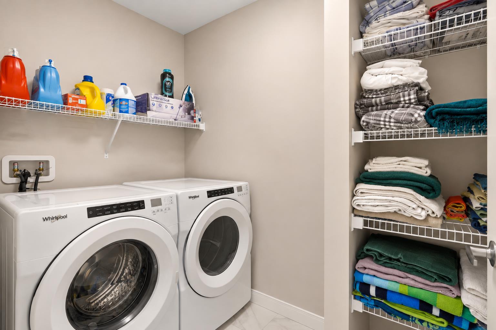
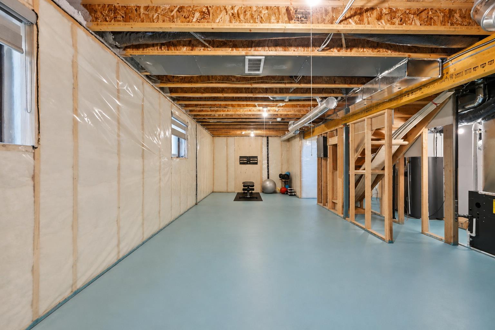
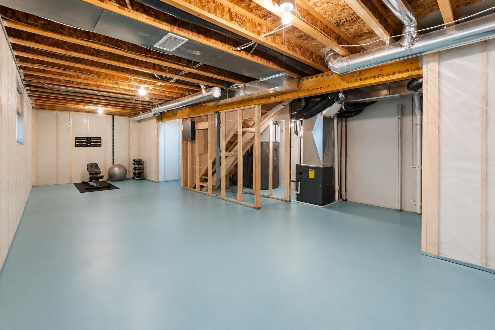
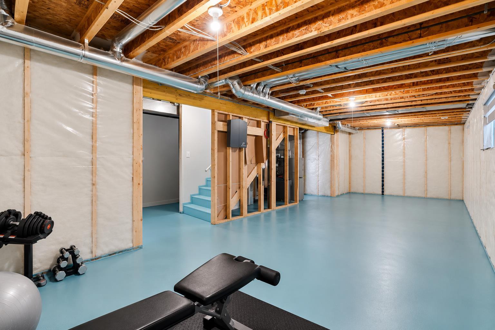
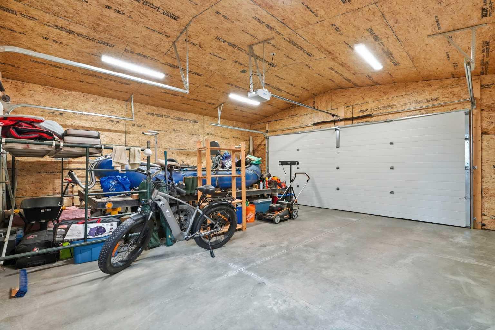
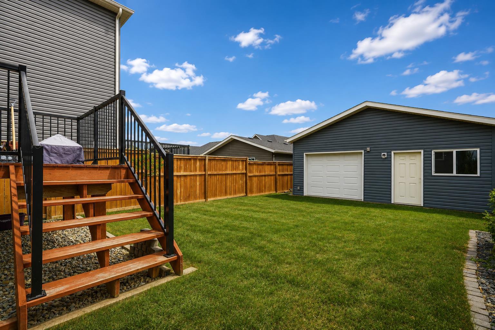
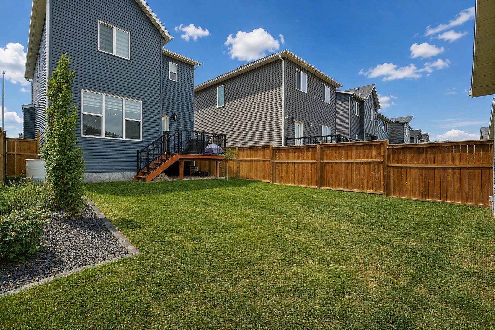
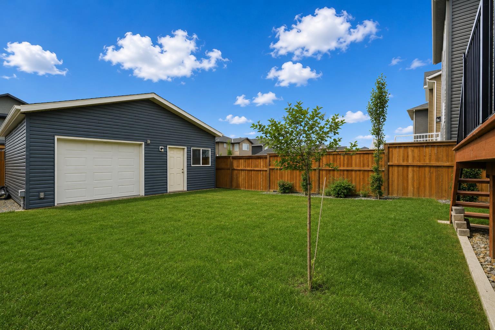
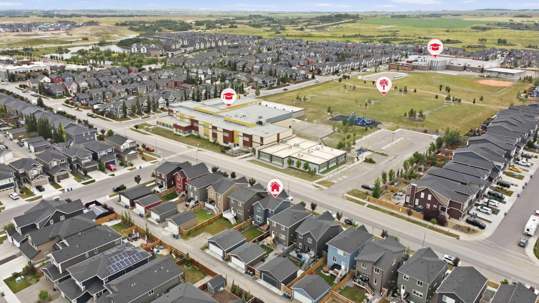
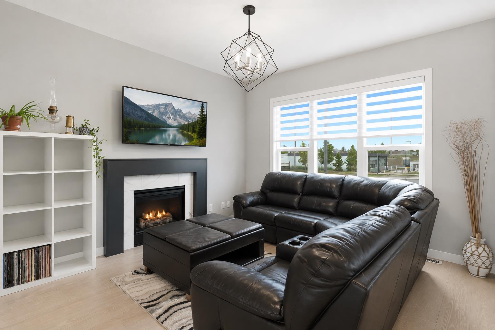
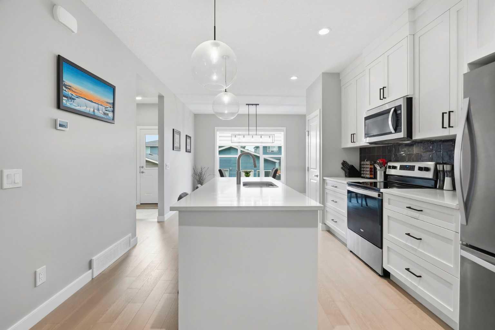
Welcome to this beautifully maintained 3-bedroom detached home in Cochrane’s family-friendly Fireside community—located just steps from Fireside School, parks, pathways, and local amenities. Main Level: Bright, open-concept living and dining area featuring a spacious kitchen with stainless steel appliances, a central island, gas fireplace, and a convenient powder room. Upper Level: Primary retreat with a walk-in closet and ensuite, plus two additional bedrooms, a full secondary bath, and upper-floor laundry. Basement: Unfinished, offering additional space for storage. Outdoor Space: Fully fenced backyard with a rear deck and finished landscaping. Detached Garage: Insulated, plywood-lined oversized double garage wired for 220V with rare dual-sided overhead doors (north and south) for versatile vehicle, workshop, or recreational access. Available for November 1st move-in date. Pets negotiable based on landlord approval and fee(s) may apply. Furniture is negotiable. Looking for long term tenant, up to 2 year lease. All utilities are additional at the responsibility of the tenant. Enjoy quick access to Calgary and the Rocky Mountains. Book your private showing today!
| Street Address: | 140 Fireside Way |
| City: | Cochrane |
| Province/State: | Alberta |
| Postal Code: | N/A |
| County/Parish: | Rocky View County |
| Subdivision: | Fireside |
| Country: | Canada |
| Latitude: | 51.15962950 |
| Longitude: | -114.47951900 |
| MLS® Number: | A2349679 |
| Price: | $2,800 |
| Property Area: | 1,475 Sq ft |
| Bedrooms: | 0 |
| Bathrooms Half: | 0 |
| Bathrooms Full: | 0 |
| Living Area: | 1,475 Sq ft |
| Building Area: | 0 Sq ft |
| Year Built: | N/A |
| Listing Date: | Oct 09, 2026 |
| Garage Spaces: | 2 |
| Property Type: | Rental |
| Property Subtype: | N/A |
| MLS Status: | Active |
Additional Details
| Flooring: | N/A |
| Construction: | N/A |
| Parking: | 220 Volt Wiring,Alley Access,Double Garage Detached,Insulated |
| Appliances: | Dishwasher,Electric Range,Microwave Hood Fan,Refrigerator,Washer/Dryer,Window Coverings |
| Stories: | N/A |
| Zoning: | N/A |
| Fireplace: | N/A |
| Amenities: | N/A |
Utilities & Systems
| Heating: | Forced Air |
| Property Type | Rental |
| Building Type | N/A |
| Square Footage | 1,475 sqft |
| Community Name | Fireside |
| Subdivision Name | Fireside |
| Title | Freehold |
| Land Size | Unknown |
| Annual Property Taxes | Contact listing agent |
| Parking Type | Garage |
Interior Features
| Appliances Included | Dishwasher, Electric Range, Microwave Hood Fan, Refrigerator, Washer/Dryer, Window Coverings |
| Flooring | Carpet, Ceramic Tile, Vinyl Plank |
Building Features
| Features | No Animal Home, No Smoking Home, Quartz Counters, Soaking Tub, Walk-In Closet(s) |
| Structures | Deck, Front Porch |
Heating & Cooling
| Heating Type | Forced Air |
Parking
| Parking Type | Garage |
| Total Parking Spaces | 2 |
Interior Size
| Total Finished Area: | 1,475 sq ft |
| Total Finished Area (Metric): | 137.01 sq m |
Room Count
Lot Information
- No Animal Home
- No Smoking Home
- Quartz Counters
- Soaking Tub
- Walk-In Closet(s)
- Dishwasher
- Electric Range
- Microwave Hood Fan
- Refrigerator
- Washer/Dryer
- Window Coverings
- Poured Concrete
- Back Yard
- 220 Volt Wiring
- Alley Access
- Double Garage Detached
- Insulated
- Deck
- Front Porch
Floor plan information is not available for this property.
Monthly Payment Breakdown
Loading Walk Score...
What's Nearby?
Powered by Yelp
REALTOR® Details
Joshua Osmond
- (833) 924-4929
- josh@osmondandpartners.ca
- Wahi Realty Inc.
Similar Listings
No similar listings found at this time.