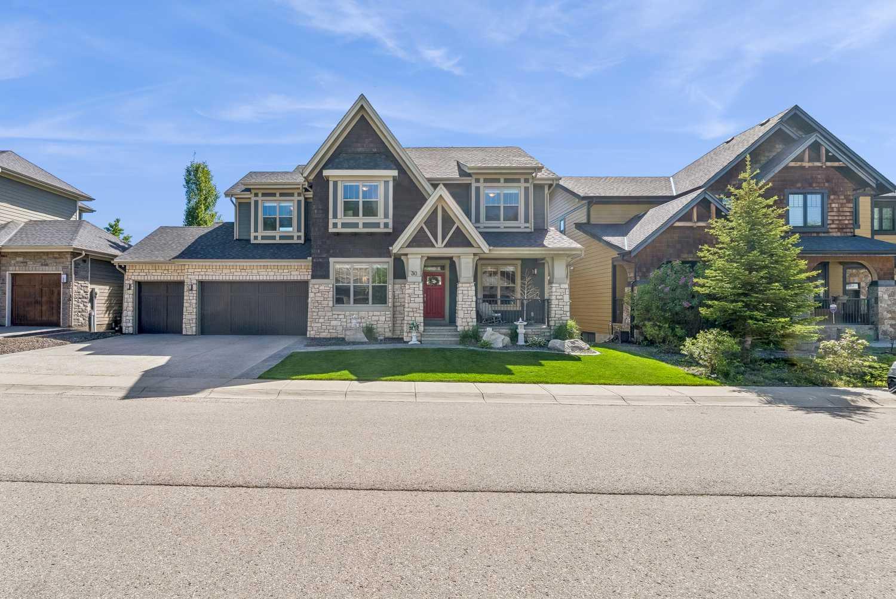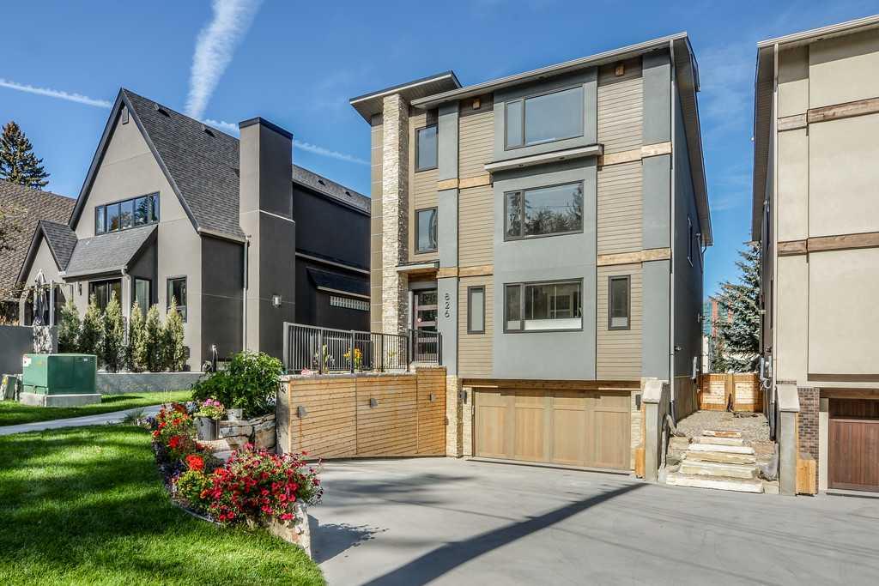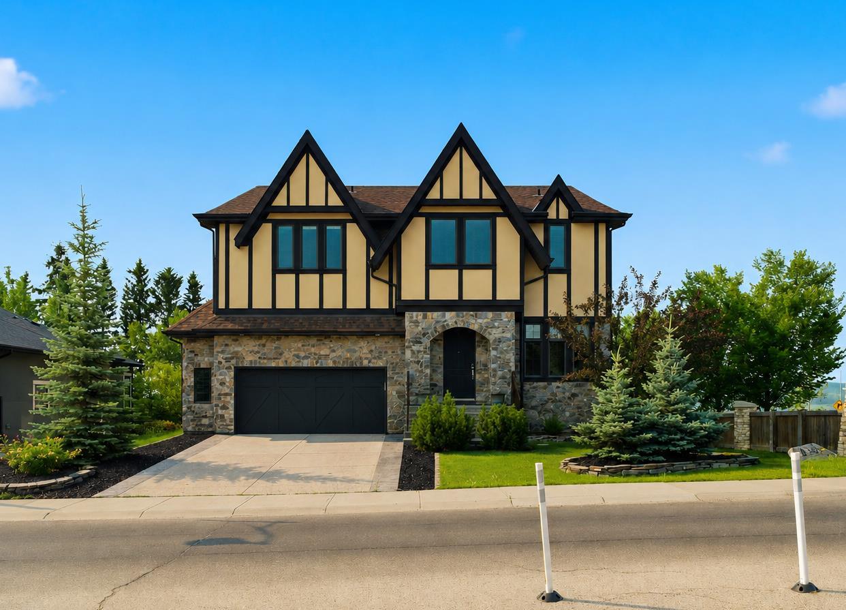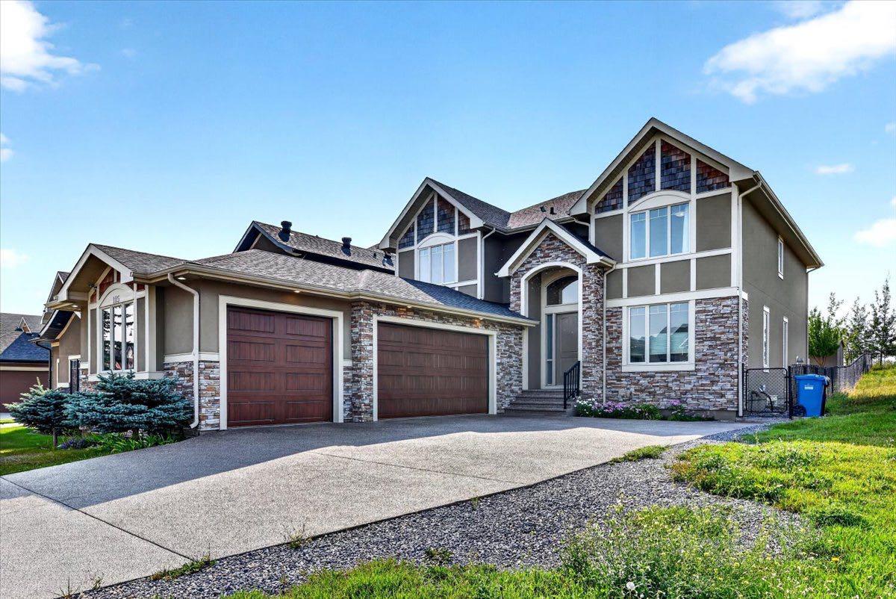
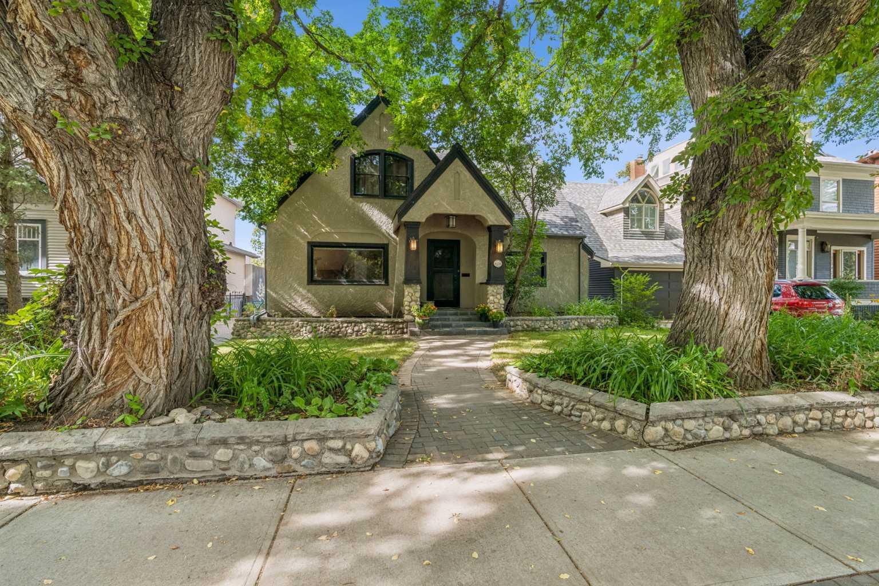
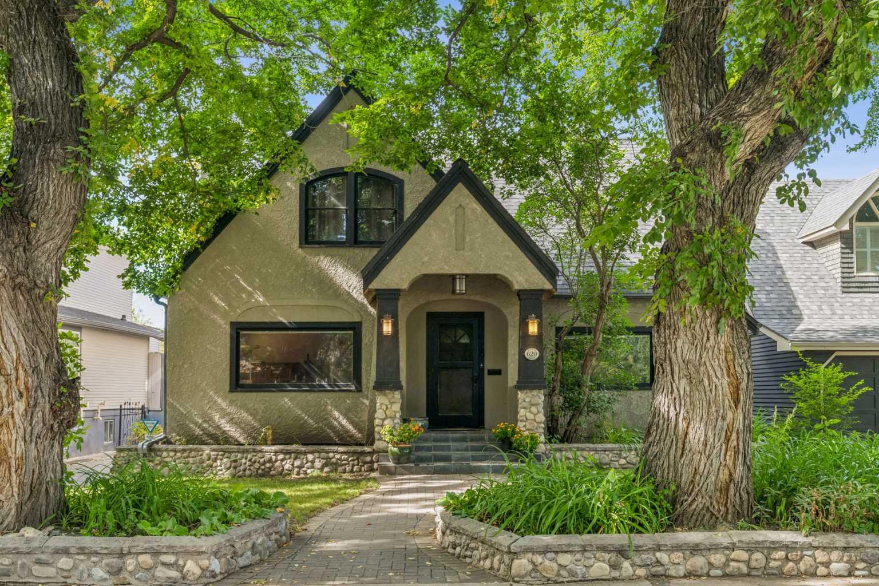
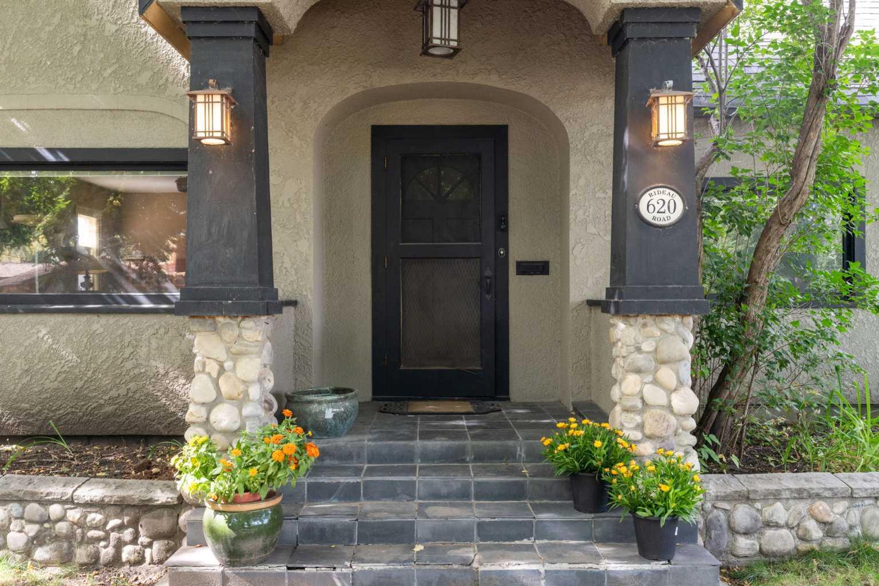
620 Rideau Road SW, Calgary, Alberta
Residential For Sale in Calgary, Alberta
$2,200,000
-
Property Type
 Residential
-
Bedrooms
 4
4
-
Bath
 3
3
-
Garage
 1
1
-
Sq Ft
 3,113
3,113
-
Year Built
 1930
1930
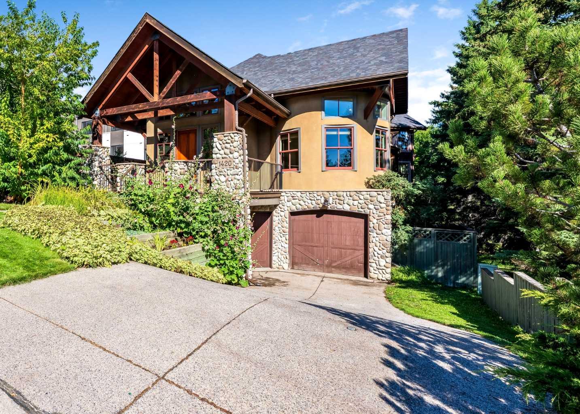
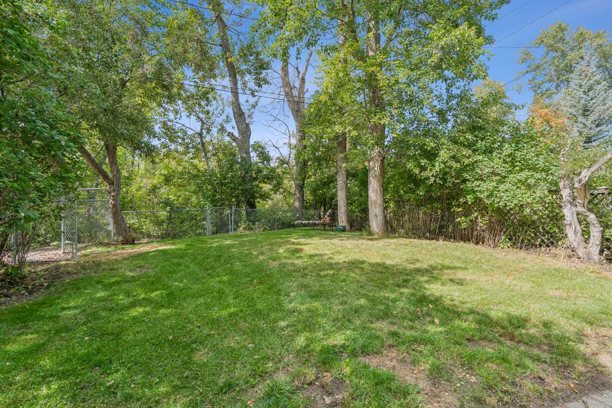
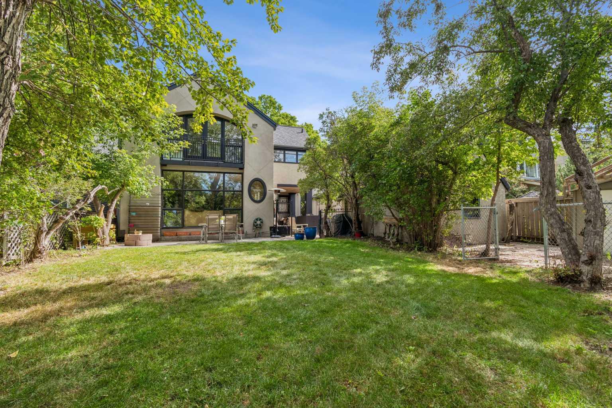
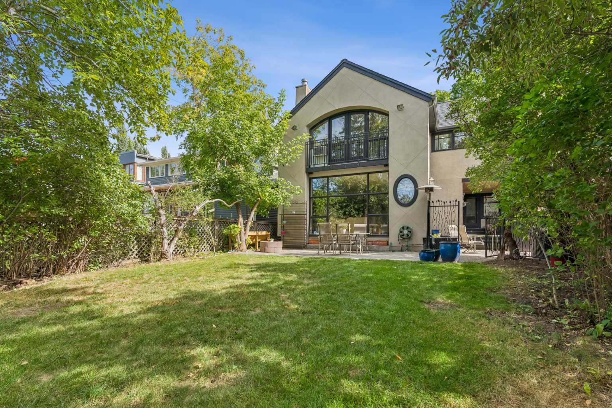
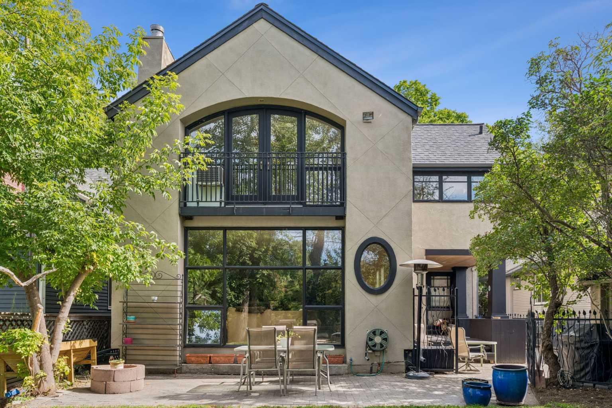
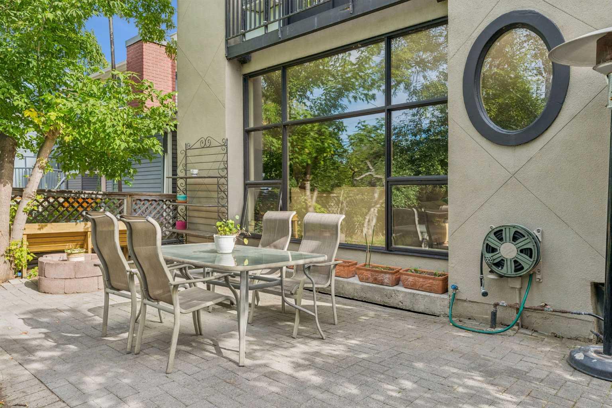
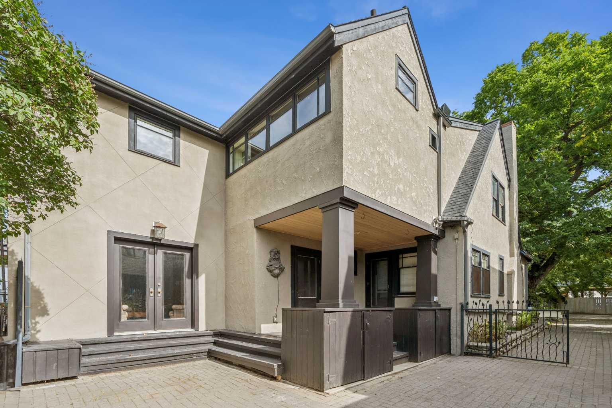
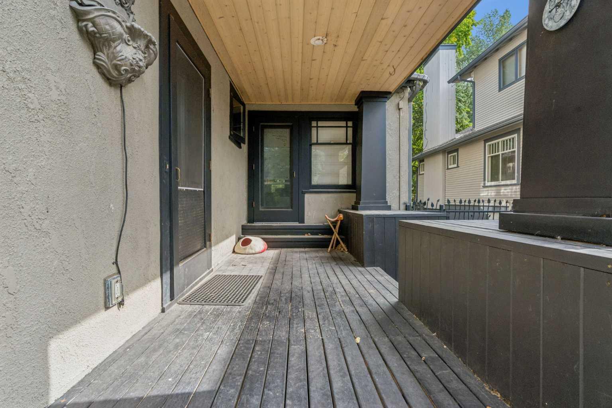
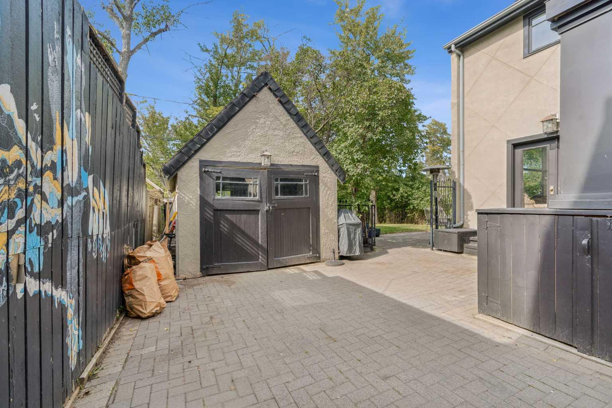
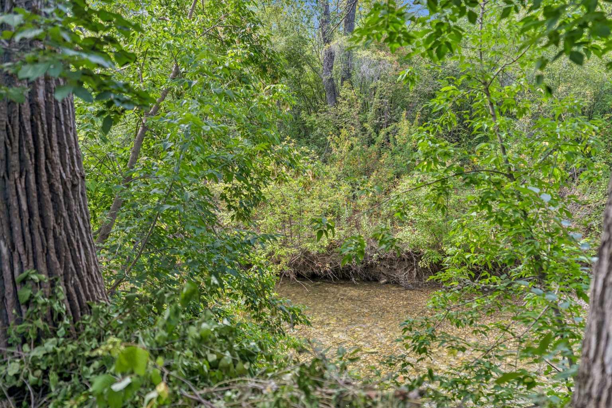
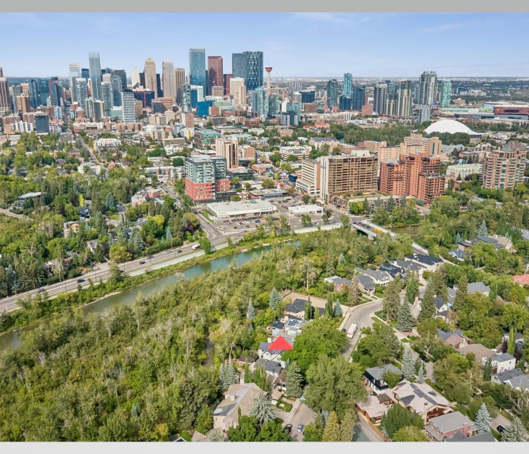
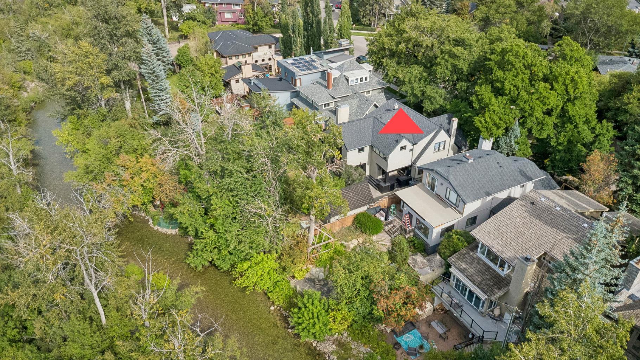
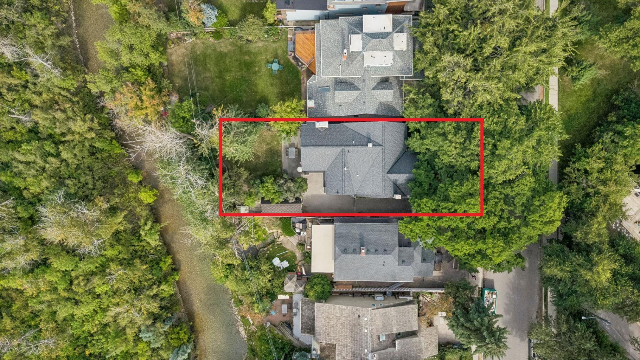
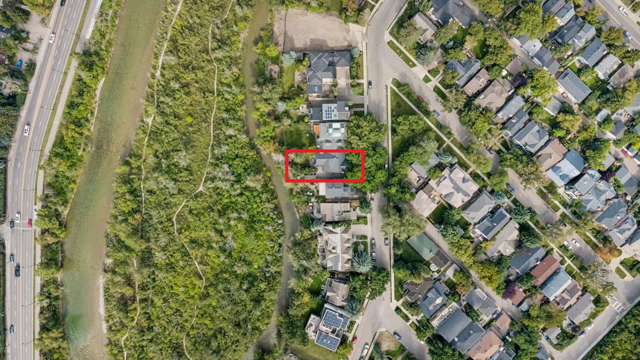
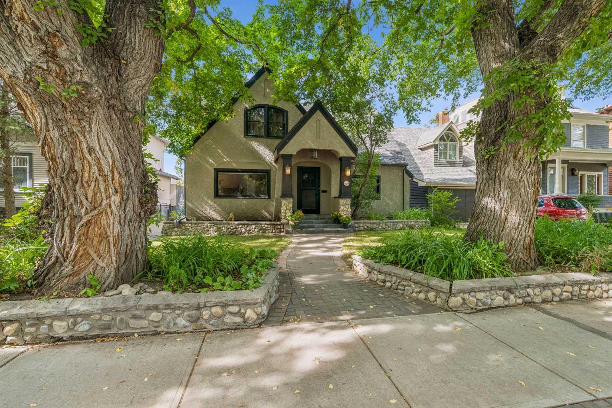
ONE OF THE MOST PRIVATE AND SHELTERED LOTS ON THE ELBOW RIVER. 620 Rideau Road is a remarkable property offering refuge from inner city bustle. Presenting a westerly back yard orientation, the property is well treed and quietly borders the Elbow River. The back neighbour is the richly treed Elbow Park Island, serving as a nature screen from noise, traffic and overviewing:....Just you and the river suspended in nature. .....While this property is priced for lot value and re-development, the home may offer some interest to those with historic tastes. Built in 1930, the residence is largely in original condition. Its craftsmanship showcases the elegance and charm of a prominent domicile during the early 20th century. In 1993 a family room on the main and primary bedroom/ensuite on 2nd level were added to the rear. The home has a full unfinished basement. The property has no Restrictive Covenants and has RC-1 zoning. Home and content are being sold in 'As is-Where Is' condition: No Representations, No Warranties. Situtated in the desirable community of Rideau, having a highly rated K-9 School, this location also offers a high walking score to shops, restaurants, downtown, Glencoe Club and Talisman Center. ......If you envision a private retreat in the heart of Calgary, this may be your unique opportunity.
| Street Address: | 620 Rideau Road SW |
| City: | Calgary |
| Province/State: | Alberta |
| Postal Code: | N/A |
| County/Parish: | Calgary |
| Subdivision: | Rideau Park |
| Country: | Canada |
| Latitude: | 51.02782578 |
| Longitude: | -114.07388055 |
| MLS® Number: | A2349627 |
| Price: | $2,200,000 |
| Property Area: | 3,113 Sq ft |
| Bedrooms: | 4 |
| Bathrooms Half: | 1 |
| Bathrooms Full: | 2 |
| Living Area: | 3,113 Sq ft |
| Building Area: | 0 Sq ft |
| Year Built: | 1930 |
| Listing Date: | Oct 15, 2026 |
| Garage Spaces: | 1 |
| Property Type: | Residential |
| Property Subtype: | Detached |
| MLS Status: | Active |
Additional Details
| Flooring: | N/A |
| Construction: | Stucco,Wood Frame |
| Parking: | Single Garage Detached |
| Appliances: | Dishwasher,Gas Range,Range Hood,Refrigerator,Washer/Dryer,Window Coverings |
| Stories: | N/A |
| Zoning: | R-CG |
| Fireplace: | N/A |
| Amenities: | Park,Schools Nearby,Shopping Nearby,Sidewalks,Walking/Bike Paths |
Utilities & Systems
| Heating: | Fireplace(s),Forced Air,Natural Gas |
| Cooling: | None |
| Property Type | Residential |
| Building Type | Detached |
| Square Footage | 3,113 sqft |
| Community Name | Rideau Park |
| Subdivision Name | Rideau Park |
| Title | Fee Simple |
| Land Size | 6,307 sqft |
| Built in | 1930 |
| Annual Property Taxes | Contact listing agent |
| Parking Type | Garage |
Bedrooms
| Above Grade | 4 |
Bathrooms
| Total | 3 |
| Partial | 1 |
Interior Features
| Appliances Included | Dishwasher, Gas Range, Range Hood, Refrigerator, Washer/Dryer, Window Coverings |
| Flooring | Carpet, Hardwood, Tile |
Building Features
| Features | Granite Counters, Storage |
| Construction Material | Stucco, Wood Frame |
| Structures | Patio, Side Porch |
Heating & Cooling
| Cooling | None |
| Heating Type | Fireplace(s), Forced Air, Natural Gas |
Exterior Features
| Exterior Finish | Stucco, Wood Frame |
Neighbourhood Features
| Community Features | Park, Schools Nearby, Shopping Nearby, Sidewalks, Walking/Bike Paths |
| Amenities Nearby | Park, Schools Nearby, Shopping Nearby, Sidewalks, Walking/Bike Paths |
Maintenance or Condo Information
Parking
| Parking Type | Garage |
| Total Parking Spaces | 3 |
Interior Size
| Total Finished Area: | 3,113 sq ft |
| Total Finished Area (Metric): | 289.20 sq m |
| Main Level: | 1,629 sq ft |
| Upper Level: | 1,484 sq ft |
| Below Grade: | 1,409 sq ft |
Room Count
| Bedrooms: | 4 |
| Bathrooms: | 3 |
| Full Bathrooms: | 2 |
| Half Bathrooms: | 1 |
| Rooms Above Grade: | 10 |
Lot Information
| Lot Size: | 6,307 sq ft |
| Lot Size (Acres): | 0.14 acres |
| Frontage: | 50 ft |
Legal
| Legal Description: | 4992AC;1;22,23 |
| Title to Land: | Fee Simple |
- Granite Counters
- Storage
- BBQ gas line
- Private Yard
- Dishwasher
- Gas Range
- Range Hood
- Refrigerator
- Washer/Dryer
- Window Coverings
- Full
- Park
- Schools Nearby
- Shopping Nearby
- Sidewalks
- Walking/Bike Paths
- Stucco
- Wood Frame
- Family Room
- Gas
- Masonry
- Primary Bedroom
- Wood Burning
- Poured Concrete
- Back Yard
- Creek/River/Stream/Pond
- Dog Run Fenced In
- Flood Plain
- Lawn
- Low Maintenance Landscape
- No Back Lane
- No Neighbours Behind
- Private
- Rectangular Lot
- Treed
- Waterfront
- Single Garage Detached
- Patio
- Side Porch
- River Front
Main Level
| Kitchen With Eating Area | 19`0" x 12`11" |
| Dining Room | 17`3" x 11`5" |
| Den | 14`6" x 9`6" |
| Living Room | 19`5" x 14`5" |
| Family Room | 19`8" x 19`0" |
| Foyer | 6`6" x 4`8" |
| Mud Room | 6`7" x 6`0" |
| Storage | 19`10" x 17`10" |
| Game Room | 34`0" x 33`4" |
| Bedroom - Primary | 19`0" x 13`0" |
| Bedroom | 12`11" x 12`4" |
| Bedroom | 14`6" x 12`6" |
| Bedroom | 14`0" x 10`6" |
| 5pc Ensuite bath | 13`5" x 12`5" |
| 4pc Bathroom | 9`5" x 8`6" |
| 2pc Bathroom | 4`8" x 4`8" |
Monthly Payment Breakdown
Loading Walk Score...
What's Nearby?
Powered by Yelp
REALTOR® Details

Jeannie Brennan-Minchin
View Listings- (403) 988-7529
- jeannieminchin@shaw.ca
- Real Estate Professionals Inc.