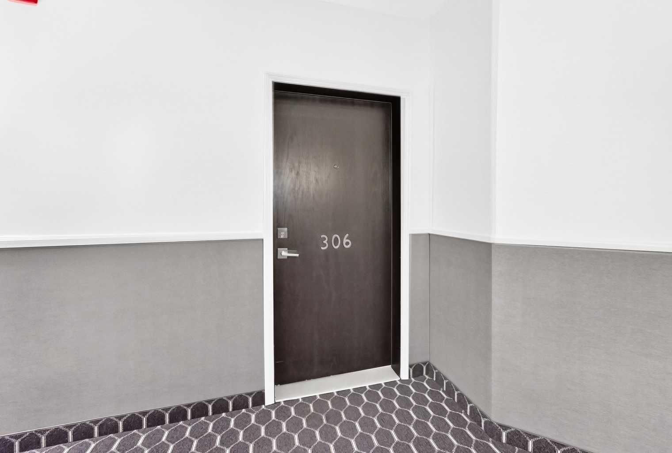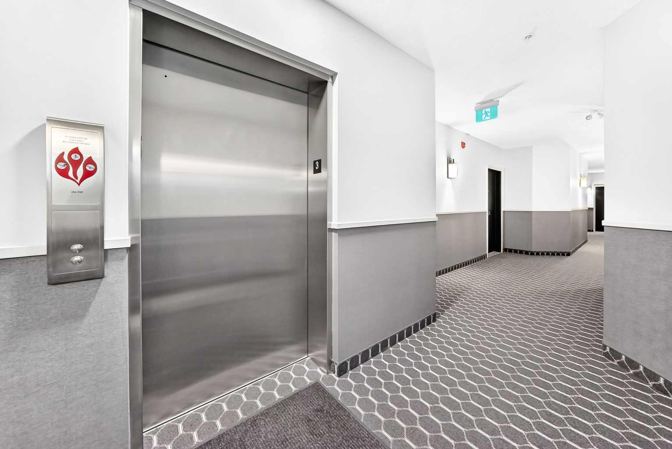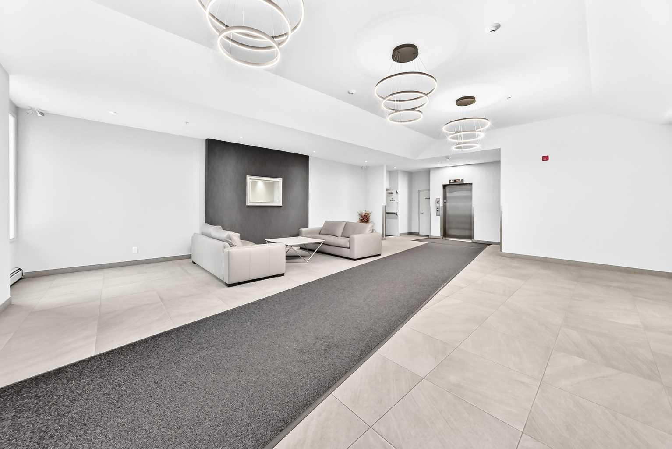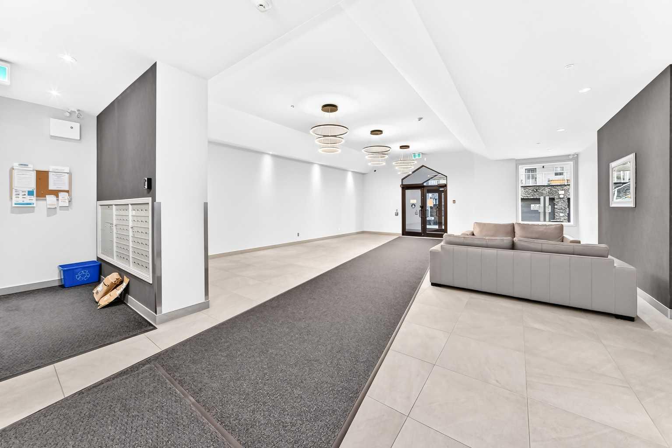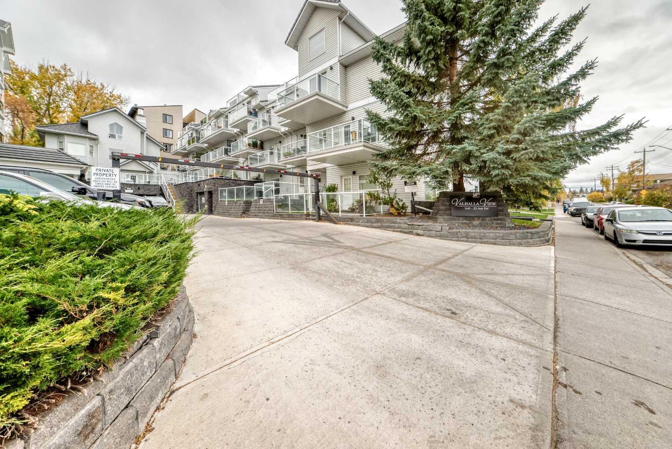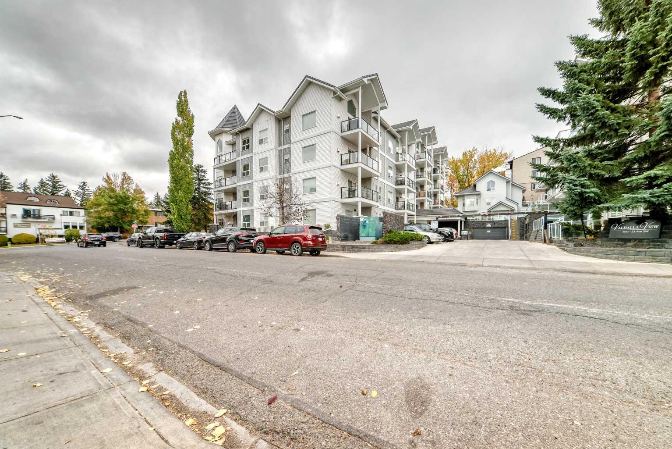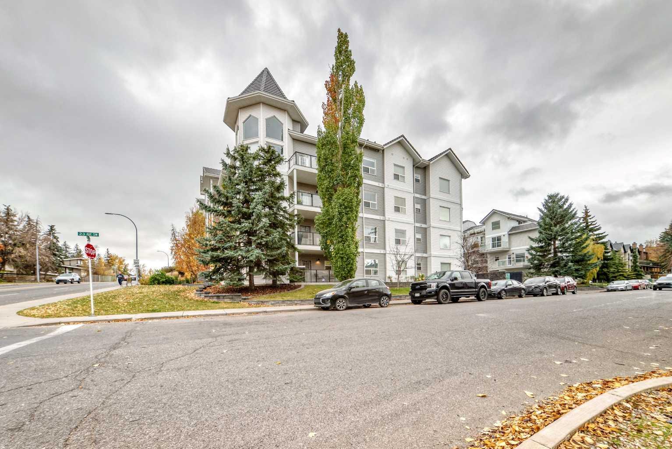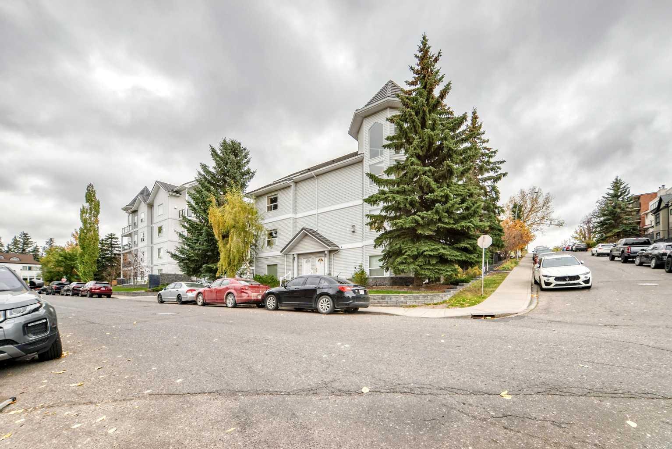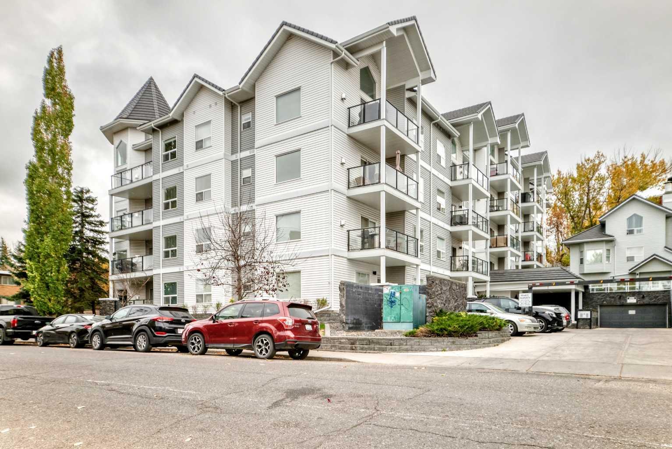
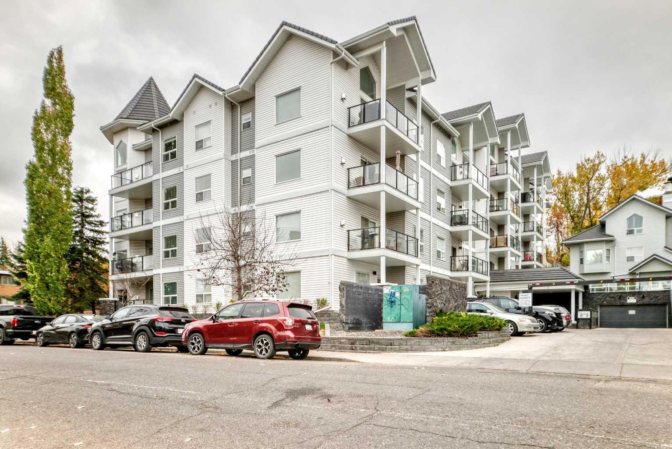
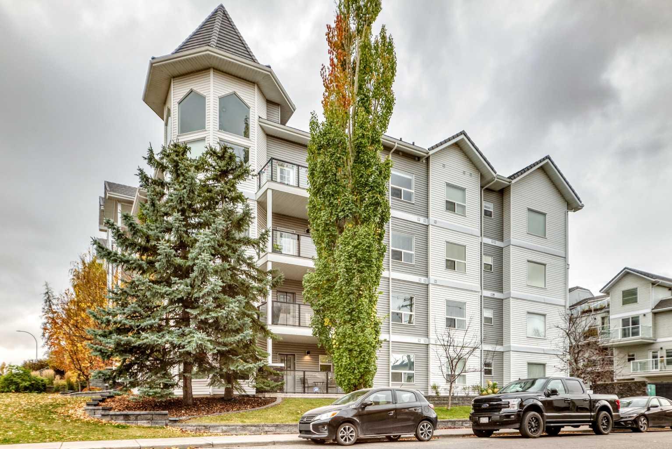
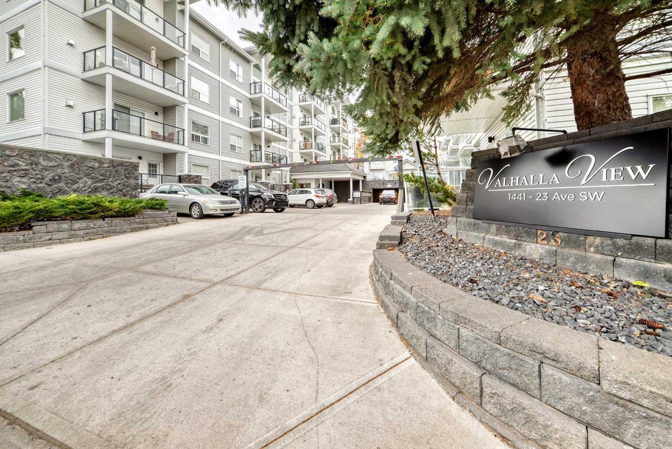
306, 1441 23 Avenue SW, Calgary, Alberta
Condo For Sale in Calgary, Alberta
$410,000
-
Property Type
 Condo
-
Bedrooms
 2
-
Bath
 2
-
Garage
 0
-
Sq Ft
 1,077
-
Year Built
 1997
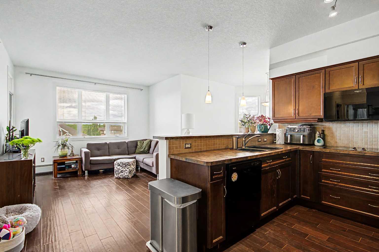
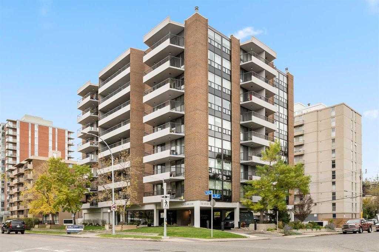
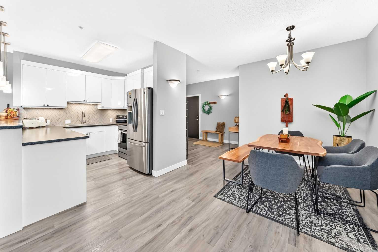
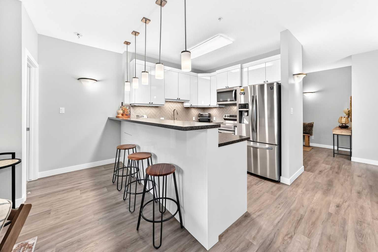
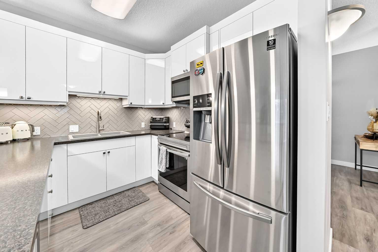
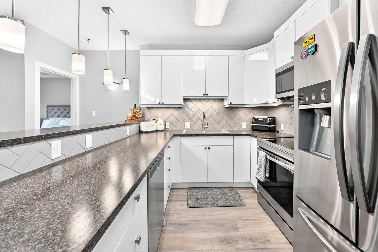
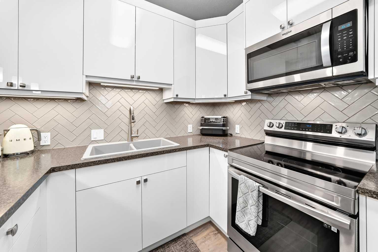
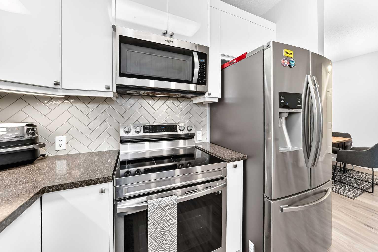
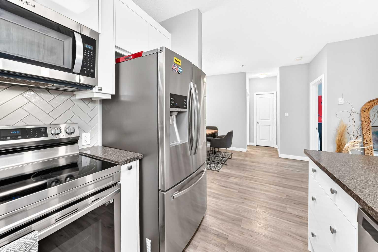
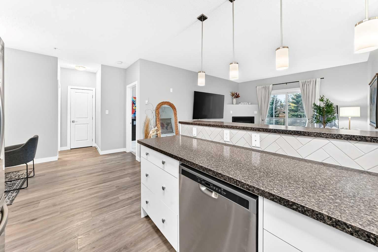
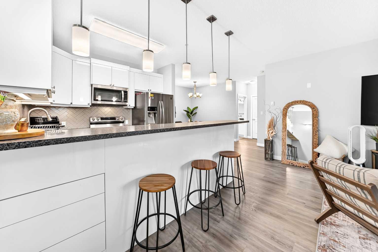
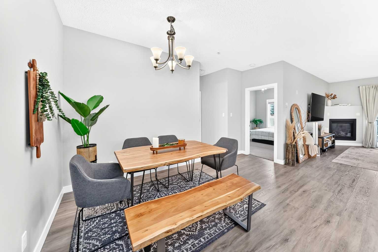
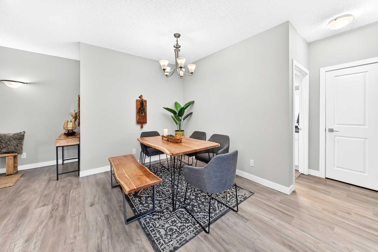
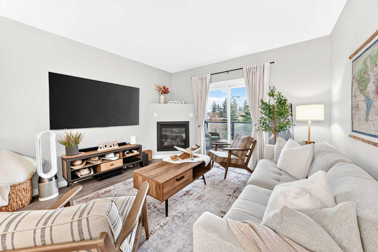
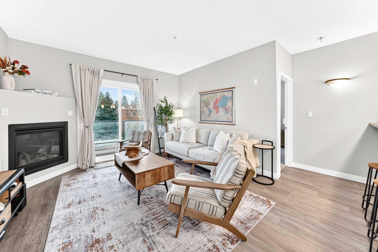
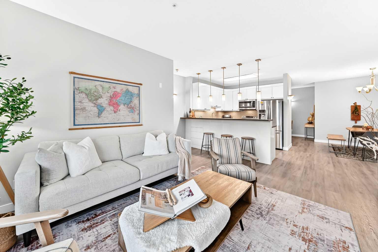
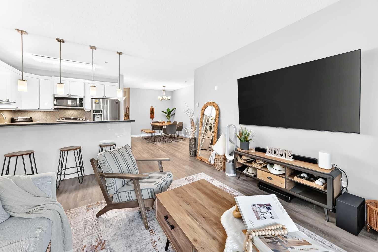
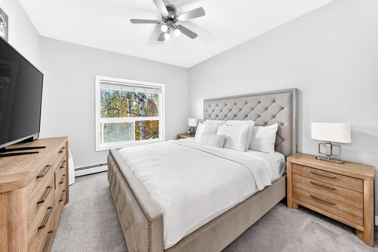
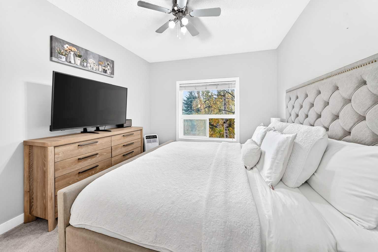
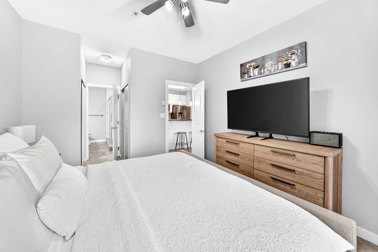
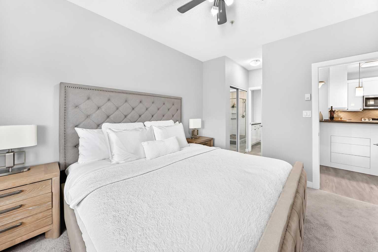
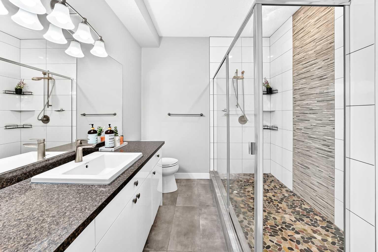
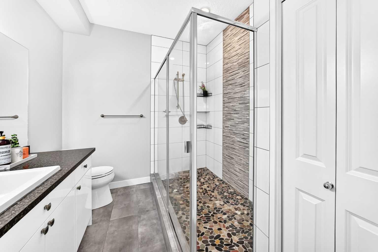
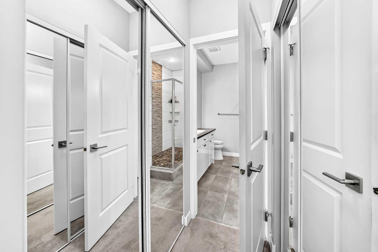
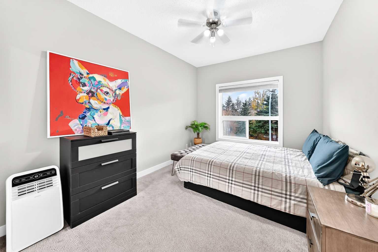
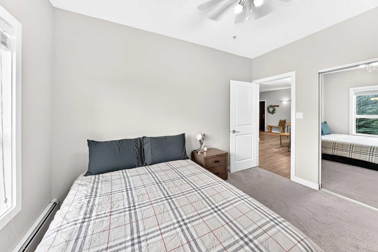
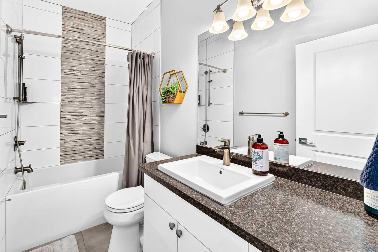
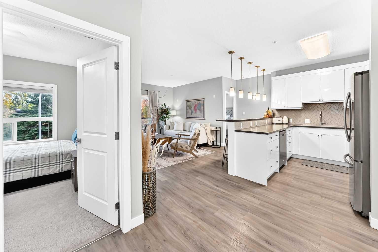
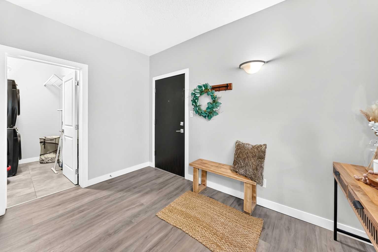
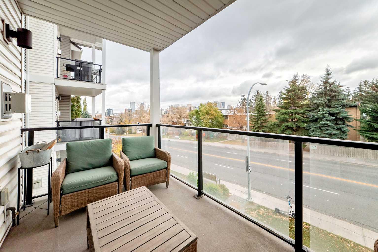
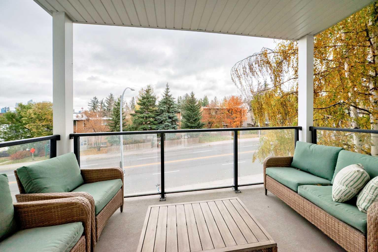
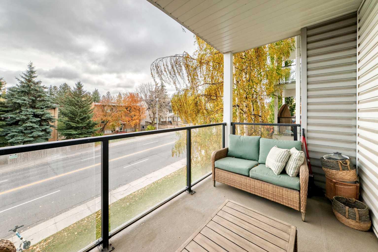
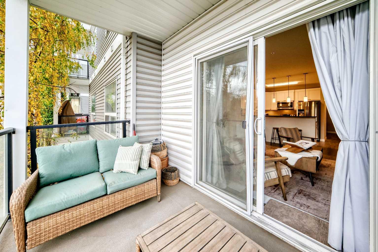
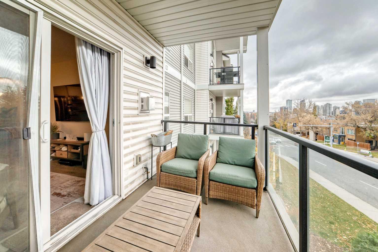
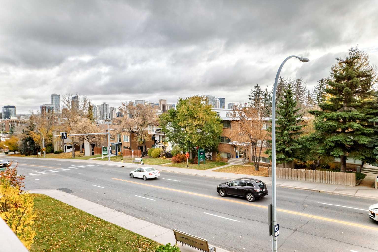
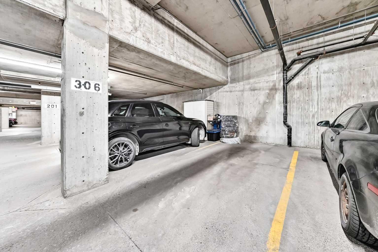
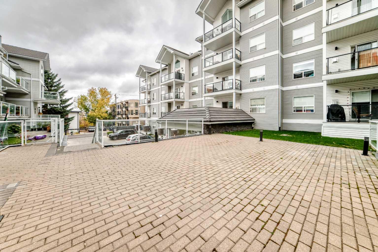
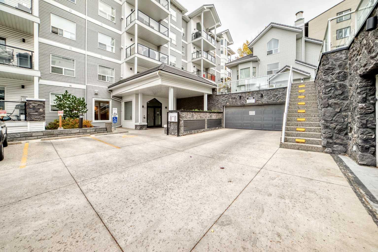
UPDATED CONDO | CITY SKYLINE VIEWS | 9-FT CEILINGS | TITLED UNDERGROUND PARKING Welcome to Valhalla View! Offering nearly 1,100 sq. ft. of thoughtfully designed living space, this bright and inviting 2-bedroom, 2-bathroom condo combines modern updates with an exceptional inner-city location. The open-concept layout features 9-ft ceilings, a sleek modern white high-gloss kitchen, upgraded stainless steel appliances, and ample storage. The spacious living and dining areas are perfect for everyday living and entertaining, with a cozy corner gas fireplace adding warmth and character. The generously sized primary bedroom features dual closets with organizers, an additional storage closet, and a private ensuite with a large walk-in shower. The second bedroom is ideally situated on the opposite side of the unit for added privacy, with convenient access to a full 4-piece bathroom. Step outside to your spacious balcony and enjoy spectacular city skyline views, complete with a gas line for your BBQ. Additional highlights include titled underground parking in a secure parkade with excellent ceiling height to accommodate a variety of vehicles, plus dedicated bicycle storage. Pet-friendly building, subject to board approval. Enjoy a lifestyle that puts you close to everything while offering a peaceful place to call home. Walk or bike to downtown, trendy 17th Avenue, the Bow River, nearby pathways, unique shops, award-winning restaurants, cafés, pubs, and nightlife. With convenient transit access and an abundance of street parking, this location truly delivers the best of inner-city living. An ideal opportunity to enjoy comfort, convenience, and incredible city views. Book your private showing today!
| Street Address: | 306, 1441 23 Avenue SW |
| City: | Calgary |
| Province/State: | Alberta |
| Postal Code: | N/A |
| County/Parish: | Calgary |
| Subdivision: | Bankview |
| Country: | Canada |
| Latitude: | 51.03289698 |
| Longitude: | -114.09532246 |
| MLS® Number: | A2349582 |
| Price: | $410,000 |
| Property Area: | 1,077 Sq ft |
| Bedrooms: | 2 |
| Bathrooms Half: | 0 |
| Bathrooms Full: | 2 |
| Living Area: | 1,077 Sq ft |
| Building Area: | 0 Sq ft |
| Year Built: | 1997 |
| Listing Date: | Oct 13, 2026 |
| Garage Spaces: | 0 |
| Property Type: | Residential |
| Property Subtype: | Apartment |
| MLS Status: | Active |
Additional Details
| Flooring: | N/A |
| Construction: | Stone,Vinyl Siding,Wood Frame |
| Parking: | Heated Garage,Parkade,Stall,Titled,Underground |
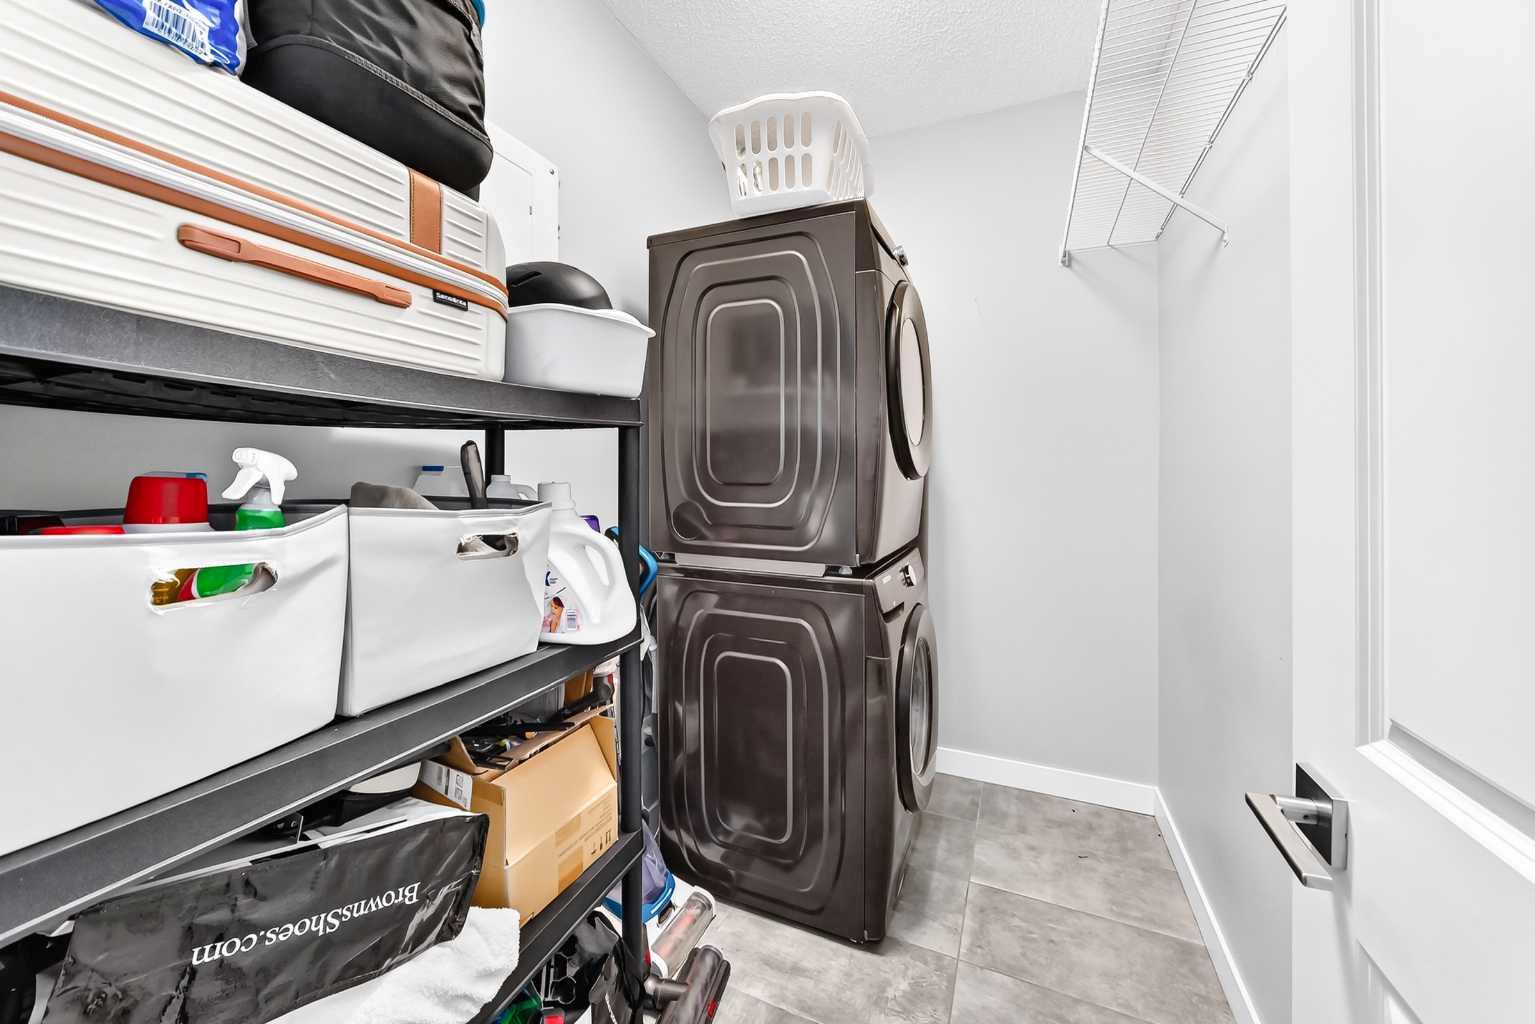
| Appliances: | Dishwasher,Dryer,Microwave Hood Fan,Refrigerator,Stove(s),Washer |
| Stories: | N/A |
| Zoning: | M-C2 |
| Fireplace: | N/A |
| Amenities: | Park,Playground,Schools Nearby,Shopping Nearby,Sidewalks,Street Lights,Tennis Court(s) |
Utilities & Systems
| Heating: | Baseboard,Fireplace(s),Hot Water,Natural Gas |
| Cooling: | Wall/Window Unit(s) |
| Property Type | Residential |
| Building Type | Apartment |
| Storeys | 5 |
| Square Footage | 1,077 sqft |
| Community Name | Bankview |
| Subdivision Name | Bankview |
| Title | Fee Simple |
| Land Size | Unknown |
| Built in | 1997 |
| Annual Property Taxes | Contact listing agent |
| Parking Type | Underground |
Bedrooms
| Above Grade | 2 |
Bathrooms
| Total | 2 |
| Partial | 0 |
Interior Features
| Appliances Included | Dishwasher, Dryer, Microwave Hood Fan, Refrigerator, Stove(s), Washer |
| Flooring | Carpet, Ceramic Tile, Vinyl |
Building Features
| Features | Ceiling Fan(s), High Ceilings, Laminate Counters, Open Floorplan, Storage |
| Style | Attached |
| Construction Material | Stone, Vinyl Siding, Wood Frame |
| Building Amenities | Elevator(s), Parking, Secured Parking, Snow Removal, Trash, Visitor Parking |
| Structures | Balcony(s) |
Heating & Cooling
| Cooling | Wall/Window Unit(s) |
| Heating Type | Baseboard, Fireplace(s), Hot Water, Natural Gas |
Exterior Features
| Exterior Finish | Stone, Vinyl Siding, Wood Frame |
Neighbourhood Features
| Community Features | Park, Playground, Schools Nearby, Shopping Nearby, Sidewalks, Street Lights, Tennis Court(s) |
| Pets Allowed | Restrictions, Yes |
| Amenities Nearby | Park, Playground, Schools Nearby, Shopping Nearby, Sidewalks, Street Lights, Tennis Court(s) |
Maintenance or Condo Information
| Maintenance Fees | $690 Monthly |
| Maintenance Fees Include | Common Area Maintenance, Gas, Heat, Insurance, Maintenance Grounds, Parking, Professional Management, Reserve Fund Contributions, Sewer, Snow Removal |
Parking
| Parking Type | Underground |
| Total Parking Spaces | 1 |
Interior Size
| Total Finished Area: | 1,077 sq ft |
| Total Finished Area (Metric): | 100.06 sq m |
Room Count
| Bedrooms: | 2 |
| Bathrooms: | 2 |
| Full Bathrooms: | 2 |
| Rooms Above Grade: | 5 |
Lot Information
Legal
| Legal Description: | 9813167;20 |
| Title to Land: | Fee Simple |
- Ceiling Fan(s)
- High Ceilings
- Laminate Counters
- Open Floorplan
- Storage
- Balcony
- BBQ gas line
- Playground
- Dishwasher
- Dryer
- Microwave Hood Fan
- Refrigerator
- Stove(s)
- Washer
- Elevator(s)
- Parking
- Secured Parking
- Snow Removal
- Trash
- Visitor Parking
- Park
- Schools Nearby
- Shopping Nearby
- Sidewalks
- Street Lights
- Tennis Court(s)
- Stone
- Vinyl Siding
- Wood Frame
- Gas
- Living Room
- Heated Garage
- Parkade
- Stall
- Titled
- Underground
- Balcony(s)
Floor plan information is not available for this property.
Monthly Payment Breakdown
Loading Walk Score...
What's Nearby?
Powered by Yelp
REALTOR® Details
Harry Morgan
- (403) 966-4663
- harrymorgan@royallepage.ca
- Royal LePage Blue Sky