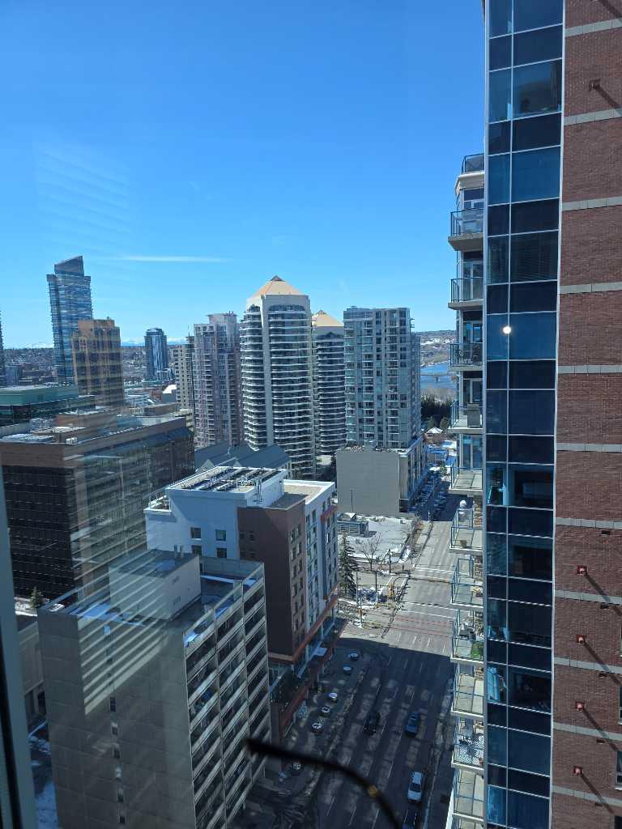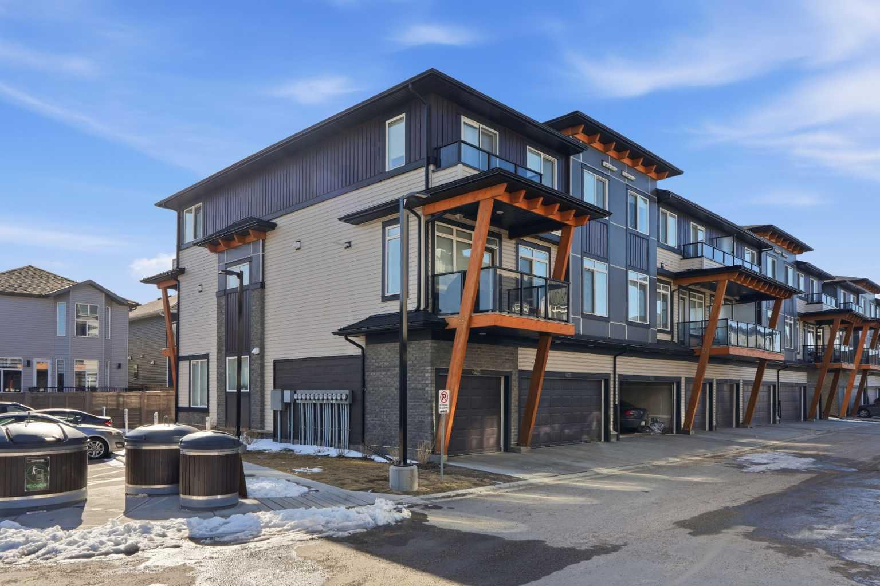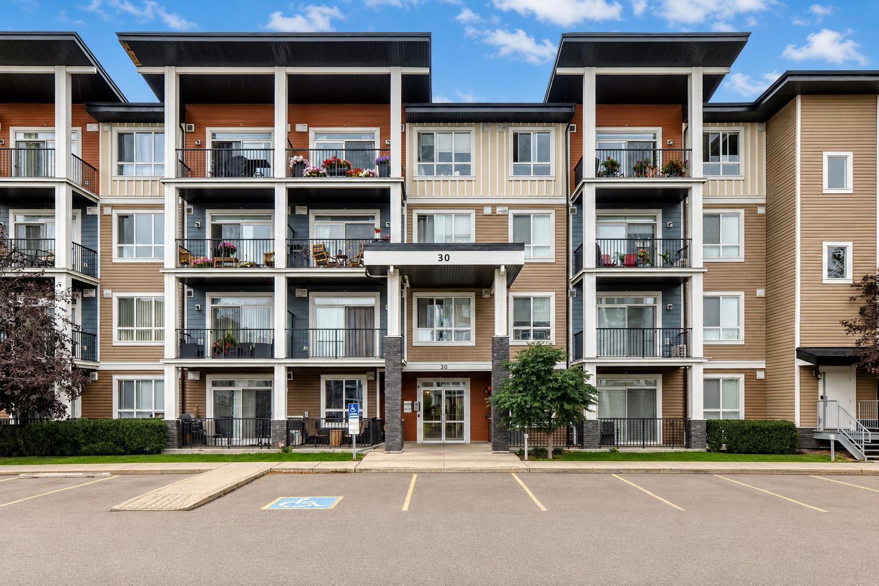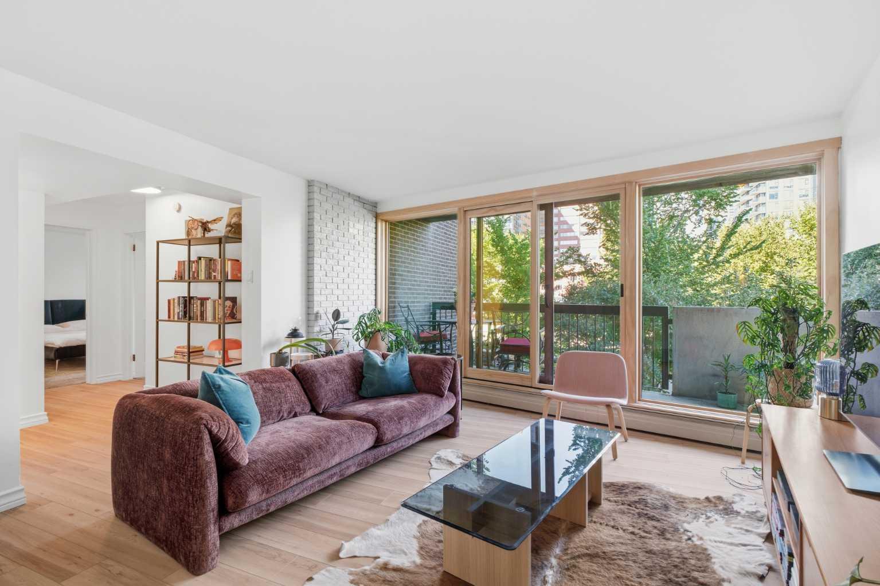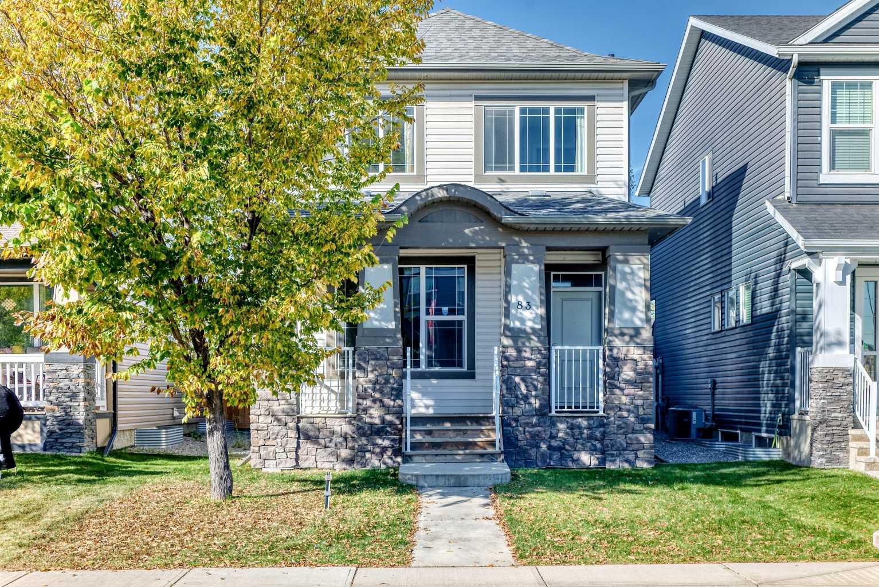
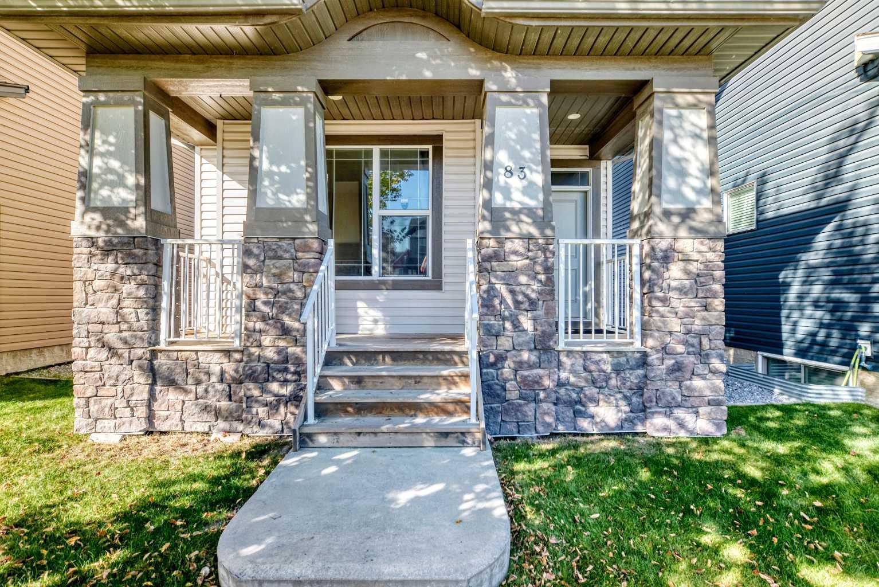
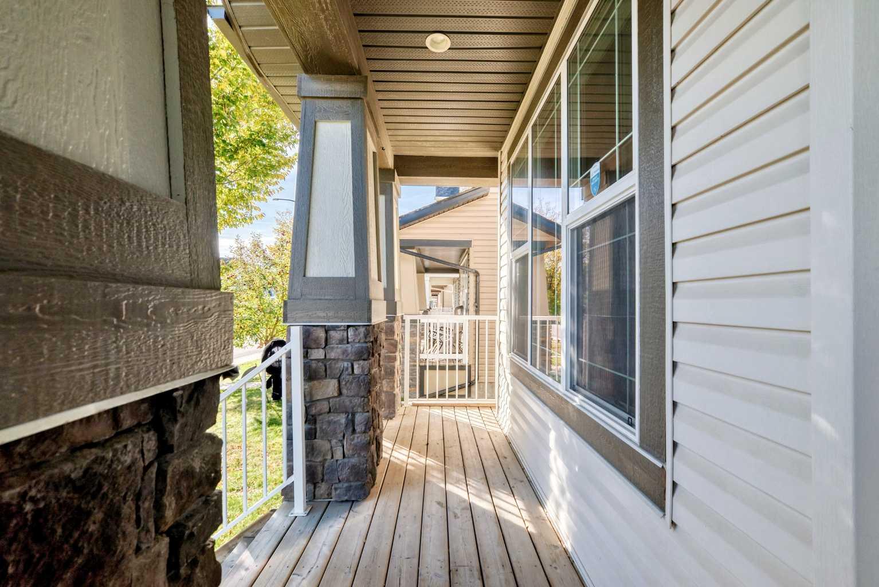
83 Legacy Crescent SE, Calgary, Alberta
Residential For Sale in Calgary, Alberta
$499,900
-
Property Type
 Residential
-
Bedrooms
 3
3
-
Bath
 3
3
-
Garage
 0
0
-
Sq Ft
 1,270
1,270
-
Year Built
 2014
2014
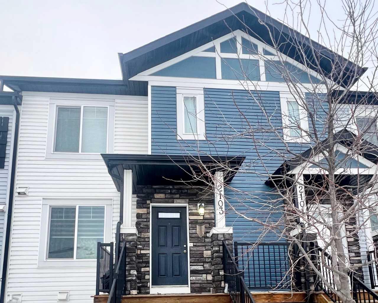
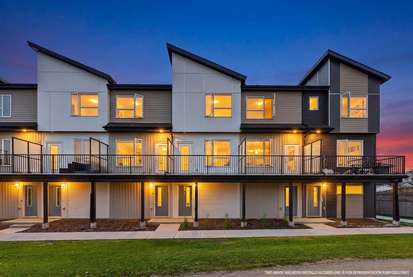
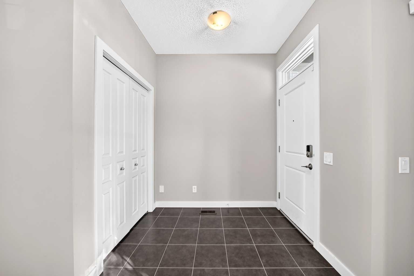
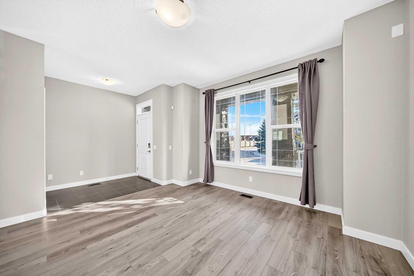
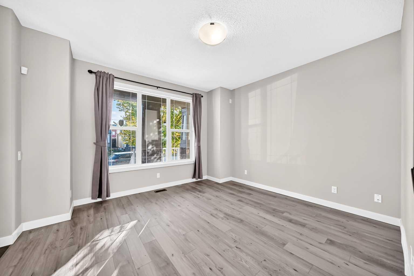
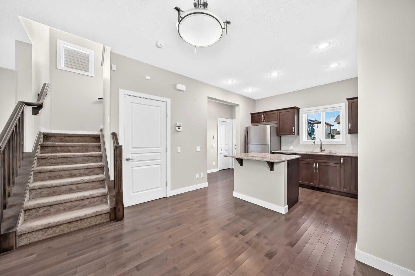
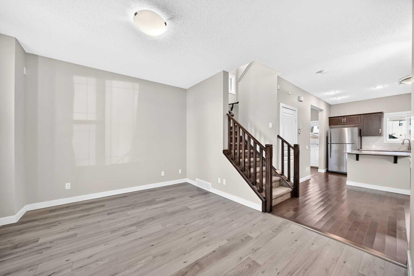
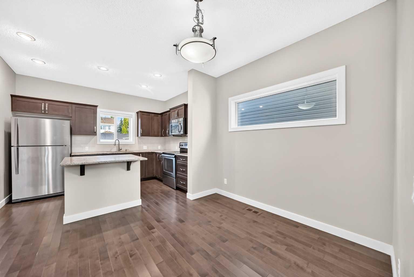
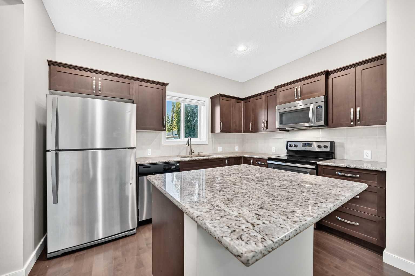
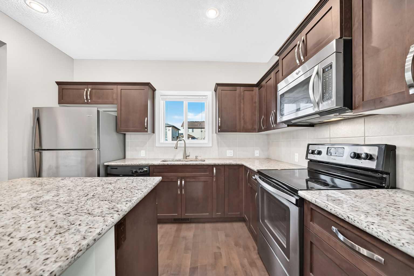
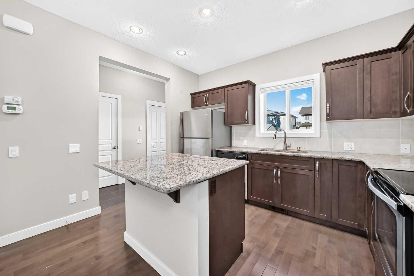
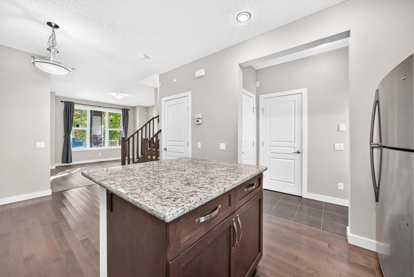
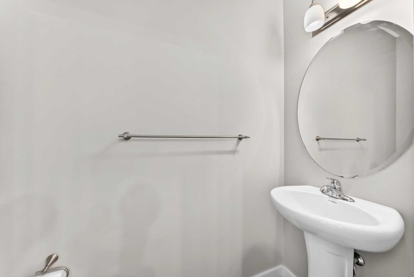
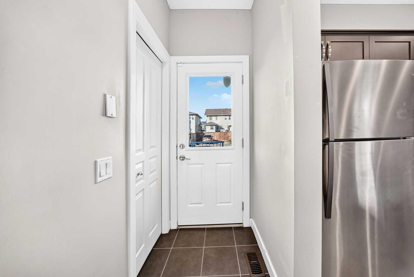
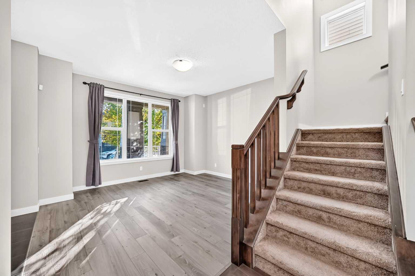
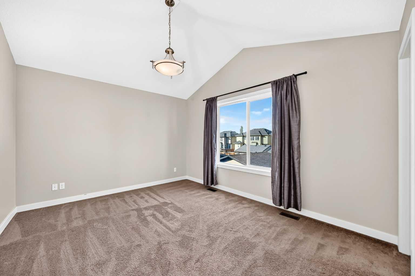
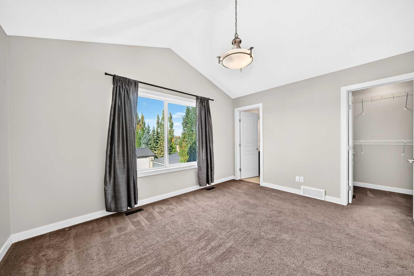
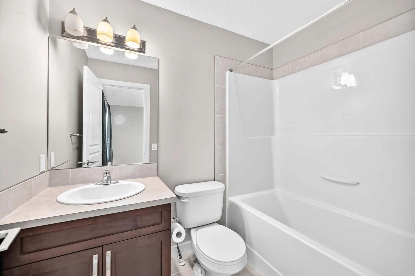
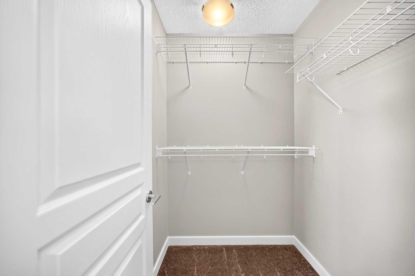
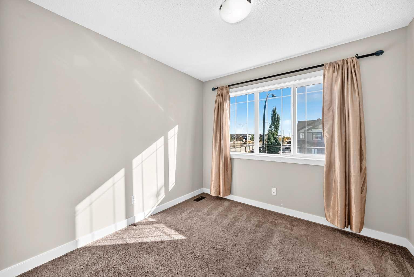
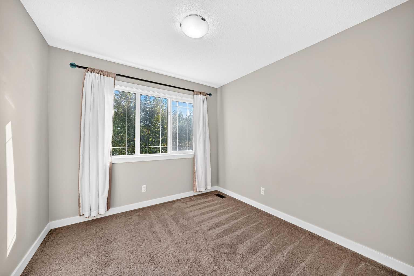
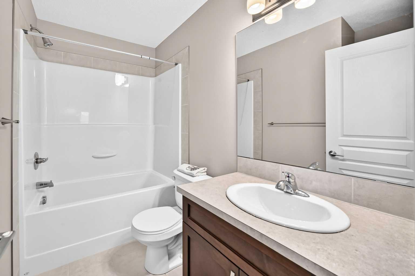
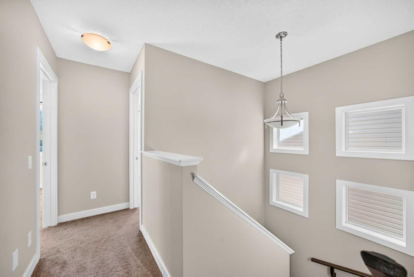
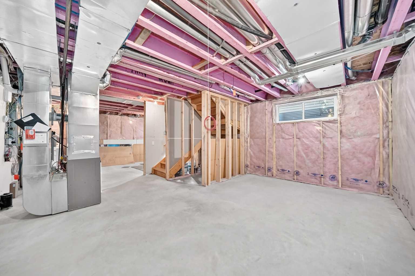
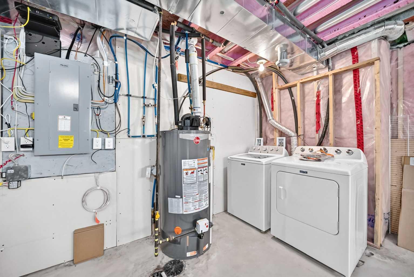
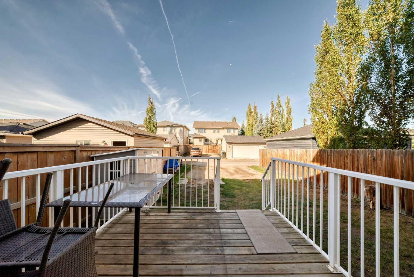
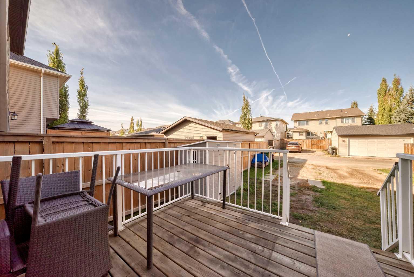
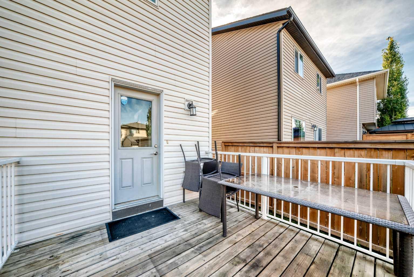
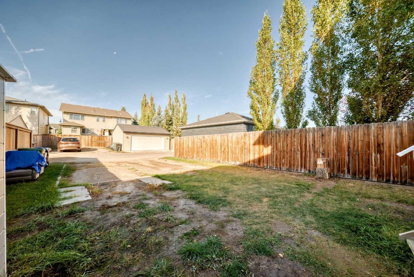
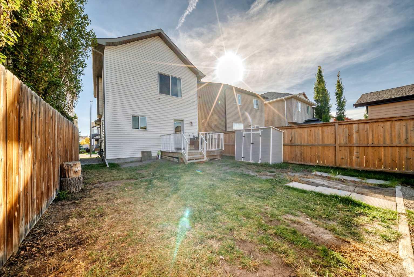
Welcome to this beautifully maintained home in the family-friendly community of Legacy! Offering nearly 1,300 sq.ft. of thoughtfully designed living space, this home shows pride of ownership throughout. With its east-west exposure and large windows, the home enjoys abundant natural light throughout the day, creating a bright and welcoming atmosphere. The main floor features a spacious living room, comfortable dining area, and an impressive kitchen with abundant cabinetry, generous counter space, a large island and stainless steel appliances. A convenient 2-piece powder room completes the main level.Upstairs, you’ll find three bedrooms and two full bathrooms, including a spacious primary bedroom with its own ensuite. The unfinished basement offers excellent potential for future development and additional living space. A rear parking pad provides convenient off-street parking.The location is another highlight — Living Spirit Catholic School and the local high school are within walking distance, making everyday school routines especially convenient. Parks, playgrounds, ponds, scenic walking and biking paths, shopping and other amenities are all nearby. Exceptionally well cared for and move-in ready, this bright and inviting home offers a great combination of location, functional layout and future potential in the heart of Legacy.
| Street Address: | 83 Legacy Crescent SE |
| City: | Calgary |
| Province/State: | Alberta |
| Postal Code: | N/A |
| County/Parish: | Calgary |
| Subdivision: | Legacy |
| Country: | Canada |
| Latitude: | 50.86268450 |
| Longitude: | -114.01611200 |
| MLS® Number: | A2349526 |
| Price: | $499,900 |
| Property Area: | 1,270 Sq ft |
| Bedrooms: | 3 |
| Bathrooms Half: | 1 |
| Bathrooms Full: | 2 |
| Living Area: | 1,270 Sq ft |
| Building Area: | 0 Sq ft |
| Year Built: | 2014 |
| Listing Date: | Oct 01, 2026 |
| Garage Spaces: | 0 |
| Property Type: | Residential |
| Property Subtype: | Detached |
| MLS Status: | Active |
Additional Details
| Flooring: | N/A |
| Construction: | Vinyl Siding,Wood Frame |
| Parking: | Off Street,Parking Pad |
| Appliances: | Dishwasher,Dryer,Electric Stove,Microwave Hood Fan,Refrigerator,Washer,Window Coverings |
| Stories: | N/A |
| Zoning: | R-G |
| Fireplace: | N/A |
| Amenities: | Park,Playground,Schools Nearby,Shopping Nearby |
Utilities & Systems
| Heating: | Forced Air,Natural Gas |
| Cooling: | None |
| Property Type | Residential |
| Building Type | Detached |
| Square Footage | 1,270 sqft |
| Community Name | Legacy |
| Subdivision Name | Legacy |
| Title | Fee Simple |
| Land Size | 3,125 sqft |
| Built in | 2014 |
| Annual Property Taxes | Contact listing agent |
| Parking Type | Off Street |
| Time on MLS Listing | 11 days |
Bedrooms
| Above Grade | 3 |
Bathrooms
| Total | 3 |
| Partial | 1 |
Interior Features
| Appliances Included | Dishwasher, Dryer, Electric Stove, Microwave Hood Fan, Refrigerator, Washer, Window Coverings |
| Flooring | Carpet, Laminate, Tile |
Building Features
| Features | Kitchen Island, No Animal Home, No Smoking Home |
| Construction Material | Vinyl Siding, Wood Frame |
| Structures | Deck |
Heating & Cooling
| Cooling | None |
| Heating Type | Forced Air, Natural Gas |
Exterior Features
| Exterior Finish | Vinyl Siding, Wood Frame |
Neighbourhood Features
| Community Features | Park, Playground, Schools Nearby, Shopping Nearby |
| Amenities Nearby | Park, Playground, Schools Nearby, Shopping Nearby |
Parking
| Parking Type | Off Street |
| Total Parking Spaces | 2 |
Interior Size
| Total Finished Area: | 1,270 sq ft |
| Total Finished Area (Metric): | 117.97 sq m |
Room Count
| Bedrooms: | 3 |
| Bathrooms: | 3 |
| Full Bathrooms: | 2 |
| Half Bathrooms: | 1 |
| Rooms Above Grade: | 6 |
Lot Information
| Lot Size: | 3,125 sq ft |
| Lot Size (Acres): | 0.07 acres |
| Frontage: | 28 ft |
- Kitchen Island
- No Animal Home
- No Smoking Home
- Private Entrance
- Private Yard
- Dishwasher
- Dryer
- Electric Stove
- Microwave Hood Fan
- Refrigerator
- Washer
- Window Coverings
- Full
- Park
- Playground
- Schools Nearby
- Shopping Nearby
- Vinyl Siding
- Wood Frame
- Poured Concrete
- Back Lane
- Back Yard
- Low Maintenance Landscape
- Off Street
- Parking Pad
- Deck
Floor plan information is not available for this property.
Monthly Payment Breakdown
Loading Walk Score...
What's Nearby?
Powered by Yelp