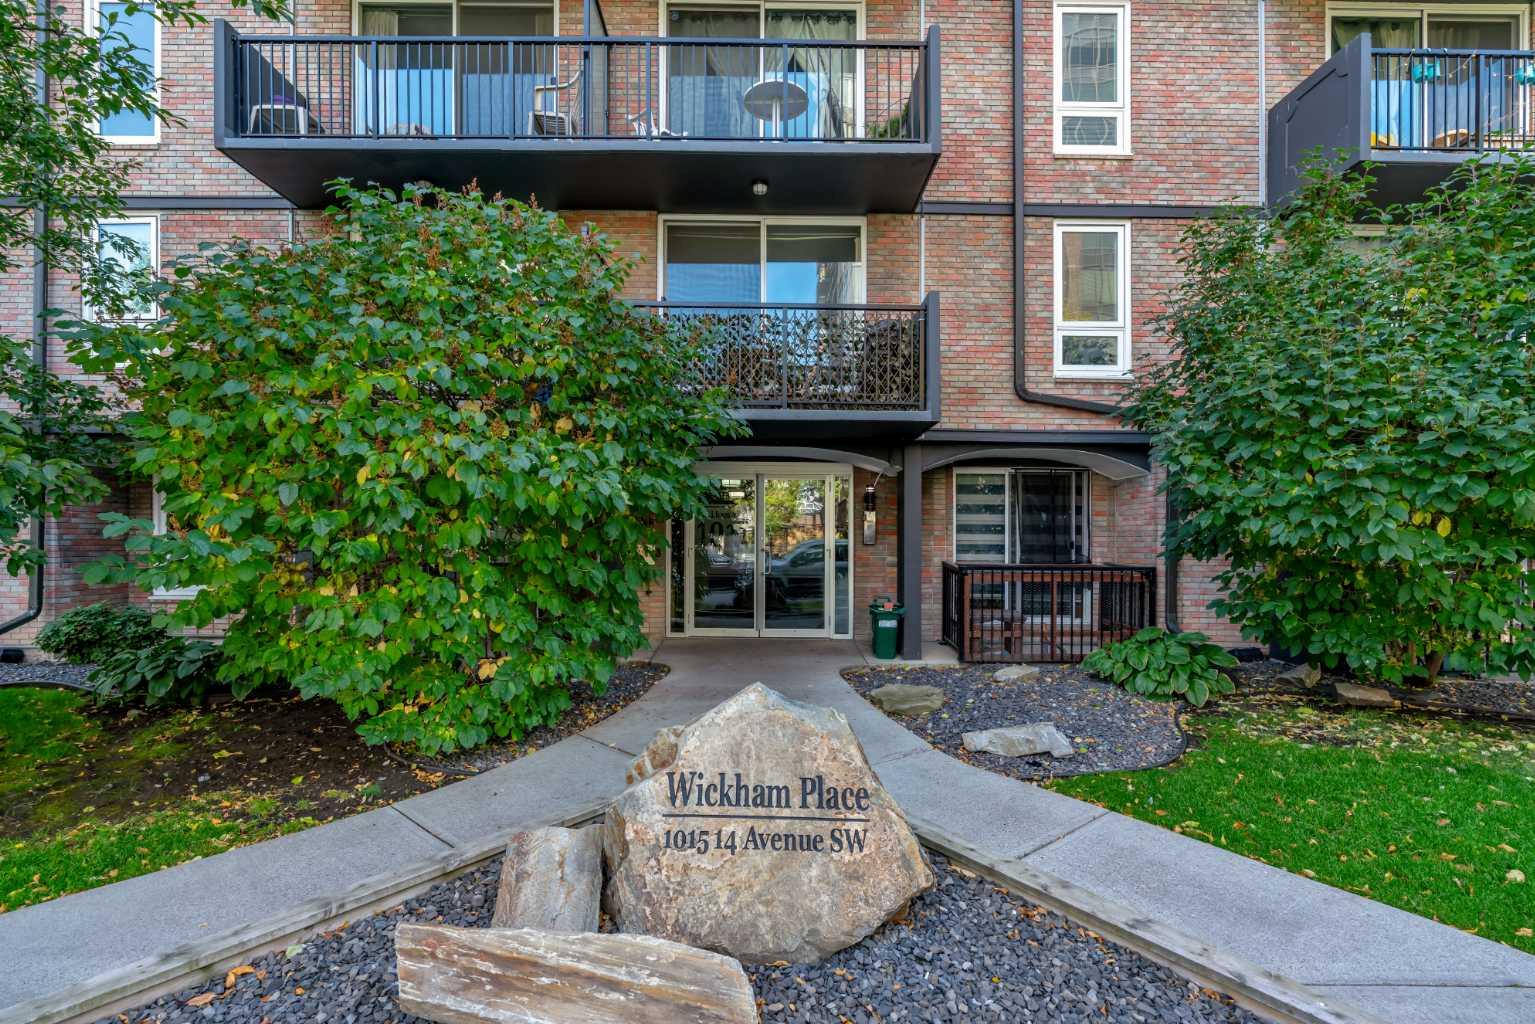
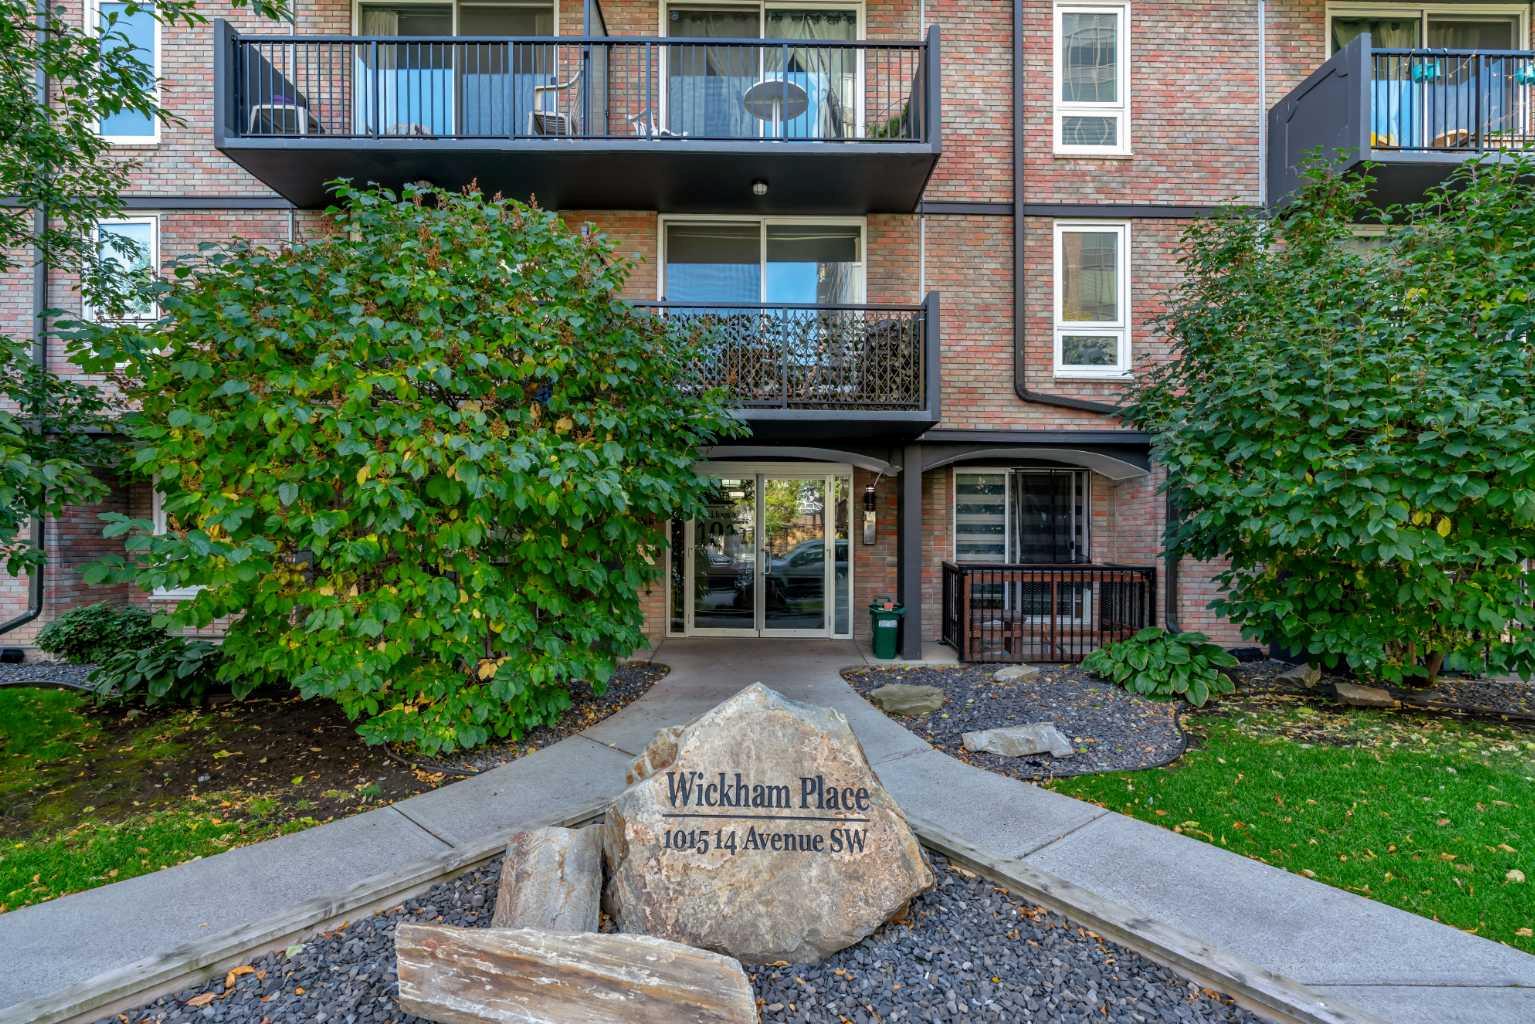
103, 1015 14 Avenue SW, Calgary, Alberta
Condo For Sale in Calgary, Alberta
$189,900
-
Property Type
 Condo
Condo
-
Bedrooms
 1
1
-
Bath
 1
1
-
Garage
 0
0
-
Sq Ft
 472
472
-
Year Built
 1969
1969
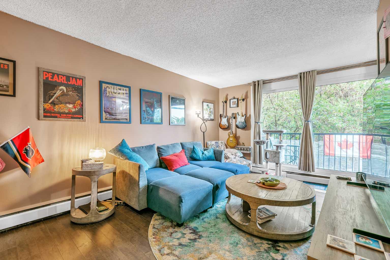
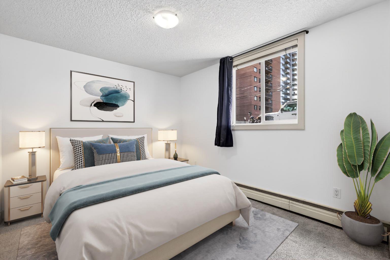
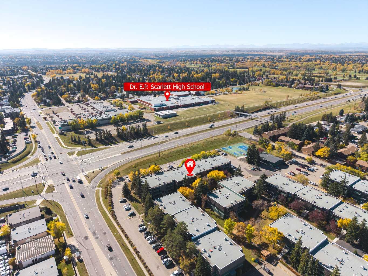
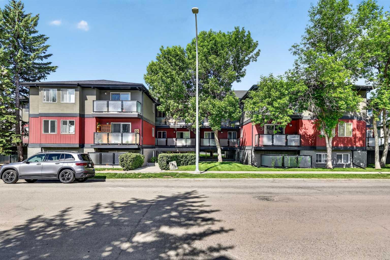
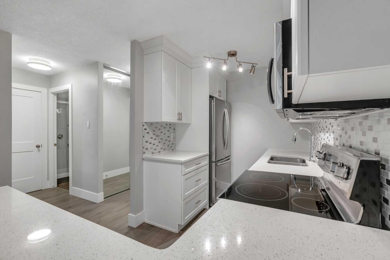
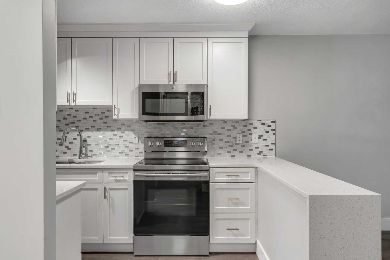
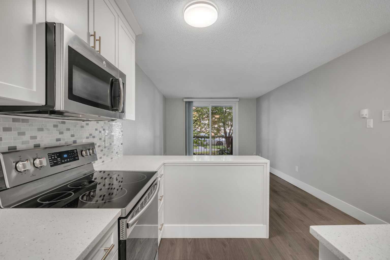
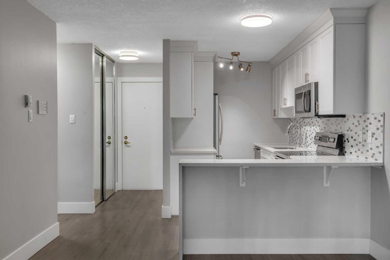
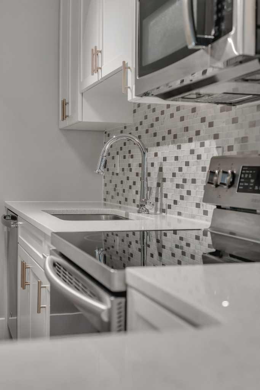
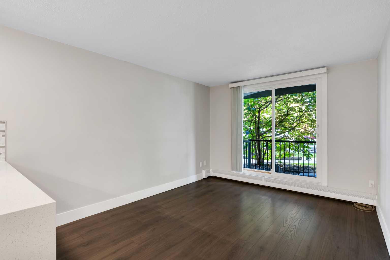
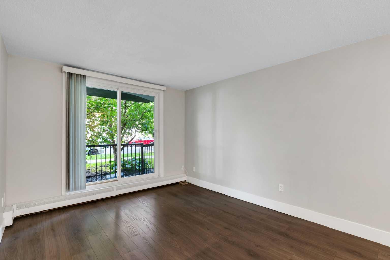
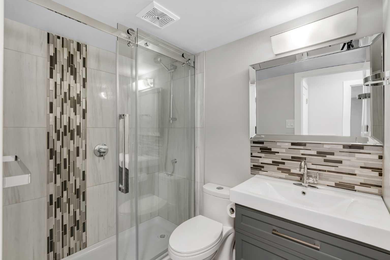
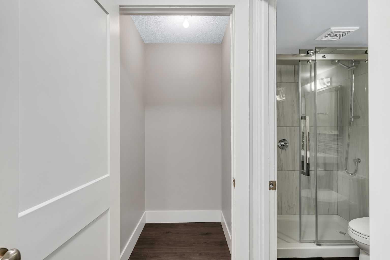
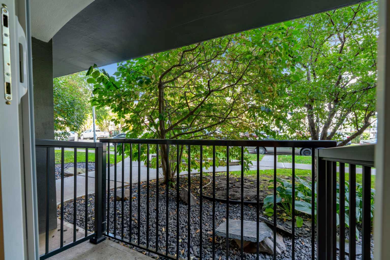
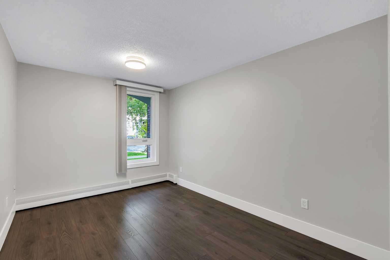
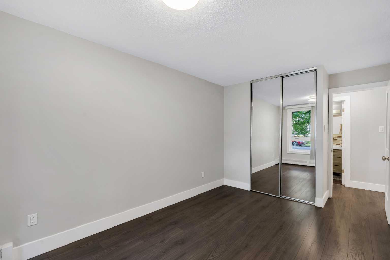
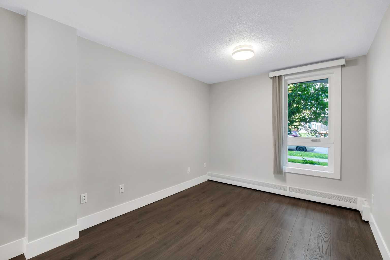
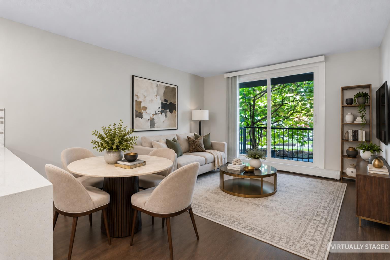
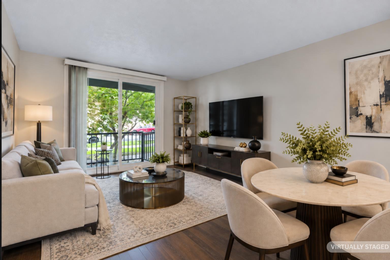
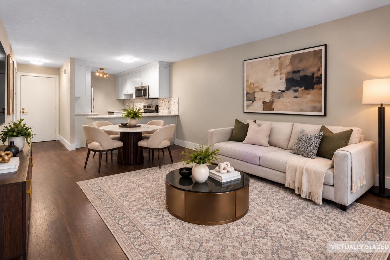
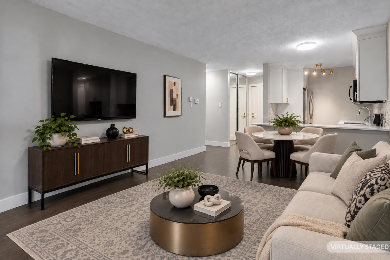
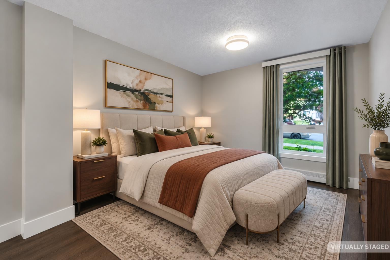
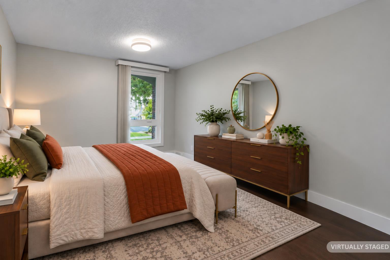
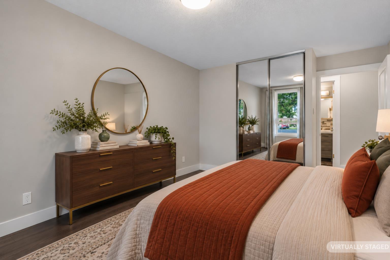
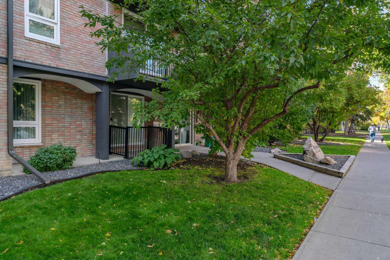
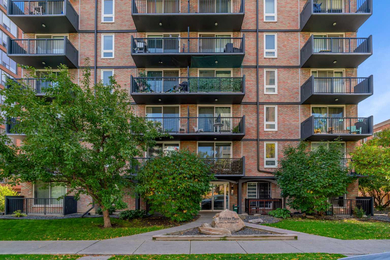
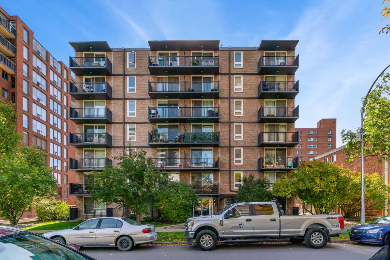
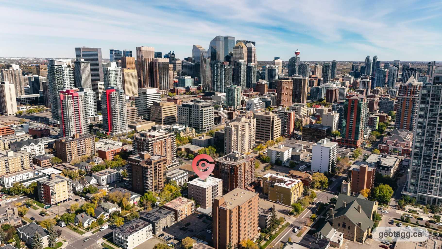
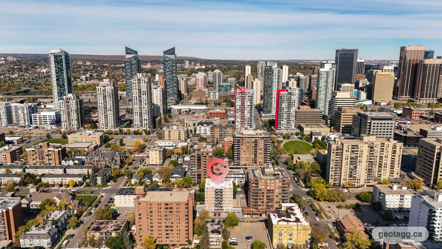
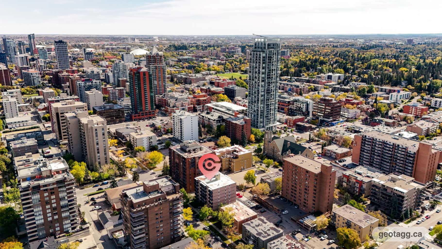
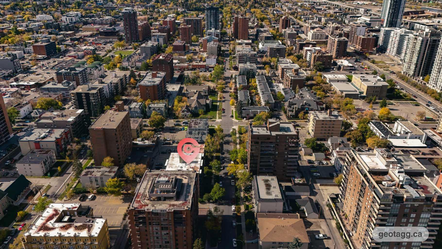
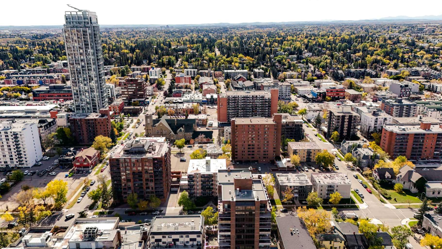
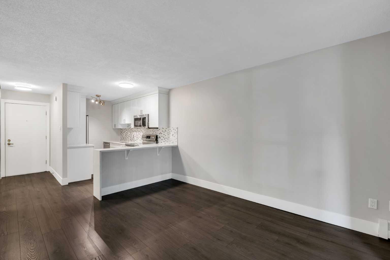
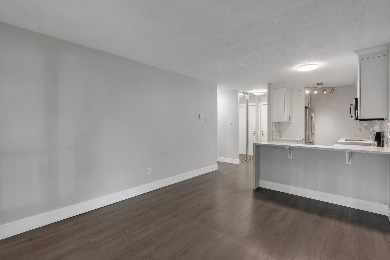
Beautifully updated from top to bottom, this inviting 1-bedroom, 1-bathroom home combines modern finishes with the convenience of low-maintenance living in a top notch location. The well-managed, pet-friendly building offers low condo fees that include electricity, making this an attractive option for buyers seeking both style and value. Inside, the kitchen offers a fresh, contemporary look with pristine white cabinetry, quartz countertops, stainless steel appliances and a functional peninsula with bar seating. The spacious living and dining area provides plenty of room for everyday living, with a newer sliding patio door (2023) leading to your private patio. The oversized bedroom offers generous space for bedroom furniture and the flexibility to create a comfortable work-from-home area. The stylish bathroom features a custom shower enclosure with tile detailing and a sliding glass door, while in-suite storage provides room for seasonal belongings and other essentials. Customize your parking and storage to suit your lifestyle and budget, with underground stalls available for $100/month, outdoor parking for $62.50/month and additional storage lockers for $45/month. An existing underground parking lease is in place and can be assumed by the new owner if desired. The Beltline's appeal extends well beyond its nightlife. Discover an impressive mix of independent cafés, bakeries, acclaimed restaurants, casual eateries, boutique shopping and fitness studios. Along 17th Avenue, lively patios, cocktail bars and evening entertainment create a vibrant social scene, while Central Memorial Park and other nearby green spaces provide places to pause, recharge and enjoy the outdoors. With the downtown core, daily conveniences and an incredible variety of things to do nearby, this home offers the freedom to enjoy Calgary's urban lifestyle at your own pace. It's the ideal blend of neighbourhood character, everyday convenience and inner city excitement.
| Street Address: | 103, 1015 14 Avenue SW |
| City: | Calgary |
| Province/State: | Alberta |
| Postal Code: | N/A |
| County/Parish: | Calgary |
| Subdivision: | Beltline |
| Country: | Canada |
| Latitude: | 51.03987664 |
| Longitude: | -114.08520983 |
| MLS® Number: | A2349440 |
| Price: | $189,900 |
| Property Area: | 472 Sq ft |
| Bedrooms: | 1 |
| Bathrooms Half: | 0 |
| Bathrooms Full: | 1 |
| Living Area: | 472 Sq ft |
| Building Area: | 0 Sq ft |
| Year Built: | 1969 |
| Listing Date: | Oct 13, 2026 |
| Garage Spaces: | 0 |
| Property Type: | Residential |
| Property Subtype: | Apartment |
| MLS Status: | Active |
Additional Details
| Flooring: | N/A |
| Construction: | Brick,Concrete |
| Parking: | Leased,Underground |
| Appliances: | Dishwasher,Microwave Hood Fan,Refrigerator,Stove(s) |
| Stories: | N/A |
| Zoning: | CC-MH |
| Fireplace: | N/A |
| Amenities: | Park,Playground,Schools Nearby,Shopping Nearby |
Utilities & Systems
| Heating: | Baseboard,Boiler |
| Cooling: | None |
| Property Type | Residential |
| Building Type | Apartment |
| Storeys | 7 |
| Square Footage | 472 sqft |
| Community Name | Beltline |
| Subdivision Name | Beltline |
| Title | Fee Simple |
| Land Size | Unknown |
| Built in | 1969 |
| Annual Property Taxes | Contact listing agent |
| Parking Type | Underground |
Bedrooms
| Above Grade | 1 |
Bathrooms
| Total | 1 |
| Partial | 0 |
Interior Features
| Appliances Included | Dishwasher, Microwave Hood Fan, Refrigerator, Stove(s) |
| Flooring | Laminate |
Building Features
| Features | Breakfast Bar, No Animal Home, No Smoking Home, Quartz Counters, Storage |
| Style | Attached |
| Construction Material | Brick, Concrete |
| Building Amenities | Elevator(s) |
| Structures | Patio |
Heating & Cooling
| Cooling | None |
| Heating Type | Baseboard, Boiler |
Exterior Features
| Exterior Finish | Brick, Concrete |
Neighbourhood Features
| Community Features | Park, Playground, Schools Nearby, Shopping Nearby |
| Pets Allowed | Restrictions, Yes |
| Amenities Nearby | Park, Playground, Schools Nearby, Shopping Nearby |
Maintenance or Condo Information
| Maintenance Fees | $438 Monthly |
| Maintenance Fees Include | Common Area Maintenance, Electricity, Heat, Insurance, Professional Management, Reserve Fund Contributions, Sewer, Trash, Water |
Parking
| Parking Type | Underground |
| Total Parking Spaces | 1 |
Interior Size
| Total Finished Area: | 472 sq ft |
| Total Finished Area (Metric): | 43.83 sq m |
Room Count
| Bedrooms: | 1 |
| Bathrooms: | 1 |
| Full Bathrooms: | 1 |
| Rooms Above Grade: | 3 |
Lot Information
Legal
| Legal Description: | 8910415;2 |
| Title to Land: | Fee Simple |
- Breakfast Bar
- No Animal Home
- No Smoking Home
- Quartz Counters
- Storage
- None
- Dishwasher
- Microwave Hood Fan
- Refrigerator
- Stove(s)
- Elevator(s)
- Park
- Playground
- Schools Nearby
- Shopping Nearby
- Brick
- Concrete
- Poured Concrete
- Leased
- Underground
- Patio
Floor plan information is not available for this property.
Monthly Payment Breakdown
Loading Walk Score...
What's Nearby?
Powered by Yelp