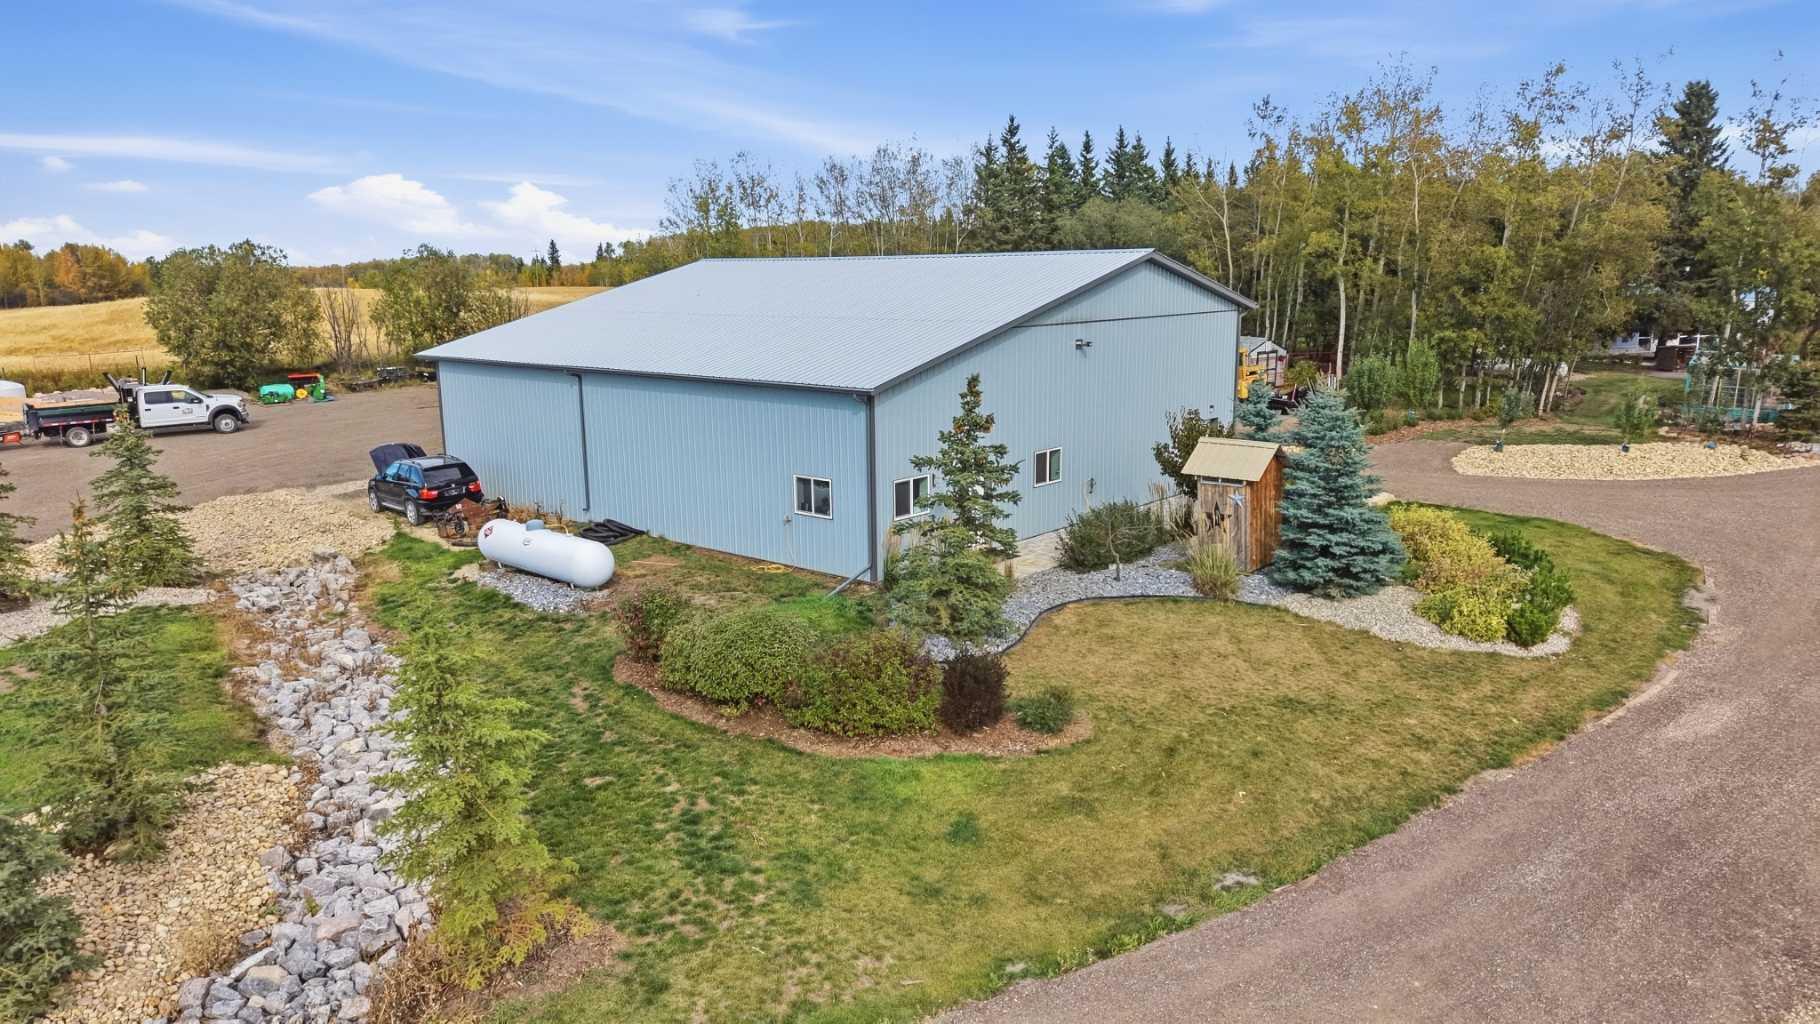
370038 Range Road 4-3 , Rural Clearwater County, Alberta
Residential For Sale in Rural Clearwater County, Alberta
$720,000
-
Property Type
 Residential
-
Bedrooms
 3
-
Bath
 2
-
Garage
 2
-
Sq Ft
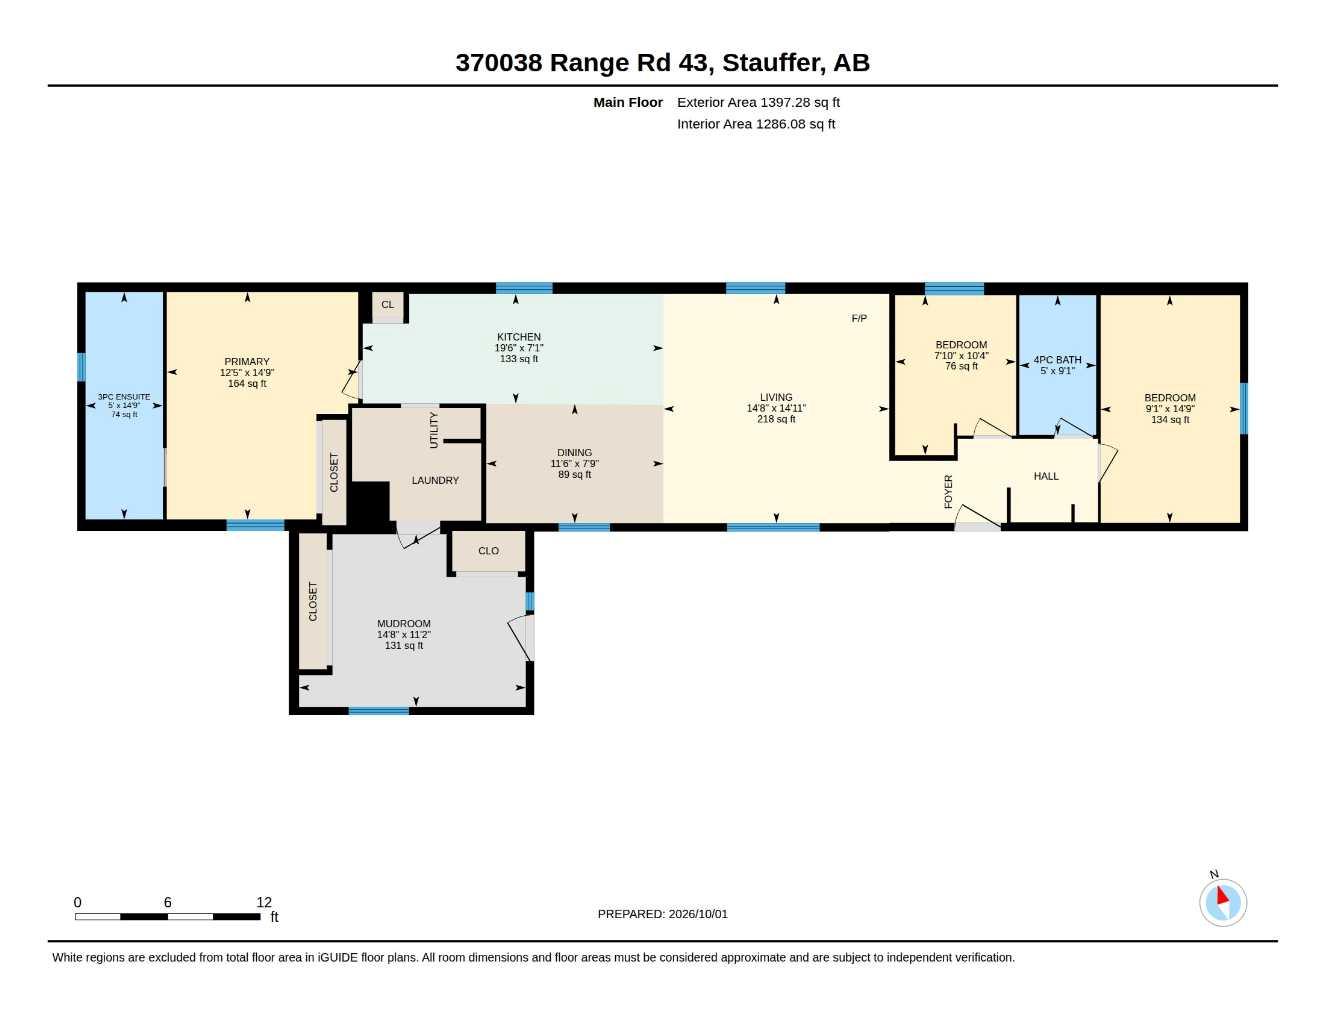
 1,397
-
Year Built
 1994
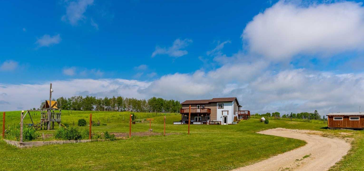
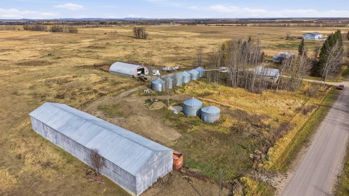
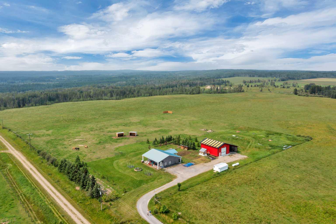
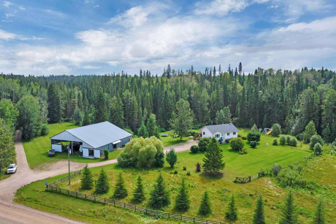
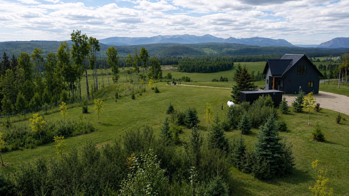
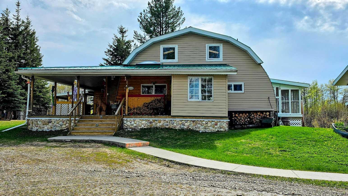
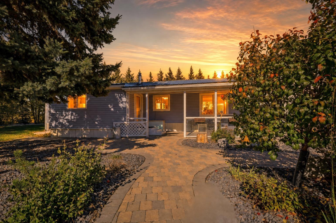
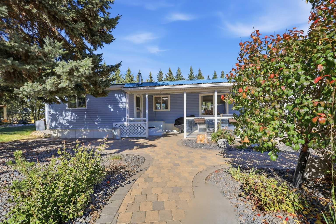
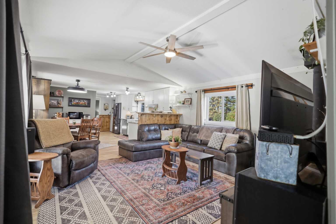
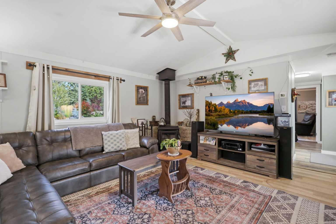
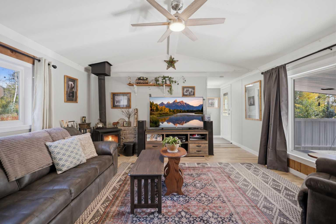
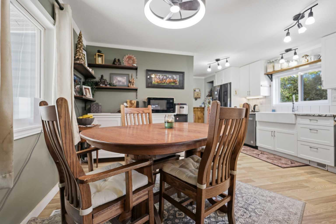
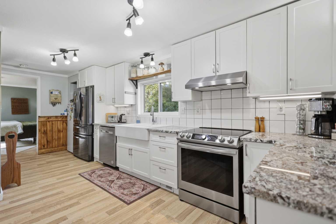
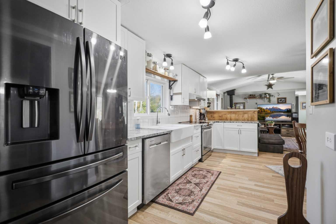
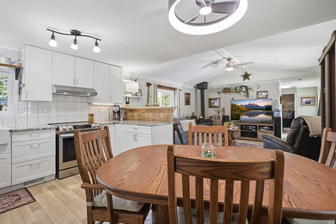
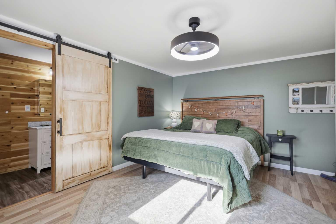
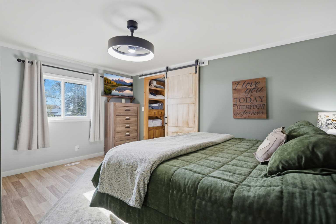
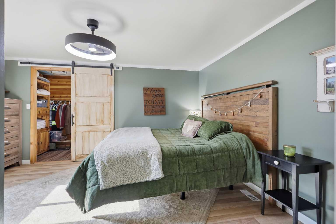
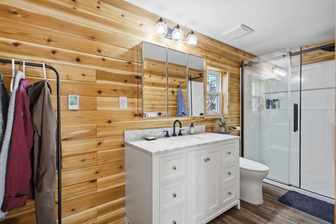
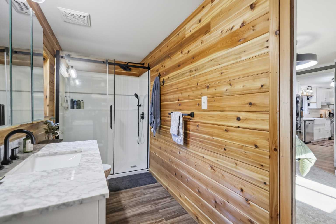
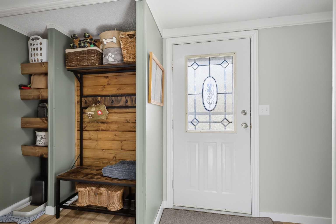
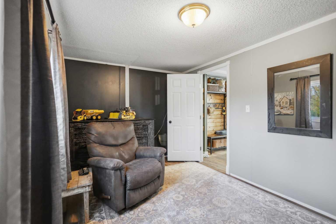
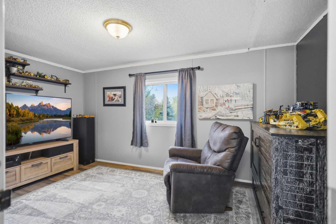
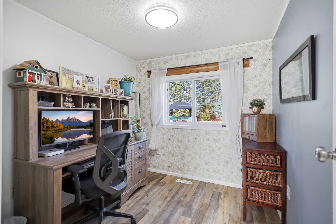
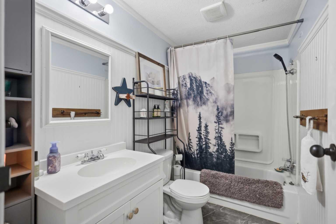
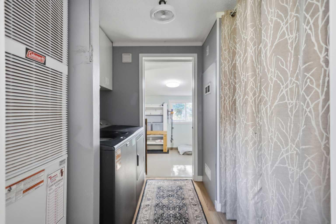
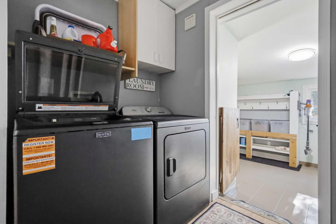
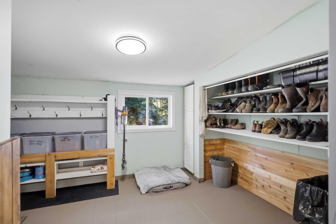
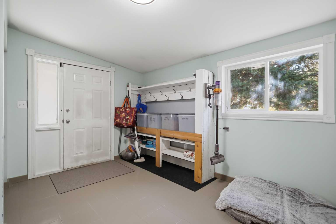
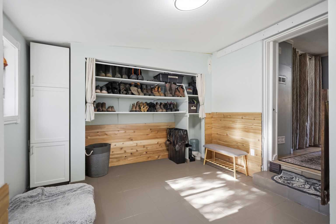
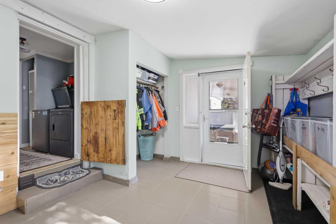
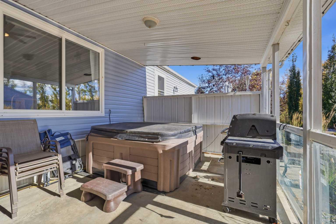
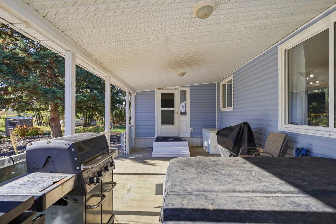
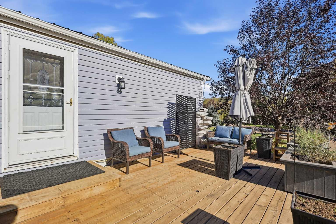
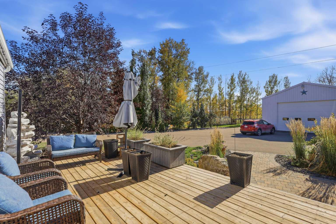
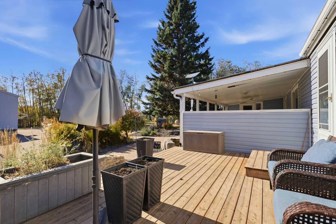
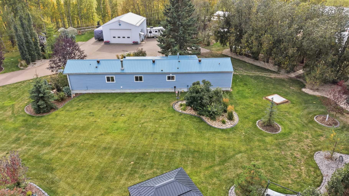
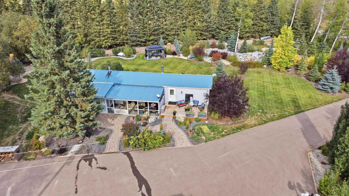
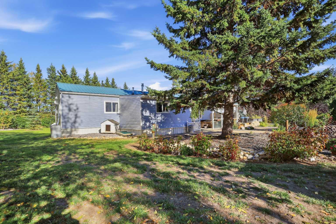
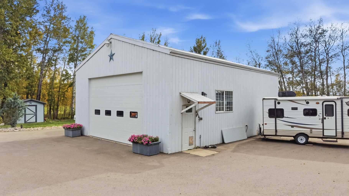
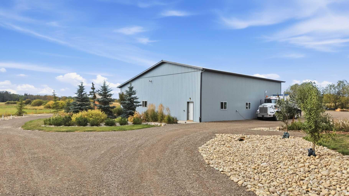
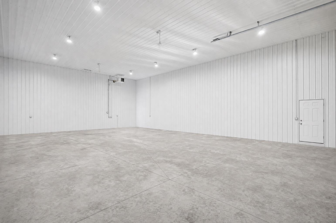
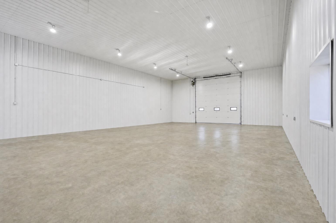
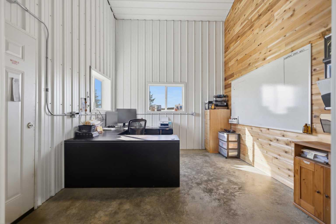
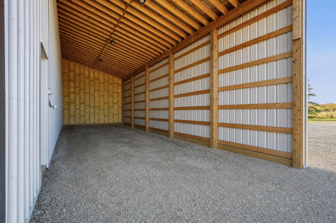
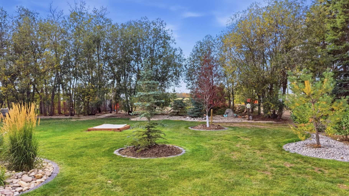
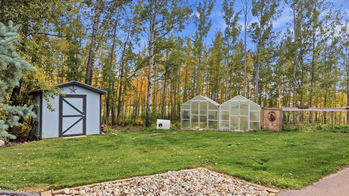
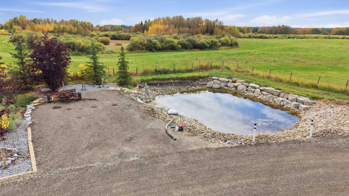
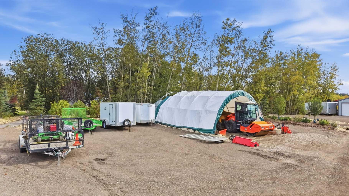
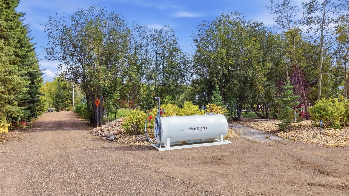
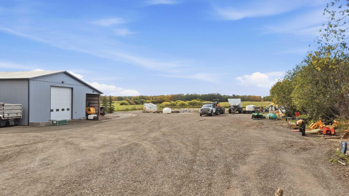
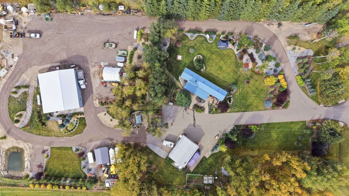
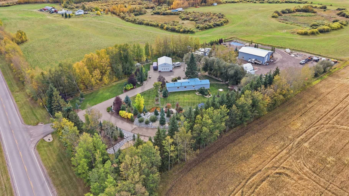
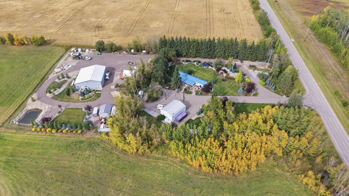
This is not your typical acreage. Nearly all 4 acres have been extensively landscaped, with irrigation, mature trees, multiple water features and a beautifully maintained yard, creating an established setting that would take years to replicate. For anyone needing space for a business, equipment, toys or projects, this property really stands apart. A 60' x 40' heated shop plus a second large heated garage provide substantial workspace and storage, complemented by an expansive yard with plenty of room for additional vehicle and equipment parking. There is no gravel travel, with pavement from the road through the main yard right to the door and recycled asphalt servicing the rear portion of the acreage. Whether you're a small business owner, tradesperson, collector or simply someone who likes to tinker, the usable space and infrastructure here are difficult to find. The home has been exceptionally well maintained and continually updated, including new kitchen cabinetry (2020), furnace and 50-gallon hot water tank (2021), paved driveway (2023), newer appliances (2024–2026), renovated primary ensuite (2025), updated lighting (2025). Additional features include heated ensuite floors, a wood stove, Tesla charger, smart thermostat and dimmable lighting. Quiet, peaceful and surrounded by wildlife, this is an acreage designed to be used and enjoyed. If you've been searching for a meticulously maintained rural property where the yard, shops, parking and infrastructure are every bit as important as the home, this one deserves a closer look.
| Street Address: | 370038 Range Road 4-3 |
| City: | Rural Clearwater County |
| Province/State: | Alberta |
| Postal Code: | N/A |
| County/Parish: | Clearwater County |
| Subdivision: | NONE |
| Country: | Canada |
| Latitude: | 52.15140678 |
| Longitude: | -114.50296214 |
| MLS® Number: | A2349430 |
| Price: | $720,000 |
| Property Area: | 1,397 Sq ft |
| Bedrooms: | 3 |
| Bathrooms Half: | 0 |
| Bathrooms Full: | 2 |
| Living Area: | 1,397 Sq ft |
| Building Area: | 0 Sq ft |
| Year Built: | 1994 |
| Listing Date: | Oct 01, 2026 |
| Garage Spaces: | 2 |
| Property Type: | Residential |
| Property Subtype: | Detached |
| MLS Status: | Active |
Additional Details
| Flooring: | N/A |
| Construction: | Vinyl Siding |
| Parking: | Double Garage Detached,Quad or More Detached |
| Appliances: | Dishwasher,Garage Control(s),Induction Cooktop,Refrigerator,Washer/Dryer |
| Stories: | N/A |
| Zoning: | CRA |
| Fireplace: | N/A |
| Amenities: | Fishing |
Utilities & Systems
| Heating: | Forced Air,Propane,Wood,Wood Stove |
| Cooling: | None |
| Water Source: | Well |
| Sewer: | Septic Field,Septic Tank |
| Property Type | Residential |
| Building Type | Detached |
| Square Footage | 1,397 sqft |
| Community Name | NONE |
| Subdivision Name | NONE |
| Title | Fee Simple |
| Land Size | 174,240 sqft |
| Built in | 1994 |
| Annual Property Taxes | Contact listing agent |
| Parking Type | Garage |
| Time on MLS Listing | 1 day |
Bedrooms
| Above Grade | 3 |
Bathrooms
| Total | 2 |
| Partial | 0 |
Interior Features
| Appliances Included | Dishwasher, Garage Control(s), Induction Cooktop, Refrigerator, Washer/Dryer |
| Flooring | Laminate |
Building Features
| Features | See Remarks |
| Construction Material | Vinyl Siding |
| Structures | Deck, Patio |
Heating & Cooling
| Cooling | None |
| Heating Type | Forced Air, Propane, Wood, Wood Stove |
Exterior Features
| Exterior Finish | Vinyl Siding |
Neighbourhood Features
| Community Features | Fishing |
| Amenities Nearby | Fishing |
Parking
| Parking Type | Garage |
| Total Parking Spaces | 2 |
Interior Size
| Total Finished Area: | 1,397 sq ft |
| Total Finished Area (Metric): | 129.78 sq m |
Room Count
| Bedrooms: | 3 |
| Bathrooms: | 2 |
| Full Bathrooms: | 2 |
| Rooms Above Grade: | 6 |
Lot Information
| Lot Size: | 174,240 sq ft |
| Lot Size (Acres): | 4.00 acres |
- See Remarks
- Private Yard
- Dishwasher
- Garage Control(s)
- Induction Cooktop
- Refrigerator
- Washer/Dryer
- None
- Fishing
- Vinyl Siding
- Wood Burning Stove
- Dog Run Fenced In
- Garden
- Landscaped
- Level
- Many Trees
- Paved
- Treed
- Underground Sprinklers
- Double Garage Detached
- Quad or More Detached
- Deck
- Patio
Floor plan information is not available for this property.
Monthly Payment Breakdown
Loading Walk Score...
What's Nearby?
Powered by Yelp
REALTOR® Details
Brian Jenkins
- (825) 989-1286
- Brian-Jenkins@coldwellbanker.ca
- Coldwell Banker OnTrack Realty