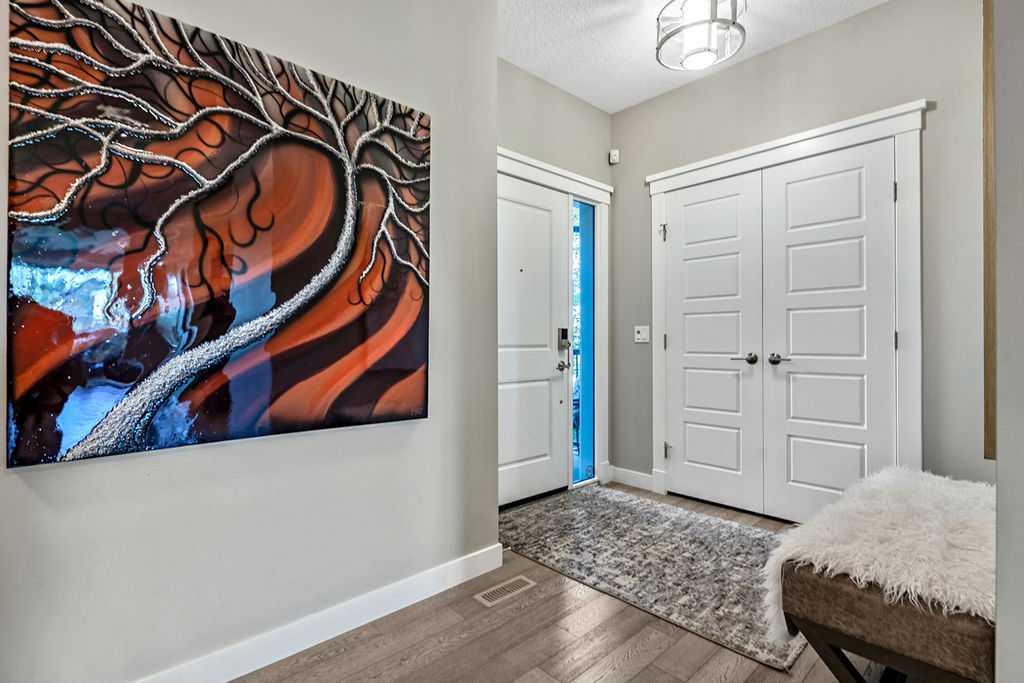
556 Quarry Way SE, Calgary, Alberta
Residential For Sale in Calgary, Alberta
$1,185,000
-
Property Type
 Residential
-
Bedrooms
 4
-
Bath
 4
-
Garage
 3
-
Sq Ft
 2,580
-
Year Built
 2014
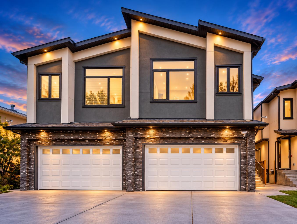
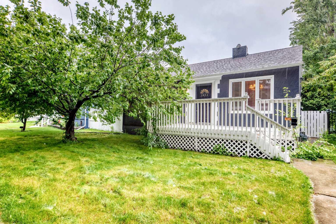
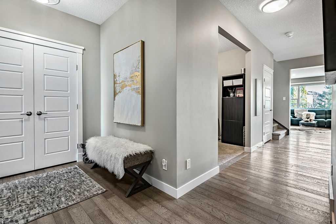
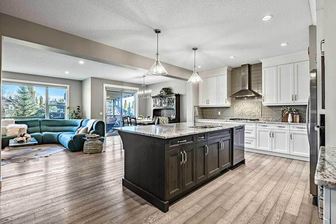
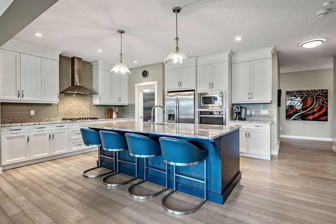
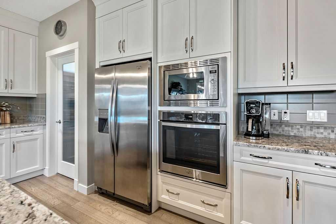
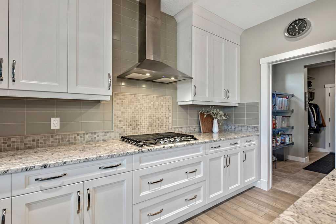
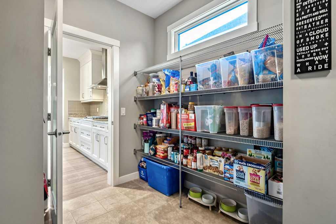
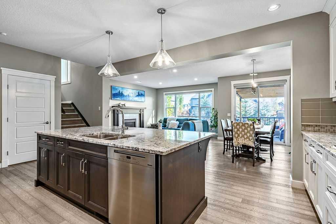
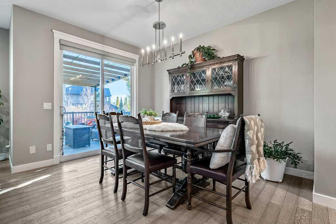
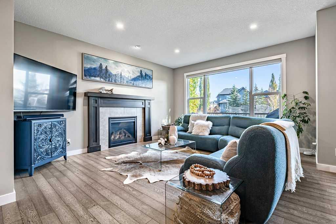
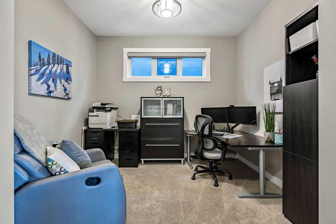
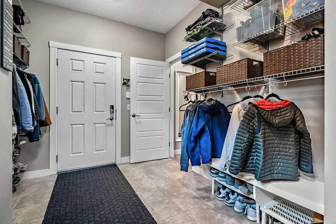
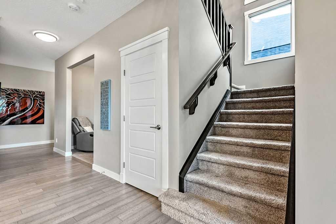
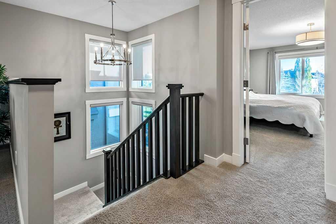
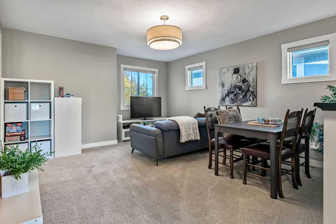
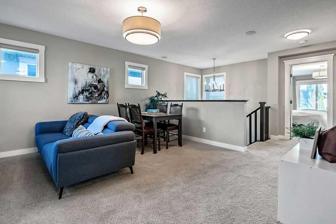
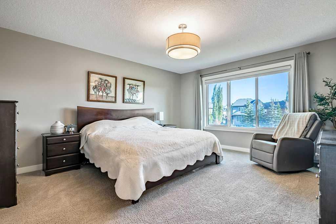
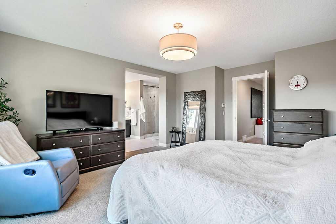
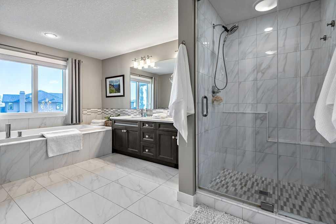
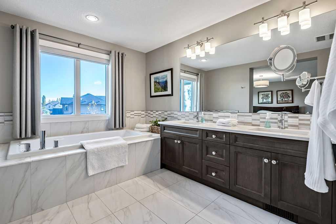
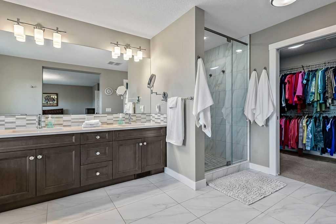
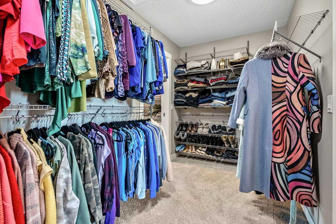
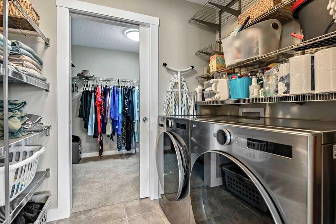
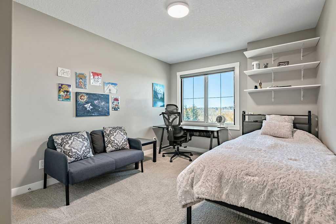
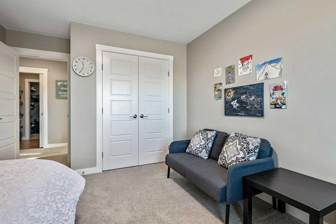
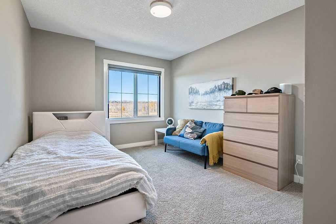
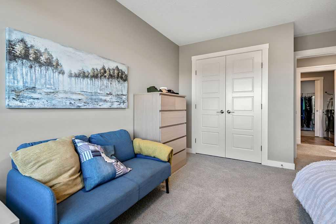
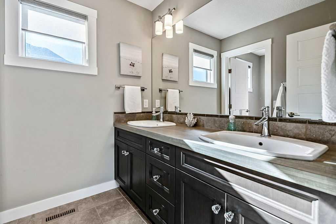
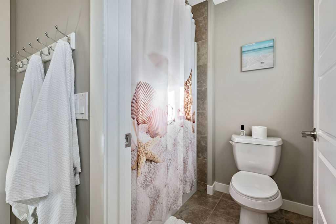
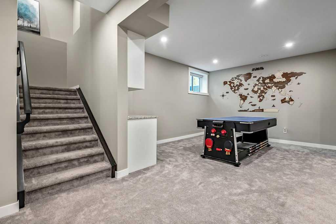
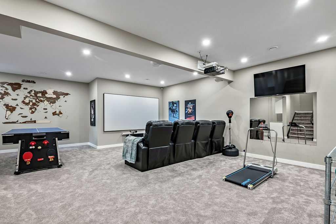
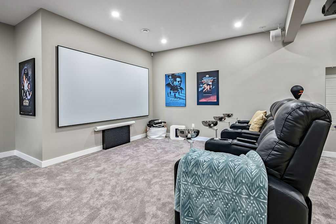
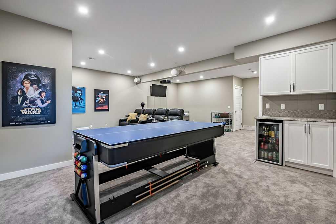
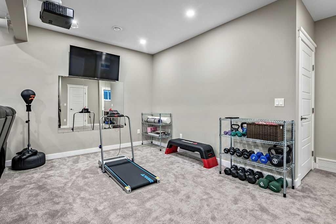
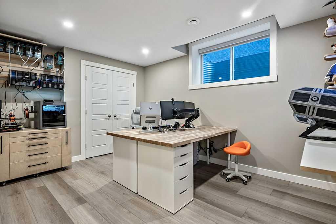
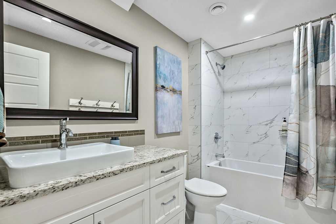
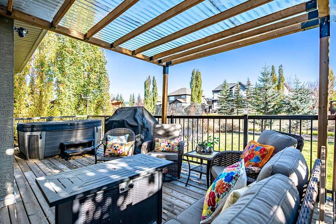
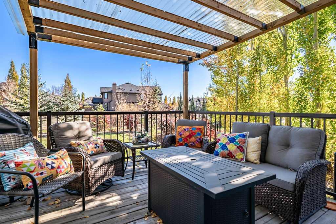
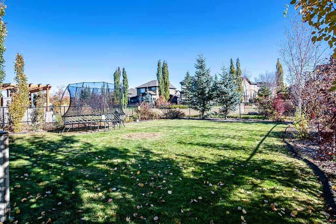
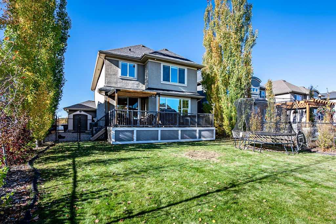
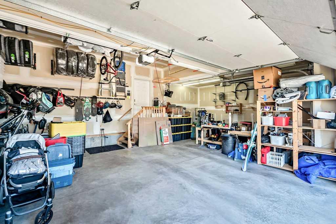
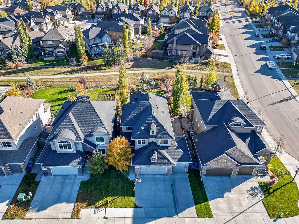
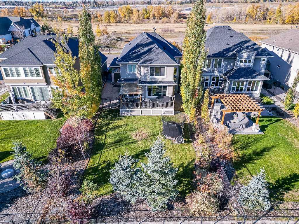
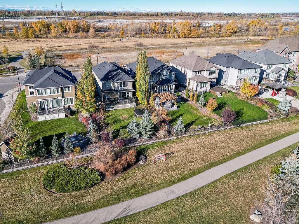
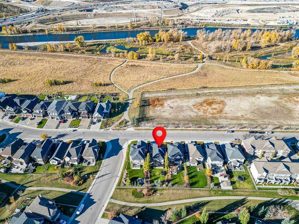
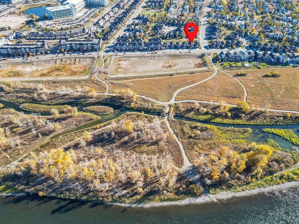
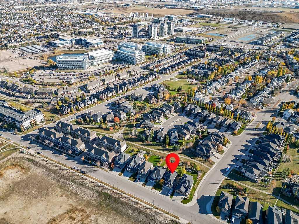
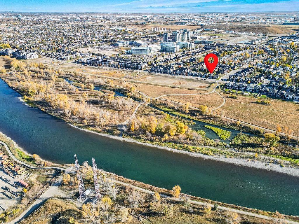
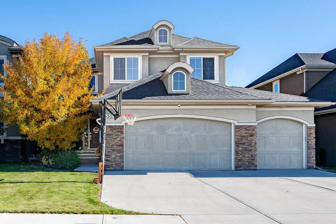
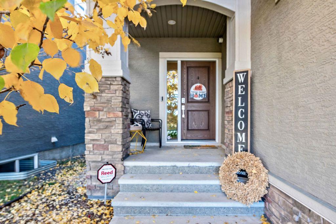
**OPEN HOUSE Sat 1-3** Welcome to this exceptional home in the sought-after community of Quarry Park, offering an outstanding combination of space, thoughtful design and an enviable location. Built by award-winning ALBI Homes, this beautifully maintained Lavello floor plan offers over 2,500 sq. ft. above grade, FOUR BEDROOMS, 3.5 BATHROOMS, a fully developed basement and the rare advantage of a TRIPLE ATTACHED GARAGE. Situated on an expansive approximately 7,000 sq. ft. lot backing onto a beautiful green belt and pathway system, this is a property that truly stands apart. Step inside to discover a spacious foyer, beautiful hardwood flooring and an inviting open-concept layout designed for comfortable family living and effortless entertaining. The main floor features a generous great room anchored by a gas fireplace, a bright dining area with direct access to the backyard deck, and a versatile flex room ideal for a home office, study or hobby space. At the heart of the home is the beautifully appointed kitchen, featuring a gas cooktop, built-in wall oven, ample cabinetry and a generous walk-through pantry connecting to the spacious mudroom. Upstairs, the thoughtfully designed floor plan continues with THREE GENEROUS BEDROOMS, BONUS ROOM and the convenience of UPPER-LEVEL LAUNDRY. The primary suite offers a relaxing private retreat, complete with a 5-piece ensuite and a huge walk-in closet. The two additional bedrooms share a large main bathroom, also featuring double sinks—an especially welcome feature for busy families. The FULLY DEVELOPED BASEMENT is a wonderful extension of the home's living space, with desirable 9-FOOT CEILINGS creating an open and comfortable atmosphere. This level offers a spacious recreation and theatre area, dedicated workout space, dry bar, FOURTH BEDROOM, bathroom and additional storage. Whether accommodating overnight guests, teenagers or extended family, or simply enjoying movie nights and recreation at home, this level delivers exceptional flexibility. Outside, the OVERSIZED BACKYARD is a true highlight. Backing directly onto GREEN SPACE AND A PATHWAY, the property enjoys a beautiful sense of openness and a wonderful setting for outdoor living. Additional outdoor features include huge deck, dog run, a natural gas line, underground sprinkler system, storage shed and established landscaping. With plenty of room for children, pets, gardening and outdoor gatherings, this backyard offers a lifestyle that is increasingly difficult to find. Additional highlights include CENTRAL AIR CONDITIONING, generous storage throughout and the highly desirable TRIPLE ATTACHED GARAGE, offering excellent space for vehicles, recreational equipment and hobbies. Quarry Park is one of southeast Calgary's most desirable communities, known for its walking pathways, well-maintained green spaces and exceptional convenience. Enjoy nearby access to the YMCA, shopping, restaurants and everyday amenities, along with excellent connections to major roadways and amenities.
| Street Address: | 556 Quarry Way SE |
| City: | Calgary |
| Province/State: | Alberta |
| Postal Code: | N/A |
| County/Parish: | Calgary |
| Subdivision: | Douglasdale/Glen |
| Country: | Canada |
| Latitude: | 50.95690819 |
| Longitude: | -114.01711120 |
| MLS® Number: | A2349306 |
| Price: | $1,185,000 |
| Property Area: | 2,580 Sq ft |
| Bedrooms: | 4 |
| Bathrooms Half: | 1 |
| Bathrooms Full: | 3 |
| Living Area: | 2,580 Sq ft |
| Building Area: | 0 Sq ft |
| Year Built: | 2014 |
| Listing Date: | Oct 15, 2026 |
| Garage Spaces: | 3 |
| Property Type: | Residential |
| Property Subtype: | Detached |
| MLS Status: | Pending |
Additional Details
| Flooring: | N/A |
| Construction: | Stone,Stucco,Wood Frame |
| Parking: | Heated Garage,Insulated,Triple Garage Attached |
| Appliances: | Central Air Conditioner,Dishwasher,Gas Cooktop,Microwave,Refrigerator,Water Softener,Window Coverings |
| Stories: | N/A |
| Zoning: | DC |
| Fireplace: | N/A |
| Amenities: | Shopping Nearby,Sidewalks,Street Lights,Walking/Bike Paths |
Utilities & Systems
| Heating: | Forced Air |
| Cooling: | Central Air |
| Property Type | Residential |
| Building Type | Detached |
| Square Footage | 2,580 sqft |
| Community Name | Douglasdale/Glen |
| Subdivision Name | Douglasdale/Glen |
| Title | Fee Simple |
| Land Size | 7,007 sqft |
| Built in | 2014 |
| Annual Property Taxes | Contact listing agent |
| Parking Type | Garage |
| Time on MLS Listing | 4 days |
Bedrooms
| Above Grade | 3 |
Bathrooms
| Total | 4 |
| Partial | 1 |
Interior Features
| Appliances Included | Central Air Conditioner, Dishwasher, Gas Cooktop, Microwave, Refrigerator, Water Softener, Window Coverings |
| Flooring | Carpet, Hardwood, Tile, Vinyl Plank |
Building Features
| Features | Kitchen Island, No Smoking Home, Open Floorplan, Pantry, Quartz Counters, See Remarks, Vinyl Windows, Walk-In Closet(s), Wet Bar |
| Construction Material | Stone, Stucco, Wood Frame |
| Building Amenities | None |
| Structures | Deck, Front Porch, Pergola |
Heating & Cooling
| Cooling | Central Air |
| Heating Type | Forced Air |
Exterior Features
| Exterior Finish | Stone, Stucco, Wood Frame |
Neighbourhood Features
| Community Features | Shopping Nearby, Sidewalks, Street Lights, Walking/Bike Paths |
| Amenities Nearby | Shopping Nearby, Sidewalks, Street Lights, Walking/Bike Paths |
Parking
| Parking Type | Garage |
| Total Parking Spaces | 6 |
Interior Size
| Total Finished Area: | 2,580 sq ft |
| Total Finished Area (Metric): | 239.70 sq m |
| Main Level: | 1,154 sq ft |
| Upper Level: | 1,426 sq ft |
| Below Grade: | 1,002 sq ft |
Room Count
| Bedrooms: | 4 |
| Bathrooms: | 4 |
| Full Bathrooms: | 3 |
| Half Bathrooms: | 1 |
| Rooms Above Grade: | 8 |
Lot Information
| Lot Size: | 7,007 sq ft |
| Lot Size (Acres): | 0.16 acres |
| Frontage: | 48 ft |
Legal
| Legal Description: | 1212543;8;67 |
| Title to Land: | Fee Simple |
- Kitchen Island
- No Smoking Home
- Open Floorplan
- Pantry
- Quartz Counters
- See Remarks
- Vinyl Windows
- Walk-In Closet(s)
- Wet Bar
- None
- Central Air Conditioner
- Dishwasher
- Gas Cooktop
- Microwave
- Refrigerator
- Water Softener
- Window Coverings
- Full
- Shopping Nearby
- Sidewalks
- Street Lights
- Walking/Bike Paths
- Stone
- Stucco
- Wood Frame
- Gas
- Poured Concrete
- Back Yard
- Backs on to Park/Green Space
- Landscaped
- Private
- Underground Sprinklers
- Heated Garage
- Insulated
- Triple Garage Attached
- Deck
- Front Porch
- Pergola
Floor plan information is not available for this property.
Monthly Payment Breakdown
Loading Walk Score...
What's Nearby?
Powered by Yelp
REALTOR® Details
Andrea Wilton-Clark
- (403) 383-5706
- Andrea@andreawiltonclark.com
- CIR Realty