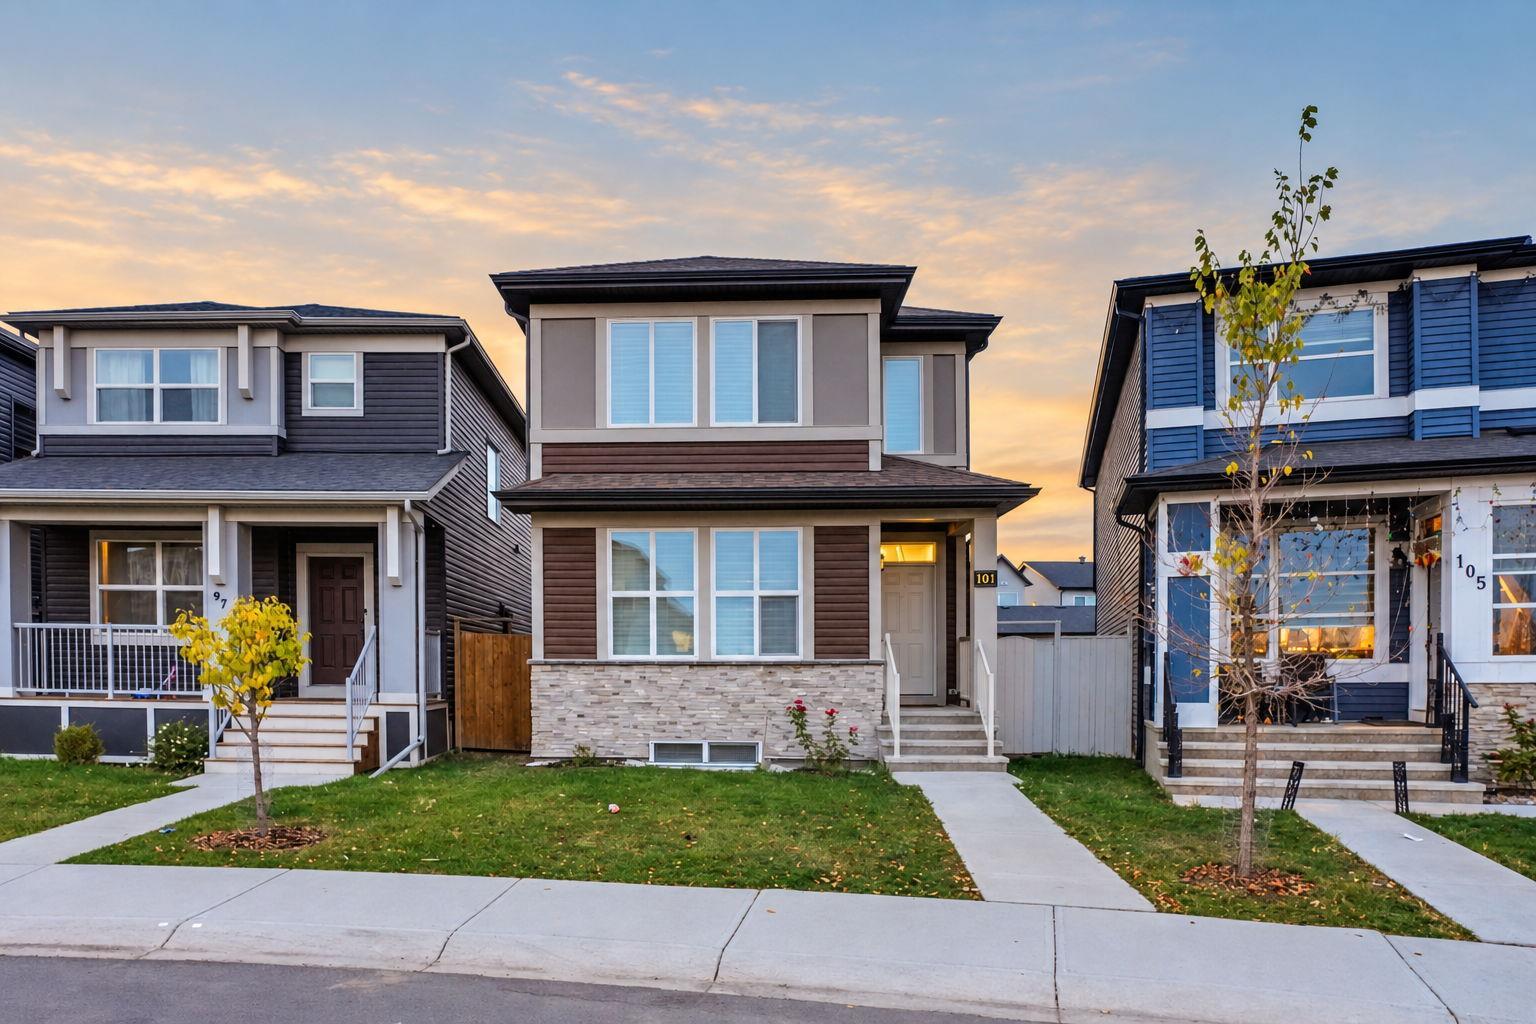
101 Corner Ridge Mews NE, Calgary, Alberta
Residential For Sale in Calgary, Alberta
$619,900
-
Property Type
 Residential
-
Bedrooms
 6
6
-
Bath
 4
4
-
Garage
 0
0
-
Sq Ft
 1,805
1,805
-
Year Built
 2020
2020
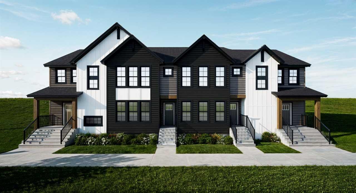
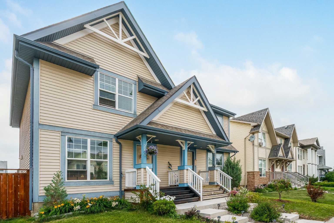
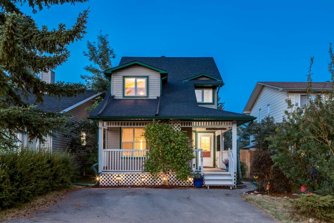
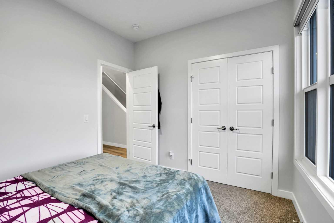
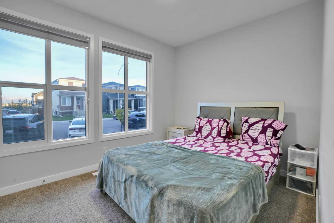
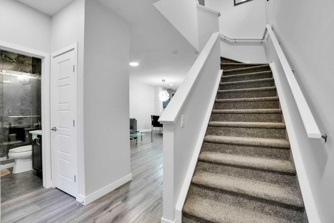
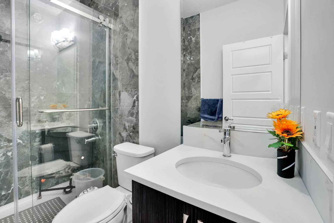
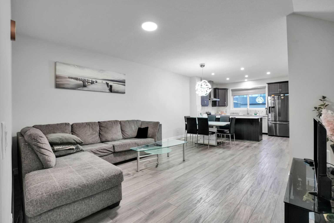
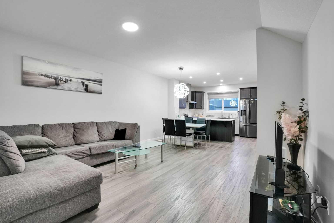
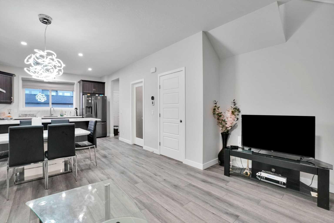
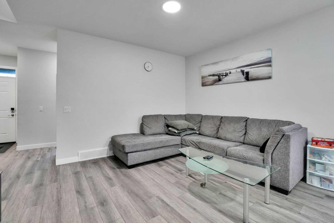
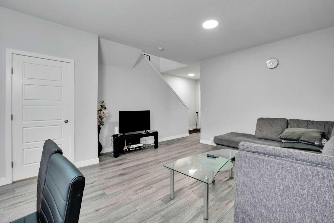
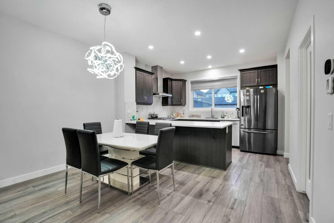
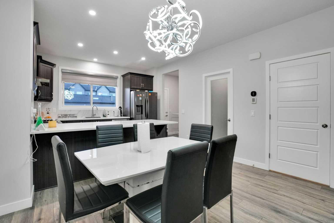
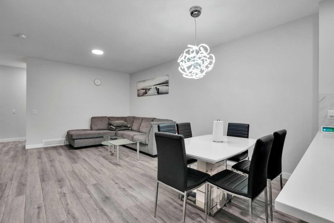
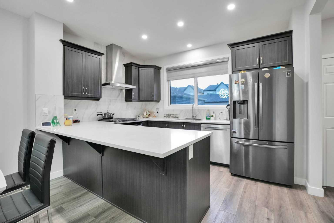
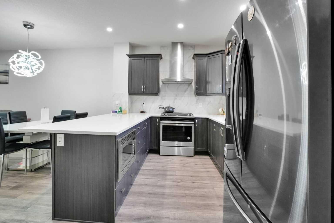
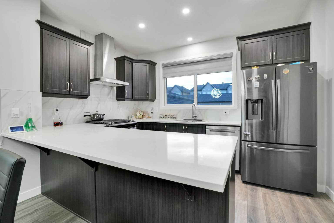
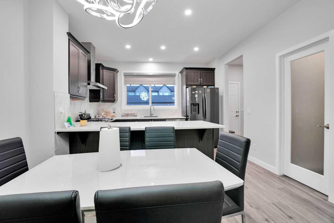
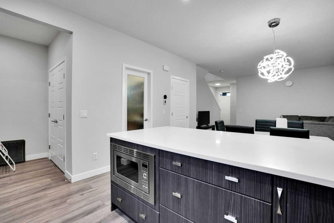
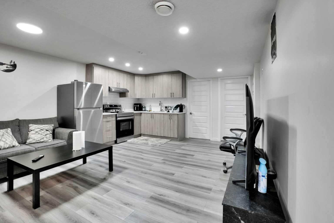
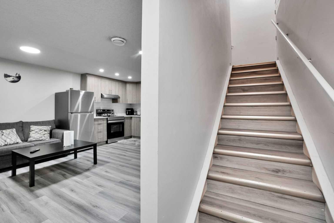
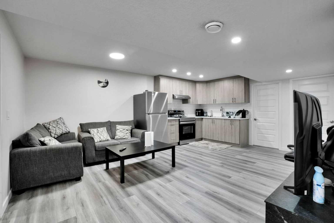
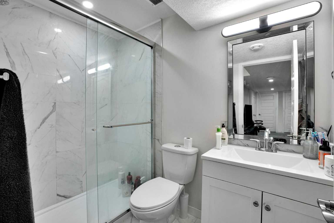
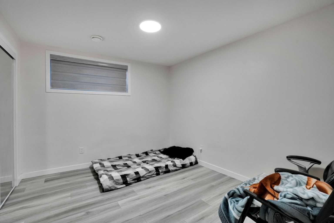
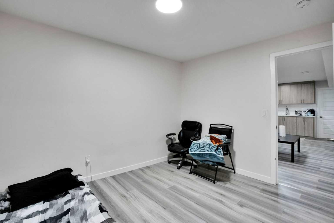
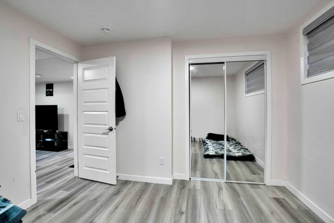
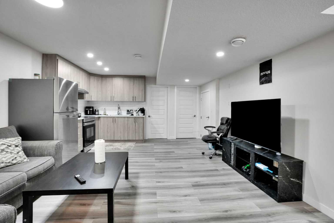
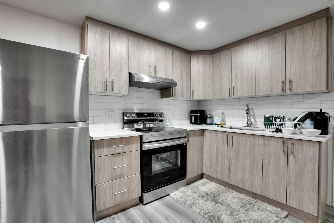
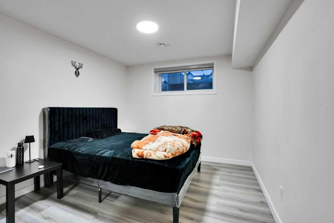
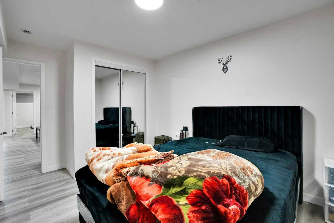
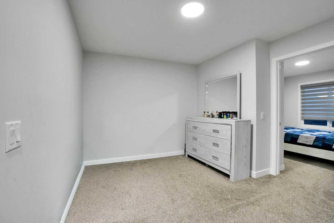
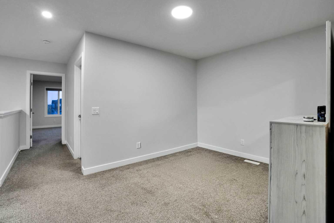
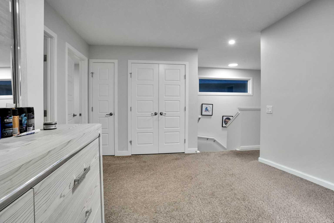
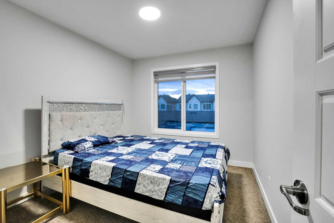
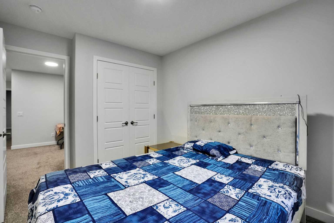
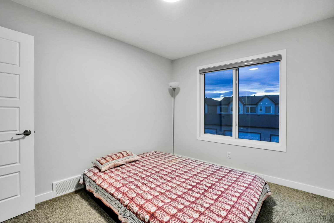
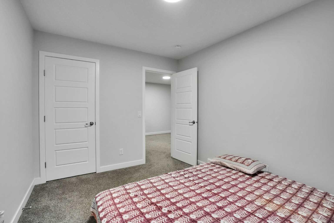
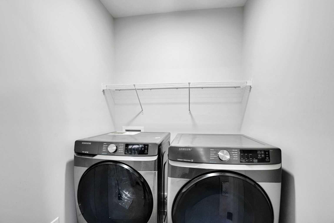
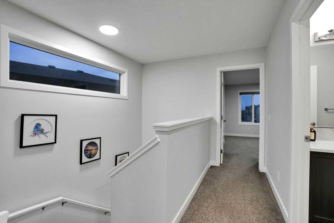
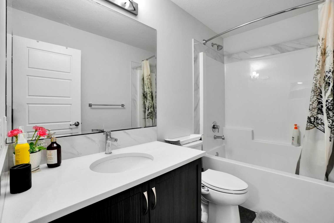
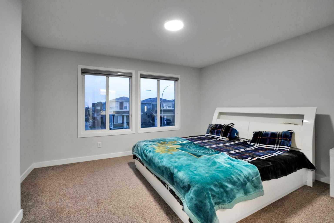
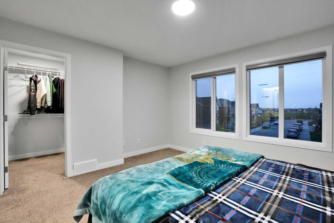
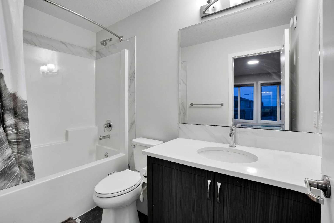
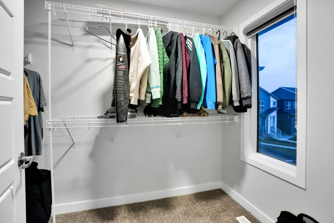
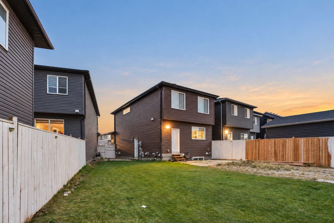
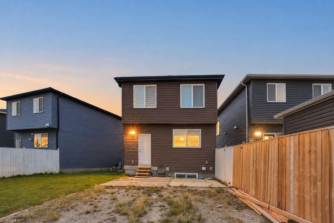
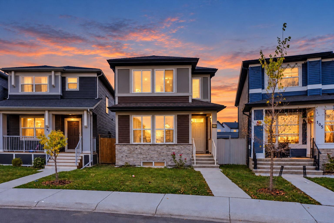
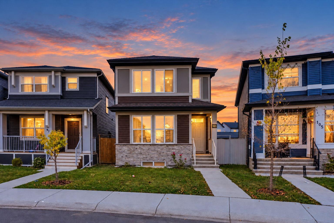
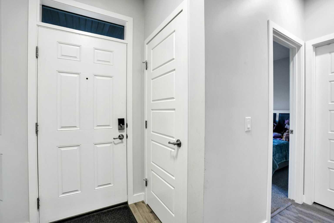
Welcome to this stylish and modern detached two-storey home located in the desirable community of Cornerstone. Situated on one of the largest lots on the block, this home is in like-new condition and offers a highly functional, family-friendly floor plan. The main floor features beautiful LVP flooring, an open-concept layout, and an abundance of natural light from the large windows. The spacious kitchen is designed for both everyday living and entertaining, with stainless steel appliances, a gas range, a separate hood fan, built-in microwave, French-door refrigerator, quartz countertops, a large centre island, generous pantry space, and plenty of cabinetry and storage. The open living and dining area is ideal for family gatherings. A main-floor bedroom offers excellent flexibility and can also be used as a home office, guest room, or study area. A 4-piece full bathroom completes the main level. Upstairs, you will find the spacious primary bedroom with a walk-in closet and 4-piece ensuite, along with two additional well-sized bedrooms, a conveniently located laundry area, and another 4-piece bathroom. The professionally finished basement offers additional living space with a separate entrance, two bedrooms, kitchen, living area, 4-piece bathroom, and separate laundry room. The basement suite is currently illegal. One of the standout features of this property is the massive pie-shaped lot, offering exceptional outdoor space and future potential. The rear yard provides back-lane access and may offer room for a large garage, subject to City approval and applicable regulations. Cornerstone is a growing northeast Calgary community with convenient access to major roadways, shopping, amenities, and the Calgary International Airport. Whether you are looking for a family home, additional living space, or rental potential, this property offers flexibility and excellent value. Don’t miss your opportunity to view it.
| Street Address: | 101 Corner Ridge Mews NE |
| City: | Calgary |
| Province/State: | Alberta |
| Postal Code: | N/A |
| County/Parish: | Calgary |
| Subdivision: | Cornerstone |
| Country: | Canada |
| Latitude: | 51.14980570 |
| Longitude: | -113.93699211 |
| MLS® Number: | A2349175 |
| Price: | $619,900 |
| Property Area: | 1,805 Sq ft |
| Bedrooms: | 6 |
| Bathrooms Half: | 0 |
| Bathrooms Full: | 4 |
| Living Area: | 1,805 Sq ft |
| Building Area: | 0 Sq ft |
| Year Built: | 2020 |
| Listing Date: | Sep 30, 2026 |
| Garage Spaces: | 0 |
| Property Type: | Residential |
| Property Subtype: | Detached |
| MLS Status: | Active |
Additional Details
| Flooring: | N/A |
| Construction: | Concrete,Stone,Vinyl Siding,Wood Frame |
| Parking: | Off Street,Parking Pad,RV Access/Parking,RV Gated |
| Appliances: | Dishwasher,Dryer,Gas Range,Humidifier,Microwave,Range Hood,Refrigerator,See Remarks,Tankless Water Heater,Washer,Window Coverings |
| Stories: | N/A |
| Zoning: | R-G |
| Fireplace: | N/A |
| Amenities: | Park,Playground,Schools Nearby,Shopping Nearby,Sidewalks,Street Lights |
Utilities & Systems
| Heating: | Forced Air,Natural Gas |
| Cooling: | None |
| Property Type | Residential |
| Building Type | Detached |
| Square Footage | 1,805 sqft |
| Community Name | Cornerstone |
| Subdivision Name | Cornerstone |
| Title | Fee Simple |
| Land Size | 3,875 sqft |
| Built in | 2020 |
| Annual Property Taxes | Contact listing agent |
| Parking Type | Off Street |
Bedrooms
| Above Grade | 4 |
Bathrooms
| Total | 4 |
| Partial | 0 |
Interior Features
| Appliances Included | Dishwasher, Dryer, Gas Range, Humidifier, Microwave, Range Hood, Refrigerator, See Remarks, Tankless Water Heater, Washer, Window Coverings |
| Flooring | Carpet, Vinyl Plank |
Building Features
| Features | Breakfast Bar |
| Construction Material | Concrete, Stone, Vinyl Siding, Wood Frame |
| Structures | None |
Heating & Cooling
| Cooling | None |
| Heating Type | Forced Air, Natural Gas |
Exterior Features
| Exterior Finish | Concrete, Stone, Vinyl Siding, Wood Frame |
Neighbourhood Features
| Community Features | Park, Playground, Schools Nearby, Shopping Nearby, Sidewalks, Street Lights |
| Amenities Nearby | Park, Playground, Schools Nearby, Shopping Nearby, Sidewalks, Street Lights |
Maintenance or Condo Information
Parking
| Parking Type | Off Street |
| Total Parking Spaces | 2 |
Interior Size
| Total Finished Area: | 1,805 sq ft |
| Total Finished Area (Metric): | 167.72 sq m |
| Main Level: | 895 sq ft |
| Upper Level: | 910 sq ft |
| Below Grade: | 823 sq ft |
Room Count
| Bedrooms: | 6 |
| Bathrooms: | 4 |
| Full Bathrooms: | 4 |
| Rooms Above Grade: | 9 |
Lot Information
| Lot Size: | 3,875 sq ft |
| Lot Size (Acres): | 0.09 acres |
| Frontage: | 21 ft |
Legal
| Legal Description: | 2010988;10;76 |
| Title to Land: | Fee Simple |
- Breakfast Bar
- Private Entrance
- Private Yard
- Dishwasher
- Dryer
- Gas Range
- Humidifier
- Microwave
- Range Hood
- Refrigerator
- See Remarks
- Tankless Water Heater
- Washer
- Window Coverings
- Full
- Park
- Playground
- Schools Nearby
- Shopping Nearby
- Sidewalks
- Street Lights
- Concrete
- Stone
- Vinyl Siding
- Wood Frame
- Poured Concrete
- Back Lane
- Cleared
- Corner Lot
- Landscaped
- Pie Shaped Lot
- Off Street
- Parking Pad
- RV Access/Parking
- RV Gated
- None
Main Level
| Foyer | 10`7" x 9`7" |
| Bedroom | 11`7" x 9`7" |
| Living Room | 14`10" x 10`6" |
| Kitchen | 12`8" x 9`0" |
| Dining Room | 12`8" x 9`11" |
| 4pc Bathroom | 7`11" x 4`11" |
| Mud Room | 5`11" x 6`2" |
| Pantry | 5`11" x 4`5" |
| Bedroom - Primary | 13`11" x 14`6" |
| 4pc Ensuite bath | 9`1" x 5`0" |
| Bedroom | 11`7" x 9`4" |
| Bedroom | 11`7" x 9`2" |
| 4pc Bathroom | 9`0" x 4`11" |
| Bonus Room | 13`1" x 10`7" |
| Laundry | 5`0" x 5`4" |
| Walk-In Closet | 8`8" x 5`9" |
| Bedroom | 13`1" x 10`0" |
| Bedroom | 11`0" x 10`2" |
| 4pc Bathroom | 7`11" x 4`11" |
| Kitchen With Eating Area | 13`0" x 7`11" |
| Living Room | 19`0" x 17`10" |
| Storage | 9`8" x 3`6" |
Monthly Payment Breakdown
Loading Walk Score...
What's Nearby?
Powered by Yelp
REALTOR® Details

Reza Golshani Saket
View Listings- (403) 560-0685
- rezagolshani8@gmail.com
- Real Estate Professionals Inc.