4112 13 Avenue NE, Calgary, Alberta
Residential For Sale in Calgary, Alberta
$588,000
-
Property Type
 Residential
-
Bedrooms
 5
5
-
Bath
 2
2
-
Garage
 2
2
-
Sq Ft
 988
988
-
Year Built
 1972
1972
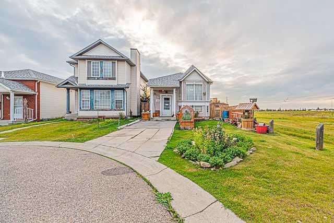
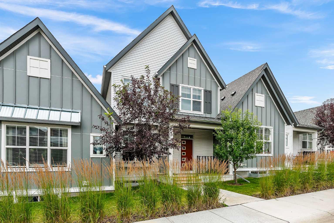
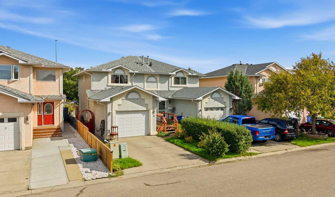
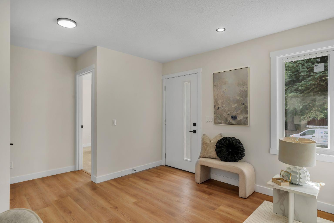
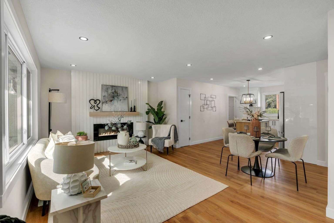
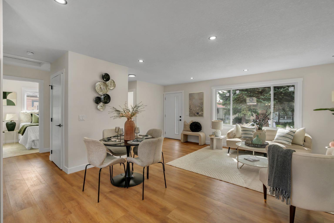
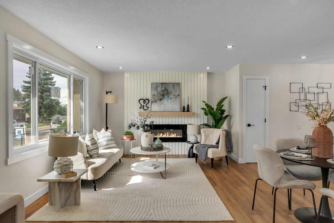
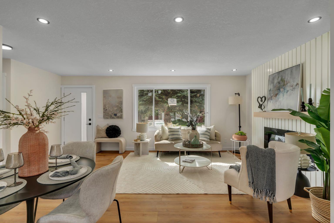
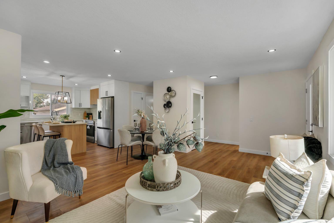
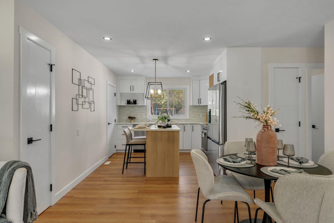
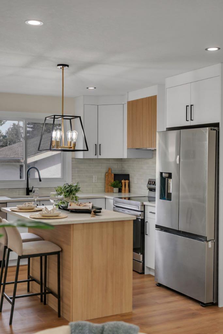
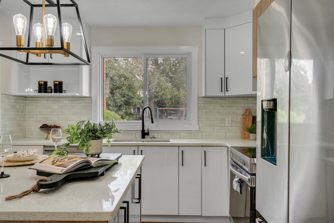
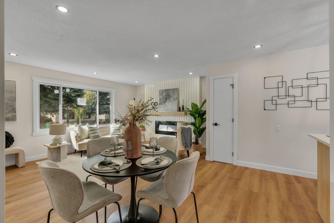
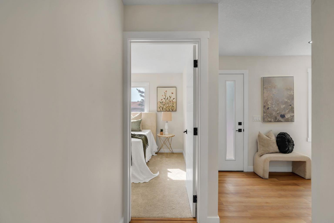
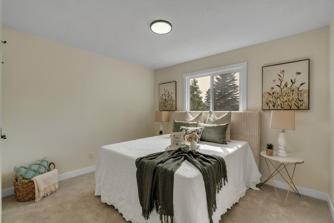
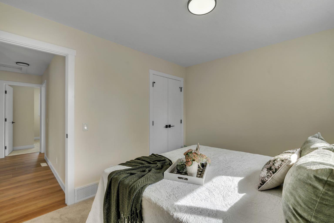
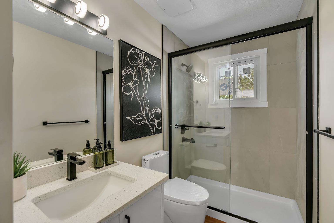
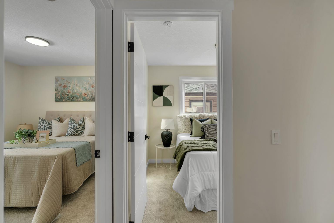
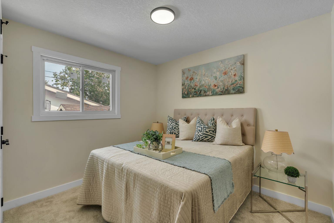
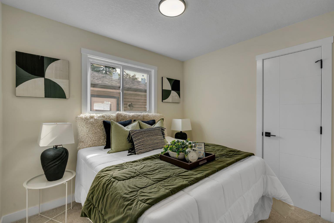
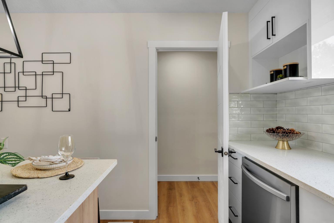
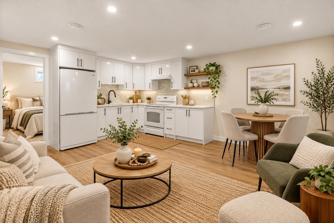
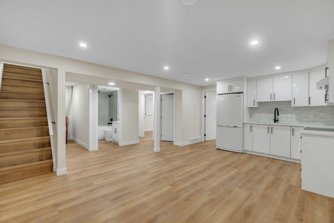
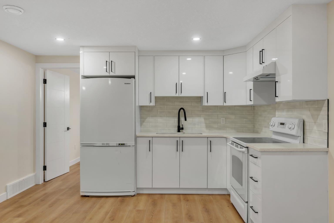
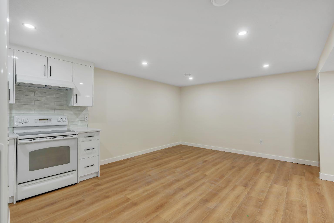
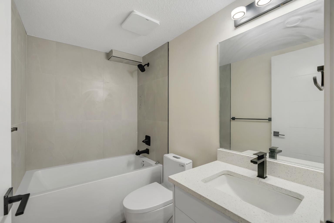
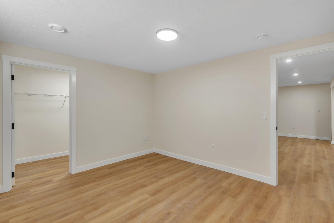
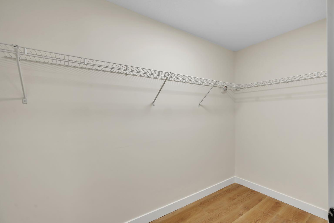
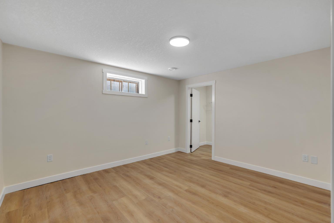
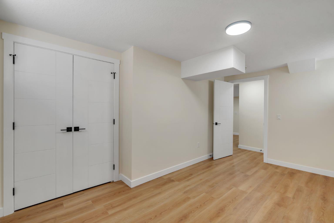
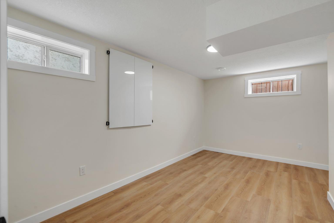
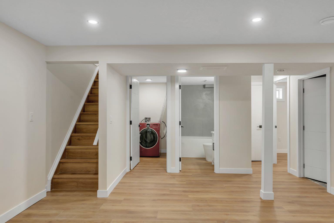
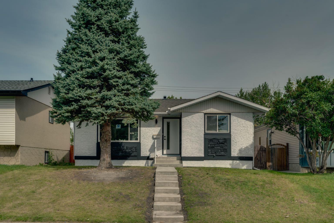
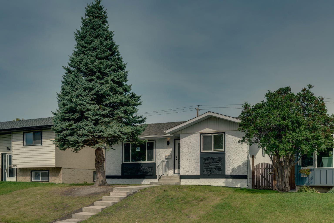
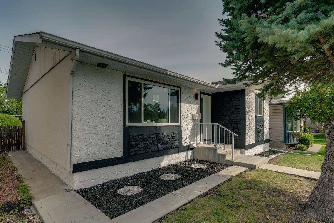
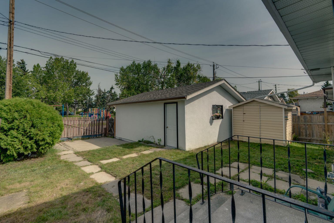
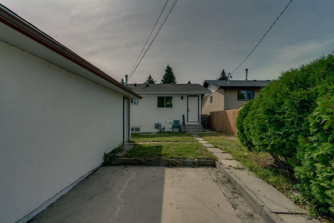
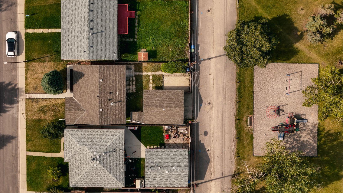
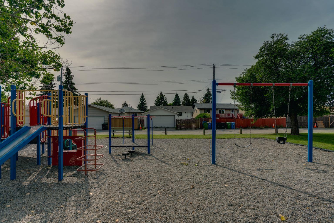
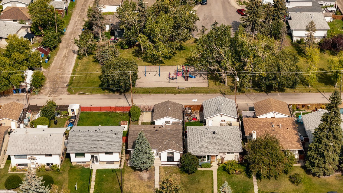
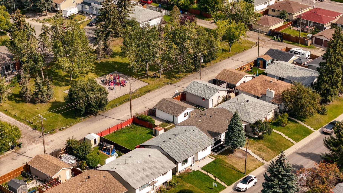
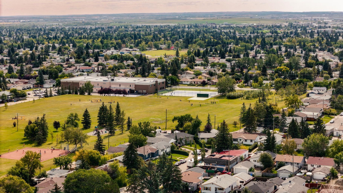
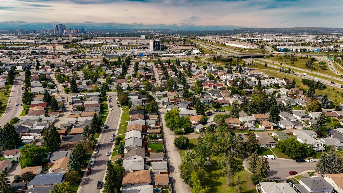
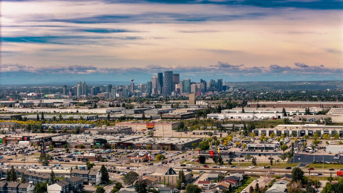
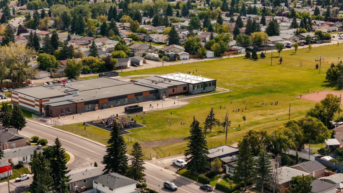
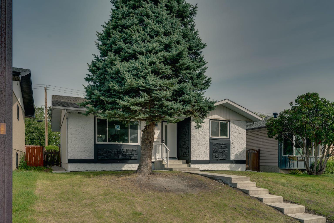
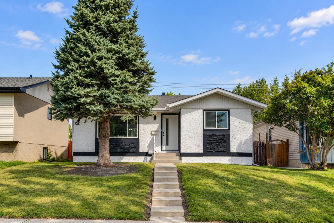
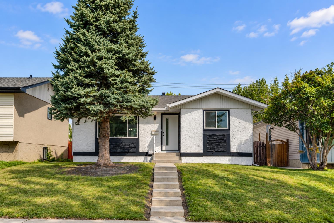
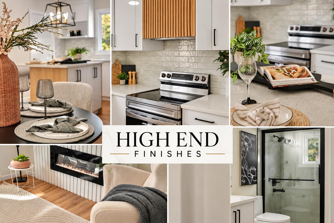
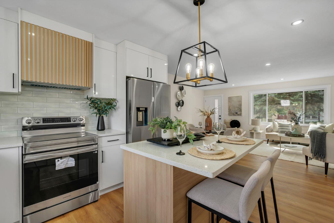
| EXTENSIVELY RENOVATED | ILLEGAL SUITE | SEPARATE ENTRY/LAUNDRY | DOUBLE GARAGE | BACKING ONTO PARK | A rare opportunity in the heart of Marlborough! Beautifully renovated from top to bottom and tucked away on a quiet street, this impressive bungalow combines modern style, functionality, and excellent investment potential. Featuring extensive high-end renovations, a fully finished illegal basement suite with a separate entrance, dual laundry, and exceptional rear parking, this home is an ideal opportunity for homeowners and investors alike. From the moment you arrive, the striking curb appeal stands out with fresh white stucco, contrasting black accents, and new windows for a clean, modern exterior. Inside, the bright and inviting main floor showcases luxury vinyl plank flooring, updated lighting, new windows and doors, and a timeless neutral colour palette throughout. The spacious living room is filled with natural light and anchored by a stunning custom fireplace feature wall. At the heart of the home is the beautifully renovated kitchen, complete with full-height white cabinetry, quartz countertops, a classic subway tile backsplash, high-end stainless steel appliances, matte black hardware, and a dual-tone centre island—perfect for everyday living and entertaining. The main level also features a spacious primary bedroom with a walk-in closet, two additional bedrooms, a beautifully updated bathroom with a modern walk-in shower, and a convenient laundry closet with a new washer and dryer. The fully finished illegal basement suite offers excellent flexibility and additional potential. With its own separate side entrance, the lower level features a spacious living area, stylish white kitchen, two large bedrooms, a walk-in closet, renovated bathroom, abundant natural light, and its own separate laundry. Outside, enjoy a fully fenced backyard backing directly onto a park and playground, offering a peaceful setting with no direct rear neighbours and plenty of space to relax or entertain. Parking is another standout feature with a double detached garage, an additional rear parking pad with space for a vehicle or RV, plus ample street parking. Located in the established community of Marlborough, this home is just minutes from schools, playgrounds, shopping, LRT, major amenities, and key transportation routes, with a convenient commute to downtown Calgary. Homes offering this level of renovation, functionality, parking, and location are hard to find. Book your private showing today!
| Street Address: | 4112 13 Avenue NE |
| City: | Calgary |
| Province/State: | Alberta |
| Postal Code: | N/A |
| County/Parish: | Calgary |
| Subdivision: | Marlborough |
| Country: | Canada |
| Latitude: | 51.06446575 |
| Longitude: | -113.97446897 |
| MLS® Number: | A2349174 |
| Price: | $588,000 |
| Property Area: | 988 Sq ft |
| Bedrooms: | 5 |
| Bathrooms Half: | 0 |
| Bathrooms Full: | 2 |
| Living Area: | 988 Sq ft |
| Building Area: | 0 Sq ft |
| Year Built: | 1972 |
| Listing Date: | Sep 30, 2026 |
| Garage Spaces: | 2 |
| Property Type: | Residential |
| Property Subtype: | Detached |
| MLS Status: | Active |
Additional Details
| Flooring: | N/A |
| Construction: | Brick,Stucco |
| Parking: | Double Garage Detached |
| Appliances: | Dishwasher,Dryer,Electric Stove,Range Hood,Refrigerator,Washer |
| Stories: | N/A |
| Zoning: | R-CG |
| Fireplace: | N/A |
| Amenities: | Park,Playground,Schools Nearby,Shopping Nearby,Sidewalks,Street Lights |
Utilities & Systems
| Heating: | Forced Air |
| Cooling: | None |
| Property Type | Residential |
| Building Type | Detached |
| Square Footage | 988 sqft |
| Community Name | Marlborough |
| Subdivision Name | Marlborough |
| Title | Fee Simple |
| Land Size | 3,993 sqft |
| Built in | 1972 |
| Annual Property Taxes | Contact listing agent |
| Parking Type | Garage |
| Time on MLS Listing | 5 days |
Bedrooms
| Above Grade | 3 |
Bathrooms
| Total | 2 |
| Partial | 0 |
Interior Features
| Appliances Included | Dishwasher, Dryer, Electric Stove, Range Hood, Refrigerator, Washer |
| Flooring | Carpet, Vinyl |
Building Features
| Features | Breakfast Bar, Chandelier, Closet Organizers, Kitchen Island, No Animal Home, No Smoking Home, Open Floorplan, Quartz Counters, Separate Entrance, Storage |
| Construction Material | Brick, Stucco |
| Structures | Enclosed, Front Porch |
Heating & Cooling
| Cooling | None |
| Heating Type | Forced Air |
Exterior Features
| Exterior Finish | Brick, Stucco |
Neighbourhood Features
| Community Features | Park, Playground, Schools Nearby, Shopping Nearby, Sidewalks, Street Lights |
| Amenities Nearby | Park, Playground, Schools Nearby, Shopping Nearby, Sidewalks, Street Lights |
Parking
| Parking Type | Garage |
| Total Parking Spaces | 3 |
Interior Size
| Total Finished Area: | 988 sq ft |
| Total Finished Area (Metric): | 91.80 sq m |
Room Count
| Bedrooms: | 5 |
| Bathrooms: | 2 |
| Full Bathrooms: | 2 |
| Rooms Above Grade: | 5 |
Lot Information
| Lot Size: | 3,993 sq ft |
| Lot Size (Acres): | 0.09 acres |
| Frontage: | 40 ft |
Legal
| Legal Description: | 679LK;24;13 |
| Title to Land: | Fee Simple |
- Breakfast Bar
- Chandelier
- Closet Organizers
- Kitchen Island
- No Animal Home
- No Smoking Home
- Open Floorplan
- Quartz Counters
- Separate Entrance
- Storage
- Garden
- Lighting
- Playground
- Dishwasher
- Dryer
- Electric Stove
- Range Hood
- Refrigerator
- Washer
- Full
- Park
- Schools Nearby
- Shopping Nearby
- Sidewalks
- Street Lights
- Brick
- Stucco
- Electric
- Poured Concrete
- Back Lane
- Back Yard
- Backs on to Park/Green Space
- Double Garage Detached
- Enclosed
- Front Porch
Floor plan information is not available for this property.
Monthly Payment Breakdown
Loading Walk Score...
What's Nearby?
Powered by Yelp