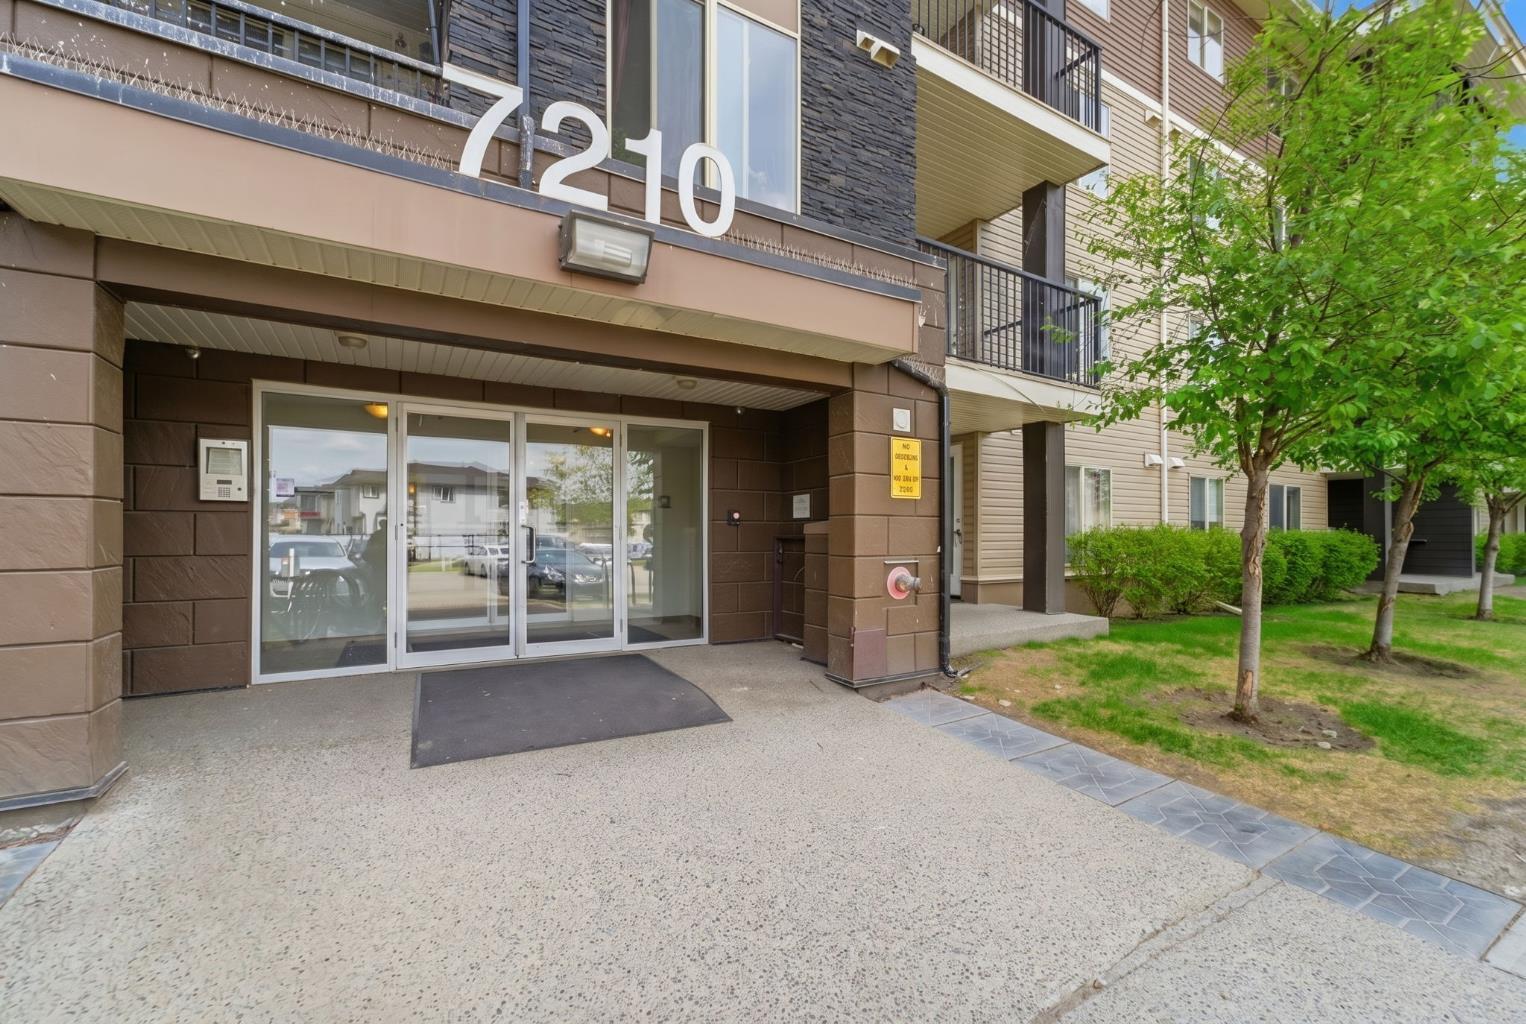
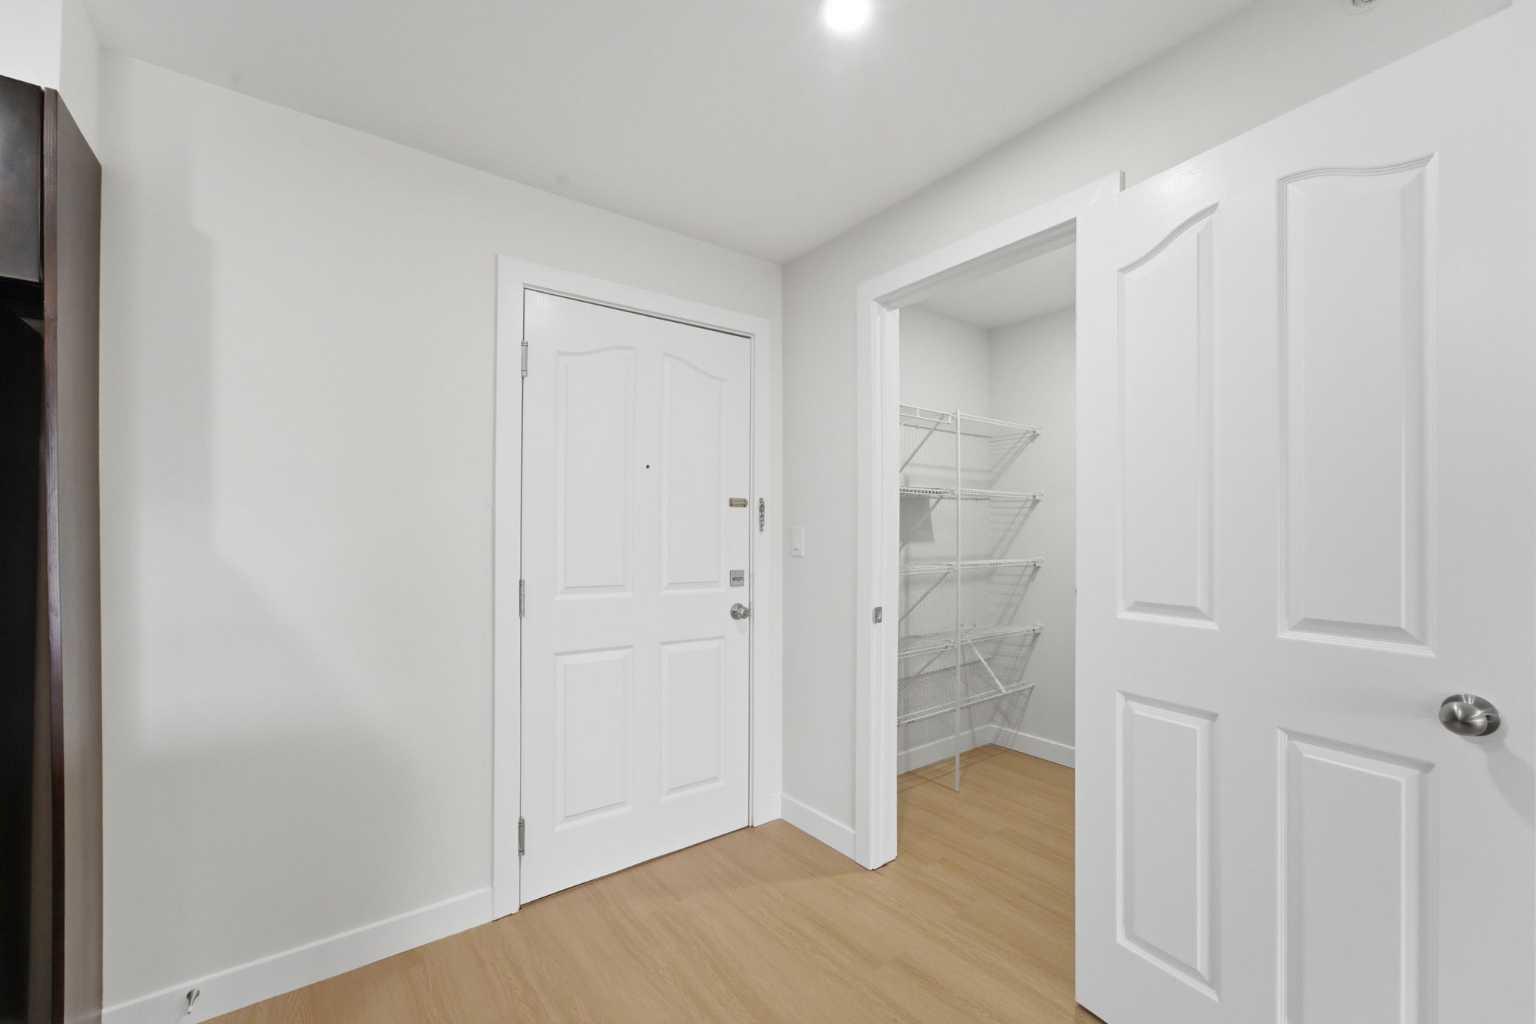
423, 7210 80 Avenue NE, Calgary, Alberta
Condo For Sale in Calgary, Alberta
$295,000
-
Property Type
 Condo
-
Bedrooms
 2
-
Bath
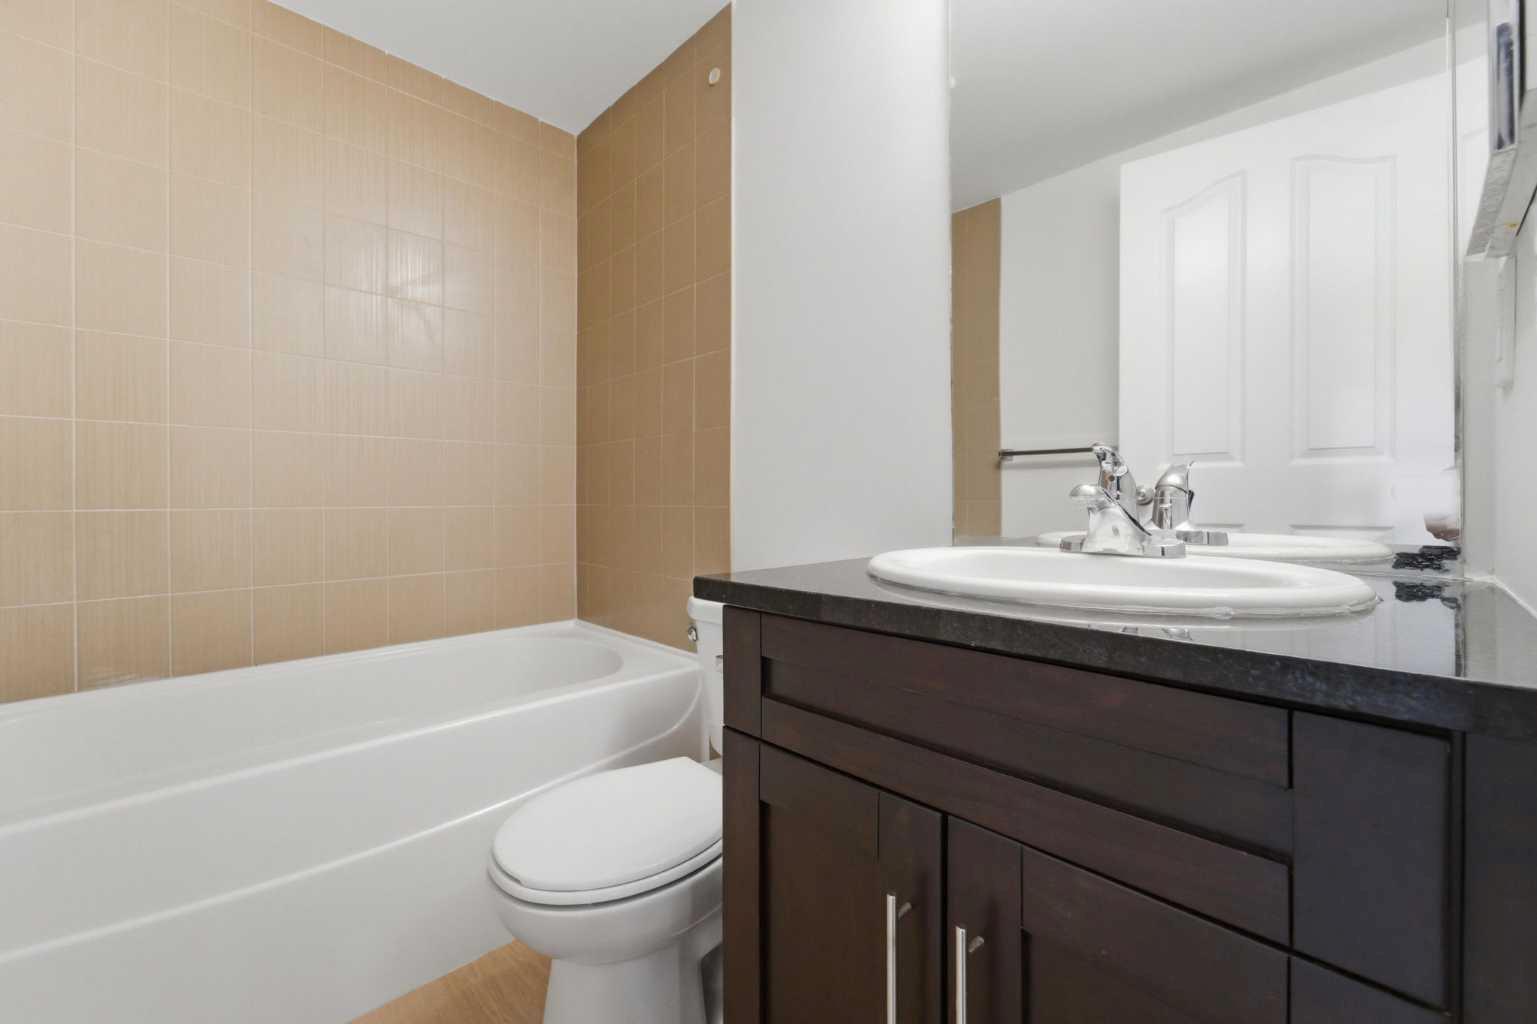
 2
-
Garage
 0
-
Sq Ft
 767
-
Year Built
 2012
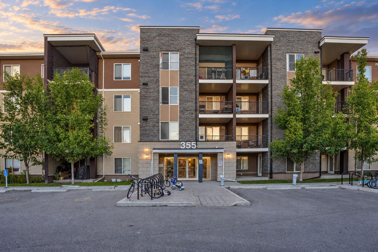
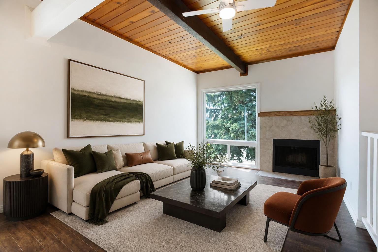
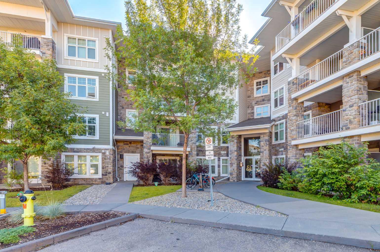
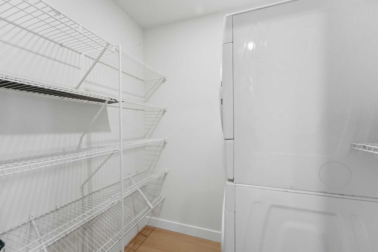
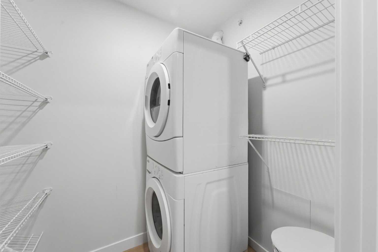
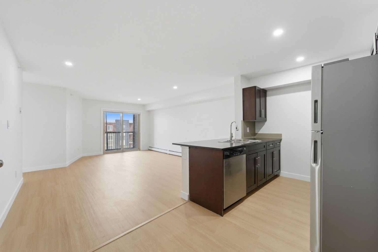
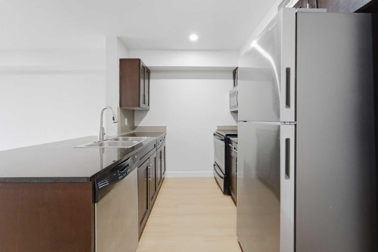
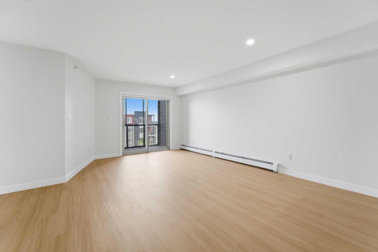
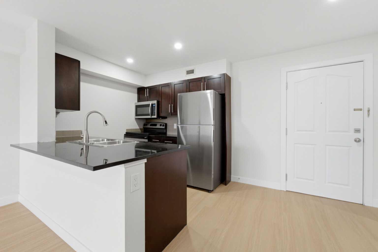
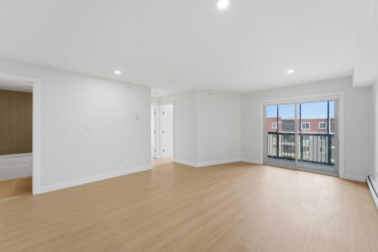
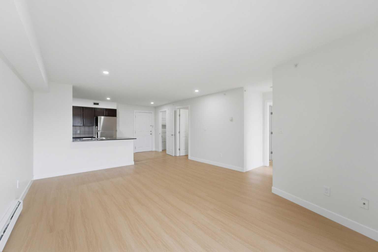
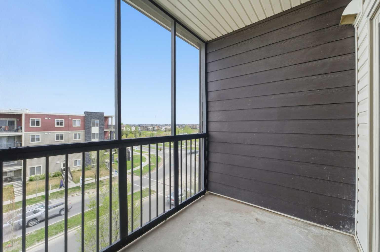
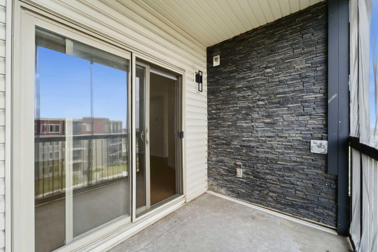
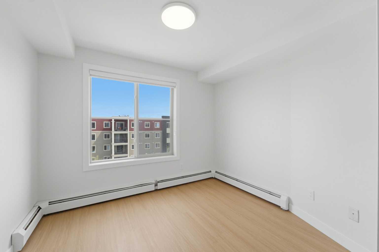
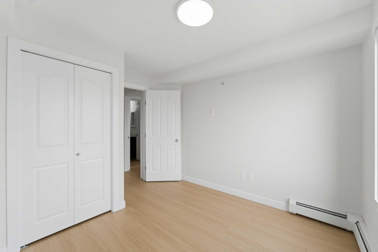
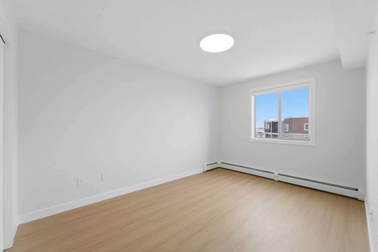
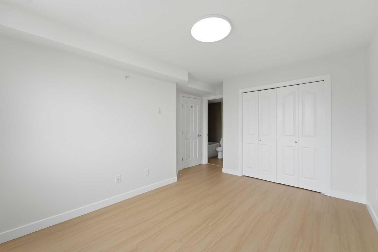
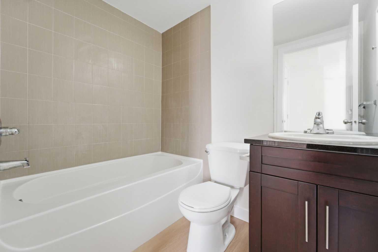
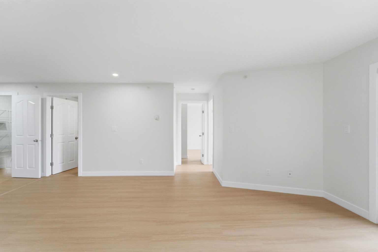
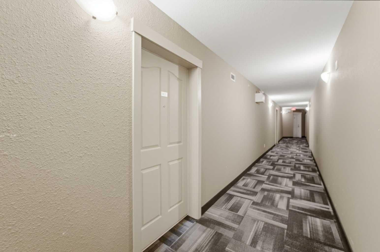
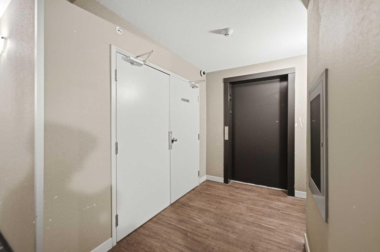
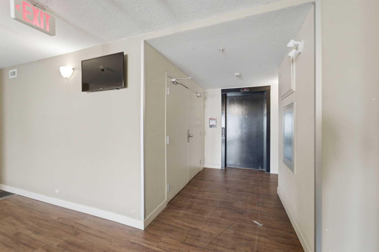
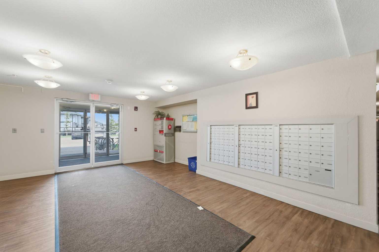
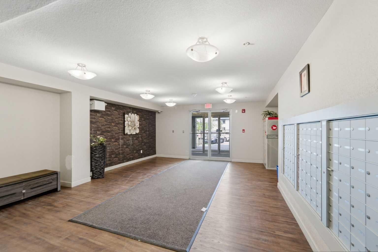
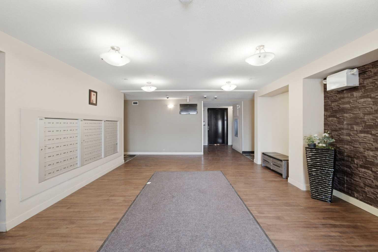
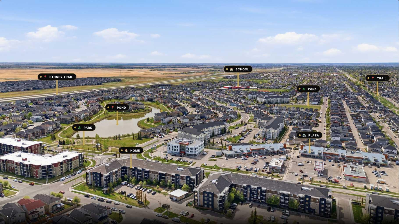
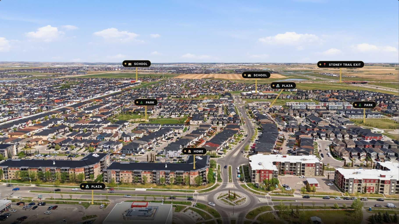
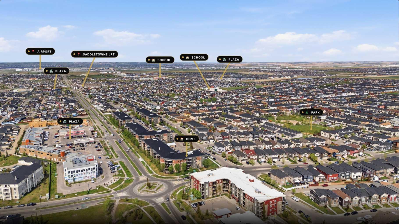
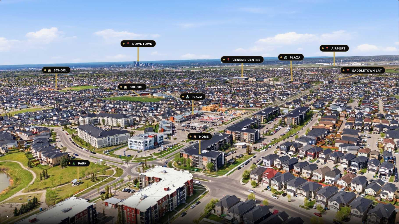
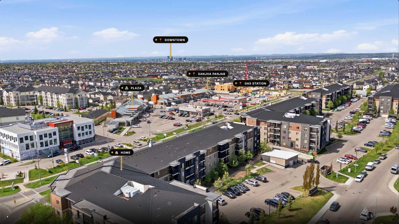
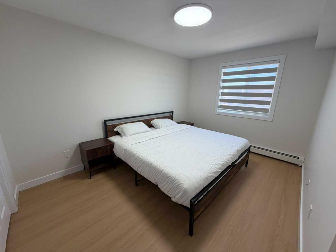
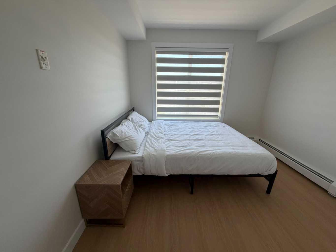
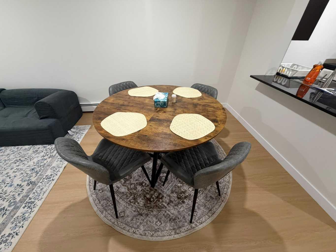
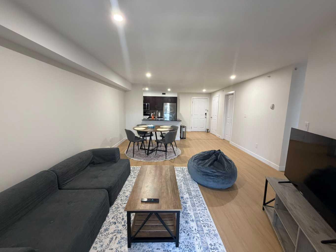
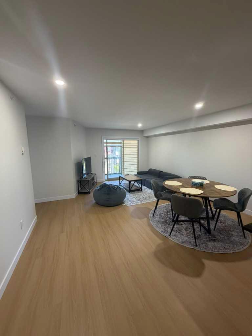
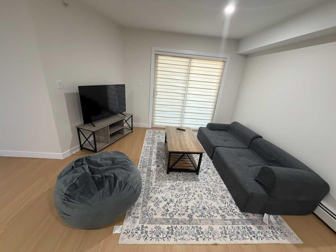
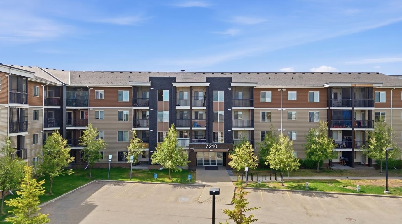
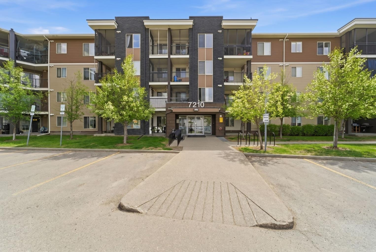
Discover a tranquil haven within Calgary’s vibrant Saddle Ridge community, where convenience and comfort converge. Situated in a beautifully maintained low-rise apartment building, this newly renovated 2 bedroom, 2 bathroom unit offers a seamless blend of modern living and accessible amenities. Inside, spanning 767 square feet, you’ll find an open floorplan accentuated by vinyl plank flooring, creating a bright and airy atmosphere. Granite counters elevate the kitchen, complemented by a practical kitchen island and pantry for ample storage. Enjoy the ease of an elevator and vinyl windows throughout, alongside an invaluable laundry suite within your home. Step onto your private balcony for moments to unwind, while the building provides bicycle storage, visitor parking, and convenient garbage chute access. With bus routes 59, 61, 80 and 159 readily available, your commute becomes effortless, and proximity to Saddletown LRT station allows easy access to other parts of Calgary. Furthermore, shopping centres and schools nearby provide added convenience, while walking/bike paths and sidewalk invite outdoor enjoyment. Fully furnished, this exceptional apartment represents a rare opportunity for comfortable living within a sought-after neighbourhood—a place where everyday life is both convenient and serene.
| Street Address: | 423, 7210 80 Avenue NE |
| City: | Calgary |
| Province/State: | Alberta |
| Postal Code: | N/A |
| County/Parish: | Calgary |
| Subdivision: | Saddle Ridge |
| Country: | Canada |
| Latitude: | 51.12555978 |
| Longitude: | -113.93082989 |
| MLS® Number: | A2348972 |
| Price: | $295,000 |
| Property Area: | 767 Sq ft |
| Bedrooms: | 2 |
| Bathrooms Half: | 0 |
| Bathrooms Full: | 2 |
| Living Area: | 767 Sq ft |
| Building Area: | 0 Sq ft |
| Year Built: | 2012 |
| Listing Date: | Sep 29, 2026 |
| Garage Spaces: | 0 |
| Property Type: | Residential |
| Property Subtype: | Apartment |
| MLS Status: | Active |
Additional Details
| Flooring: | N/A |
| Construction: | Brick,Vinyl Siding,Wood Frame |
| Parking: | Assigned,Stall |
| Appliances: | Dishwasher,Electric Range,Garburator,Microwave Hood Fan,Refrigerator,Washer/Dryer Stacked,Window Coverings |
| Stories: | N/A |
| Zoning: | M-2 |
| Fireplace: | N/A |
| Amenities: | Park,Playground,Pond,Schools Nearby,Shopping Nearby,Sidewalks,Street Lights,Walking/Bike Paths |
Utilities & Systems
| Heating: | Baseboard,Electric |
| Cooling: | None |
| Property Type | Residential |
| Building Type | Apartment |
| Storeys | 4 |
| Square Footage | 767 sqft |
| Community Name | Saddle Ridge |
| Subdivision Name | Saddle Ridge |
| Title | Fee Simple |
| Land Size | Unknown |
| Built in | 2012 |
| Annual Property Taxes | Contact listing agent |
| Parking Type | Assigned |
Bedrooms
| Above Grade | 2 |
Bathrooms
| Total | 2 |
| Partial | 0 |
Interior Features
| Appliances Included | Dishwasher, Electric Range, Garburator, Microwave Hood Fan, Refrigerator, Washer/Dryer Stacked, Window Coverings |
| Flooring | Vinyl Plank |
Building Features
| Features | Elevator, Granite Counters, Kitchen Island, No Animal Home, No Smoking Home, Open Floorplan, Pantry, Vinyl Windows |
| Style | Attached |
| Construction Material | Brick, Vinyl Siding, Wood Frame |
| Building Amenities | Bicycle Storage, Elevator(s), Garbage Chute, Park, Visitor Parking |
| Structures | Balcony(s) |
Heating & Cooling
| Cooling | None |
| Heating Type | Baseboard, Electric |
Exterior Features
| Exterior Finish | Brick, Vinyl Siding, Wood Frame |
Neighbourhood Features
| Community Features | Park, Playground, Pond, Schools Nearby, Shopping Nearby, Sidewalks, Street Lights, Walking/Bike Paths |
| Pets Allowed | Restrictions |
| Amenities Nearby | Park, Playground, Pond, Schools Nearby, Shopping Nearby, Sidewalks, Street Lights, Walking/Bike Paths |
Maintenance or Condo Information
| Maintenance Fees | $434 Monthly |
| Maintenance Fees Include | Amenities of HOA/Condo, Common Area Maintenance, Insurance, Parking, Professional Management, Reserve Fund Contributions, Sewer, Snow Removal, Trash, Water |
Parking
| Parking Type | Assigned |
| Total Parking Spaces | 1 |
Interior Size
| Total Finished Area: | 767 sq ft |
| Total Finished Area (Metric): | 71.28 sq m |
Room Count
| Bedrooms: | 2 |
| Bathrooms: | 2 |
| Full Bathrooms: | 2 |
| Rooms Above Grade: | 6 |
Lot Information
Legal
| Legal Description: | 1212888;96 |
| Title to Land: | Fee Simple |
- Elevator
- Granite Counters
- Kitchen Island
- No Animal Home
- No Smoking Home
- Open Floorplan
- Pantry
- Vinyl Windows
- Balcony
- Dishwasher
- Electric Range
- Garburator
- Microwave Hood Fan
- Refrigerator
- Washer/Dryer Stacked
- Window Coverings
- Bicycle Storage
- Elevator(s)
- Garbage Chute
- Park
- Visitor Parking
- Playground
- Pond
- Schools Nearby
- Shopping Nearby
- Sidewalks
- Street Lights
- Walking/Bike Paths
- Brick
- Vinyl Siding
- Wood Frame
- Assigned
- Stall
- Balcony(s)
Floor plan information is not available for this property.
Monthly Payment Breakdown
Loading Walk Score...
What's Nearby?
Powered by Yelp
REALTOR® Details
Kanwal Bhangu
- (403) 800-2100
- info@listwithkanwal.ca
- Coldwell Banker YAD Realty